Sydney Plan
Ready to build
3632 Jasmine Lane, Waukee IA 50263
Home by D.R. Horton
Last updated 19 hours ago
The Price Range displayed reflects the base price of the homes built in this community.
You get to select from the many different types of homes built by this Builder and personalize your New Home with options and upgrades.
3 BR
2.5 BA
2 GR
1,511 SQ FT
Claim this listing to update information, get access to exclusive tools and more!
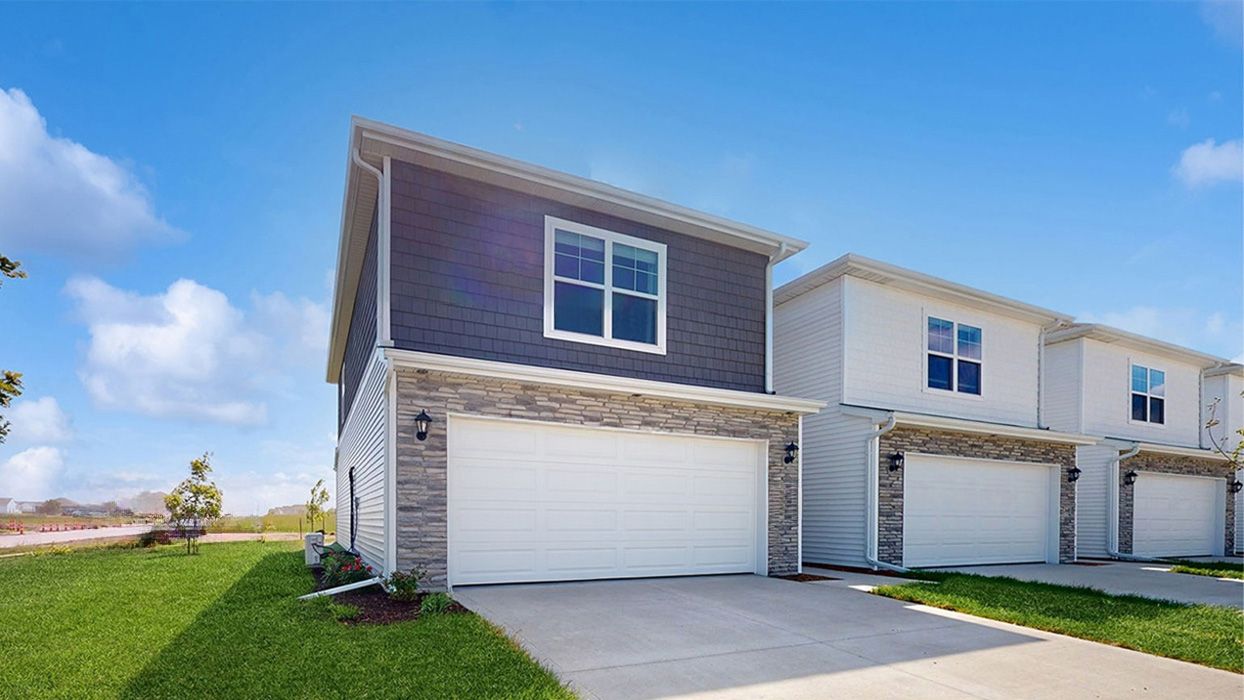
Elevation 0 1/28
Overview
1 Half Bathroom
2 Stories
Townhouse
Sydney Plan Info
Welcome to the Sydney floor plan in the Painted Woods West Townhomes community in Waukee, IA. This popular two-story townhome features 3 bedrooms, 2.5 bathrooms, a 2-car garage, and 1,511 sq. ft. of comfortable living space, complete with all appliances included. . As you enter through the front door, the foyer leads past a guest bath into the spacious living room, complete with an electric fireplace and large windows that fill the main level with natural light. The open-concept kitchen overlooks the living and dining areas and features white cabinetry, quartz countertops, stainless steel appliances, a generous pantry, and a built-in island with seating for the adjacent dining nook. Upstairs, the oversized primary bedroom offers a private bath, large walk-in closet, and plenty of space for a variety of furniture arrangements. Two additional bedrooms share a guest bathroom, and the conveniently located upper-level laundry room makes chores simple. Make the Sydney floor plan your new home in the Painted Woods West Townhomes community.
Floor plan center

View floor plan details for this property.
- Floor Plans
- Exterior Images
- Interior Images
- Other Media
Neighborhood

Community location & sales center
3632 Jasmine Lane
Waukee, IA 50263
3632 Jasmine Lane
Waukee, IA 50263
422-896-9555
866-***-****
Schools near Painted Woods West Townhomes
- Waukee Comm School District
- Sugar Creek Elementary School
- Waukee Middle School
- Waukee High School
Actual schools may vary. Contact the builder for more information.
Amenities
Home details
Ready to build
Build the home of your dreams with the Sydney plan by selecting your favorite options. For the best selection, pick your lot in Painted Woods West Townhomes today!
Nearby schools
Waukee Comm School District
Sugar Creek Elementary School
Elementary school. Grades KG to 5
Public school
Enrollment: 623
515-987-2786
965 Ashworth Rd, Waukee, IA, 50263
Waukee Middle School
Middle school. Grades 6 to 8
Public school
Class ratio: 1: 15
Enrollment: 1069
515-987-5177
905 S Warrior Ln, Waukee, IA, 50263
Waukee High School
High school. Grades 10 to 12
Public school
Class ratio: 1: 15
Enrollment: 1268
515-987-5163
555 Se University Ave, Waukee, IA, 50263
Actual schools may vary. We recommend verifying with the local school district, the school assignment and enrollment process.
Builder details
D.R. Horton
In 1978, D.R. Horton broke ground on our first home in Fort Worth, Texas. Since that day, the company has defined its success not by bricks and mortar, but by the satisfaction of the families that make our houses their homes. Our foundation is a single, guiding principle: a value-first dedication to the individual needs of each and every one of our nation’s homebuyers.
From first-time homebuyers to empty nesters, our family of brands provides a home for every stage in life. Our highly-trained, market experts are where you want to live, from New Jersey to Hawaii, providing unique, personalized services tailored to your individual needs. But the real value comes from the quality construction we put into every home, and the peace of mind that comes with a premium-backed warranty from America’s Number One Homebuilder.
We’ve come a long way, and while more people choose our family of brands over any other builder in the country, we never forget the most important thing of all – the families that choose us for their place to call home.
So continue to live out those dreams, America, and know we’ll be here for you every step of the way.
More new homes in Waukee, Iowa
Sydney Plan by D.R. Horton

saved to favorites!
To see all the homes you’ve saved, visit the My Favorites section of your account.
Discover More Great Communities
Select additional listings for more information
Way to Go!
An agent will be in contact soon!