653 Iron Horse Drive (T40C)
Under Construction
Conroe, TX 77303
Home by D.R. Horton Basic
at Silverthorne
Last updated 1 day ago
The Price Range displayed reflects the base price of the homes built in this community.
You get to select from the many different types of homes built by this Builder and personalize your New Home with options and upgrades.
5 BR
2.5 BA
2 GR
2,252 SQ FT
Claim this listing to update information, get access to exclusive tools and more!
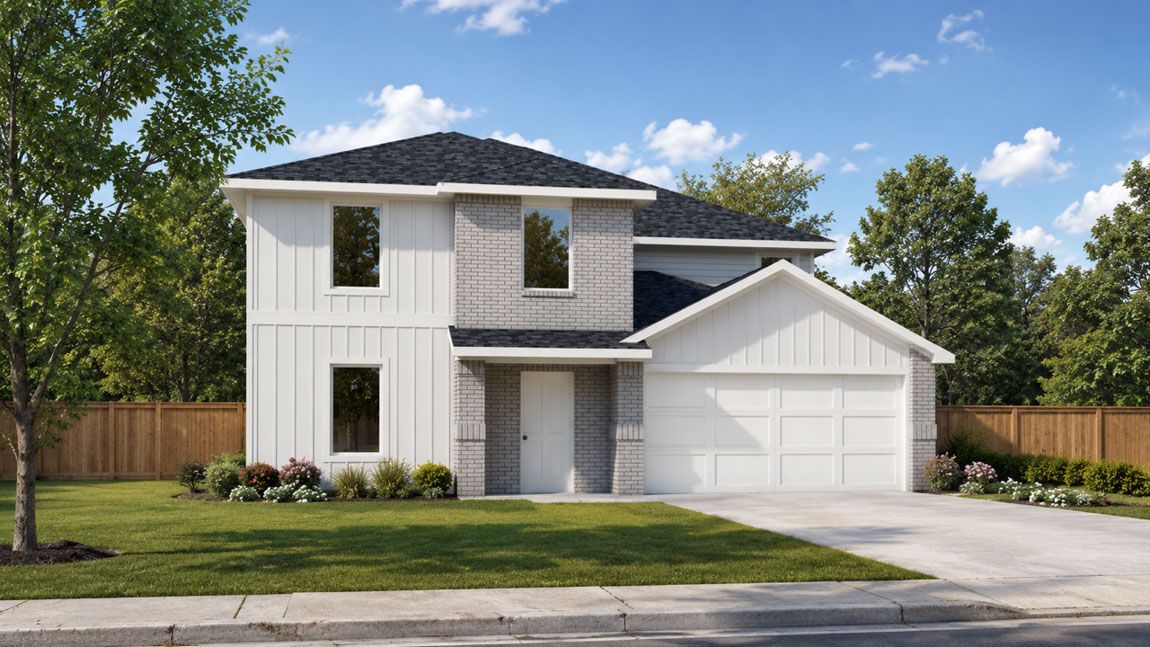
Exterior 1/22
Overview
1 Half Bathroom
2 Stories
Single Family
653 Iron Horse Drive (T40C) Home Info
The Callahan Plan is arranged across two levels, creating a layout that supports steady movement between shared spaces and private rooms. The first floor begins at the foyer, which connects to Bedroom 1, Bath 1, and the utility area before opening into the family room. The family room forms the central gathering space and links directly to the dining area and kitchen. The kitchen includes clear workspace, an island, and a pantry, with direct access to the garage corridor for streamlined daily routines. The second floor organizes four additional bedrooms around a game room that serves as an upper-level activity hub. Bedrooms 2, 3, 4, and 5 share access to Bath 2, with the mechanical room placed nearby for functional support. The arrangement keeps the majority of sleeping spaces together while maintaining separation from the active zones on the first floor. Bedroom 1 on the main level includes a walk-in closet and proximity to Bath 1, forming a defined owner's area set apart from the upstairs rooms. The utility room's placement near the foyer supports entry, storage, and household tasks without interrupting the flow of the shared living areas. With its two-story structure, connected gathering spaces, and organized bedroom distribution, the T40C Callahan Plan supports varied routines, group activities, and individual needs across its 2252-square-foot footprint.
Floor plan center

View floor plan details for this property.
- Floor Plans
- Exterior Images
- Interior Images
- Other Media
Neighborhood

Community location & sales center
4212 Marigold Meadows Ct
Conroe, TX 77303
4212 Marigold Meadows Ct
Conroe, TX 77303
333-800-3541
888-***-****
Schools near Silverthorne
- Conroe Independent School District
- Bartlett Elementary School
- Bozman Intermediate School
- Stockton Junior High School
- Conroe High School
Actual schools may vary. Contact the builder for more information.
Amenities
Home details
Now building
This home is currently under construction at 653 Iron Horse Drive and will soon be available for move-in at Silverthorne. Contact D.R. Horton Basic today to lock in your options!
Nearby schools
Conroe Independent School District
Bartlett Elementary School
Elementary school. Grades KG to 5
Public school
936-709-7752
11255 Cielo Dr, Conroe, TX, 77303
Bozman Intermediate School
Elementary-Middle school. Grades 5 to 6
Public school
Class ratio: 1: 15
Enrollment: 988
936-709-1800
800 Beach Airport Rd, Conroe, TX, 77301
Stockton Junior High School
Middle school. Grades 7 to 8
Public school
936-709-7752
2750 Excellence Ave, Conroe, TX, 77301
Conroe High School
High school. Grades 10 to 12
Public school
Class ratio: 1: 16
Enrollment: 4915
936-709-5700
3200 W Davis St, Conroe, TX, 77304
Actual schools may vary. We recommend verifying with the local school district, the school assignment and enrollment process.
Builder details
D.R. Horton Basic
More new homes in Conroe, Texas
653 Iron Horse Drive (T40C) by D.R. Horton Basic

saved to favorites!
To see all the homes you’ve saved, visit the My Favorites section of your account.
Discover More Great Communities
Select additional listings for more information
Way to Go!
An agent will be in contact soon!