Teagen Plan
Ready to build
Moore OK 73160
Home by Homes By Taber
Last updated 1 day ago
The Price Range displayed reflects the base price of the homes built in this community.
You get to select from the many different types of homes built by this Builder and personalize your New Home with options and upgrades.
3 BR
2 BA
2 GR
1,625 SQ FT
Claim this listing to update information, get access to exclusive tools and more!
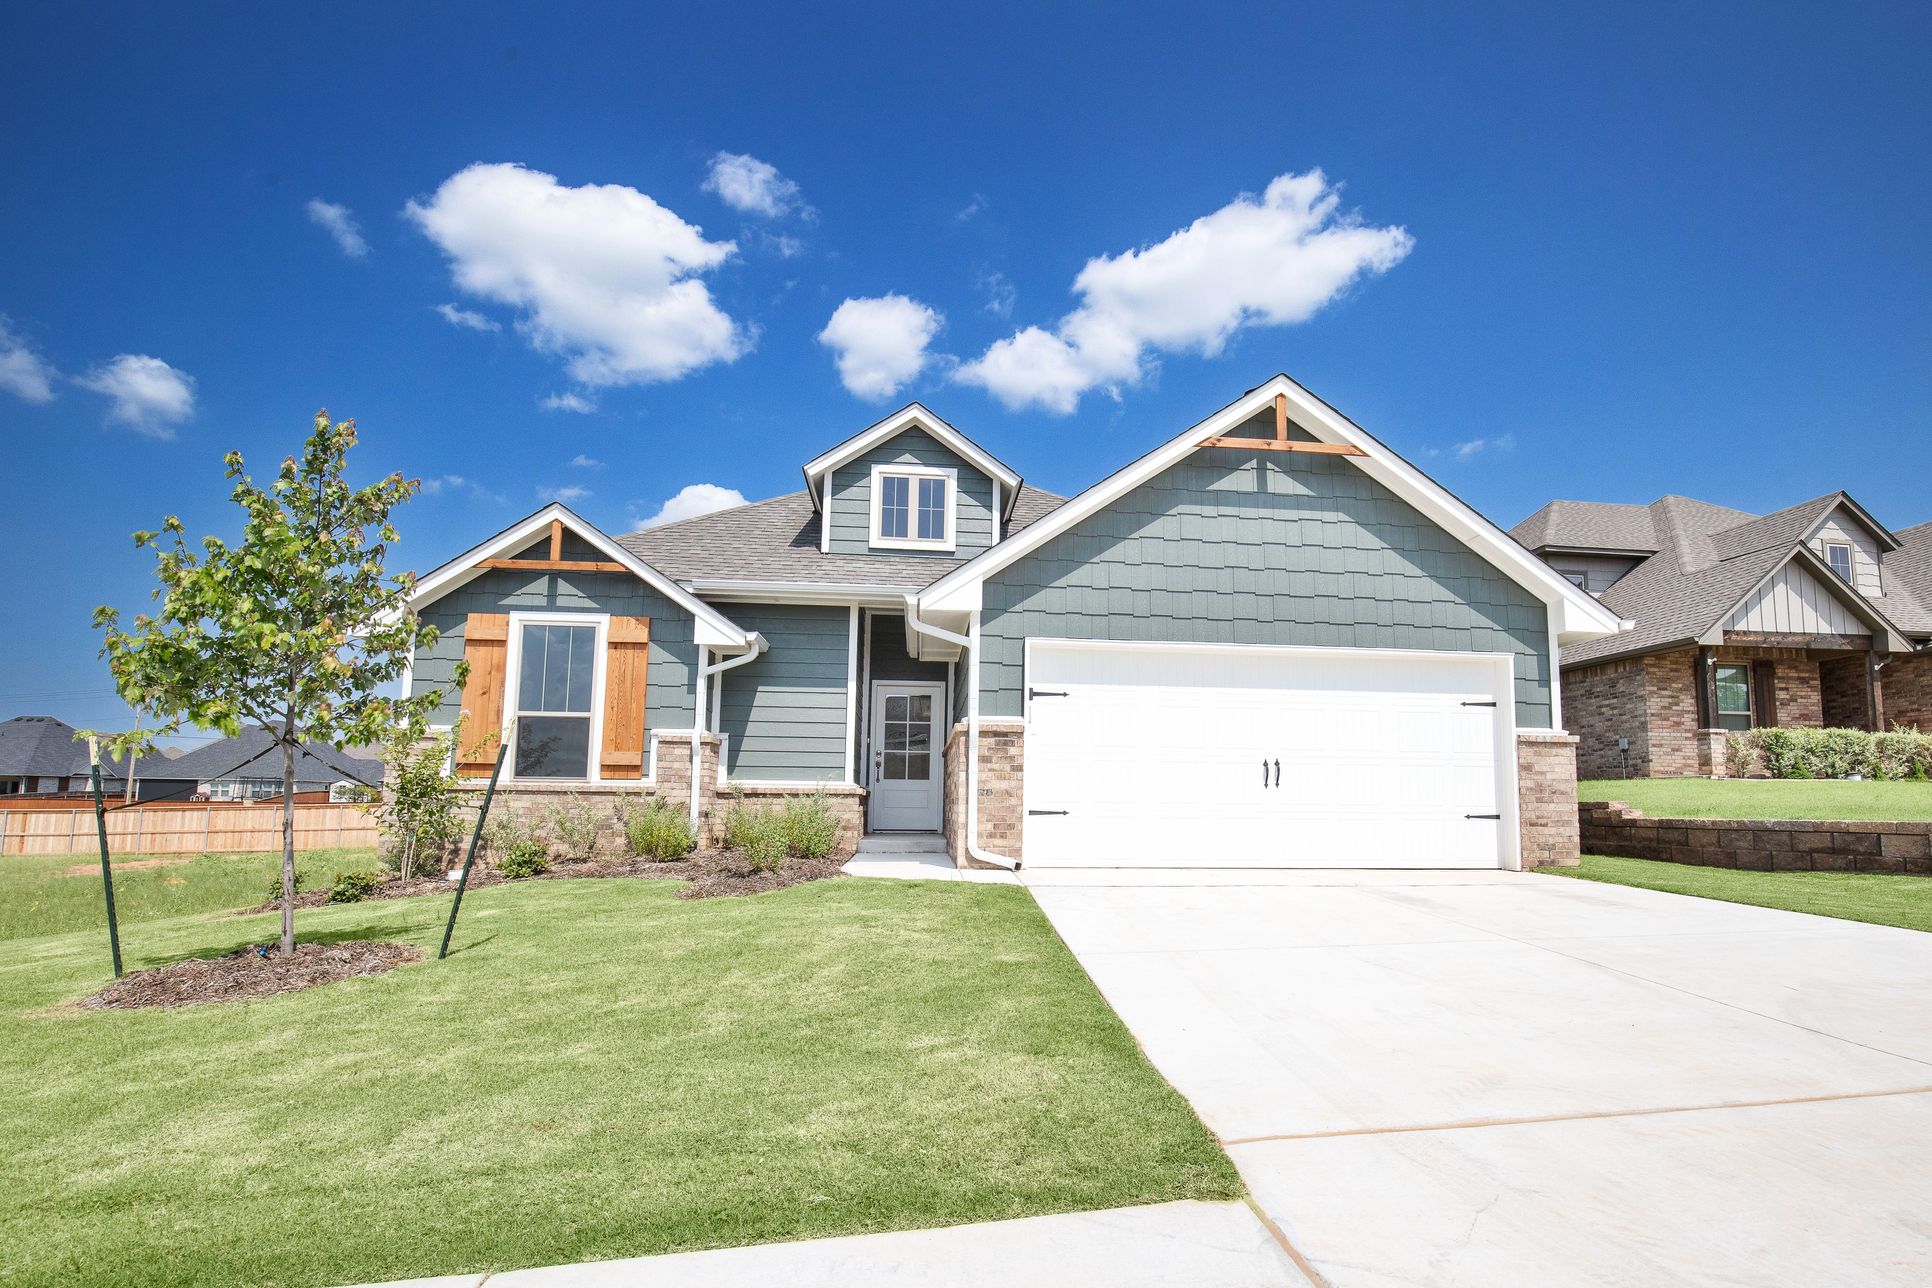
Homes by Taber Teagen Floor Plan - 3016 Grapevine St - Woodland Park 1/133
Overview
1 Story
Breakfast Area
Covered Patio
Fireplaces
Green Construction
Primary Bed Downstairs
Single Family
Vaulted Ceiling
Walk-In Closets
Teagen Plan Info
This Teagen floor plan includes 1,715 Sq Ft of total living space, which includes 1,625 Sq Ft of indoor living space and 90 Sq Ft of outdoor living space. There is also a 390 Sq Ft, two car garage. Comfort and style are built into the Teagen floor plan. An open floor plan, three bedrooms, two full baths, and the many Homes by Taber upscale standards come together for the lifestyle you’ve been looking for. The heart of your home combines the large living room, fully appointed kitchen, and dining room, all situated under a 10-foot ceiling that extends the open feeling of this gathering area. Nestled in the corner of your living room is a gas fireplace, with a stacked stone or tile surround, adding both warmth and elegance. While enjoying a crackling fire, you also have a view of your outdoor living space on the adjacent wall. Your center island kitchen features granite or quartz countertops, under-cabinet lighting, a 30-inch gas cooktop, stainless steel electric oven, a microwave, stainless steel farm sink, and an upgraded dishwasher. An oversized vented hood adds style with important functionality, and your walk-in pantry provides plenty of valuable storage space. The master suite has been planned as a well-deserved retreat. The bedroom features a sloped ceiling detail that adds a stylish accent and spaciousness. Your bathroom affords the welcome luxuries of a European walk-in shower, free standing bathtub, a private water closet, and separate sink vanities. Go thr...
Floor plan center

View floor plan details for this property.
- Floor Plans
- Exterior Images
- Interior Images
- Other Media
Explore custom options for this floor plan.
- Choose Option
- Include Features
Neighborhood

Community location & sales center
2800 Heather Haven
Moore, OK 73160
2800 Heather Haven
Moore, OK 73160
199-563-6222
866-***-****
Schools near Broadmoore Heights
- Moore Public Schools
- Broadmoore Elementary School
- Highland East Junior High School
- Moore High School
Actual schools may vary. Contact the builder for more information.
- Moore High School
- Pioneer Library System - Moore Public Library
Amenities
Home details
Ready to build
Build the home of your dreams with the Teagen plan by selecting your favorite options. For the best selection, pick your lot in Broadmoore Heights today!
Community & neighborhood
Local points of interest
- Pond
Utilities
- Electric OG&E (405) 272-9741
- Gas ONG (800) 664-5463
- Water/wastewater City of Moore (405) 793-5051
Social activities
- Hey Day
- Urban Air Trampoline & Adventure Park
Health and fitness
- Norman Regional Moore
Community services & perks
- Playground
- Park
Builder details
Homes By Taber
Founded in 2000, award-winning home builder Homes by Taber, has grown to be Oklahoma’s Favorite Builder®. From the extensive list of awards won to the customer-supported reviews and testimonials, it is with considerable pride that we serve our customers and provide the highest level of service and quality for their biggest, Proudly Overbuilt® investment.
More new homes in Moore, Oklahoma
Teagen Plan by Homes By Taber

saved to favorites!
To see all the homes you’ve saved, visit the My Favorites section of your account.
Discover More Great Communities
Select additional listings for more information
Way to Go!
An agent will be in contact soon!