TEXAS CALI Plan
Ready to build
904 Fort Knox Drive, Fort Worth TX 76131
Home by D.R. Horton
Last updated 1 day ago
The Price Range displayed reflects the base price of the homes built in this community.
You get to select from the many different types of homes built by this Builder and personalize your New Home with options and upgrades.
4 BR
2 BA
2 GR
1,836 SQ FT
Claim this listing to update information, get access to exclusive tools and more!
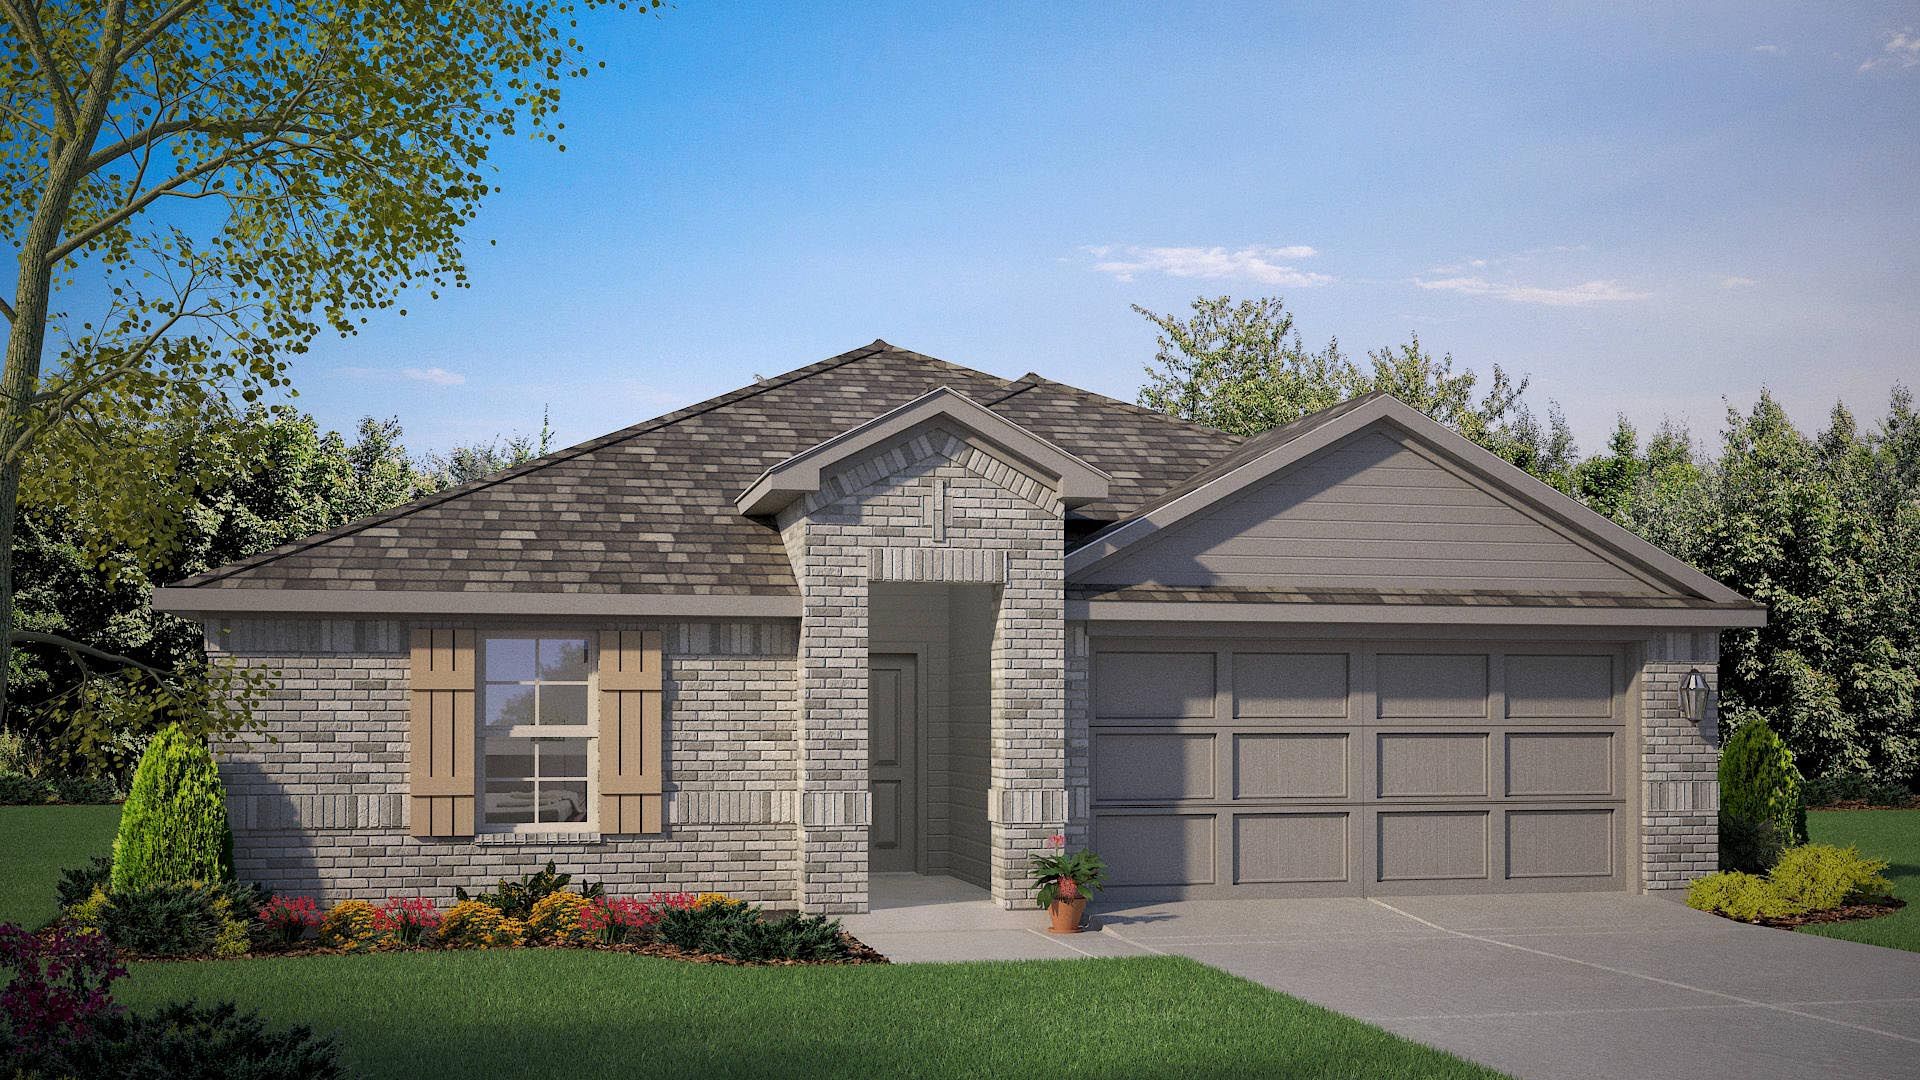
Elevation 1 1/4
Overview
1 Story
Single Family
TEXAS CALI Plan Info
The Texas Cali is a single story, approx 1,836 sq. ft, home offering 4 bedrooms and 2 baths. This home features a long foyer leading into the main living space. The open kitchen overlooks the combination dining and living area and features spacious granite countertops, stainless steel appliances with gas cooking range, a large kitchen island and a corner walk-in pantry. With the three secondary bedrooms at the front of the home, the main bedroom is located privately at the back of the home, just off the living room. The private main bedroom features an ensuite bathroom complete with a walk in closet and large walk in shower. The Texas Cali comes with a covered rear patio giving view to the professionally irrigated and landscaped yard. Additional features include: tankless water heater; Luxury vinyl flooring at Entry, Hallways (per plan), Kitchen/Breakfast, Utility and Bathrooms; and, full yard sod, landscaping and irrigation. The Texas Cali home includes our HOME IS CONNECTED base package. Using one central hub that talks to all the devices in your home, you can control the lights, thermostat and locks, all from your cellular device. Photos shown here may not depict the specified home and features and are included for illustration purposes only. Elevations, exterior/ interior colors, options, available upgrades, and standard features will vary in each community and may change without notice. May include options, elevations, and upgrades (such as patio covers, front porch
Floor plan center

View floor plan details for this property.
- Floor Plans
- Exterior Images
- Interior Images
- Other Media
Neighborhood

Community location & sales center
904 Fort Knox Drive
Fort Worth, TX 76131
904 Fort Knox Drive
Fort Worth, TX 76131
222-799-2430
888-***-****
Schools near Rosewood at Beltmill
- Eagle Mt-saginaw Independent School District
- Hatley Elementary School
- Prairie Vista Middle School
- Eagle Mountain High School
Actual schools may vary. Contact the builder for more information.
Amenities
Home details
Ready to build
Build the home of your dreams with the TEXAS CALI plan by selecting your favorite options. For the best selection, pick your lot in Rosewood at Beltmill today!
Nearby schools
Eagle Mt-saginaw Independent School District
Hatley Elementary School
Elementary school. Grades KG to 5
Public school
817-847-2941
850 Mount Vista Ln, Fort Worth, TX, 76131
Prairie Vista Middle School
Middle school. Grades 6 to 8
Public school
Class ratio: 1: 16
Enrollment: 923
817-847-9210
8000 Comanche Springs Dr, Fort Worth, TX, 76131
Eagle Mountain High School
High school. Grades 9 to 12
Public school
817-232-0880
3451 W Bonds Ranch Rd, Fort Worth, TX, 76179
Actual schools may vary. We recommend verifying with the local school district, the school assignment and enrollment process.
Builder details
D.R. Horton
We're building every day.
From our first home in 1978 to over 1,000,000 homes in 2023, our mission remains the same — to deliver quality and affordability across the country.
Since 2002, more people have chosen D.R. Horton than any other builder. Buy or rent, we have homes and services to provide a home for every stage in life.
More new homes in Fort Worth, Texas
TEXAS CALI Plan by D.R. Horton

saved to favorites!
To see all the homes you’ve saved, visit the My Favorites section of your account.
Discover More Great Communities
Select additional listings for more information
Way to Go!
An agent will be in contact soon!