The Aaron Plan
Ready to build
105 Stonehenge Drive, Sterrett AL 35147
Home by D.R. Horton Basic
at Stonehenge
Last updated 2 days ago
The Price Range displayed reflects the base price of the homes built in this community.
You get to select from the many different types of homes built by this Builder and personalize your New Home with options and upgrades.
3 BR
2 BA
2 GR
1,272 SQ FT
Claim this listing to update information, get access to exclusive tools and more!
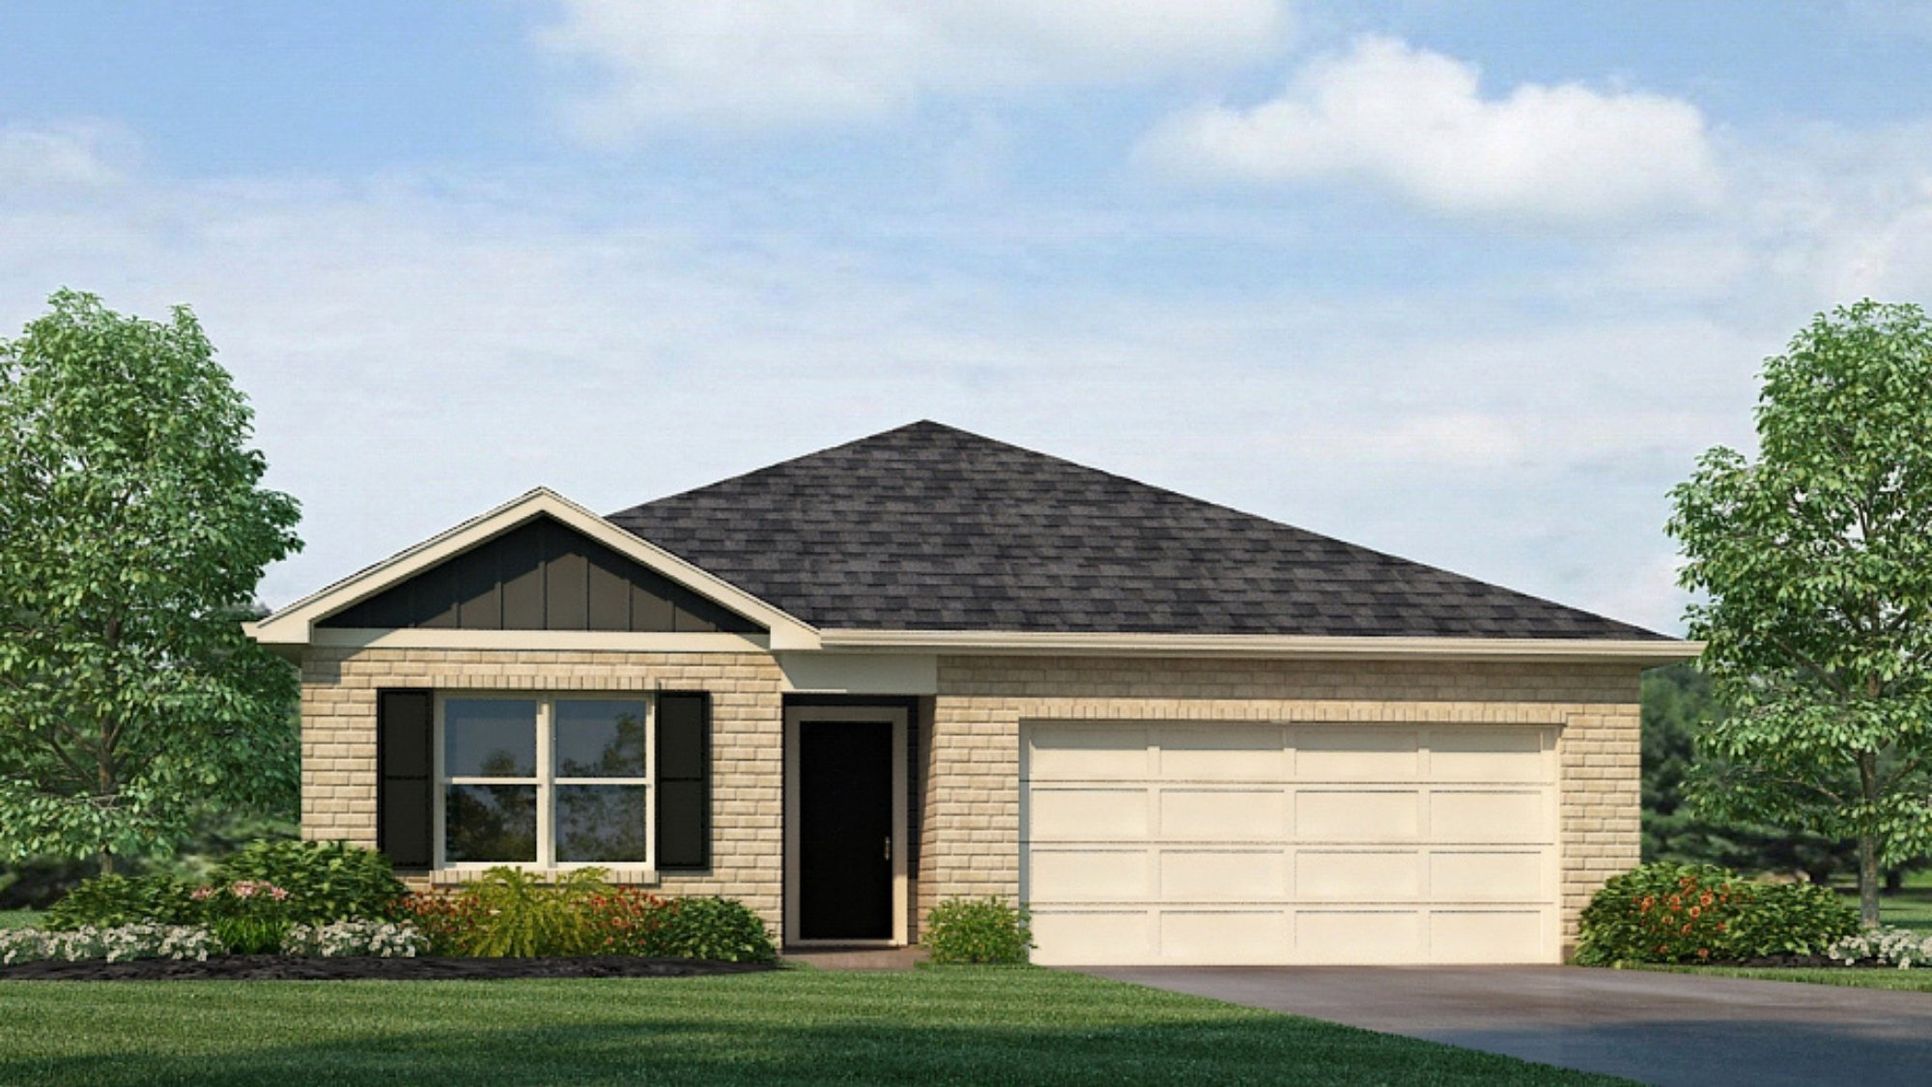
Elevation 0 1/32
Overview
1 Story
Single Family
The Aaron Plan Info
Welcome to the Aaron Plan, a 3-bedroom, 2-bath home offering 1,272 square feet of comfortable living space, all on one level with a 2-car garage. From the foyer, the home opens into a spacious great room, casual dining area, and kitchen, creating an inviting space for everyday living and entertaining. The kitchen features a large breakfast island, granite countertops, stainless steel appliances, and a convenient pantry, with easy access to the dining and living areas. The primary bedroom is tucked away toward the back of the home, offering a comfortable retreat with a private bathroom featuring double vanities, a walk-in shower, and an oversized walk-in closet. Two additional bedrooms are located on the opposite side of the home, giving everyone their own space. Bedroom 2 has convenient access to the second full bathroom, while Bedroom 3 is located just off the great room. A dedicated laundry room is centrally located near the bedrooms and garage, making daily routines simple and convenient. The spacious rear patio extends the living space outdoors and provides a great spot to enjoy your backyard and spend time outdoors. Quality materials and workmanship are used throughout, and every home includes a one-year builder's warranty for added peace of mind. You'll also enjoy our Smart Home Technology Package, featuring lighting automation, an IQ panel, video doorbell, keyless front door entry, and temperature control from your smartphone. Call today to schedule your tour of the Aa
Floor plan center

View floor plan details for this property.
- Floor Plans
- Exterior Images
- Interior Images
- Other Media
Neighborhood

Community location & sales center
105 Stonehenge Drive
Sterrett, AL 35147
105 Stonehenge Drive
Sterrett, AL 35147
644-018-1777
866-***-****
Schools near Stonehenge
- Shelby County Schools
- Chelsea Park Elementary School
- Chelsea Middle School
- Chelsea High School
Actual schools may vary. Contact the builder for more information.
Amenities
Home details
Ready to build
Build the home of your dreams with the The Aaron plan by selecting your favorite options. For the best selection, pick your lot in Stonehenge today!
Nearby schools
Shelby County Schools
Chelsea Park Elementary School
Elementary school. Grades PK to 5
Public school
Class ratio: 1: 19
Enrollment: 867
205-682-6700
9000 Chelsea Park Trl, Chelsea, AL, 35043
Chelsea Middle School
Middle school. Grades 6 to 8
Public school
Class ratio: 1: 17
Enrollment: 951
205-682-7210
2321 Highway 39, Chelsea, AL, 35043
Chelsea High School
High school. Grades 9 to 12
Public school
Class ratio: 1: 18
Enrollment: 1400
205-682-7200
10510 Highway 11, Chelsea, AL, 35043
Actual schools may vary. We recommend verifying with the local school district, the school assignment and enrollment process.
Builder details
D.R. Horton Basic
More new homes in Sterrett, Alabama
The Aaron Plan by D.R. Horton Basic

saved to favorites!
To see all the homes you’ve saved, visit the My Favorites section of your account.
Discover More Great Communities
Select additional listings for more information
Way to Go!
An agent will be in contact soon!