The Belfort Plan
Ready to build
Knightsbridge, Alabaster AL 35007
Home by D.R. Horton Basic
at Crown Pointe
Last updated 23 hours ago
The Price Range displayed reflects the base price of the homes built in this community.
You get to select from the many different types of homes built by this Builder and personalize your New Home with options and upgrades.
4 BR
2.5 BA
2 GR
2,256 SQ FT
Claim this listing to update information, get access to exclusive tools and more!
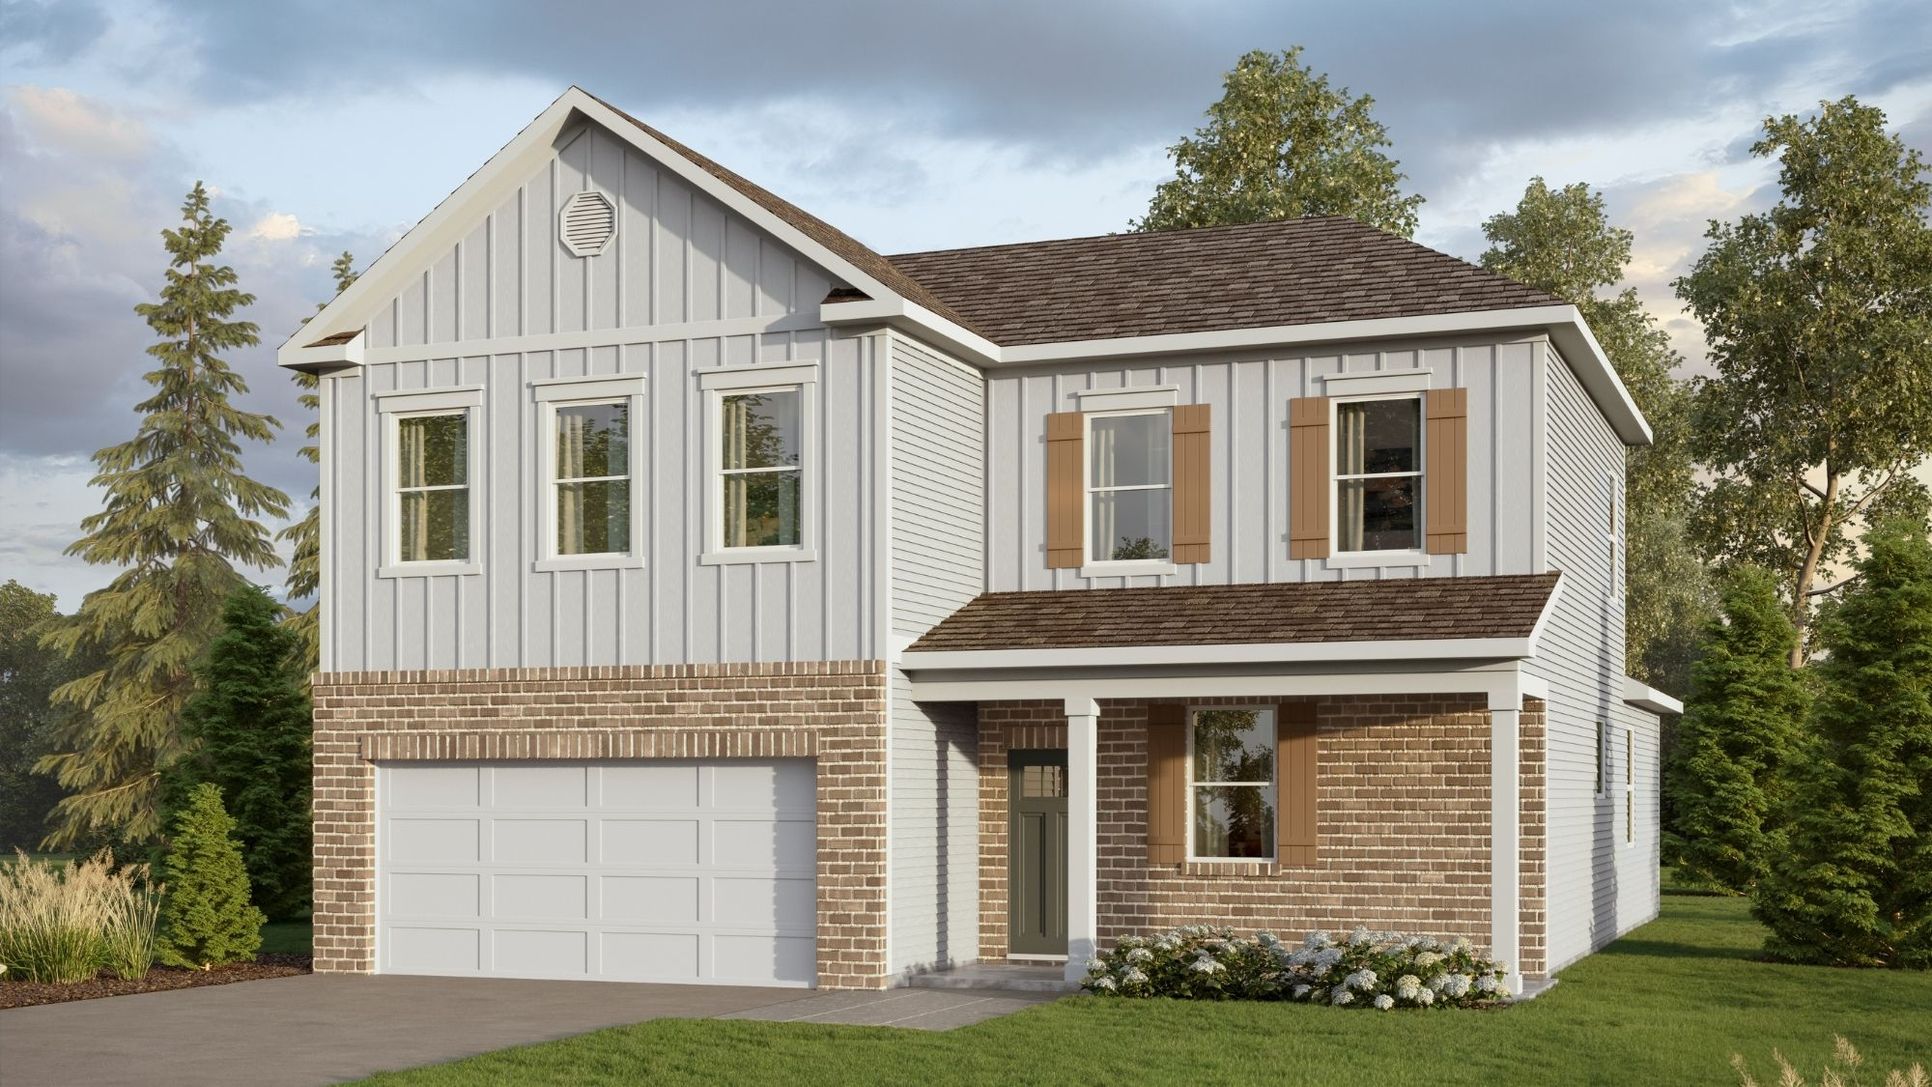
Elevation 0 1/24
Overview
1 Half Bathroom
2 Stories
Single Family
The Belfort Plan Info
The Belfort is a spacious two-story floor plan encompassing 4 bedrooms and 2.5 bathrooms, spanning 2,256 square feet. As you enter, you are greeted by an elegant foyer that leads you into a chef-inspired kitchen featuring a sizable island for additional seating and a pantry for storage convenience. The kitchen seamlessly flows into a generous living room, creating an open and inviting atmosphere. On the main level, you will find the luxurious Bedroom One suite, boasting a lavish bath with a soaking garden tub, a separate shower, double vanities, a water closet, and a generously sized walk-in closet. Completing the main level are a convenient powder room and a walk-in laundry room. Moving to the second level, you will discover three additional bedrooms, two of which feature walk-in closets, along with a full bathroom. Additionally, there is a loft-style living room on this level, providing the perfect space for a play area or media room. Every one of our homes also come equipped with a smart home technology package designed to make daily life simpler and more connected. Enjoy features like lighting automation, an IQ panel, video doorbell, keyless front entry, and smartphone-controlled temperature settings for maximum convenience. Our dedicated team is here to ensure your homebuying journey is seamless-take the first step today and make The Belfort your new home.
Floor plan center

View floor plan details for this property.
- Floor Plans
- Exterior Images
- Interior Images
- Other Media
Neighborhood

Community location & sales center
Knightsbridge
Alabaster, AL 35007
Knightsbridge
Alabaster, AL 35007
422-896-9555
866-***-****
Schools near Crown Pointe
- Alabaster City Schools
- Thompson Intermediate School
- Thompson Sixth Grade Center
- Thompson Middle School
- Thompson High School
- Shelby County Schools
Actual schools may vary. Contact the builder for more information.
Amenities
Home details
Ready to build
Build the home of your dreams with the The Belfort plan by selecting your favorite options. For the best selection, pick your lot in Crown Pointe today!
Nearby schools
Alabaster City Schools
Thompson Intermediate School
Elementary school. Grades 4 to 5
Public school
Class ratio: 1: 20
Enrollment: 898
205-685-6200
1509 Kent Dairy Rd, Alabaster, AL, 35007
Thompson Sixth Grade Center
Middle school. Grades 6 to 6
Public school
Enrollment: 497
205-685-9600
10111 Highway 119, Alabaster, AL, 35007
Thompson Middle School
Middle school. Grades 7 to 8
Public school
Class ratio: 1: 17
Enrollment: 1434
205-685-8100
100 Warrior Dr, Alabaster, AL, 35007
Thompson High School
High school. Grades 9 to 12
Public school
Class ratio: 1: 17
Enrollment: 2203
205-685-6700
1921 Warrior Dr, Alabaster, AL, 35007
Actual schools may vary. We recommend verifying with the local school district, the school assignment and enrollment process.
Builder details
D.R. Horton Basic
More new homes in Alabaster, Alabama
The Belfort Plan by D.R. Horton Basic

saved to favorites!
To see all the homes you’ve saved, visit the My Favorites section of your account.
Discover More Great Communities
Select additional listings for more information
Way to Go!
An agent will be in contact soon!