The Belhaven Plan
Ready to build
400 Schubert Drive, Pensacola FL 32504
Home by D.R. Horton Basic
Last updated 1 day ago
The Price Range displayed reflects the base price of the homes built in this community.
You get to select from the many different types of homes built by this Builder and personalize your New Home with options and upgrades.
4 BR
2.5 BA
2 GR
2,002 SQ FT
Claim this listing to update information, get access to exclusive tools and more!
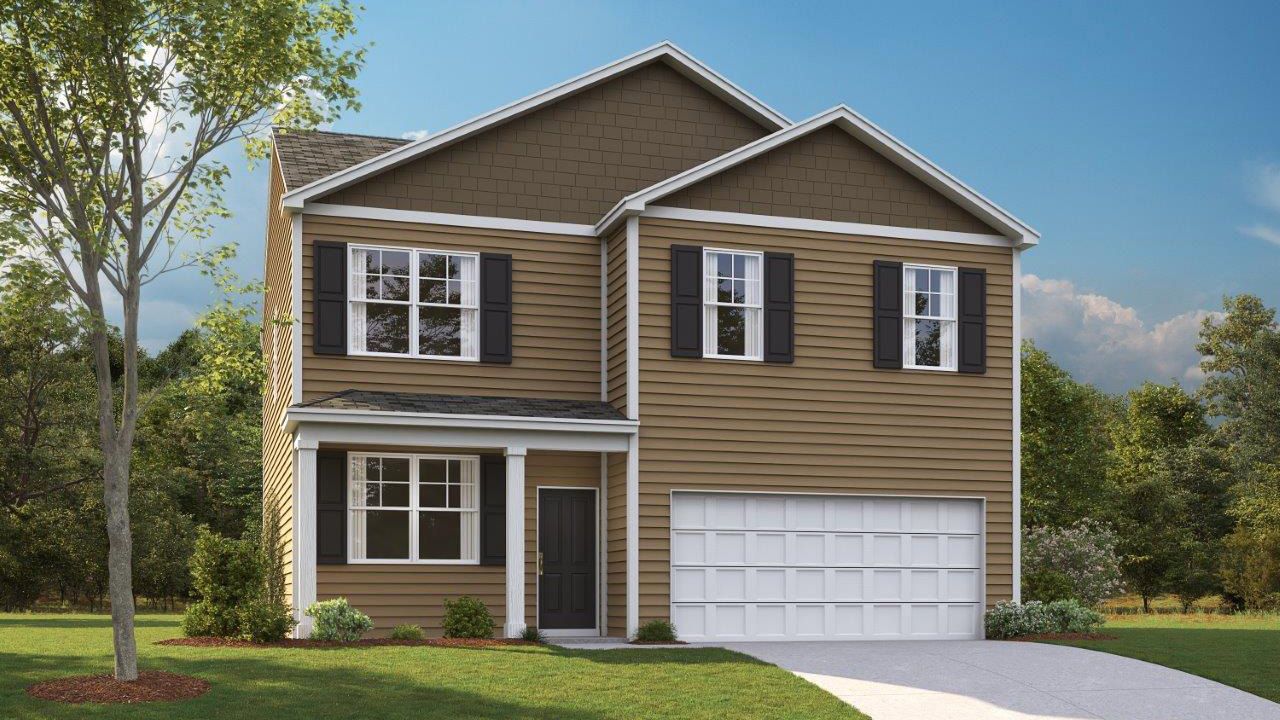
Elevation 0 1/24
Overview
1 Half Bathroom
2 Stories
Single Family
The Belhaven Plan Info
Belhaven is a thoughtfully designed for modern living, this two-story home offers 1,991 square feet with 4 bedrooms and 2.5 bathrooms, combining style, flexibility, and everyday comfort. The open-concept main level features an expansive great room that flows into a modern kitchen, perfect for entertaining and gatherings. A large island with countertop seating and a spacious pantry make meal prep and storage simple, while abundant windows and patio doors fill the space with natural light. A flex room off the foyer provides versatility, ideal for a home office or formal dining area, and a centrally located powder room adds functionality. Upstairs, the primary suite includes a generous walk-in closet and private bath. Three additional bedrooms share the other full bathroom, and an upstairs laundry area adds everyday convenience. Beyond the convenience of this modern floor plan and amenities, each residence is built with energy efficiency in mind and comes equipped with an industry-leading suite of smart home products to keep you connected with the people and places that matter most. Contact our Online Sales Consultant today to learn more about the Belhaven floorplan, pricing, and the unique lifestyle that awaits you here. D.R. Horton is an Equal Housing Opportunity Builder. Home and community information, including pricing, included features, terms, availability and amenities, are subject to change and prior sale at any time without notice or obligation. Pictures, photograp
Floor plan center

View floor plan details for this property.
- Floor Plans
- Exterior Images
- Interior Images
- Other Media
Neighborhood

Community location & sales center
400 Schubert Drive
Pensacola, FL 32504
400 Schubert Drive
Pensacola, FL 32504
977-341-4000
866-***-****
Schools near Escambia County Spot Lots
- Escambia County School District
- Holm Elementary School
- Ferry Pass Middle School
Actual schools may vary. Contact the builder for more information.
Amenities
Home details
Ready to build
Build the home of your dreams with the The Belhaven plan by selecting your favorite options. For the best selection, pick your lot in Escambia County Spot Lots today!
Nearby schools
Escambia County School District
Holm Elementary School
Elementary school. Grades PK to 5
Public school
Class ratio: 1: 15
Enrollment: 453
850-494-5610
6101 Lanier Dr, Pensacola, FL, 32504
Ferry Pass Middle School
Middle school. Grades 6 to 8
Public school
Class ratio: 1: 20
Enrollment: 1014
850-494-5650
8355 Yancey Ave, Pensacola, FL, 32514
Actual schools may vary. We recommend verifying with the local school district, the school assignment and enrollment process.
Builder details
D.R. Horton Basic
More new homes in Pensacola, Florida
The Belhaven Plan by D.R. Horton Basic

saved to favorites!
To see all the homes you’ve saved, visit the My Favorites section of your account.
Discover More Great Communities
Select additional listings for more information
Way to Go!
An agent will be in contact soon!