The Belina Plan
Ready to build
11700 Moriarty Ct, Bowie MD 20720
Home by Mid-Atlantic Builders
The Price Range displayed reflects the base price of the homes built in this community.
You get to select from the many different types of homes built by this Builder and personalize your New Home with options and upgrades.
3 BR
2.5 BA
2 GR
2,403 SQ FT
Claim this listing to update information, get access to exclusive tools and more!
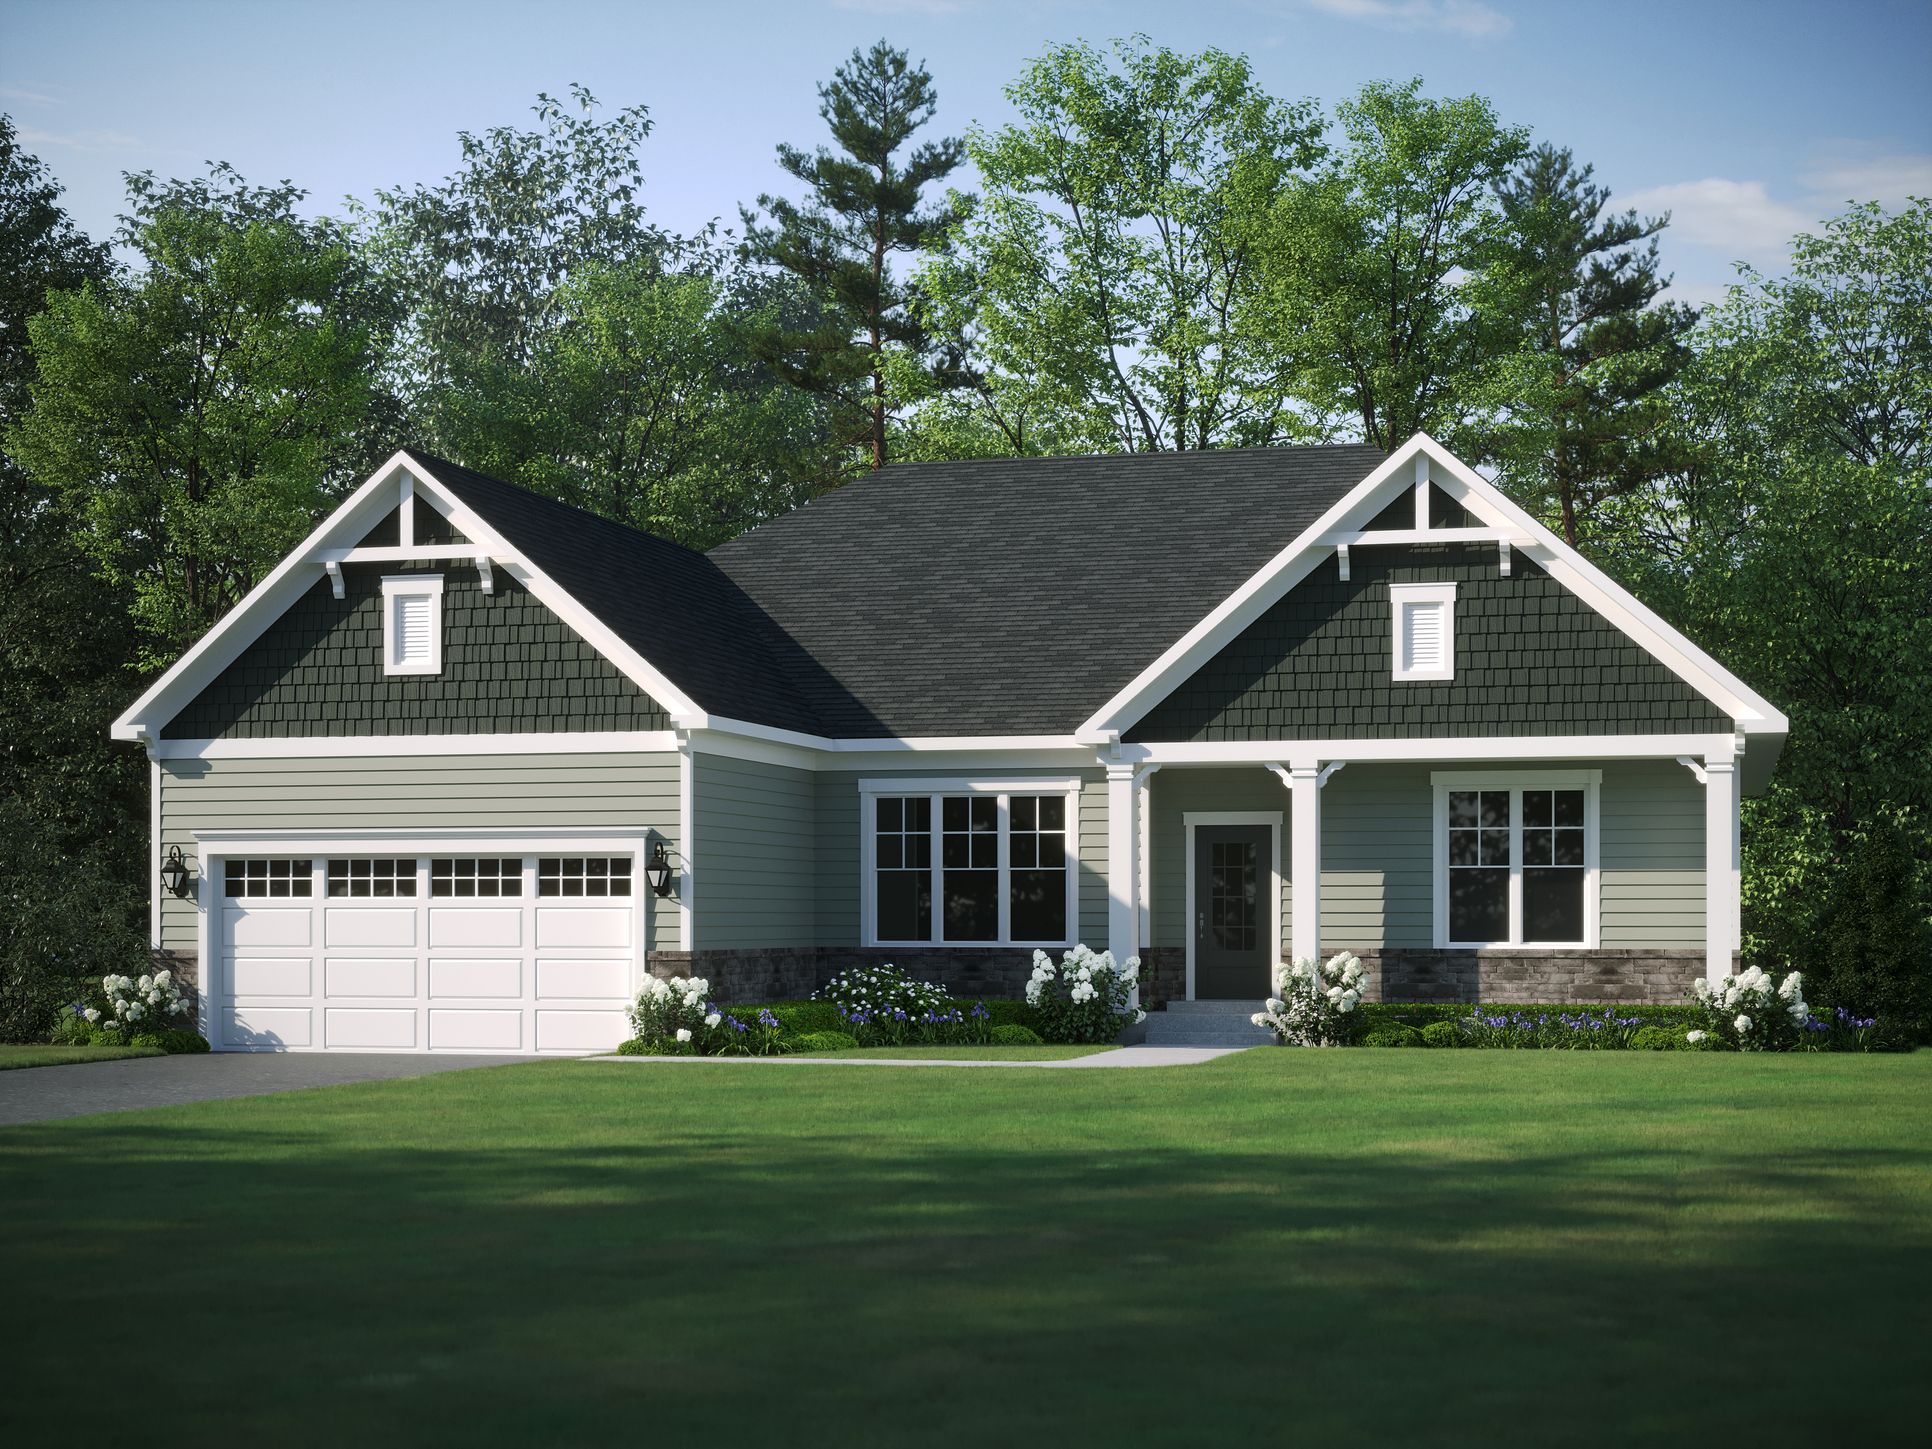
Exterior 1/4
Overview
1 Half Bathroom
1 Story
Basement
Primary Bed Downstairs
Single Family
The Belina Plan Info
The Belina offers the convenience of single-level living with an open, easy-flow layout that works beautifully for everyday life and entertaining. The main-level Primary Suite features a spa-inspired bath and an expansive walk-in closet, while a split-bedroom layout places two secondary bedrooms and a full bath on the opposite side of the home for added privacy.An airy family room, large kitchen island, and light-filled dining area create a central gathering space that feels bright and welcoming, with effortless connection to the rest of the home. Thoughtful design details maximize single-level convenience, making The Belina a smart choice for anyone who prefers main-level living.You can personalize The Belina with options such as a private study or formal dining room off the foyer, a fourth main-level bedroom, and an extended Primary Suite to enhance comfort and flexibility. Lifestyle-focused upgrades include a finished basement with recreation room, wet bar, guest bedroom and bath, plus an outdoor deck off the dining area thats ideal for indoor-outdoor entertaining. A spacious three-car garage and additional customization opportunities complete this versatile, single-level home design.
Neighborhood

Community location & sales center
11700 Moriarty Ct
Bowie, MD 20720
11700 Moriarty Ct
Bowie, MD 20720
000-577-0218
888-***-****
Schools near Glenn Dale Estates
- Prince George's County Public Schools
- Catherine T. Reed Elementary School
- Thomas Johnson Middle School
- Duval High School
Actual schools may vary. Contact the builder for more information.
Amenities
Home details
Ready to build
Build the home of your dreams with the The Belina plan by selecting your favorite options. For the best selection, pick your lot in Glenn Dale Estates today!
Nearby schools
Prince George's County Public Schools
Catherine T. Reed Elementary School
Elementary school. Grades PK to 5
Public school
Class ratio: 1: 14
Enrollment: 472
301-918-8716
9501 Greenbelt Rd, Lanham, MD, 20706
Thomas Johnson Middle School
Middle school. Grades 7 to 8
Public school
Class ratio: 1: 15
Enrollment: 1274
301-918-8680
5401 Barker Pl, Lanham, MD, 20706
Duval High School
High school. Grades 9 to 12
Public school
Class ratio: 1: 19
Enrollment: 2503
301-918-8600
9880 Good Luck Rd, Lanham, MD, 20706
Actual schools may vary. We recommend verifying with the local school district, the school assignment and enrollment process.
Builder details
Mid-Atlantic Builders
At Mid-Atlantic Builders, we offer the finest new homes Montgomery County, MD and Prince George's County, MD has to offer, custom-fit for your needs and lifestyle. Choose from our extensive portfolio of home designs, and we'll tailor-fit your home to meet your needs now, and 10 years from now. Want that wall moved? We'll alter our home plans to suit your family because we recognize that the details matter. No production builder anywhere can provide the level of personalization that we do. We've been in business for more than 30 years and have over 1,500 satisfied homeowners—so its clear we're here to stay. We've been awarded our industry's highest honors by industry experts, homeowners and trade partners alike. For greater peace of mind, you can rest easy knowing your home has one of the most comprehensive warranty packages available.
More new homes in Bowie, Maryland
The Belina Plan by Mid-Atlantic Builders

saved to favorites!
To see all the homes you’ve saved, visit the My Favorites section of your account.
Discover More Great Communities
Select additional listings for more information
Way to Go!
An agent will be in contact soon!