The Camden Plan
Ready to build
4813 Snipe Road, Pace FL 32571
Home by D.R. Horton Basic
Last updated 1 day ago
The Price Range displayed reflects the base price of the homes built in this community.
You get to select from the many different types of homes built by this Builder and personalize your New Home with options and upgrades.
4 BR
3.5 BA
3 GR
2,795 SQ FT
Claim this listing to update information, get access to exclusive tools and more!
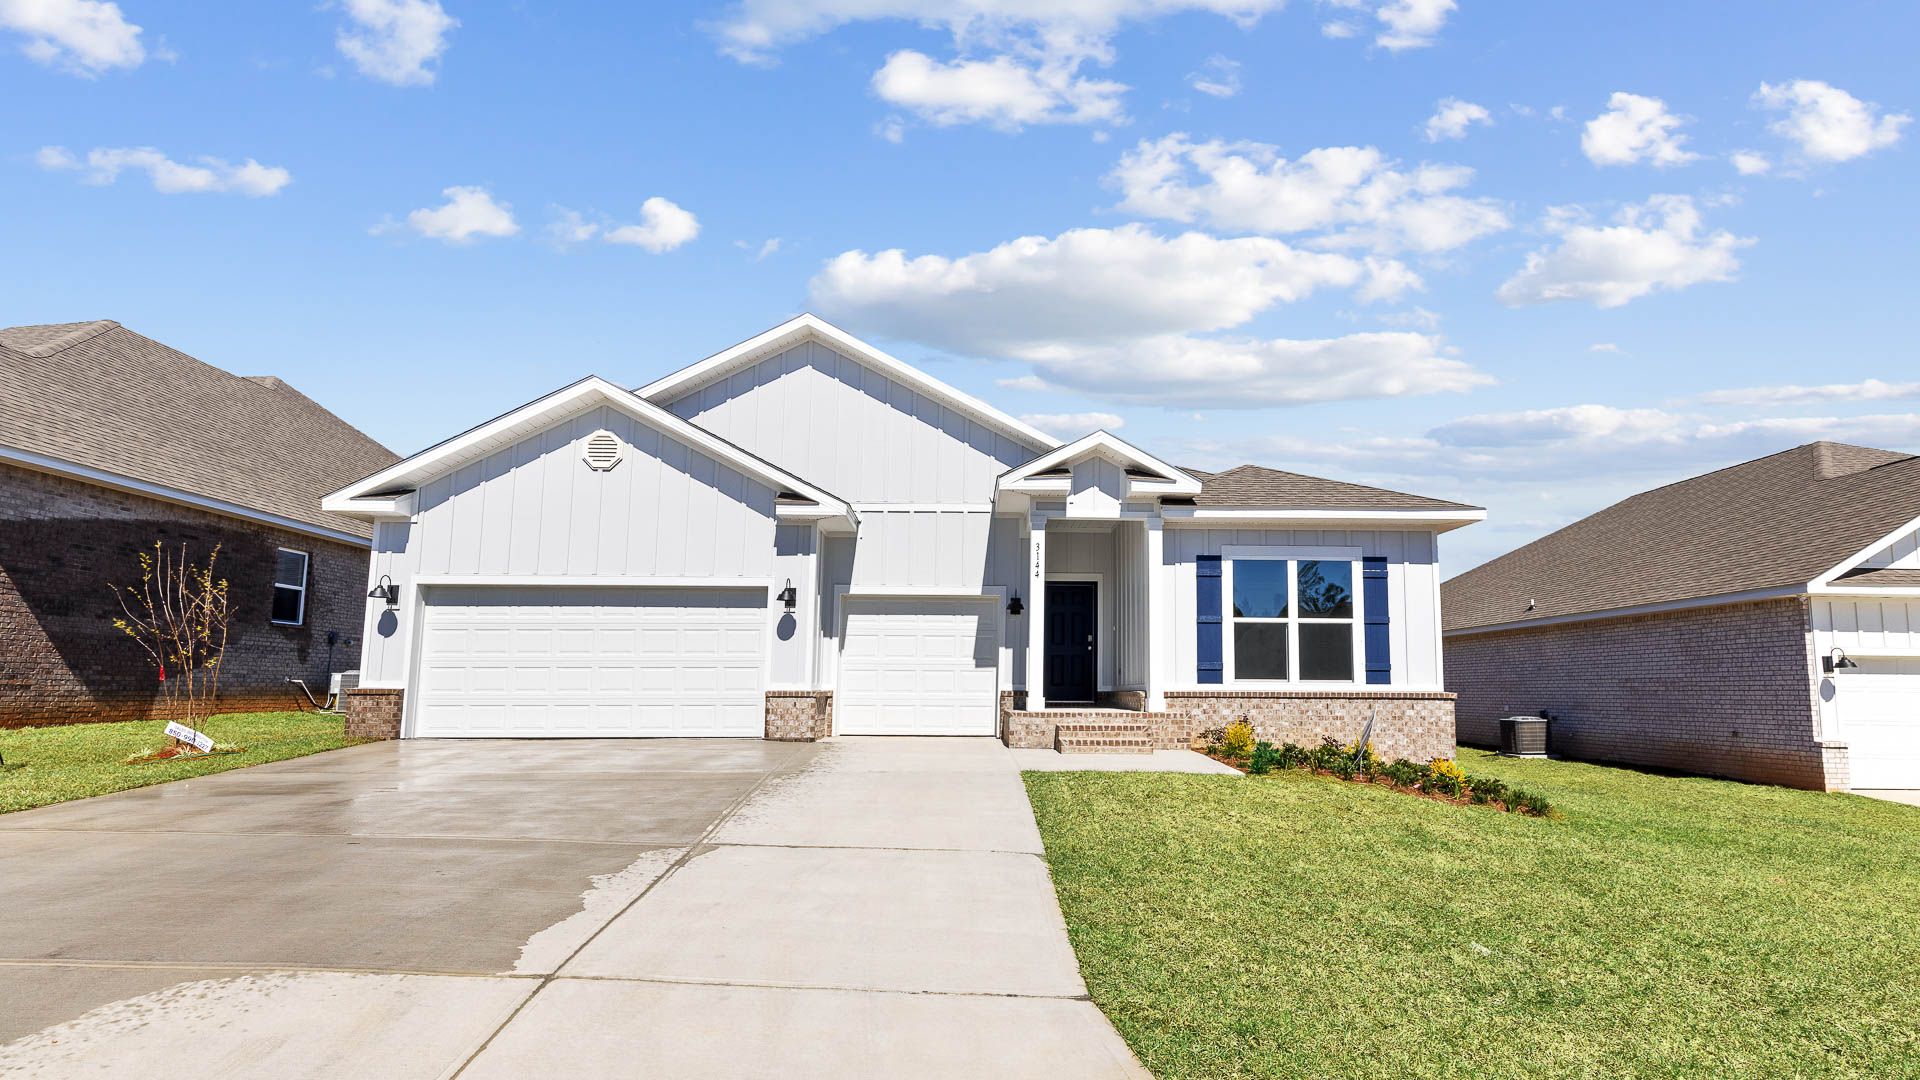
Elevation 0 1/38
Overview
1 Half Bathroom
1 Story
Single Family
The Camden Plan Info
The Camden features 4-bedrooms and 3.5-bathrooms in over 2,700 square feet. It also has a 3-car garage as well offering plenty of space. This floor plan is great for multi-generational needs with a separate living, bathroom, and bedroom space sometimes referred to a mother-in-law suite. As you enter the foyer you are greeted with two guest bedrooms that share an ensuite bathroom with a double vanity. Making your way down the hall you will find a large dining room perfect for the whole family. The well-appointed kitchen overlooks the great room and features an island with bar seating, beautiful granite countertops, farmhouse sink and stainless-steel appliances. Enjoy views of the covered porch from the breakfast area just off the kitchen. The primary bedroom, located at the back of the house for privacy, has an ensuite bathroom with a double vanity, separate shower and garden tub with a spacious walk-in closet providing ample space for storage. The Camden includes our Home is Connected smart home technology package which allows you to control your home with your smart device while near or away. Pictures may be of a similar home and not necessarily of the subject property. Pictures are representational only. The Camden is a must-see floor plan, call our Online Sales Concierge today to schedule your tour today!
Floor plan center

View floor plan details for this property.
- Floor Plans
- Exterior Images
- Interior Images
- Other Media
Neighborhood

Community location & sales center
4813 Snipe Road
Pace, FL 32571
4813 Snipe Road
Pace, FL 32571
422-896-9555
866-***-****
Schools near Lakes of Woodbine
- Santa Rosa Schools
- S. S. Dixon Primary School
- S. S. Dixon Intermediate School
- Thomas L Sims Middle School
- Pace High School
Actual schools may vary. Contact the builder for more information.
Amenities
Home details
Ready to build
Build the home of your dreams with the The Camden plan by selecting your favorite options. For the best selection, pick your lot in Lakes of Woodbine today!
Nearby schools
Santa Rosa Schools
S. S. Dixon Primary School
Elementary school. Grades KG to 2
Public school
Class ratio: 1: 14
Enrollment: 834
850-995-3660
4560 Pace Patriot Blvd, Milton, FL, 32571
S. S. Dixon Intermediate School
Elementary school. Grades 3 to 5
Public school
Class ratio: 1: 16
Enrollment: 920
850-995-3650
5540 Education Dr, Pace, FL, 32571
Thomas L Sims Middle School
Middle school. Grades 6 to 8
Public school
Class ratio: 1: 21
Enrollment: 1098
850-995-3676
5500 Education Dr, Pace, FL, 32571
Pace High School
High school. Grades 9 to 12
Public school
Class ratio: 1: 25
Enrollment: 2240
850-995-3600
4065 Norris Rd, Pace, FL, 32571
Actual schools may vary. We recommend verifying with the local school district, the school assignment and enrollment process.
Builder details
D.R. Horton Basic
More new homes in Pace, Florida
The Camden Plan by D.R. Horton Basic

saved to favorites!
To see all the homes you’ve saved, visit the My Favorites section of your account.
Discover More Great Communities
Select additional listings for more information
Way to Go!
An agent will be in contact soon!