The Hampshire Plan
Ready to build
6544 Little Goose Drive, Trussville AL 35173
Home by D.R. Horton Basic
at Park Ridge
Last updated 18 hours ago
The Price Range displayed reflects the base price of the homes built in this community.
You get to select from the many different types of homes built by this Builder and personalize your New Home with options and upgrades.
4 BR
3.5 BA
2 GR
3,259 SQ FT
Claim this listing to update information, get access to exclusive tools and more!
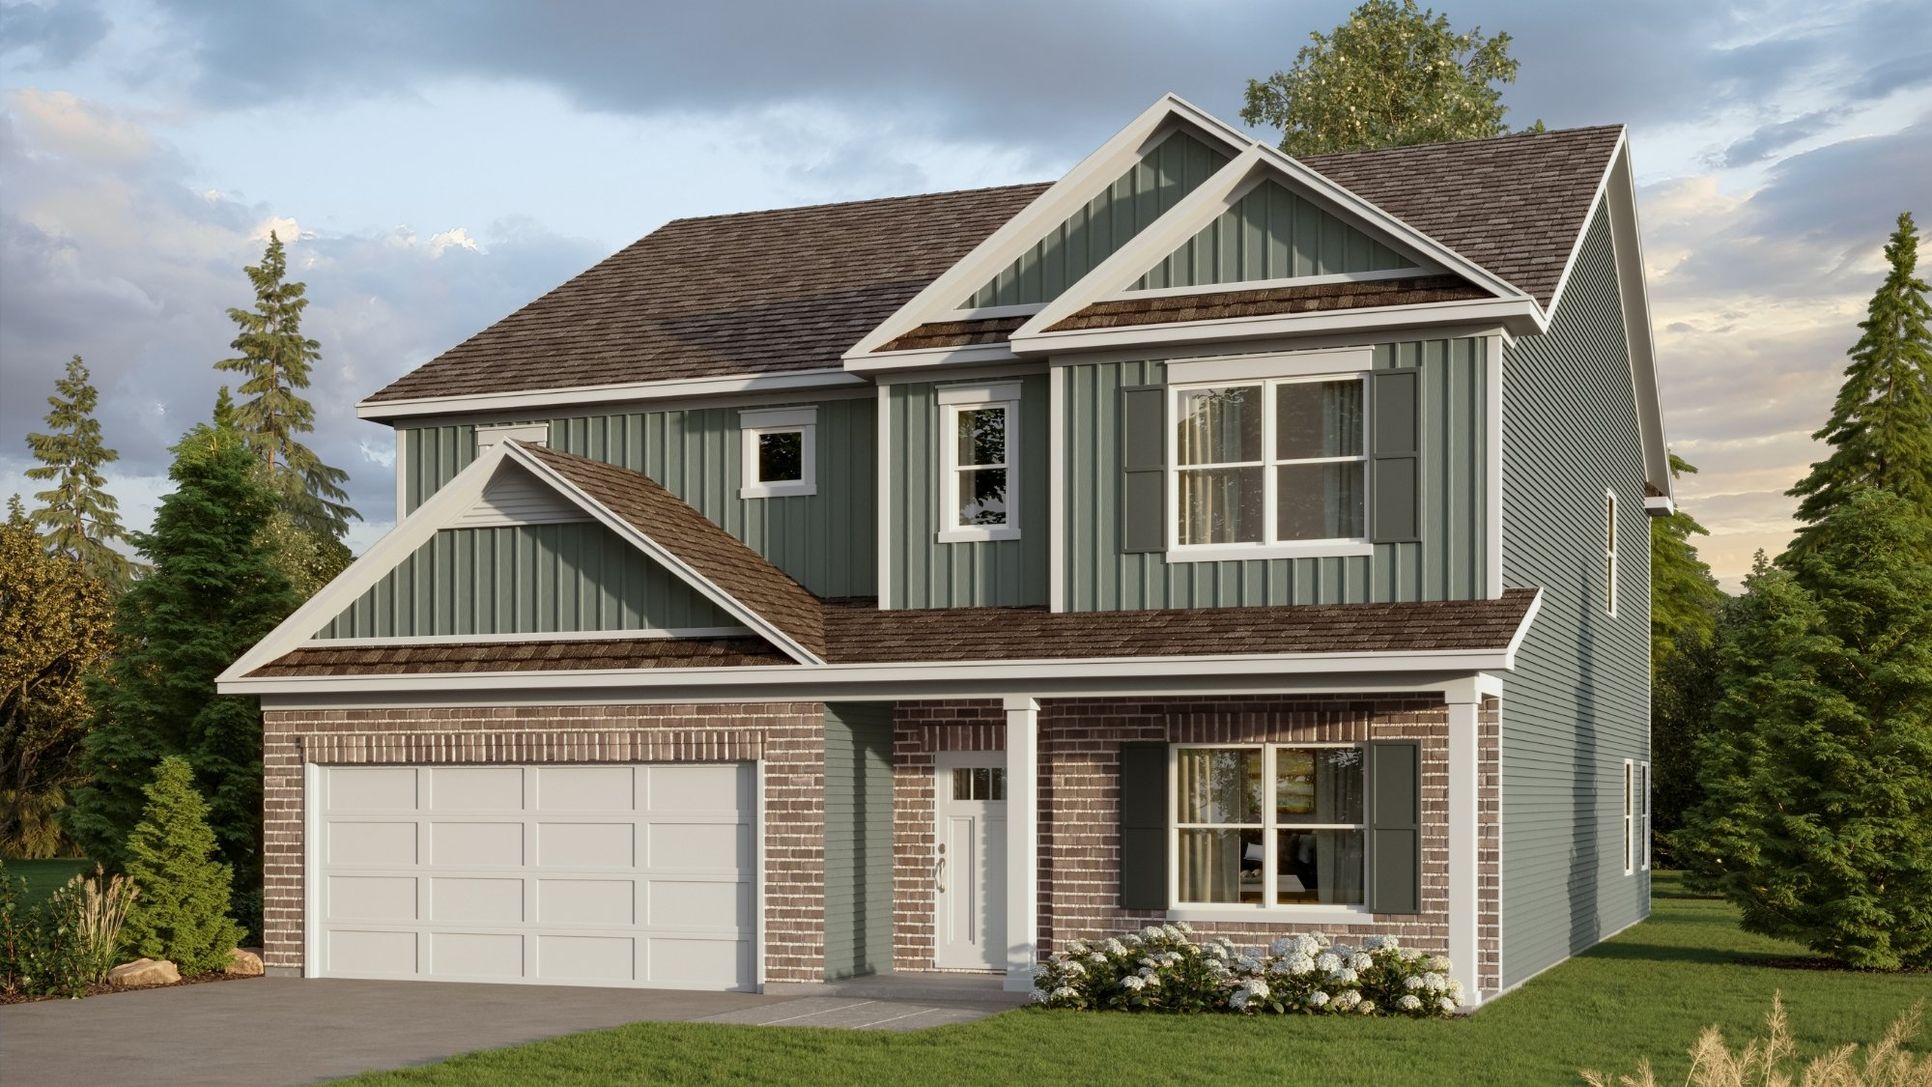
Elevation 0 1/30
Overview
1 Half Bathroom
2 Stories
Single Family
The Hampshire Plan Info
The Hampshire offers four bedrooms, three bathrooms, a loft, and a two-car garage, providing a versatile layout for comfortable modern living. The first floor features an open-concept great room that flows into the casual dining area and chef-inspired kitchen, creating an inviting space for everyday living and entertaining. The kitchen is appointed with high-end stainless-steel appliances, granite countertops, a tile backsplash, a center island, ample cabinetry, and a convenient pantry. A separate dining room provides space for family meals, while a secondary bedroom and full bathroom on the main level are perfect for guests or flexible use. Upstairs, the private primary suite serves as a relaxing retreat with a generously sized bedroom, comfortable sitting area, and en-suite bathroom featuring a soaking tub, separate shower, and dual vanity. A spacious walk-in closet provides abundant storage. Two additional bedrooms offer comfortable accommodations and share a full bathroom, while the laundry room adds everyday convenience. The second floor is complemented by a versatile loft that can be customized as a home office, media room, playroom, or additional gathering space. Additional walk-in closet space provides more storage. With its thoughtful floor plan, spacious gathering areas, private retreats, and flexible living spaces, the Hampshire offers an ideal combination of style, comfort, and functionality. Don't miss the opportunity to make this exceptional home yours!
Floor plan center

View floor plan details for this property.
- Floor Plans
- Exterior Images
- Interior Images
- Other Media
Neighborhood

Community location & sales center
6544 Little Goose Drive
Trussville, AL 35173
6544 Little Goose Drive
Trussville, AL 35173
199-563-6222
866-***-****
Schools near Park Ridge
- Trussville City Schools
- Paine Elementary School
- Hewitt-trussville Middle School
- Hewitt-trussville High School
- Jefferson County
Actual schools may vary. Contact the builder for more information.
Amenities
Home details
Ready to build
Build the home of your dreams with the The Hampshire plan by selecting your favorite options. For the best selection, pick your lot in Park Ridge today!
Nearby schools
Trussville City Schools
Paine Elementary School
Elementary school. Grades PK to 5
Public school
Class ratio: 1: 16
Enrollment: 1350
205-228-3200
7600 Gadsden Hwy, Trussville, AL, 35173
Hewitt-trussville Middle School
Middle school. Grades 6 to 8
Public school
Class ratio: 1: 15
Enrollment: 1149
205-228-3700
5275 Trussville Clay Rd, Trussville, AL, 35173
Hewitt-trussville High School
High school. Grades 9 to 12
Public school
Class ratio: 1: 18
Enrollment: 1545
205-228-4000
6450 Huskey Pkwy, Trussville, AL, 35173
Actual schools may vary. We recommend verifying with the local school district, the school assignment and enrollment process.
Builder details
D.R. Horton Basic
More new homes in Trussville, Alabama
The Hampshire Plan by D.R. Horton Basic

saved to favorites!
To see all the homes you’ve saved, visit the My Favorites section of your account.
Discover More Great Communities
Select additional listings for more information
Way to Go!
An agent will be in contact soon!