The Hayden Plan
Ready to build
179 Autumn Way, Lincoln AL 35096
Home by D.R. Horton Basic
Last updated 3 days ago
The Price Range displayed reflects the base price of the homes built in this community.
You get to select from the many different types of homes built by this Builder and personalize your New Home with options and upgrades.
5 BR
3 BA
2 GR
2,511 SQ FT
Claim this listing to update information, get access to exclusive tools and more!
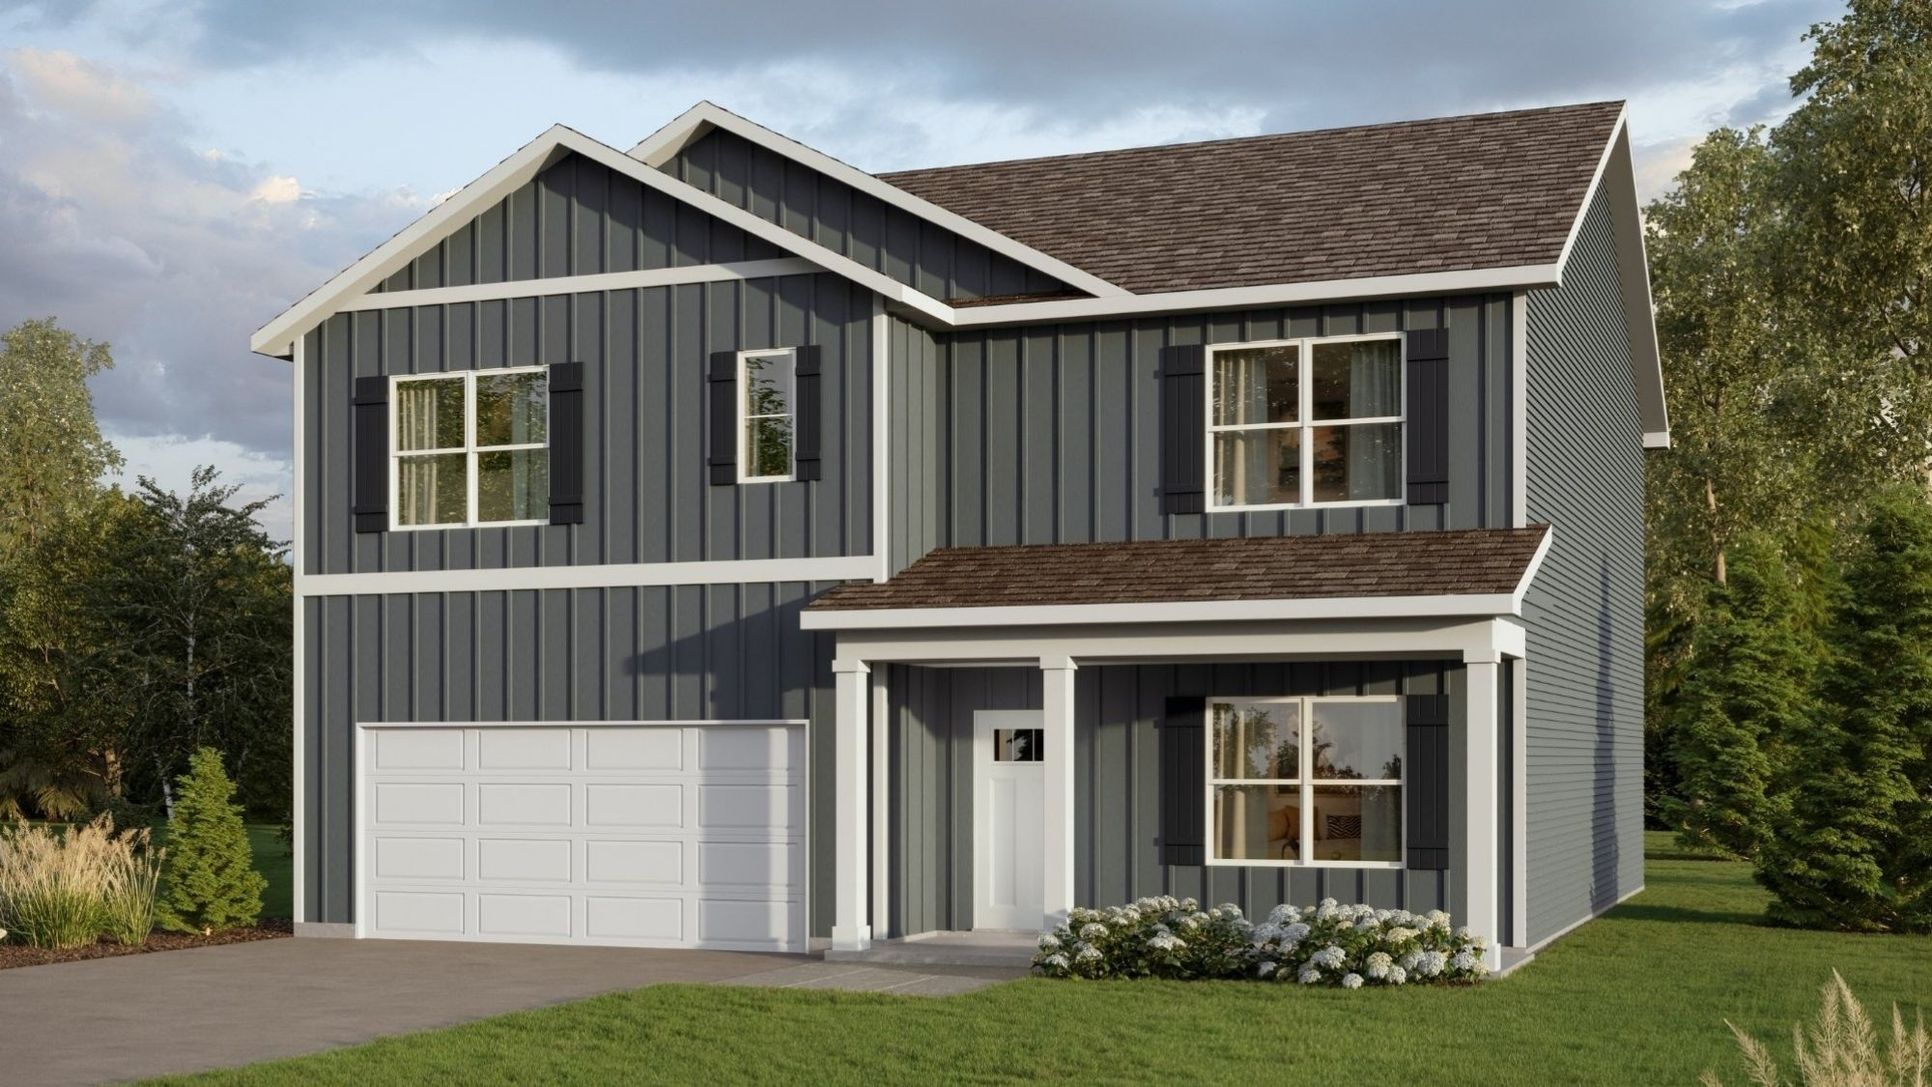
Elevation 0 1/26
Overview
2 Stories
Single Family
The Hayden Plan Info
The Hayden is a spacious two-story plan with 5 bedrooms and 3 bathrooms, covering 2,511 square feet. On the main level, you'll find a versatile flex room near the foyer, perfect for a formal dining area or a convenient home office. The gourmet kitchen boasts an expansive island for added seating, stunning granite countertops, stainless steel appliances, and a generous pantry. It seamlessly connects to the dining space and a roomy living area. Completing the main level is a bedroom with a full bathroom, providing flexibility and convenience for guests or family members. Upstairs, the Primary Bedroom offers a lavish bath with a shower, private bathroom, double vanities with marble counters, and a spacious walk-in closet. Additionally, there are three more bedrooms, a full bathroom, a walk-in laundry room, and a loft-style living area. The Hayden is meticulously finished with high-quality materials and craftsmanship in every corner, showcasing an exceptional attention to detail. Every home comes with the added assurance of a one-year builder's warranty. Get ready to experience an added level of excitement in your new home, complete with a cutting-edge smart home technology package. Call us to schedule your guided tour of the Hayden today!
Floor plan center

View floor plan details for this property.
- Floor Plans
- Exterior Images
- Interior Images
- Other Media
Neighborhood

Community location & sales center
179 Autumn Way
Lincoln, AL 35096
179 Autumn Way
Lincoln, AL 35096
088-452-5111
866-***-****
Schools near Autumn Estates
- Talladega County
- Lincoln Elementary School
- Charles R Drew Middle School
- Lincoln High School
Actual schools may vary. Contact the builder for more information.
Amenities
Home details
Ready to build
Build the home of your dreams with the The Hayden plan by selecting your favorite options. For the best selection, pick your lot in Autumn Estates today!
Nearby schools
Talladega County
Lincoln Elementary School
Elementary school. Grades PK to 5
Public school
Class ratio: 1: 19
Enrollment: 853
256-315-5265
79001 Al Highway 77, Lincoln, AL, 35096
Charles R Drew Middle School
Middle school. Grades 6 to 8
Public school
Class ratio: 1: 19
Enrollment: 478
256-315-5280
78975 Al Highway 77, Lincoln, AL, 35096
Lincoln High School
High school. Grades 9 to 12
Public school
Class ratio: 1: 18
Enrollment: 585
256-315-5295
78989 Al Highway 77, Lincoln, AL, 35096
Actual schools may vary. We recommend verifying with the local school district, the school assignment and enrollment process.
Builder details
D.R. Horton Basic
More new homes in Lincoln, Alabama
The Hayden Plan by D.R. Horton Basic

saved to favorites!
To see all the homes you’ve saved, visit the My Favorites section of your account.
Discover More Great Communities
Select additional listings for more information
Way to Go!
An agent will be in contact soon!