The Madison Plan
Ready to build
4813 Snipe Road, Pace FL 32571
Home by D.R. Horton Basic
Last updated 1 day ago
The Price Range displayed reflects the base price of the homes built in this community.
You get to select from the many different types of homes built by this Builder and personalize your New Home with options and upgrades.
4 BR
3 BA
3 GR
1,968 SQ FT
Claim this listing to update information, get access to exclusive tools and more!
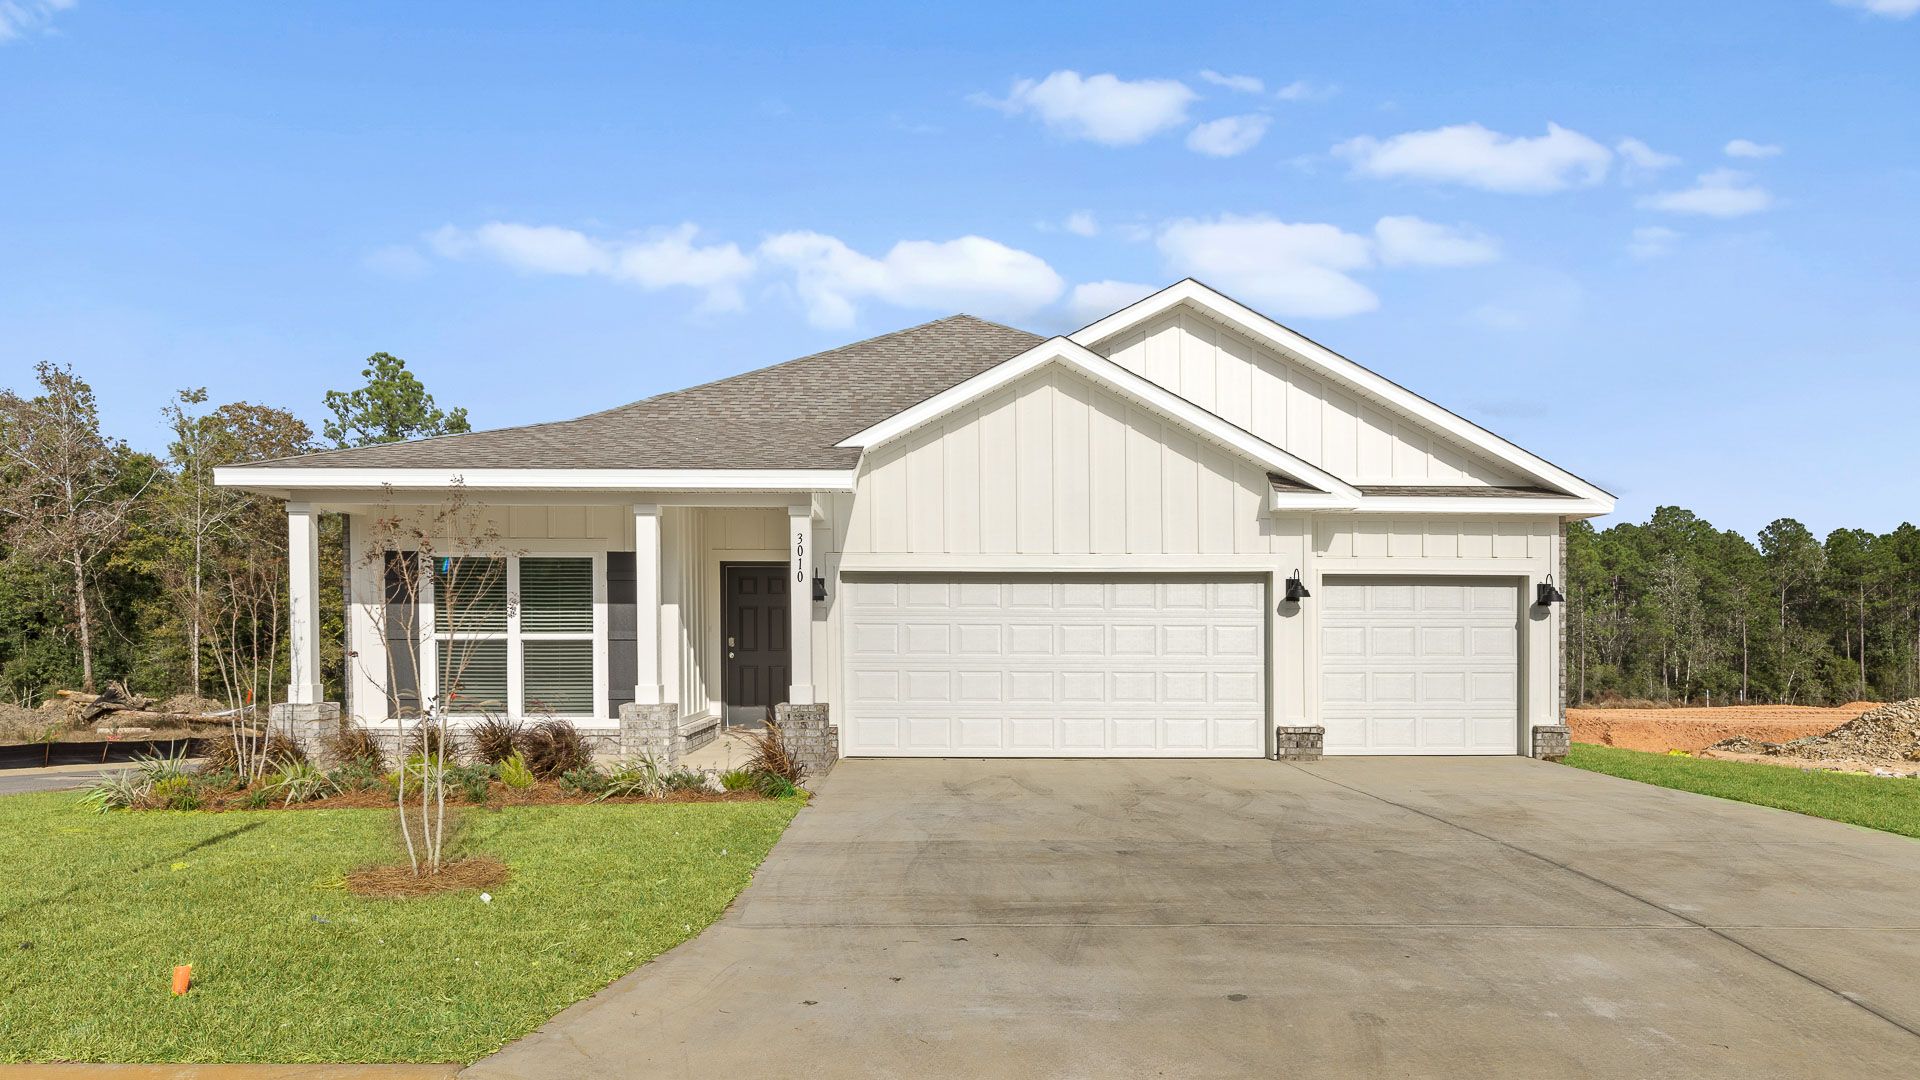
Elevation 0 1/31
Overview
1 Story
Single Family
The Madison Plan Info
Welcome to the Madison, a new home floor plan at Reserve at Lakes of Woodbine! When you walk into the home, you are greeted by a long hallway that is the center point for bedrooms, the laundry room and garage, and leads to the open living room and kitchen. Beautiful engineered vinyl plank (EVP) flooring lines the main areas of the house and soft carpet covers the bedrooms. The bedroom closest to the garage also comes with its own bathroom, not shared in the main hallway. The bathrooms have beautiful white quartz countertops and white cabinets that enhance the beauty of this home. Entering the kitchen and living room area, you will notice plenty of natural sunlight illuminating the main area. The living room has tray ceilings that open the room, making your living space feel much more comfortable. The kitchen has stainless steel appliances and comes with beautiful white cabinets. The large island has plenty of storage in it and every surface has elegant white quartz countertops. The dining area is located by the back door leading to the covered rear patio. Walking into the large primary bedroom, you will also see tray ceilings and three windows that wash the room in natural sunlight. The primary bathroom has a spacious double vanity with white quartz countertops and white cabinetry. The walk-in closet is in the bathroom as well, perfect for when you get out of the separate tub or shower with glass doors. Stop by the model home today to see for yourself and find your next
Floor plan center

View floor plan details for this property.
- Floor Plans
- Exterior Images
- Interior Images
- Other Media
Neighborhood

Community location & sales center
4813 Snipe Road
Pace, FL 32571
4813 Snipe Road
Pace, FL 32571
200-674-7333
866-***-****
Schools near Lakes of Woodbine
- Santa Rosa Schools
- S. S. Dixon Primary School
- S. S. Dixon Intermediate School
- Thomas L Sims Middle School
- Pace High School
Actual schools may vary. Contact the builder for more information.
Amenities
Home details
Ready to build
Build the home of your dreams with the The Madison plan by selecting your favorite options. For the best selection, pick your lot in Lakes of Woodbine today!
Nearby schools
Santa Rosa Schools
S. S. Dixon Primary School
Elementary school. Grades KG to 2
Public school
Class ratio: 1: 14
Enrollment: 834
850-995-3660
4560 Pace Patriot Blvd, Milton, FL, 32571
S. S. Dixon Intermediate School
Elementary school. Grades 3 to 5
Public school
Class ratio: 1: 16
Enrollment: 920
850-995-3650
5540 Education Dr, Pace, FL, 32571
Thomas L Sims Middle School
Middle school. Grades 6 to 8
Public school
Class ratio: 1: 21
Enrollment: 1098
850-995-3676
5500 Education Dr, Pace, FL, 32571
Pace High School
High school. Grades 9 to 12
Public school
Class ratio: 1: 25
Enrollment: 2240
850-995-3600
4065 Norris Rd, Pace, FL, 32571
Actual schools may vary. We recommend verifying with the local school district, the school assignment and enrollment process.
Builder details
D.R. Horton Basic
More new homes in Pace, Florida
The Madison Plan by D.R. Horton Basic

saved to favorites!
To see all the homes you’ve saved, visit the My Favorites section of your account.
Discover More Great Communities
Select additional listings for more information
Way to Go!
An agent will be in contact soon!