The Penwell Plan
Ready to build
524 Rimel Farms Parkway, Kimberly AL 35091
Home by D.R. Horton Basic
at Rimel Farms
Last updated 2 days ago
The Price Range displayed reflects the base price of the homes built in this community.
You get to select from the many different types of homes built by this Builder and personalize your New Home with options and upgrades.
4 BR
2.5 BA
2 GR
2,164 SQ FT
Claim this listing to update information, get access to exclusive tools and more!
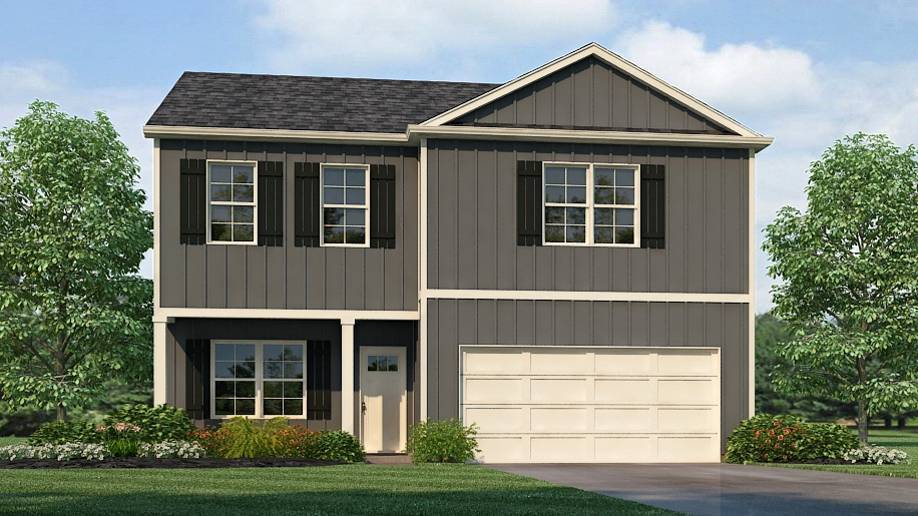
Elevation 0 1/36
Overview
1 Half Bathroom
2 Stories
Single Family
The Penwell Plan Info
Introducing the Penwell, an incredible two-story floor plan covering 2,164 square feet with 4 bedrooms and 2.5 bathrooms. On the main level, you'll find a chef-inspired kitchen with a generously sized island and a walk-in pantry. In addition, there's a flexible space that can be transformed into a formal dining room or a functional home office. The kitchen seamlessly connects to a spacious living room, leading to an outdoor patio. On the second level, you'll discover the primary bedroom, featuring a luxurious bathroom complete with a double vanity, separate shower, private bathroom, and a spacious walk-in closet. Additionally, there are 3 additional bedrooms, a full bathroom, and a convenient laundry room on this level. The Penwell is crafted with quality materials and exceptional craftsmanship, showcasing meticulous attention to detail. Moreover, every home includes a one-year builder's warranty to provide you with extra peace of mind. Our Smart Home Technology Package provided is designed for easy use and offers unmatched convenience, allowing you to effortlessly control various key features with just a simple touch. Give us a call to schedule your personal guided tour of the Penwell today!
Floor plan center

View floor plan details for this property.
- Floor Plans
- Exterior Images
- Interior Images
- Other Media
Neighborhood

Community location & sales center
524 Rimel Farms Parkway
Kimberly, AL 35091
524 Rimel Farms Parkway
Kimberly, AL 35091
422-896-9555
866-***-****
Schools near Rimel Farms
- Jefferson County
- Warrior Elementary School
- North Jefferson Middle School
- Mortimer Jordan High School
Actual schools may vary. Contact the builder for more information.
Amenities
Home details
Ready to build
Build the home of your dreams with the The Penwell plan by selecting your favorite options. For the best selection, pick your lot in Rimel Farms today!
Nearby schools
Jefferson County
Warrior Elementary School
Elementary school. Grades PK to 5
Public school
Class ratio: 1: 16
Enrollment: 551
205-379-5450
300 Montgomery St, Warrior, AL, 35180
North Jefferson Middle School
Middle school. Grades 6 to 8
Public school
Class ratio: 1: 23
Enrollment: 666
205-379-4000
8350 Warrior Kimberly Rd, Kimberly, AL, 35091
Mortimer Jordan High School
High school. Grades 9 to 12
Public school
Class ratio: 1: 17
Enrollment: 861
205-379-4850
1920 Blue Devil Dr, Kimberly, AL, 35091
Actual schools may vary. We recommend verifying with the local school district, the school assignment and enrollment process.
Builder details
D.R. Horton Basic
More new homes in Kimberly, Alabama
The Penwell Plan by D.R. Horton Basic

saved to favorites!
To see all the homes you’ve saved, visit the My Favorites section of your account.
Discover More Great Communities
Select additional listings for more information
Way to Go!
An agent will be in contact soon!