The Rhett Plan
Ready to build
12519 Shoshoney Circle, Fairhope AL 36532
Home by D.R. Horton
Last updated 1 day ago
The Price Range displayed reflects the base price of the homes built in this community.
You get to select from the many different types of homes built by this Builder and personalize your New Home with options and upgrades.
4 BR
2 BA
2 GR
1,835 SQ FT
Claim this listing to update information, get access to exclusive tools and more!
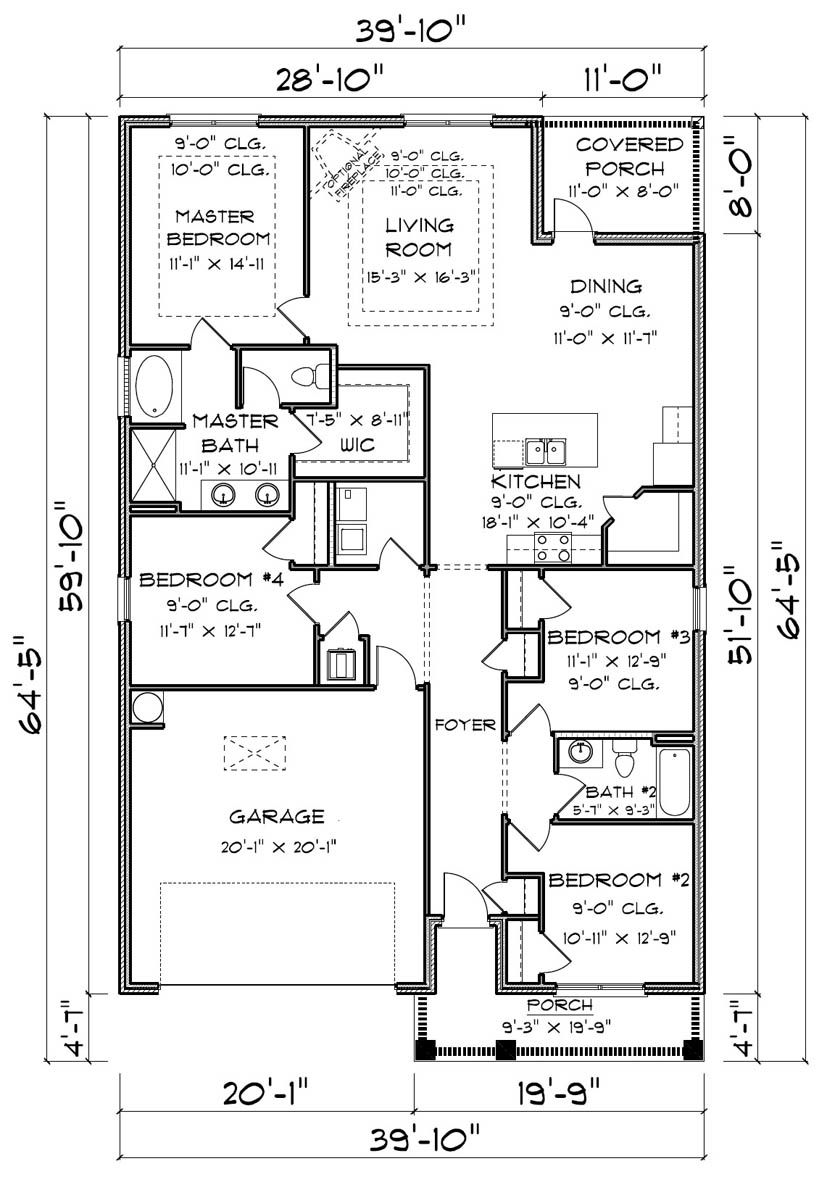
Floorplan 1 1/2
Overview
1 Story
Single Family
The Rhett Plan Info
Welcome to the Rhett floorplan in our new phase of Fairhope Falls. This spacious 4-bedroom, 2-bathroom home spans 1,835 square feet, offering ample space for comfortable living. It is a one-story home with a 2-car garage. Step inside to discover an inviting open living concept, where the living room, kitchen, and dining area seamlessly flow together, creating the perfect hub for family gatherings and entertaining friends. One of the standout features of this home is its thoughtfully designed split bedroom plan, providing privacy and separation between the primary suite and the remaining three bedrooms. This layout is ideal for families, offering peace and quiet when needed. The Rhett also has a covered back porch that is great for extending your space from relaxing and unwinding to entertaining and backyard fun. As you enter the living room, you'll be greeted by tall ceilings that create an airy and welcoming atmosphere. These high ceilings enhance the sense of space and allow plenty of natural light to fill the room, creating a warm and inviting ambiance. This home is a ''Smart Home'', a standard package that includes a Kwikset lock, Sky Bell, and digital thermostat, all of which are integrated with the Qolsys IQ touch panel and an Echo Dot device. This home is being built to Gold FORTIFIED HomeTM certification. See a sales representative for details. Schedule your tour to find your brand-new home in Fairhope Falls today! Pictures of similar home may be include
Floor plan center

View floor plan details for this property.
- Floor Plans
- Exterior Images
- Interior Images
- Other Media
Neighborhood

Community location & sales center
12519 Shoshoney Circle
Fairhope, AL 36532
12519 Shoshoney Circle
Fairhope, AL 36532
533-907-0666
866-***-****
Schools near Fairhope Falls
- Baldwin County Public Schools
- Fairhope East Elementary School
- Fairhope Middle School
- Fairhope High School
Actual schools may vary. Contact the builder for more information.
Amenities
Home details
Ready to build
Build the home of your dreams with the The Rhett plan by selecting your favorite options. For the best selection, pick your lot in Fairhope Falls today!
Nearby schools
Baldwin County Public Schools
Fairhope East Elementary School
Elementary-Middle school. Grades KG to 6
Public school
Class ratio: 1: 15
Enrollment: 740
251-928-8400
20698 Bishop Rd, Fairhope, AL, 36532
Fairhope Middle School
Middle school. Grades 7 to 8
Public school
Class ratio: 1: 16
Enrollment: 777
251-928-2573
2 Pirate Dr, Fairhope, AL, 36532
Fairhope High School
High school. Grades 9 to 12
Public school
Class ratio: 1: 16
Enrollment: 1629
251-928-8309
1 Pirate Dr, Fairhope, AL, 36532
Actual schools may vary. We recommend verifying with the local school district, the school assignment and enrollment process.
Builder details
D.R. Horton
We're building every day.
From our first home in 1978 to over 1,000,000 homes in 2023, our mission remains the same — to deliver quality and affordability across the country.
Since 2002, more people have chosen D.R. Horton than any other builder. Buy or rent, we have homes and services to provide a home for every stage in life.
More new homes in Fairhope, Alabama
The Rhett Plan by D.R. Horton

saved to favorites!
To see all the homes you’ve saved, visit the My Favorites section of your account.
Discover More Great Communities
Select additional listings for more information
Way to Go!
An agent will be in contact soon!