The Rosemont Plan
Ready to build
404 Steele Rapids, Cibolo TX 78108
Home by D.R. Horton
at Steele Creek
Last updated 1 day ago
The Price Range displayed reflects the base price of the homes built in this community.
You get to select from the many different types of homes built by this Builder and personalize your New Home with options and upgrades.
5 BR
3 BA
2 GR
2,733 SQ FT
Claim this listing to update information, get access to exclusive tools and more!
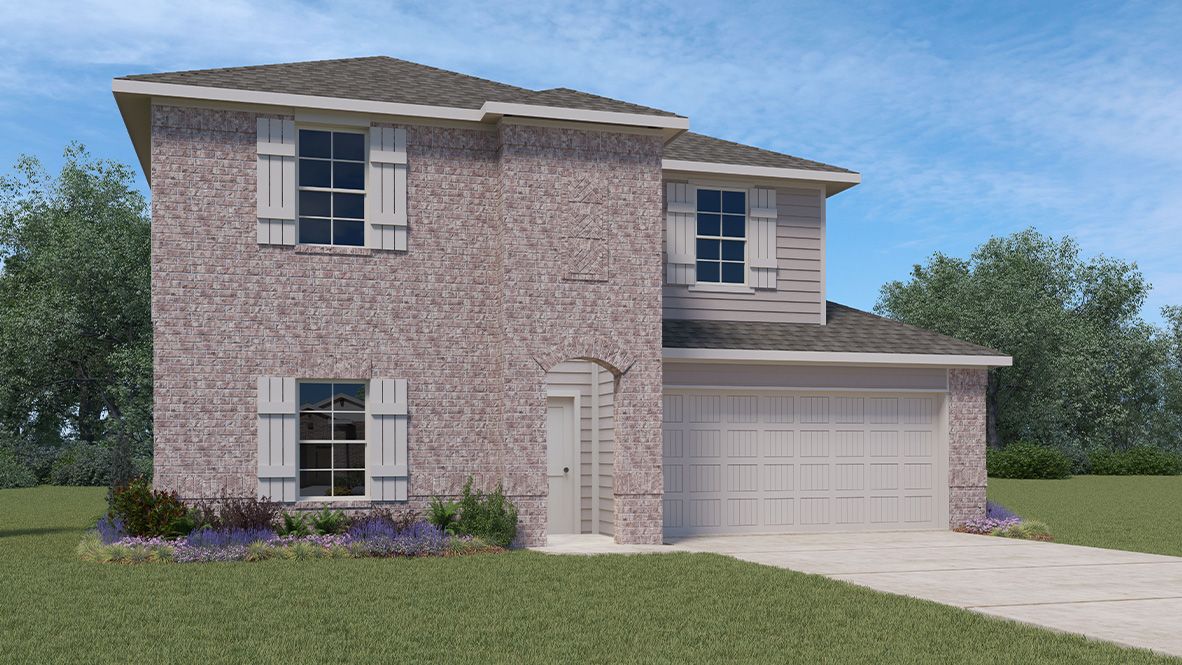
Elevation 0 1/24
Overview
2 Stories
Single Family
The Rosemont Plan Info
Welcome to The Rosemont floor plan, a large two-story home located at Steele Creek in Cibolo, TX. This home features 2 classic front exteriors, 5 bedrooms, 3 bathrooms, a spacious 2-car garage and 2716 square feet of living space. As you enter the home through the foyer, you'll pass one secondary bedroom and bathroom before entering the grand, open-concept kitchen, dining room, and living area. The Rosemont kitchen features granite countertops, classic white subway tile backsplash, stainless steel appliances, a walk-in pantry, and a large kitchen island with a deep, single bowl sink. The main bedroom suite is privately located at the back of the home and includes quality carpet flooring, large windows providing plenty of natural light and a stylish ceiling fan. Step through the doorway into your very own attractive ensuite bathroom oasis, complete with a spacious tiled walk-in shower, dual vanity sinks and a walk-in closet. Upstairs you will find a large game room space, a third full bathroom and three secondary bedrooms. All bedrooms have carpet flooring, large windows and closets. Whether these rooms become bedrooms, offices or work out rooms, functionality is key. The Rosemont also includes a covered patio (per plan) and a professionally landscaped and irrigated yard complete with Bermuda sod. Additional features include natural gas, hard surface flooring at the entry, downstairs, halls, living room, kitchen, and dining/breakfast area, tile in all bathrooms and
Floor plan center

View floor plan details for this property.
- Floor Plans
- Exterior Images
- Interior Images
- Other Media
Neighborhood

Community location & sales center
404 Steele Rapids
Cibolo, TX 78108
404 Steele Rapids
Cibolo, TX 78108
199-563-6222
866-***-****
Schools near Steele Creek
- Schertz-cibolo-u City Independent School District
- O. G. Wiederstein Elementary School
- J. Frank Dobie Junior High School
- Byron P. Steele Ii High School
Actual schools may vary. Contact the builder for more information.
Amenities
Home details
Ready to build
Build the home of your dreams with the The Rosemont plan by selecting your favorite options. For the best selection, pick your lot in Steele Creek today!
Nearby schools
Schertz-cibolo-u City Independent School District
O. G. Wiederstein Elementary School
Elementary school. Grades PK to 4
Public school
Class ratio: 1: 15
Enrollment: 551
210-619-4550
171 W Borgfeld Rd, Cibolo, TX, 78108
J. Frank Dobie Junior High School
Middle school. Grades 7 to 8
Public school
Class ratio: 1: 17
Enrollment: 1347
210-619-4100
395 W Borgfeld Rd, Cibolo, TX, 78108
Byron P. Steele Ii High School
High school. Grades 9 to 12
Public school
Class ratio: 1: 18
Enrollment: 2716
210-619-4000
1300 Fm 1103, Cibolo, TX, 78108
Actual schools may vary. We recommend verifying with the local school district, the school assignment and enrollment process.
Builder details
D.R. Horton
We're building every day.
From our first home in 1978 to over 1,000,000 homes in 2023, our mission remains the same — to deliver quality and affordability across the country.
Since 2002, more people have chosen D.R. Horton than any other builder. Buy or rent, we have homes and services to provide a home for every stage in life.
More new homes in Cibolo, Texas
The Rosemont Plan by D.R. Horton

saved to favorites!
To see all the homes you’ve saved, visit the My Favorites section of your account.
Discover More Great Communities
Select additional listings for more information
Way to Go!
An agent will be in contact soon!