The Ryker Plan
Ready to build
11661 Linna Lane, Tuscaloosa AL 35405
Home by D.R. Horton Basic
at Sandy Pines
Last updated 1 day ago
The Price Range displayed reflects the base price of the homes built in this community.
You get to select from the many different types of homes built by this Builder and personalize your New Home with options and upgrades.
4 BR
2 BA
1 GR
1,444 SQ FT
Claim this listing to update information, get access to exclusive tools and more!
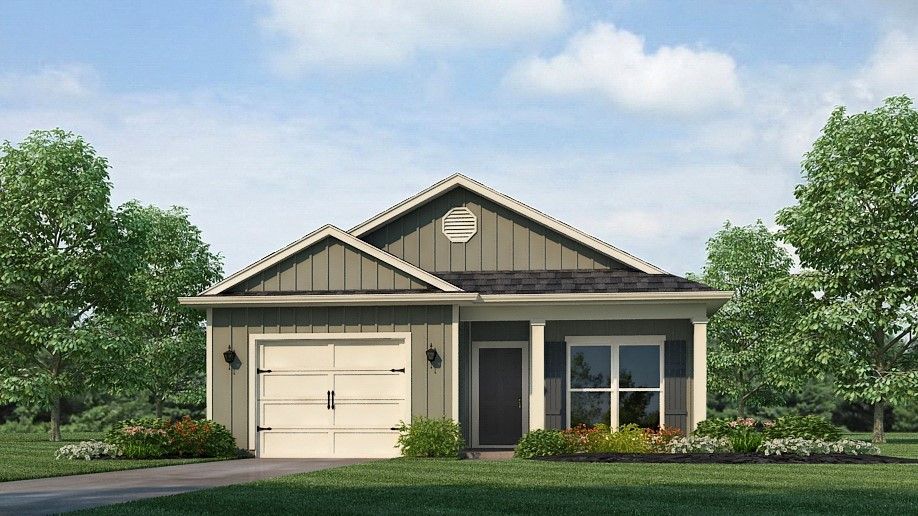
Elevation 0 1/20
Overview
1 Story
Single Family
The Ryker Plan Info
Welcome to the Ryker Plan, one of our floorplans providing new home conveniences, while hosting a comfortable and elegant open concept living. Just under 1,500 square feet, this beautiful single- story home offers 4-bedrooms with 2-bathrooms, and a 1-car garage. Met with a cozy covered porch as you enter the home, an inviting foyer, a full guest bedroom that could also serve as an office, and a hall leading to the 2nd and 3rd secondary bedrooms; with a full bathroom sandwiched in between. Each bedroom boasts plenty of space and sizeable closets for organization. Also, upon entering the home you will have immediate access to the single-car garage, storage, and your laundry room. As you continue to the end of the hall, you will find the remarkable open layout of the living area and beautiful kitchen. The kitchen includes granite countertops, stainless steel appliances, stylish shaker cabinetry, and a center island perfect for additional seating. With natural light and nearby covered patio access, the living and dining area are integrated perfectly to complete this space for you and your guests to enjoy. Relish the easy maintenance in this area and all bathrooms with our luxury vinyl plank flooring. The primary bedroom is tucked away off the dining area. With sunlight streaming in, this suite offers a tranquil, otherworldly retreat. The spa-like bath with a relaxing shower, double vanity sink, and large walk-in closet. In addition to all the features and amenities our Ryke
Floor plan center

View floor plan details for this property.
- Floor Plans
- Exterior Images
- Interior Images
- Other Media
Neighborhood

Community location & sales center
11661 Linna Lane
Tuscaloosa, AL 35405
11661 Linna Lane
Tuscaloosa, AL 35405
088-452-5111
866-***-****
Schools near Sandy Pines
- Tuscaloosa City Schools
- Tuscaloosa County School System
- Big Sandy Elementary School
- Duncanville Middle School
Actual schools may vary. Contact the builder for more information.
Amenities
Home details
Ready to build
Build the home of your dreams with the The Ryker plan by selecting your favorite options. For the best selection, pick your lot in Sandy Pines today!
Nearby schools
Tuscaloosa County School System
Big Sandy Elementary School
Elementary school. Grades PK to 5
Public school
Class ratio: 1: 19
Enrollment: 480
205-342-2840
11950 Upper Hull Rd, Moundville, AL, 35474
Duncanville Middle School
Middle-High school. Grades 6 to 12
Public school
Class ratio: 1: 21
Enrollment: 463
205-342-2830
11205 Eagle Pkwy, Duncanville, AL, 35456
Actual schools may vary. We recommend verifying with the local school district, the school assignment and enrollment process.
Builder details
D.R. Horton Basic
More new homes in Tuscaloosa, Alabama
The Ryker Plan by D.R. Horton Basic

saved to favorites!
To see all the homes you’ve saved, visit the My Favorites section of your account.
Discover More Great Communities
Select additional listings for more information
Way to Go!
An agent will be in contact soon!