The Shasta XL Plan
Ready to build
Newberg OR 97132
Home by Garrette Homes
Last updated 2 days ago
The Price Range displayed reflects the base price of the homes built in this community.
You get to select from the many different types of homes built by this Builder and personalize your New Home with options and upgrades.
3 BR
2.5 BA
3 GR
3,438 SQ FT
Claim this listing to update information, get access to exclusive tools and more!
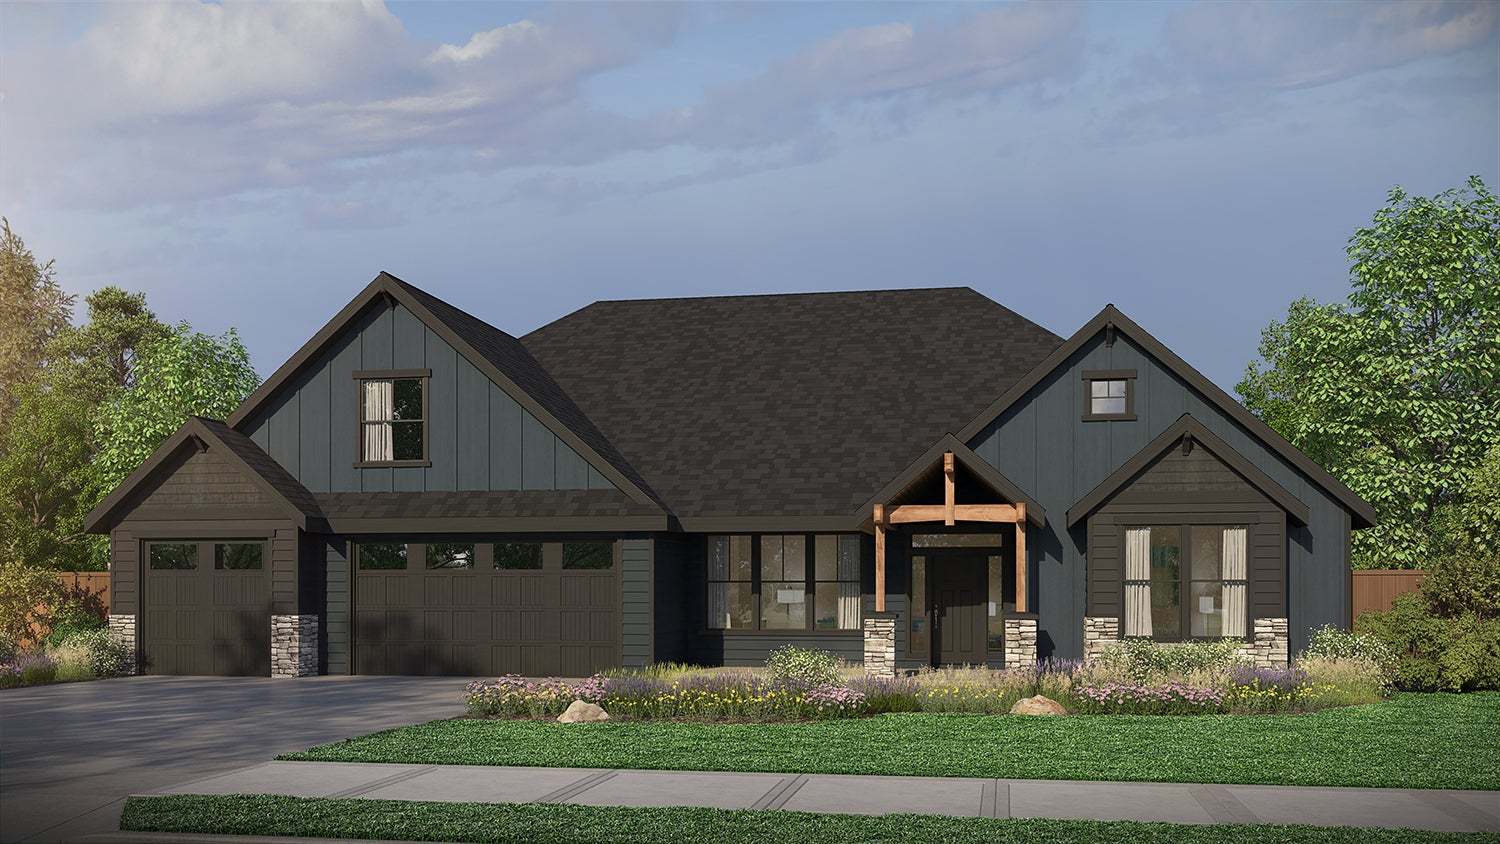
Exterior 1/31
Overview
1 Half Bathroom
2 Stories
Breakfast Area
Fireplaces
Primary Bed Downstairs
Single Family
Walk-In Closets
The Shasta XL Plan Info
The Shasta XL home plan is an expansive and thoughtfully designed primary-on-the-main layout offering 3,438 square feet of living space, with 3 to 5 bedrooms and 2.5 to 4 bathrooms. Combining the convenience of main-level living with flexible upper-floor options, the Shasta XL offers generous gathering spaces, private bedroom retreats, and numerous opportunities to personalize the home to fit your lifestyle. A welcoming front porch leads into a spacious foyer, where a beautiful formal dining room sits on one side and a large den on the other—perfect for a home office, study, or flex space. The den can also be transformed into an additional bedroom. The dining room connects to the main living area through an included butler’s pantry, providing convenient access to the kitchen while adding valuable storage and serving space. The home opens into an impressive great room with 12-foot ceilings and large windows that fill the space with natural light. An optional sliding glass door can provide an additional connection to the outdoors. Just off the great room is a convenient powder room and the luxurious primary suite, thoughtfully positioned for added privacy. The primary bedroom features abundant natural light and offers an optional sliding glass door for direct outdoor access. The spa-inspired primary bath includes a walk-in shower, soaking tub, dual vanity, private water closet, and spacious walk-in closet. Additional bath configurations include a fully tiled shower, large custom tiled shower, or large custom glass shower. The great room flows seamlessly into the spacious kitchen, featuring a large island, generous counter space, and a walk-in pantry. The adjoining dining nook creates an inviting space for everyday meals and now features a sliding glass door that opens directly to the included covered patio, creating an effortless connection between indoor and outdoor living. Down the hall, the newly expanded laundry room provides additional functional space and...
Floor plan center

View floor plan details for this property.
- Floor Plans
- Exterior Images
- Interior Images
- Other Media
Explore custom options for this floor plan.
- Choose Option
- Include Features
Neighborhood

Community location
14885 S Tyee Ln
Oregon City, OR 97045
28410 NE Bell Rd
Newberg, OR 97132
199-563-6222
866-***-****
Schools near The Reserve at Riverstone
- Oregon City School District 62
- Holcomb Elementary School
- Oregon City High School
Actual schools may vary. Contact the builder for more information.
Amenities
Home details
Ready to build
Build the home of your dreams with the The Shasta XL plan by selecting your favorite options. For the best selection, pick your lot in The Reserve at Riverstone today!
Community & neighborhood
Local points of interest
- Greenbelt
Builder details
Garrette Homes
Garrette Custom Homes specializes in building custom homes on your land. Whether you plan to buy land or you already have a lot that you want to use, we can help you make the most of that property and increase its value by adding a beautifully appointed, custom-designed home that suits your lifestyle. We'll work in the city, in the country, or anywhere in between. Building a home on your land can be complicated, but over the years we have streamlined the process to make it as simple as possible for you. You have enough on your plate, so we take the stress out of home-building with straightforward processes, clear-cut choices, and superior quality in all our materials and designs. We've assembled a team of highly trained professionals, each one an expert in one or more facets of the home building process. From our designers to our construction supervisors to our customer care staff, our team takes pride in their work. Are you nervous about your home going far beyond the deadline or over the budget? Let us put those fears to rest. Garrette Custom Homes has its roots in building communities and subdivisions, so we understand how to build a strong, structurally superior home on a deadline. We have all the experience and data to predict the costs and timeline for building your home. We can usually get you into your home in 4-5 months— much more quickly than other custom homebuilders. Once you're in your new home, we don't abandon you— we follow up with any repair requests that you have. We committed to your budget, your schedule, and your choices, and we'll craft a custom home that meets your expectations in every way.
More new homes in Oregon City, Oregon
The Shasta XL Plan by Garrette Homes

saved to favorites!
To see all the homes you’ve saved, visit the My Favorites section of your account.
Discover More Great Communities
Select additional listings for more information
Way to Go!
An agent will be in contact soon!