728 Blaine St (The Tamarack)
Under Construction
Steilacoom, WA 98388
Home by Garrette Homes
Last updated 2 days ago
The Price Range displayed reflects the base price of the homes built in this community.
You get to select from the many different types of homes built by this Builder and personalize your New Home with options and upgrades.
3 BR
2 BA
2 GR
2,095 SQ FT
Claim this listing to update information, get access to exclusive tools and more!
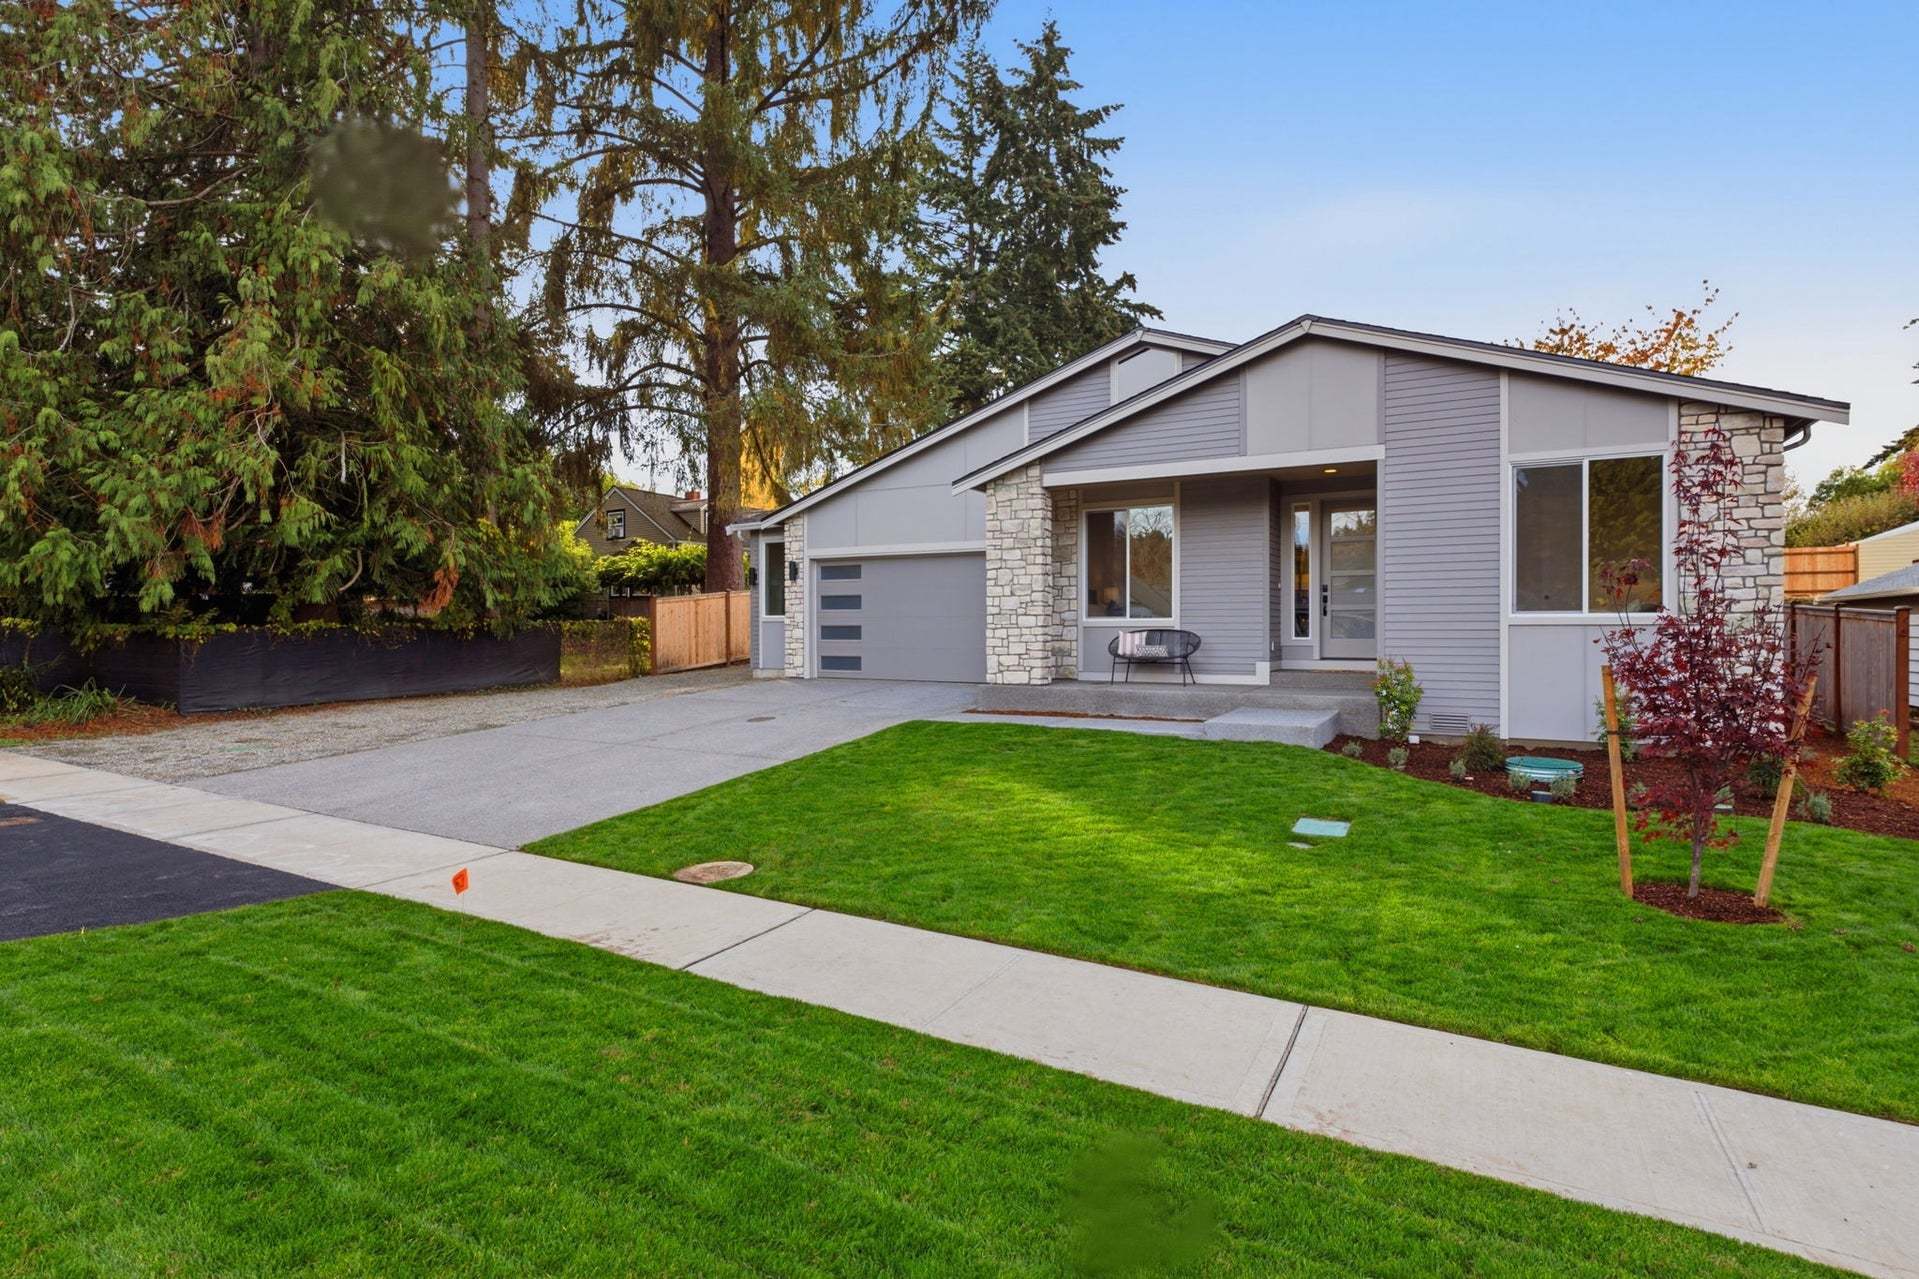
Exterior 1/55
Overview
1 Story
Breakfast Area
Covered Patio
Fireplaces
Primary Bed Upstairs
Single Family
Walk-In Closets
728 Blaine St (The Tamarack) Home Info
The Tamarack is a single-level home with 2,095 square feet of living space, 3 bedrooms and 2 bathrooms. Every room is on one floor, with open spaces for gathering and private spaces set apart for rest. The foyer opens with a coat closet to keep the entry organized. Nearby, a dedicated lounge offers a quiet place to read, work or unwind. The great room anchors the home with an 11-foot coffered ceiling, generous natural light and a built-in propane fireplace finished in 6-foot-wide shiplap with a stained mantel. It connects directly to the kitchen and dining area. The kitchen is built for both everyday cooking and hosting, with a 4-foot-wide island with seating overhang, a double propane cooktop with hood, a wall oven and a pantry. From the dining area, a sliding glass door leads to the covered outdoor living space, extending the home outdoors through every season. The primary suite sits on its own side of the home for added privacy. The bath features a curbless all-tile shower with a built-in bench, and a walk-in closet with a mix of single and double hanging space completes the suite. Two additional bedrooms are located on the opposite side of the home, along with a full bathroom with a tub and shower. This split layout gives family and guests space of their own. A dedicated laundry room and two linen closets support daily routines. The garage includes a 5-foot shop extension, providing room for tools, equipment and projects. The exterior combines lap and smooth panel...
Floor plan center

View floor plan details for this property.
- Floor Plans
- Exterior Images
- Interior Images
- Other Media
Neighborhood

Community location
10420 65th Ave NW
Steilacoom, WA 98388
10420 65th Ave Ct NW
Gig Harbor, WA 98332
199-563-6222
866-***-****
Schools near Available Lots - Pierce & Thurston County
- Peninsula School District
- Voyager Elementary School
- Harbor Ridge Middle School
- Peninsula High School
Actual schools may vary. Contact the builder for more information.
Amenities
Home details
Now building
This home is currently under construction at 728 Blaine St and will soon be available for move-in at Available Lots - Pierce & Thurston County. Contact Garrette Homes today to lock in your options!
Nearby schools
Peninsula School District
Voyager Elementary School
Elementary school. Grades KG to 5
Public school
Class ratio: 1: 15
Enrollment: 457
253-530-4800
5615 Kopachuck Dr Nw, Gig Harbor, WA, 98335
Harbor Ridge Middle School
Middle school. Grades 6 to 8
Public school
Class ratio: 1: 20
Enrollment: 596
253-530-1900
9010 Prentice Ave, Gig Harbor, WA, 98332
Peninsula High School
High school. Grades 9 to 12
Public school
Class ratio: 1: 21
Enrollment: 1372
253-530-4400
14105 Purdy Ln Nw, Gig Harbor, WA, 98332
Actual schools may vary. We recommend verifying with the local school district, the school assignment and enrollment process.
Builder details
Garrette Homes
Garrette Custom Homes specializes in building custom homes on your land. Whether you plan to buy land or you already have a lot that you want to use, we can help you make the most of that property and increase its value by adding a beautifully appointed, custom-designed home that suits your lifestyle. We'll work in the city, in the country, or anywhere in between. Building a home on your land can be complicated, but over the years we have streamlined the process to make it as simple as possible for you. You have enough on your plate, so we take the stress out of home-building with straightforward processes, clear-cut choices, and superior quality in all our materials and designs. We've assembled a team of highly trained professionals, each one an expert in one or more facets of the home building process. From our designers to our construction supervisors to our customer care staff, our team takes pride in their work. Are you nervous about your home going far beyond the deadline or over the budget? Let us put those fears to rest. Garrette Custom Homes has its roots in building communities and subdivisions, so we understand how to build a strong, structurally superior home on a deadline. We have all the experience and data to predict the costs and timeline for building your home. We can usually get you into your home in 4-5 months— much more quickly than other custom homebuilders. Once you're in your new home, we don't abandon you— we follow up with any repair requests that you have. We committed to your budget, your schedule, and your choices, and we'll craft a custom home that meets your expectations in every way.
More new homes in Steilacoom, Washington
728 Blaine St (The Tamarack) by Garrette Homes

saved to favorites!
To see all the homes you’ve saved, visit the My Favorites section of your account.
Discover More Great Communities
Select additional listings for more information
Way to Go!
An agent will be in contact soon!