The Woodland 2 200 Classic Plan
Ready to build
Howell MI 48843
Home by Chestnut Home Builder
The Price Range displayed reflects the base price of the homes built in this community.
You get to select from the many different types of homes built by this Builder and personalize your New Home with options and upgrades.
3 BR
2.5 BA
4.5 GR
2,276 SQ FT
Claim this listing to update information, get access to exclusive tools and more!
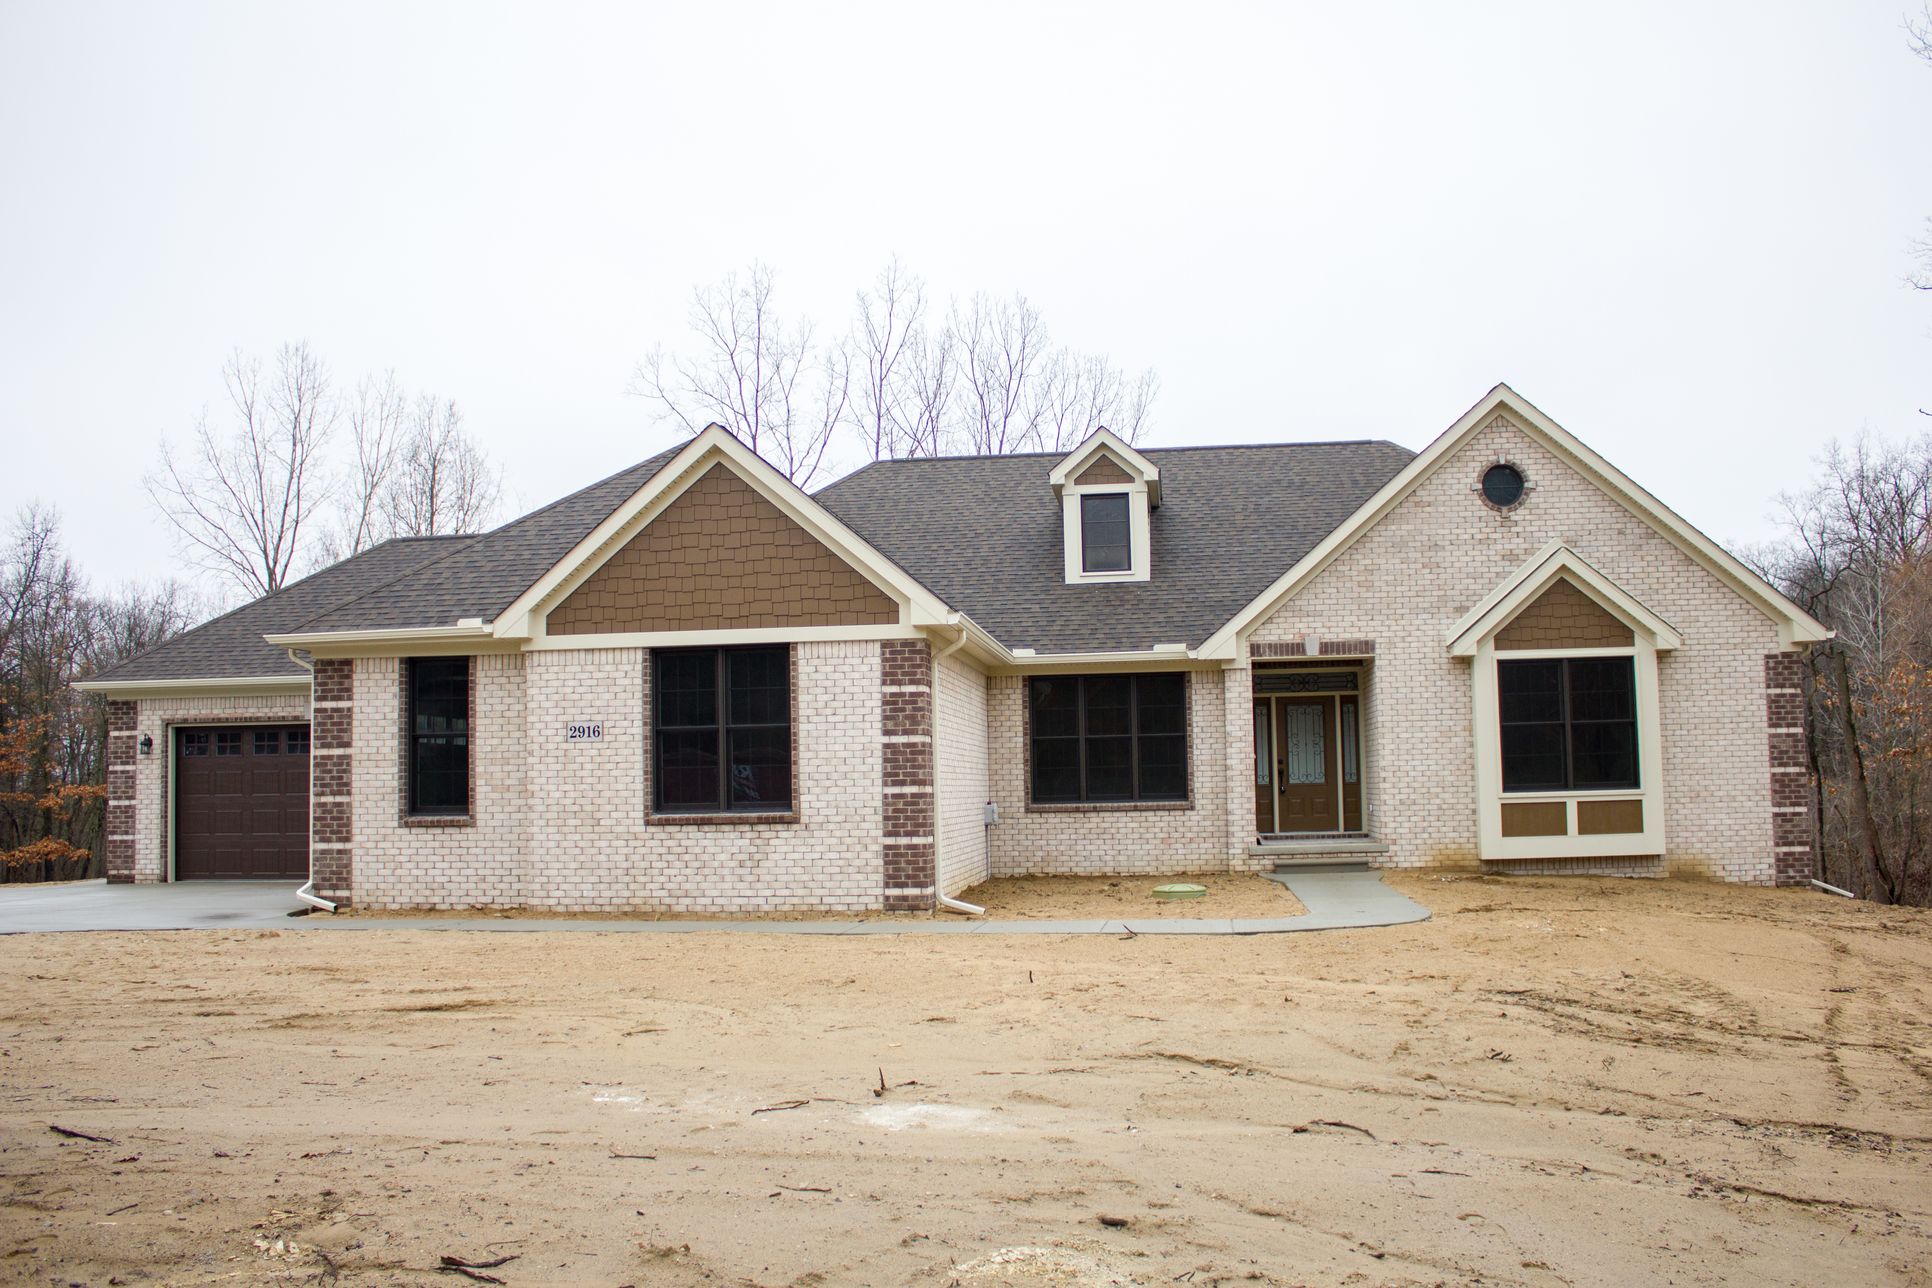
Exterior 1/50
Overview
1 Half Bathroom
Single Family
The Woodland 2 200 Classic Plan Info
Totally maintenance free. Master on one side and guest rooms on the other with open floor plan living space in the middle with optional fully finished lower level. 2226 sf main floor 1562 sf optional finished lower level for a total of 3838 sf finished space. Super high strength waterproof pre-insulated superior basement walls for zero thermal transfer. Lower level can include fitness studio 4th bedroom and full bathroom custom bar and theater room! main floor features 11 stepped pan ceilings with extensive crown moulding custom mantle trim over cased windows and doors hardwood floors granite kitchen with appliances wall oven stone fireplace built in cabinets covered deck with ceiling fan & lights concrete reinforced drive 26 walls foam insulation maintenance free brick & hardie exterior.
Neighborhood

Community location & sales center
Howell, MI 48843
Howell, MI 48843
888-355-8096
888-***-****
Schools near Fiddler Grove
- Hartland Consolidated Schools
- Howell Public Schools
- Howell High School And Freshman Campus
Actual schools may vary. Contact the builder for more information.
Amenities
Home details
Ready to build
Build the home of your dreams with the The Woodland 2 200 Classic plan by selecting your favorite options. For the best selection, pick your lot in Fiddler Grove today!
Community & neighborhood
Local points of interest
- Lake
Builder details
Chestnut Home Builder
More new homes in Howell, Michigan
The Woodland 2 200 Classic Plan by Chestnut Home Builder

saved to favorites!
To see all the homes you’ve saved, visit the My Favorites section of your account.
Discover More Great Communities
Select additional listings for more information
Way to Go!
An agent will be in contact soon!