Thelon Plan
Ready to build
1913 Hayden Lane, Mount Vernon WA 98274
Home by D.R. Horton
Last updated 22 hours ago
The Price Range displayed reflects the base price of the homes built in this community.
You get to select from the many different types of homes built by this Builder and personalize your New Home with options and upgrades.
3 BR
2.5 BA
2 GR
2,009 SQ FT
Claim this listing to update information, get access to exclusive tools and more!
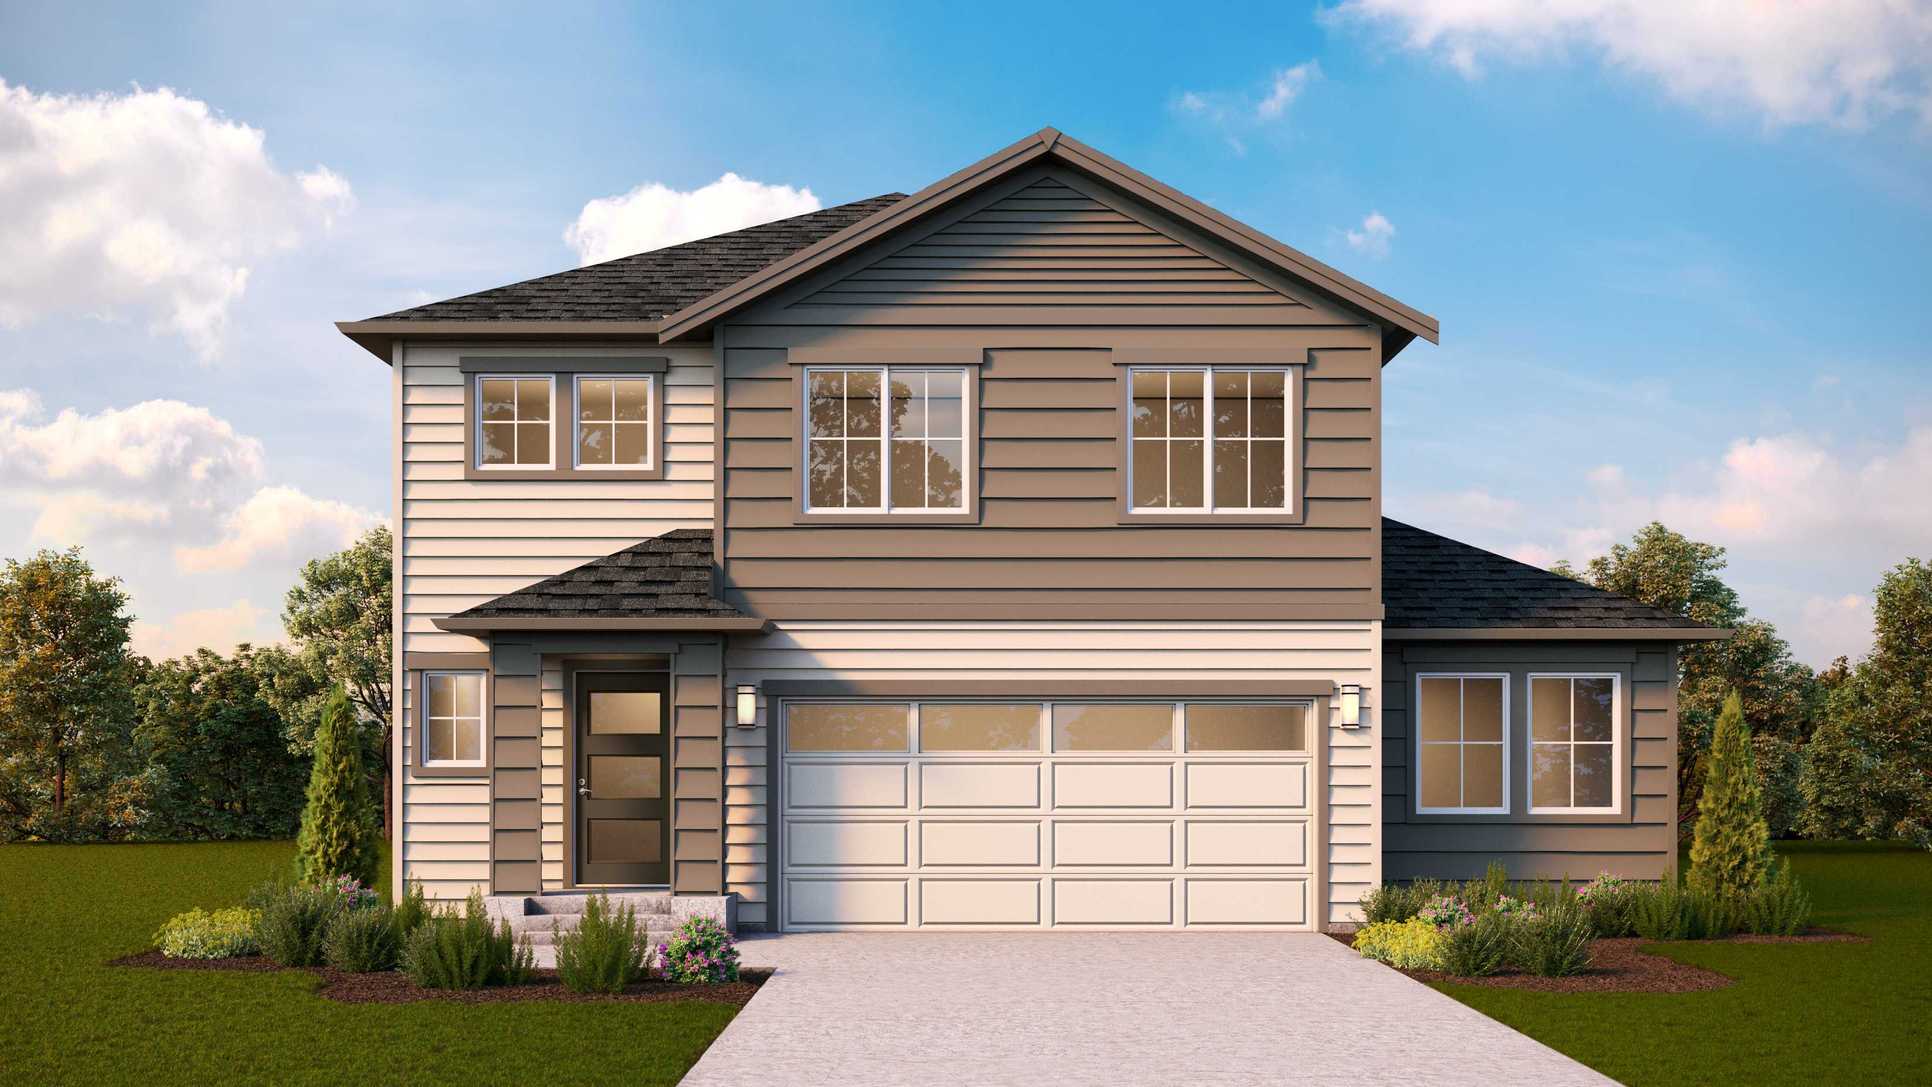
Elevation 0 1/17
Overview
1 Half Bathroom
2 Stories
Single Family
Thelon Plan Info
The Thelon is a thoughtfully designed floor plan offering comfortable, flexible living spaces for everyday life. Offering 2,009 square feet of thoughtfully designed living space with 3 bedrooms, 2.5 baths, and a 2-car garage with additional storage. This home design also features a tall crawl space, adding another distinctive element to the floor plan. The open-concept main floor seamlessly connects the kitchen, dining area, and great room, creating a comfortable space for everyday living and entertaining. A large kitchen island, walk-in pantry, and convenient powder bath enhance functionality, while select homesites may include a patio or deck that extends living space outdoors. Upstairs, a spacious loft provides flexible living space for a media room, home office, play area, or study. The private primary suite features an ensuite bath and generous walk-in closet, while two secondary bedrooms share a full bath. A dedicated laundry room with linen storage adds everyday convenience. Combining flexible living areas, abundant storage, and modern design, the Thelon offers the perfect balance of comfort, space, and functionality.
Floor plan center

View floor plan details for this property.
- Floor Plans
- Exterior Images
- Interior Images
- Other Media
Neighborhood

Community location & sales center
1913 Hayden Lane
Mount Vernon, WA 98274
1913 Hayden Lane
Mount Vernon, WA 98274
088-452-5111
866-***-****
Schools near Mountain Gate
- Mount Vernon School District
- Jefferson Elementary School
- Little Mountain Elementary School
- Mount Baker Middle School
- Mount Vernon High School
Actual schools may vary. Contact the builder for more information.
Amenities
Home details
Ready to build
Build the home of your dreams with the Thelon plan by selecting your favorite options. For the best selection, pick your lot in Mountain Gate today!
Nearby schools
Mount Vernon School District
Jefferson Elementary School
Elementary-Middle school. Grades KG to 6
Public school
Class ratio: 1: 13
Enrollment: 455
360-428-6128
1801 E Blackburn Rd, Mount Vernon, WA, 98274
Little Mountain Elementary School
Elementary-Middle school. Grades KG to 6
Public school
Class ratio: 1: 12
Enrollment: 371
360-428-6125
1514 S Laventure Rd, Mount Vernon, WA, 98274
Mount Baker Middle School
Middle school. Grades 7 to 8
Public school
Class ratio: 1: 15
Enrollment: 628
360-428-6127
2310 E Section St, Mount Vernon, WA, 98274
Mount Vernon High School
High school. Grades 9 to 12
Public school
Class ratio: 1: 19
Enrollment: 1977
360-428-6100
314 N 9th St, Mount Vernon, WA, 98273
Actual schools may vary. We recommend verifying with the local school district, the school assignment and enrollment process.
Builder details
D.R. Horton
We're building every day.
From our first home in 1978 to over 1,000,000 homes in 2023, our mission remains the same — to deliver quality and affordability across the country.
Since 2002, more people have chosen D.R. Horton than any other builder. Buy or rent, we have homes and services to provide a home for every stage in life.
More new homes in Mount Vernon, Washington
Thelon Plan by D.R. Horton

saved to favorites!
To see all the homes you’ve saved, visit the My Favorites section of your account.
Discover More Great Communities
Select additional listings for more information
Way to Go!
An agent will be in contact soon!