Upton Plan
Ready to build
25724 Jasmine Sprig Ln, Elgin TX 78621
Home by Coventry Homes
at Briarwood
Last updated 2 days ago
The Price Range displayed reflects the base price of the homes built in this community.
You get to select from the many different types of homes built by this Builder and personalize your New Home with options and upgrades.
4 BR
3 BA
2 GR
1,956 SQ FT
Claim this listing to update information, get access to exclusive tools and more!
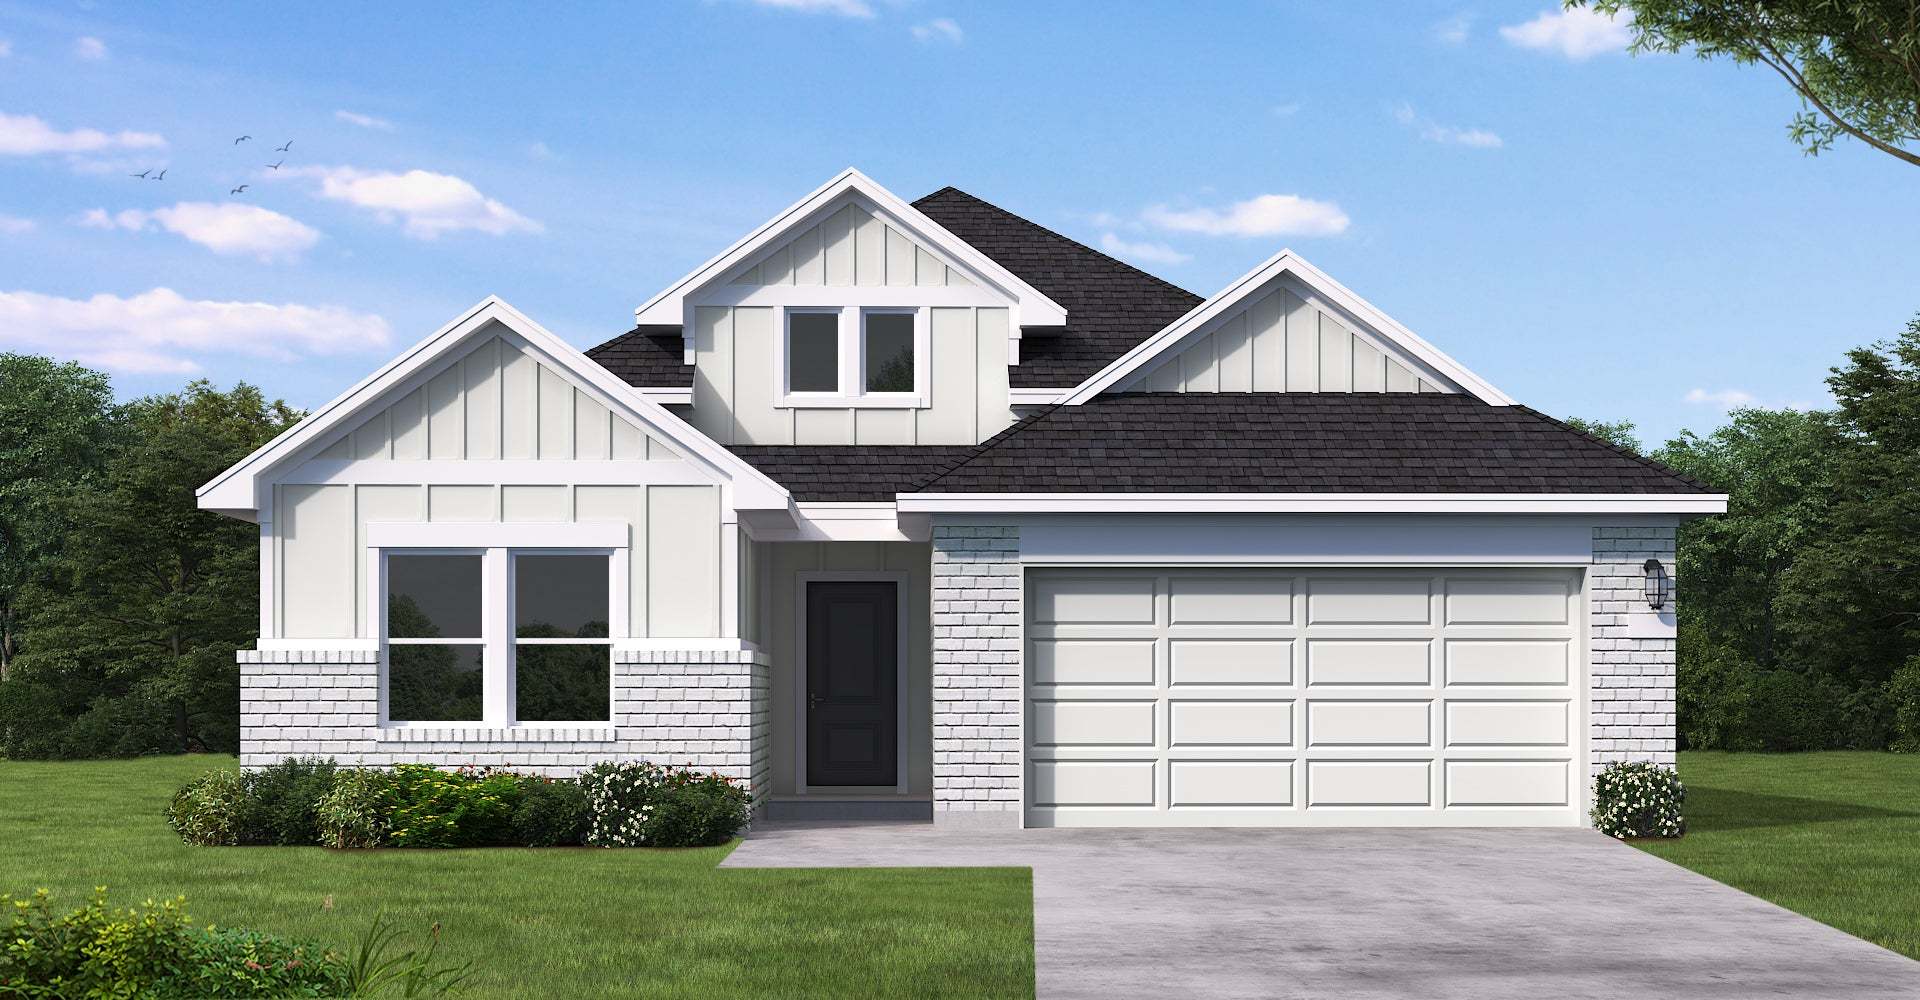
Exterior 1/18
Overview
1 Story
Primary Bed Downstairs
Single Family
Upton Plan Info
The Upton floor plan is a thoughtfully designed one-story home that offers four bedrooms, three bathrooms, and a spacious two-car garage. This layout is perfect for those who appreciate a balance of open-concept living and private retreats. The heart of the home features a well-appointed kitchen that flows effortlessly into the dining and living areas, creating an inviting space for entertaining and everyday relaxation. The primary suite is a peaceful sanctuary with a luxurious en-suite bath and a generous walk-in closet. Secondary bedrooms provide flexibility for guests, a home office, or additional living space. With modern finishes, abundant natural light, and smart design elements, the Upton is a home that combines style and functionality for effortless living.
Floor plan center

View floor plan details for this property.
- Floor Plans
- Exterior Images
- Interior Images
- Other Media
Neighborhood

Community location & sales center
25724 Jasmine Sprig Ln
Elgin, TX 78621
25724 Jasmine Sprig Ln
Elgin, TX 78621
888-790-3488
Schools near Briarwood
- Elgin Independent School District
- Neidig Elementary School
- Elgin Middle School
- Elgin High School
Actual schools may vary. Contact the builder for more information.
- Schools within 5 mins of community
Amenities
Home details
Ready to build
Build the home of your dreams with the Upton plan by selecting your favorite options. For the best selection, pick your lot in Briarwood today!
Community & neighborhood
Local points of interest
- 5 minuet drive to HEB & Walmart
- Shopping, fitness & restaurants nearby
Health and fitness
- Walking trails
- Pool
- Trails
Community services & perks
- Swimming pool
- Amenity center
- Playground
- Park
- Community Center
Builder details
Coventry Homes
More new homes in Elgin, Texas
Upton Plan by Coventry Homes

saved to favorites!
To see all the homes you’ve saved, visit the My Favorites section of your account.
Discover More Great Communities
Select additional listings for more information
Way to Go!
An agent will be in contact soon!