Washington Plan
Ready to build
10405 Valley Creek Drive, Goodrich MI 48438
Home by D.R. Horton Basic
Last updated 18 hours ago
The Price Range displayed reflects the base price of the homes built in this community.
You get to select from the many different types of homes built by this Builder and personalize your New Home with options and upgrades.
3 BR
2 BA
2 GR
1,712 SQ FT
Claim this listing to update information, get access to exclusive tools and more!
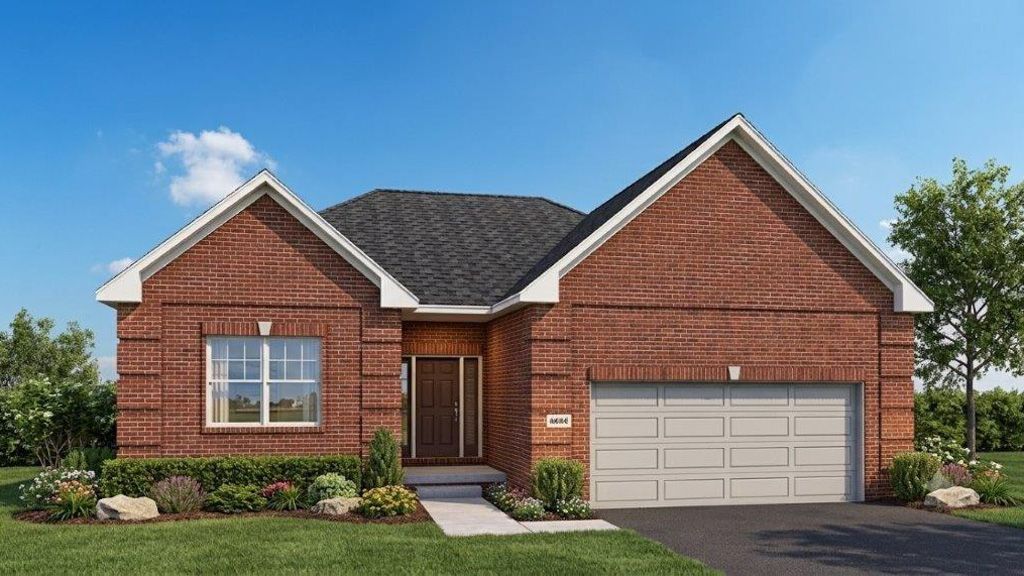
Elevation 0 1/3
Overview
1 Story
Single Family
Washington Plan Info
The Washington is designed for comfortable, everyday living with a layout that brings the spaces you use most together in a way that feels effortless. This thoughtfully planned ranch home offers the convenience of one-level living while creating welcoming spaces for gathering, relaxing, and making memories At the center of the home, the kitchen, dining area, and great room work together to create a natural gathering space for both everyday moments and special occasions. Whether you're enjoying a quiet morning coffee, preparing dinner with family, or hosting friends, the connected design makes it easy to stay part of the conversation. The Washington is designed to support the rhythm of daily life. A dedicated laundry room helps keep household routines organized, while the attached two-car garage adds convenience with space for vehicles, storage, and the things that come with everyday living. With three bedrooms, there's flexibility to create a home office, guest space, hobby room, or whatever fits the way you live. When it's time to unwind, the owner's suite provides a private retreat where you can relax and recharge at the end of the day. Additional bedrooms offer comfortable spaces for family members or guests while allowing everyone to have a place of their own. The Washington brings together thoughtful design, everyday convenience, and the ease of ranch living in a home that's ready for all of life's moments.
Floor plan center

View floor plan details for this property.
- Floor Plans
- Exterior Images
- Interior Images
- Other Media
Neighborhood

Community location & sales center
10405 Valley Creek Drive
Goodrich, MI 48438
10405 Valley Creek Drive
Goodrich, MI 48438
555-022-5763
888-***-****
Schools near Goodrich Meadows
- Goodrich Area Schools
- Reid Elementary School
- Goodrich Middle School
- Goodrich High School
Actual schools may vary. Contact the builder for more information.
Amenities
Home details
Ready to build
Build the home of your dreams with the Washington plan by selecting your favorite options. For the best selection, pick your lot in Goodrich Meadows today!
Nearby schools
Goodrich Area Schools
Reid Elementary School
Elementary school. Grades KG to 1
Public school
Class ratio: 1: 17
Enrollment: 268
810-591-3455
7501 Seneca St, Goodrich, MI, 48438
Goodrich Middle School
Middle school. Grades 6 to 8
Public school
Class ratio: 1: 22
Enrollment: 453
810-591-4210
7480 Gale Rd, Goodrich, MI, 48438
Goodrich High School
High school. Grades 9 to 12
Public school
Class ratio: 1: 20
Enrollment: 676
810-591-2251
8029 Gale Rd, Goodrich, MI, 48438
Actual schools may vary. We recommend verifying with the local school district, the school assignment and enrollment process.
Builder details
D.R. Horton Basic
More new homes in Goodrich, Michigan
Washington Plan by D.R. Horton Basic

saved to favorites!
To see all the homes you’ve saved, visit the My Favorites section of your account.
Discover More Great Communities
Select additional listings for more information
Way to Go!
An agent will be in contact soon!