Watkins Plan
Ready to build
Inver Grove Heights MN 55077
Home by Country Joe Homes
The Price Range displayed reflects the base price of the homes built in this community.
You get to select from the many different types of homes built by this Builder and personalize your New Home with options and upgrades.
4 BR
2.5 BA
3 GR
3,074 SQ FT
Claim this listing to update information, get access to exclusive tools and more!
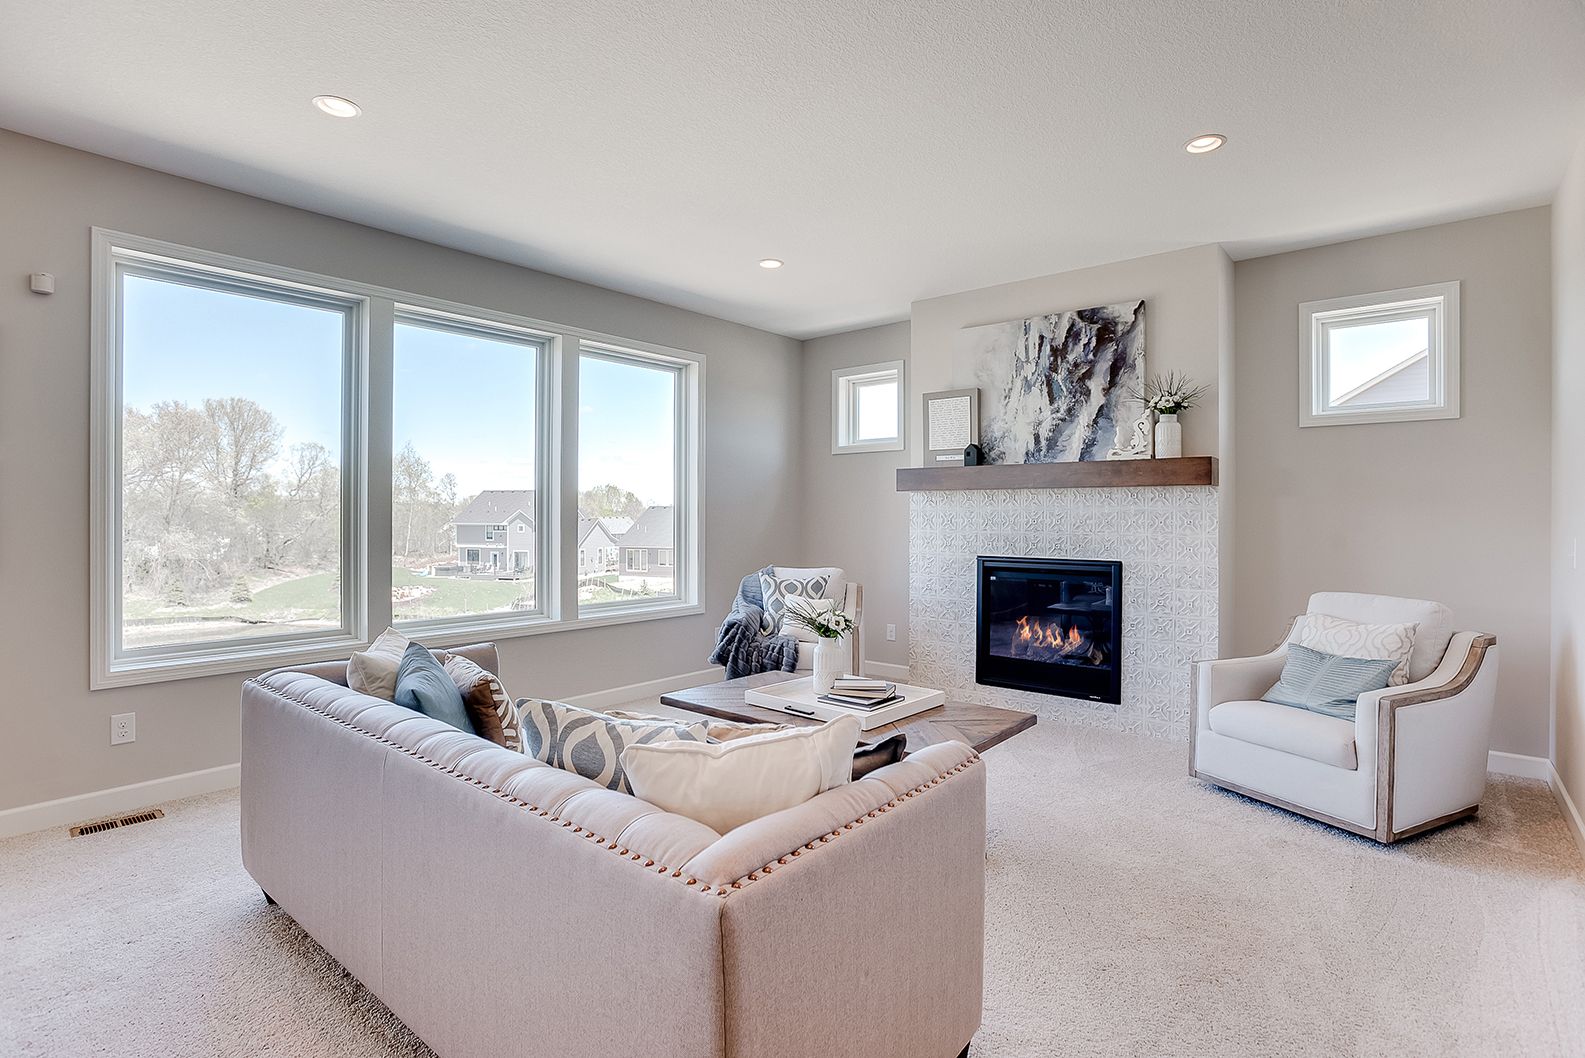
Exterior 1/18
Overview
2 Half Bathrooms
2 Stories
Single Family
Watkins Plan Info
The watkins floor plan is designed with both elegance and functionality in mind providing 3245 square feet of spacious living area. This layout features five bedrooms three and a half bathrooms and a five-car garage offering ample space for a large family or those who enjoy extra room for hobbies and storage.
Neighborhood

Community location & sales center
Inver Grove Heights, MN 55077
Inver Grove Heights, MN 55077
000-577-0218
888-***-****
Schools near Peltier Reserve
- Inver Grove Heights Schools
- Lakeville Public School District
- Cherry View Elementary School
- Century Middle School
- Lakeville North High School
Actual schools may vary. Contact the builder for more information.
Amenities
Home details
Ready to build
Build the home of your dreams with the Watkins plan by selecting your favorite options. For the best selection, pick your lot in Peltier Reserve today!
Community & neighborhood
Local points of interest
- Lake
Builder details
Country Joe Homes
More new homes in Inver Grove Heights, Minnesota
Watkins Plan by Country Joe Homes

saved to favorites!
To see all the homes you’ve saved, visit the My Favorites section of your account.
Discover More Great Communities
Select additional listings for more information
Way to Go!
An agent will be in contact soon!