301 Yaklin Drive (Weston)
Move-In Ready
Liberty Hill, TX 78642
Home by Coventry Homes
at Lariat
Last updated 2 days ago
The Price Range displayed reflects the base price of the homes built in this community.
You get to select from the many different types of homes built by this Builder and personalize your New Home with options and upgrades.
4 BR
3.5 BA
3 GR
3,656 SQ FT
Claim this listing to update information, get access to exclusive tools and more!
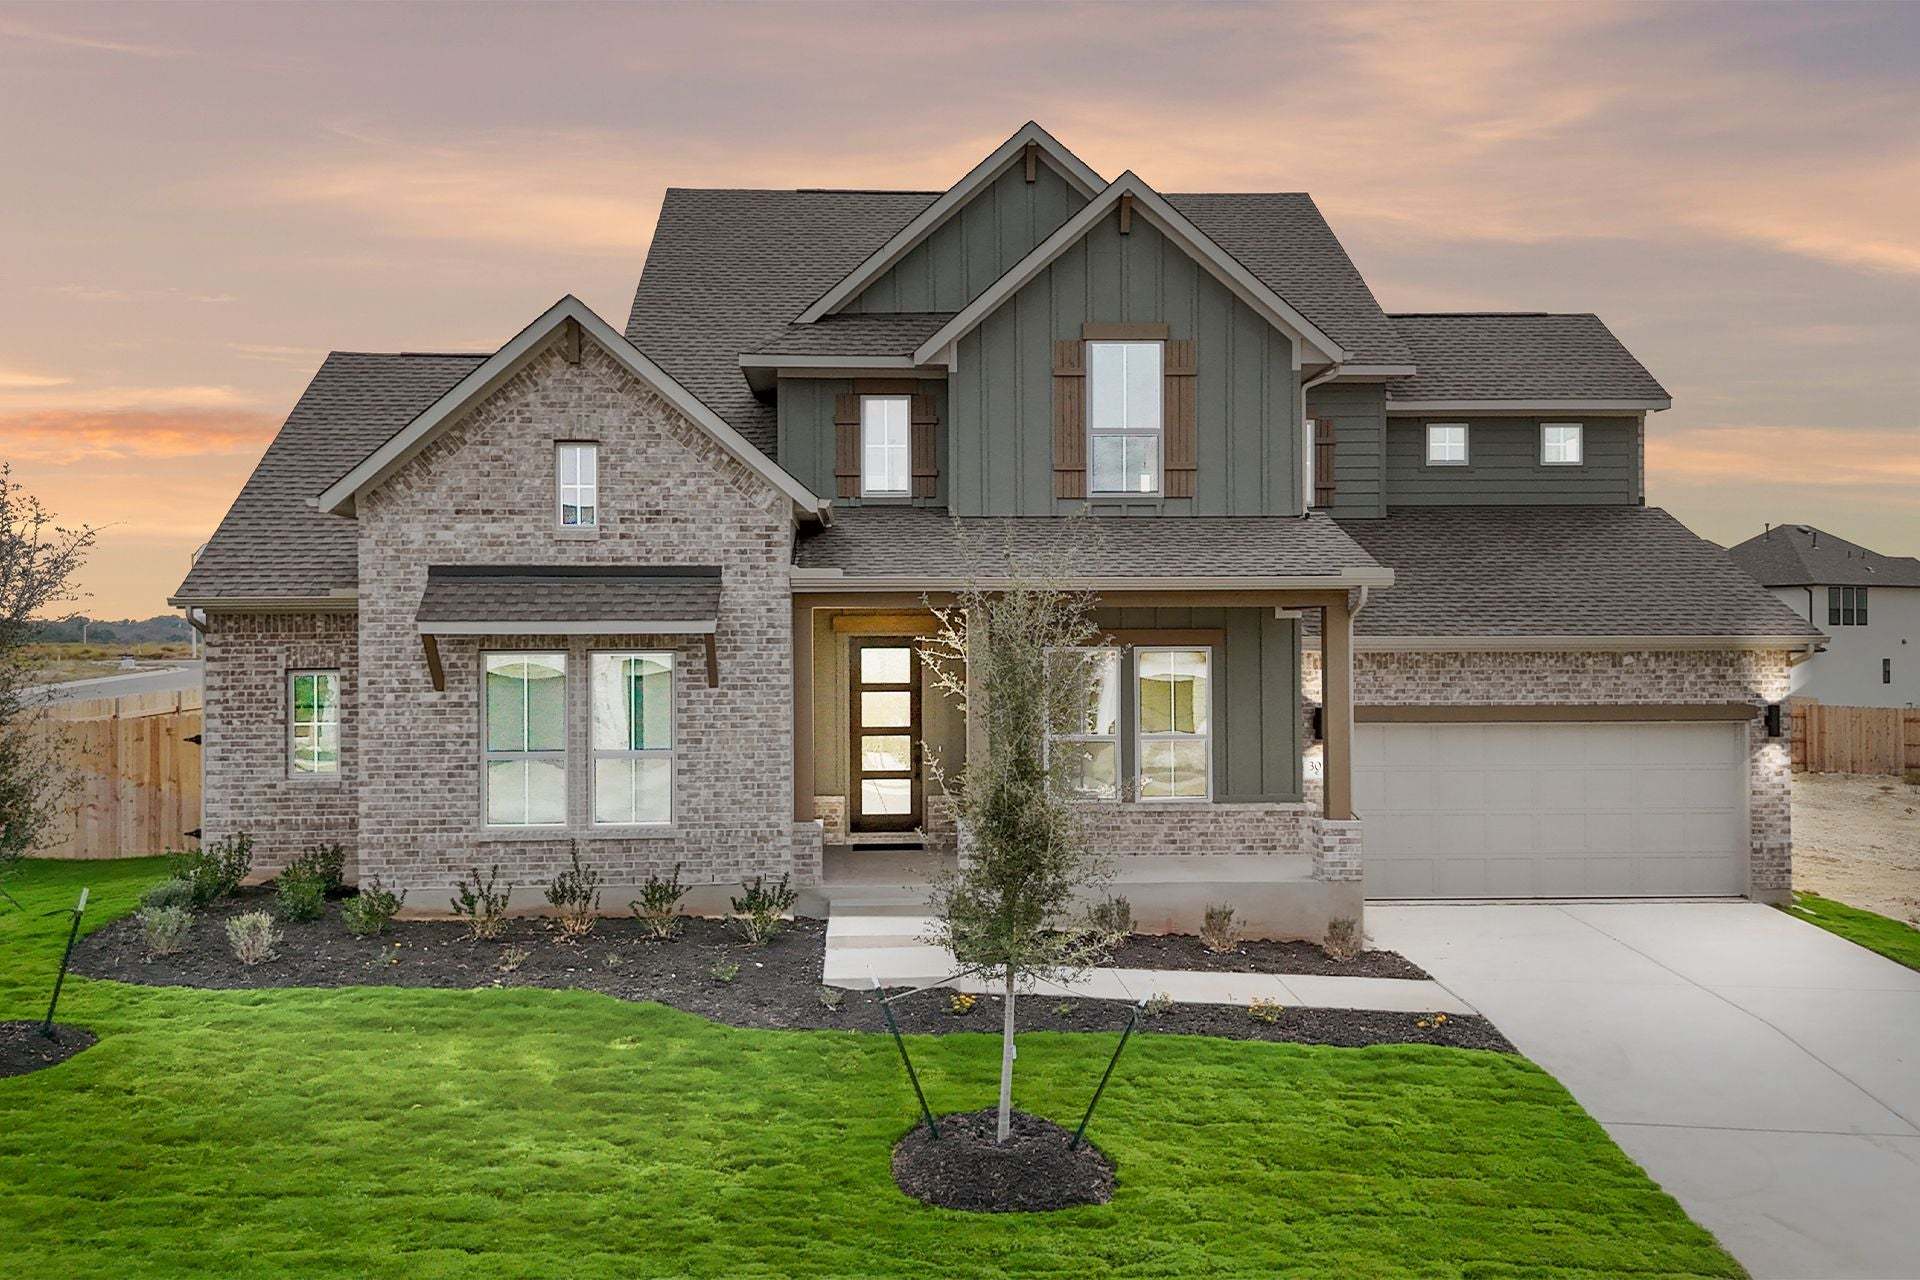
Exterior 1/31
Overview
1 Half Bathroom
2 Stories
Breakfast Area
Covered Patio
Green Construction
Play Room
Primary Bed Downstairs
Single Family
Walk-In Closets
301 Yaklin Drive (Weston) Home Info
Step into The Weston, a stunning 3,563-square-foot residence that redefines luxury and comfort at every turn. From the moment you enter, the soaring two-story ceilings in the foyer and great room create a sense of grandeur and spaciousness. Designed with both functionality and elegance in mind, the first floor features a private study for work or focus time, as well as a versatile game room for relaxation or entertainment. A secondary bedroom with its own en-suite bath on the main level offers the perfect retreat for guests or multigenerational living. At the heart of the home, the great room—with its inviting fireplace—sets the stage for memorable gatherings and cozy nights in. The three-car garage offers generous space for vehicles and storage, helping keep your home organized and clutter-free. Upstairs, a flexible living area provides the perfect spot for movie nights, reading, or family time, while the thoughtfully designed layout includes a full bath easily accessible from bedroom three and the main living space. The luxurious primary bathroom is a true sanctuary, complete with a sleek free-standing tub for ultimate relaxation. Blending timeless elegance with modern functionality, The Weston is the perfect place to create lasting memories. Schedule your tour today!
Floor plan center

View floor plan details for this property.
- Floor Plans
- Exterior Images
- Interior Images
- Other Media
Neighborhood

Community location & sales center
115 McMillian Drive
Liberty Hill, TX 78642
115 McMillian Drive
Liberty Hill, TX 78642
888-355-8096
Schools near Lariat
- Liberty Hill Independent School District
- Louine Noble Elementary School
- Liberty Hill Middle School
- Liberty Hill High School
Actual schools may vary. Contact the builder for more information.
Amenities
Home details
Available now
This newly-built home at 301 Yaklin Drive in Lariat ready for you to move in today. Contact Coventry Homes before it's gone!
Community & neighborhood
Local points of interest
- Greenbelt
- Views
- Pond
Social activities
- The Junction gathering space and pavilion with event lawn hosting farmers markets, craft shows, and lawn games
- Dog Park for furry friends
- Club House
Health and fitness
- Resort style swimming pool with splash pad
- Outdoor fitness stations and playgrounds
- Extensive trail system with green spaces and pocket parks
- Planned outdoor fitness stations, basketball half court, and pickleball court
- Pool
- Trails
- Basketball
Community services & perks
- Stocked pond with fishing deck
- Playground
- Community Center
Nearby schools
Liberty Hill Independent School District
Louine Noble Elementary School
Elementary school. Grades PK to 5
Public school
Class ratio: 1: 11
Enrollment: 704
512-379-3200
101 Loop 332, Liberty Hill, TX, 78642
Liberty Hill Middle School
Middle school. Grades 6 to 8
Public school
Class ratio: 1: 13
Enrollment: 944
512-379-3300
13125 W State Highway 29, Liberty Hill, TX, 78642
Liberty Hill High School
High school. Grades 9 to 12
Public school
Class ratio: 1: 17
Enrollment: 2001
512-260-5500
16500 W State Highway 29, Liberty Hill, TX, 78642
Actual schools may vary. We recommend verifying with the local school district, the school assignment and enrollment process.
Builder details
Coventry Homes
More new homes in Liberty Hill, Texas
301 Yaklin Drive (Weston) by Coventry Homes

saved to favorites!
To see all the homes you’ve saved, visit the My Favorites section of your account.
Discover More Great Communities
Select additional listings for more information
Way to Go!
An agent will be in contact soon!