Searching...

Find Architerra Homes Communities
Architerra Homes
saved to favorites!
To see all the homes you’ve saved, visit the My Favorites section of your account.
Featured Architerra Homes Communities
86 New Homes in 5 Communities
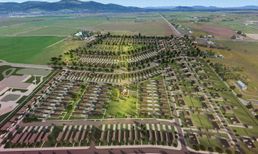
The Parkllyn
by Architerra Homes
3376 N Columba St Post Falls, ID 83854
from $470,500
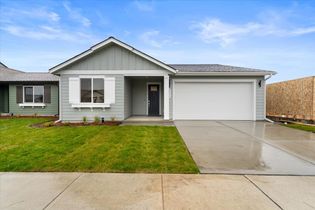

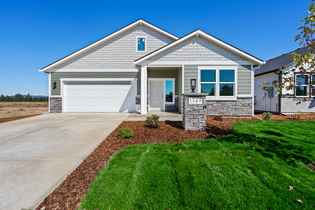
Ready to build
$552,900
- 3 BR
- 2 BA
- 2 Gr
- 1,875 SQ FT
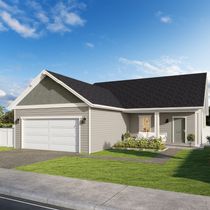


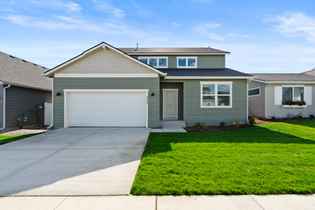
Under Construction
$1,018,000
- 5 BR
- 3.5 BA
- 2 Gr
- 4,123 SQ FT

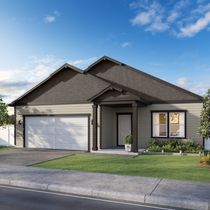

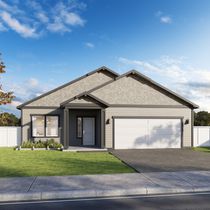

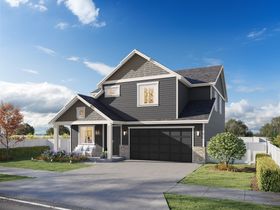


Move-In Ready
$498,500
- 3 BR
- 2 BA
- 2 Gr
- 1,383 SQ FT

Under Construction
$470,500
- 3 BR
- 2 BA
- 2 Gr
- 1,383 SQ FT

Under Construction
$1,002,880
- 5 BR
- 3 BA
- 2 Gr
- 3,511 SQ FT


Under Construction
$496,000
- 3 BR
- 2 BA
- 2 Gr
- 1,583 SQ FT

Under Construction
$959,700
- 7 BR
- 4 BA
- 2 Gr
- 3,870 SQ FT
The Trails
by Architerra Homes
6619 Coeur Terre Blvd Coeur D Alene, ID 83814
from $561,450


Under Construction
$835,000
- 5 BR
- 3 BA
- 2 Gr
- 3,511 SQ FT


Under Construction
$670,900
- 4 BR
- 3 BA
- 2 Gr
- 2,020 SQ FT

Under Construction
$585,000
- 3 BR
- 2 BA
- 2 Gr
- 1,739 SQ FT


Move-In Ready
$567,450
- 3 BR
- 2 BA
- 2 Gr
- 1,739 SQ FT

Under Construction
$609,450
- 4 BR
- 3 BA
- 2 Gr
- 2,430 SQ FT

Under Construction
$627,450
- 4 BR
- 3 BA
- 2 Gr
- 2,430 SQ FT


Under Construction
$603,950
- 4 BR
- 3 BA
- 2 Gr
- 2,126 SQ FT

Under Construction
$639,450
- 5 BR
- 3 BA
- 2 Gr
- 2,511 SQ FT

Under Construction
$799,100
- 3 BR
- 2 BA
- 3 Gr
- 2,055 SQ FT


Foxtail
by Architerra Homes
3277 N Darwin Fox St Post Falls, ID 83854
from $468,900


Under Construction
$560,400
- 3 BR
- 2.5 BA
- 3 Gr
- 1,777 SQ FT


About Architerra Homes
Something magical happens when land and a dwelling unite in perfect harmony. It becomes a home.
At Architerra Homes, you are at the core of everything we do. We continually seek ways to add additional value for our customers. Understanding we are in the business of relationships, we believe that our commitment to service, quality and value are critical to your investment in a quality home.
We aspire to create neighborhoods of enduring value where people want to live. Neighborhoods that focus on how people live, rich with features and amenities that add value to our homeowners as well as the surrounding community. Features include parks, play areas, open green spaces, schools, trails and walking paths.
Learn more about Architerra Homes
- At Architerra Homes, our customer is at the core of everything we do.
- Understanding we are in the business of relationships, we believe that a one on one commitment is not only valuable, but an obligation between Architerra and our customer.
- We aspire to create neighborhoods of enduring value where people want to live.
- Committed to help you throughout every step of the home buying experience.
- You can count on our Expert Sales Agents to guide you in choosing from over 20 floor plans to find the perfect home that fits your lifestyle.
Further Reading

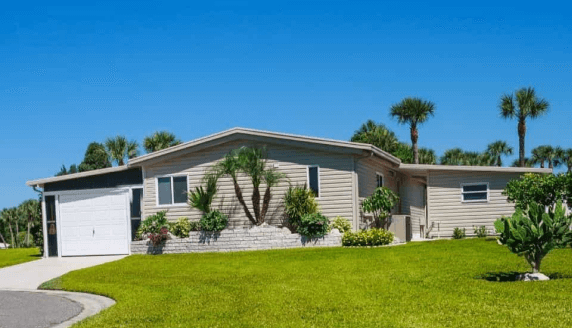
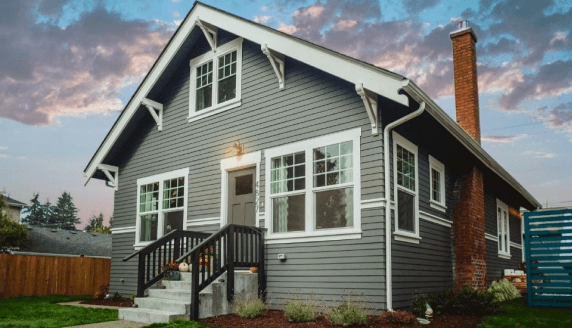
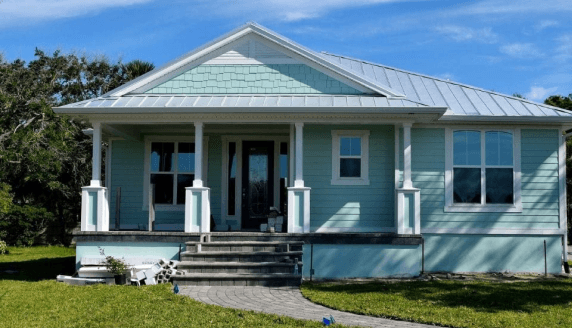
Want to know more?
Get homebuying answers from Architerra Homes
Get more information on plans, process, and offers! By submitting this request, you agree to allow us to share your information with home builders so they can contact you about your interest in this and similar products. For more information, see our Privacy Policy, including TCPA policy, and Terms of Use.
Testimonials
"We had a great experience working with Architerra. We loved the look of the homes and floor plans with the higher-end finishes. They worked with us on upgrades, were very responsive, and provided great customer service. They really made us feel like we were part of the Architerra Family. We would definitely recommend them to friends and family.”
Rachel F.
