Searching...

Find Ryder Homes Communities
Ryder Homes
saved to favorites!
To see all the homes you’ve saved, visit the My Favorites section of your account.
Featured Ryder Homes Communities
53 New Homes in 4 Communities
Cross Creek
by Ryder Homes
192 Wildcat Peak Dr. Carson City, NV 89701
from $504,990


Under Construction
$601,990
- 3 BR
- 2 BA
- 3 Gr
- 1,997 SQ FT

Under Construction
$620,180
- 3 BR
- 2 BA
- 3 Gr
- 1,997 SQ FT

Ready to build
$599,990
- 3 BR
- 2 BA
- 3 Gr
- 1,997 SQ FT

Ready to build
$539,990
- 3 BR
- 2 BA
- 2 Gr
- 1,589 SQ FT

Under Construction
$567,790
- 3 BR
- 2 BA
- 2 Gr
- 1,589 SQ FT


Ready to build
$504,990
- 3 BR
- 2 BA
- 2 Gr
- 1,369 SQ FT

Under Construction
$530,390
- 3 BR
- 2 BA
- 2 Gr
- 1,369 SQ FT

Ready to build
$689,989
- 4 BR
- 3.5 BA
- 3 Gr
- 2,870 SQ FT

Ready to build
$579,990
- 3 BR
- 2 BA
- 2 Gr
- 1,793 SQ FT

Ready to build
$619,990
- 3 BR
- 3 BA
- 2 Gr
- 2,140 SQ FT
Old Redwood Village
by Ryder Homes
6122 Old Redwood Hwy. Windsor, CA 95492
from $724,990 Up to $30,000


Under Construction
$774,990
- 3 BR
- 2.5 BA
- 2 Gr
- 1,869 SQ FT

Under Construction
$734,990 $764,990 $30,000
- 3 BR
- 2.5 BA
- 2 Gr
- 1,869 SQ FT

Move-In Ready
$769,990
- 3 BR
- 2.5 BA
- 2 Gr
- 1,869 SQ FT

Under Construction
$777,990
- 3 BR
- 2.5 BA
- 2 Gr
- 1,887 SQ FT

Under Construction
$779,990
- 3 BR
- 2.5 BA
- 2 Gr
- 1,887 SQ FT

Move-In Ready
$724,990 $754,990 $30,000
- 3 BR
- 2.5 BA
- 2 Gr
- 1,887 SQ FT

Under Construction
$774,990
- 3 BR
- 2.5 BA
- 2 Gr
- 1,887 SQ FT

Ready to build
$734,990 $764,990 $30,000
- 3 BR
- 2.5 BA
- 2 Gr
- 1,869 SQ FT

Ready to build
$724,990 $754,990 $30,000
- 3 BR
- 2.5 BA
- 2 Gr
- 1,887 SQ FT
The Heights
by Ryder Homes
5362 Skystone Drive Sparks, NV 89436
from $609,990


Under Construction
$857,523
- 4 BR
- 3 BA
- 3 Gr
- 2,895 SQ FT

Ready to build
$674,990
- 4 BR
- 3 BA
- 3 Gr
- 2,548 SQ FT

Under Construction
$775,150
- 4 BR
- 3 BA
- 3 Gr
- 2,548 SQ FT

Ready to build
$719,990
- 4 BR
- 3.5 BA
- 3 Gr
- 2,785 SQ FT

Under Construction
$726,480
- 4 BR
- 3 BA
- 2 Gr
- 2,395 SQ FT

Ready to build
$609,990
- 3 BR
- 2 BA
- 2 Gr
- 1,908 SQ FT

Under Construction
$802,850
- 3 BR
- 2.5 BA
- 3 Gr
- 2,895 SQ FT

Ready to build
$729,990
- 3 BR
- 3 BA
- 3 Gr
- 2,895 SQ FT

Ready to build
$659,990
- 3 BR
- 2.5 BA
- 3 Gr
- 2,207 SQ FT

Under Construction
$716,900
- 3 BR
- 2.5 BA
- 3 Gr
- 2,207 SQ FT


Under Construction
$665,180
- 3 BR
- 2 BA
- 2 Gr
- 1,908 SQ FT
About Ryder Homes
Founded in 1959 by Ned Ryder, Ryder Homes remains family-owned and operated by Ned’s son, Jay Ryder. Over the past 28 years, Jay has grown the company into one of the western United States top home building firms, and the largest privately held homebuilder in Northern Nevada. We know...impressive, right? Our experienced team of homebuilding professionals and our meticulous approach to home design has made the Ryder name synonymous with quality craftsmanship. Unlike most production homebuilders, Ryder Homes designs the homes in each new project specifically for the community they are intended for, and we rarely - if ever - replicate the same plan at another community. We also take great pride in the care and support we give our homeowners as they move in and through our in-house home warranty program. With regional corporate offices in both Walnut Creek, CA and Reno, NV, Ryder Homes has created residential communities in over 20 counties in California and Nevada for almost 60 years. No matter what the product may be, our efforts remain focused on creating the highest quality and most appealing homes for the homeowners we have the pleasure of serving.
Learn more about Ryder Homes
- 2021 Northern Nevada Builders Association Home Builder of the Year
- Like a highly skilled craftsman, Ryder Homes creates communities that appeal to a variety of homebuyers’ tastes and expectations.
- Ryder Homes has been homebuilding for almost seven decades and is recognized as one of the nation’s top home builders.
- We recognize our responsibility to our customers and provide prompt and courteous follow-up long after the sale of a home.
- “Our commitment to quality and personalized service will continue to fuel our success as we master the art of homebuilding.” - Jay Ryder, President
Awards & accreditations
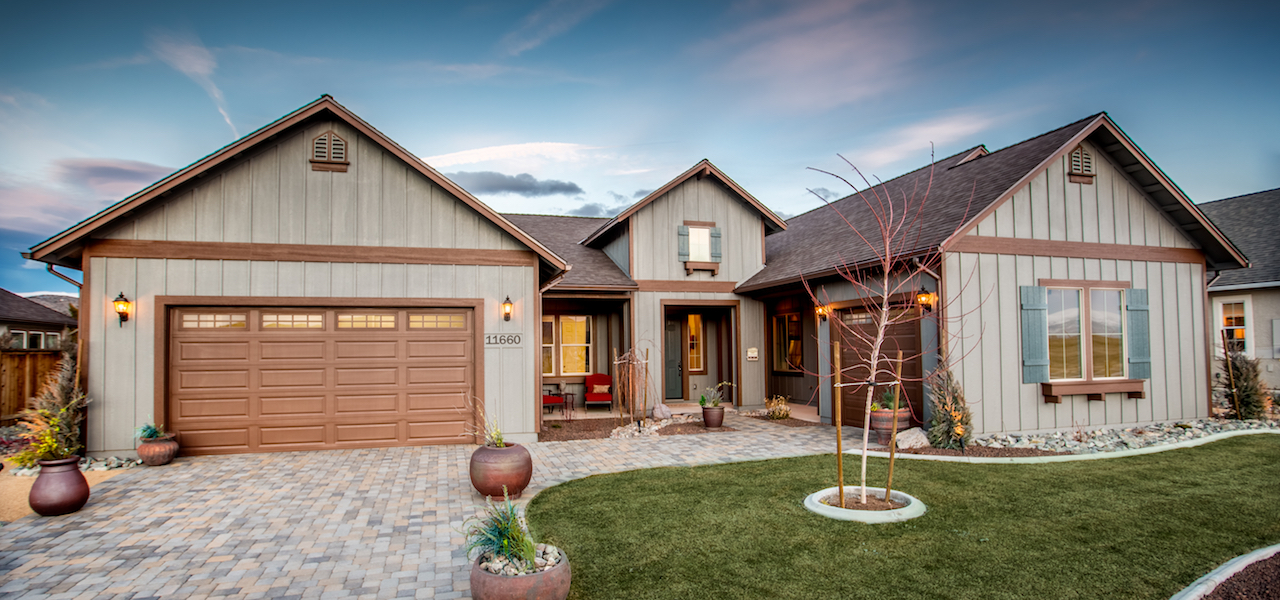
2016 Builders Assoc. Best New Home Community
Shadow Ridge - Sparks, NV
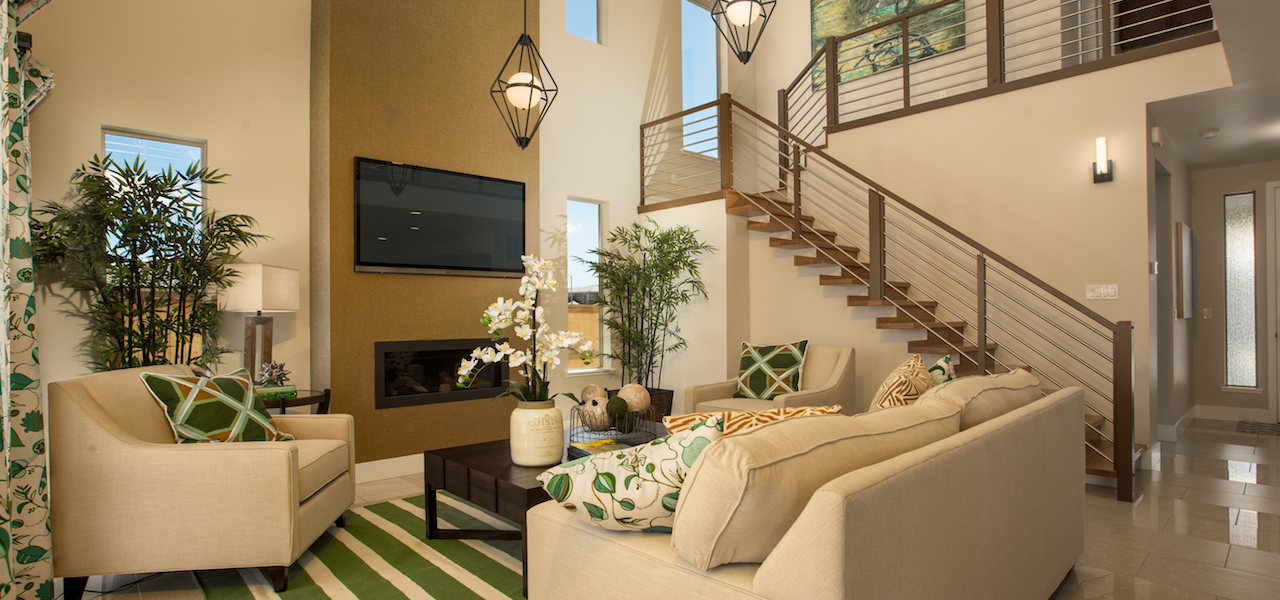
2016 Builders Assoc. Best Interior Design (Production Home)
Ventana, Essence - Sparks, NV
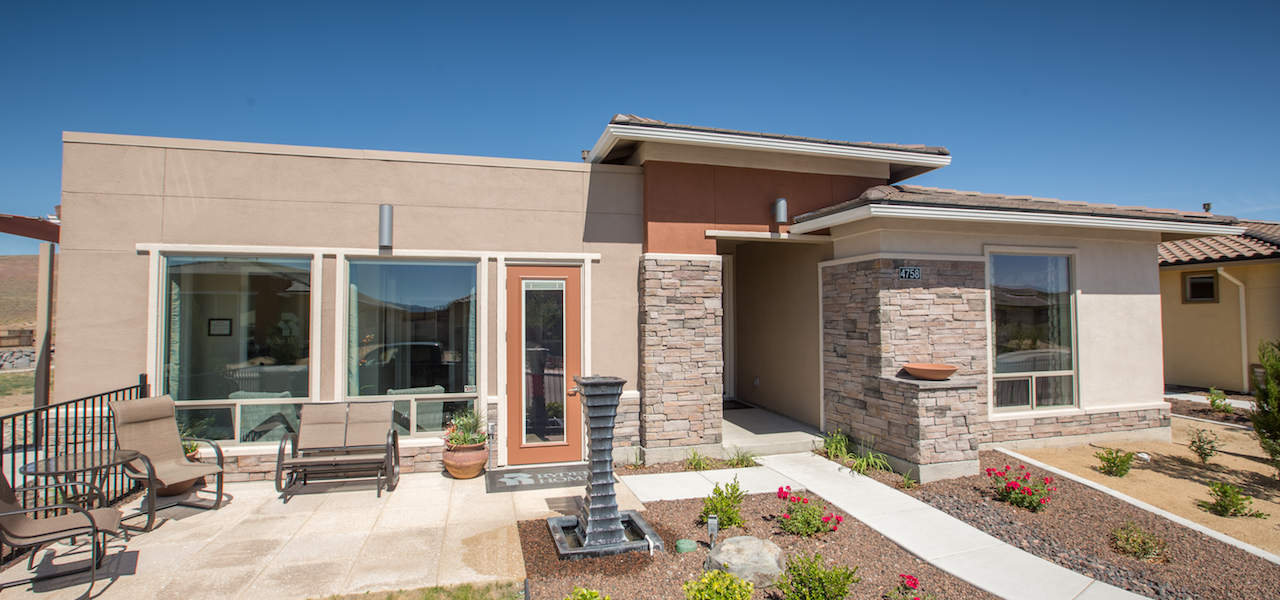
2016 Builders Assoc. Best New Production Home (Under $325K)
Ventana, Reflection - Sparks, NV
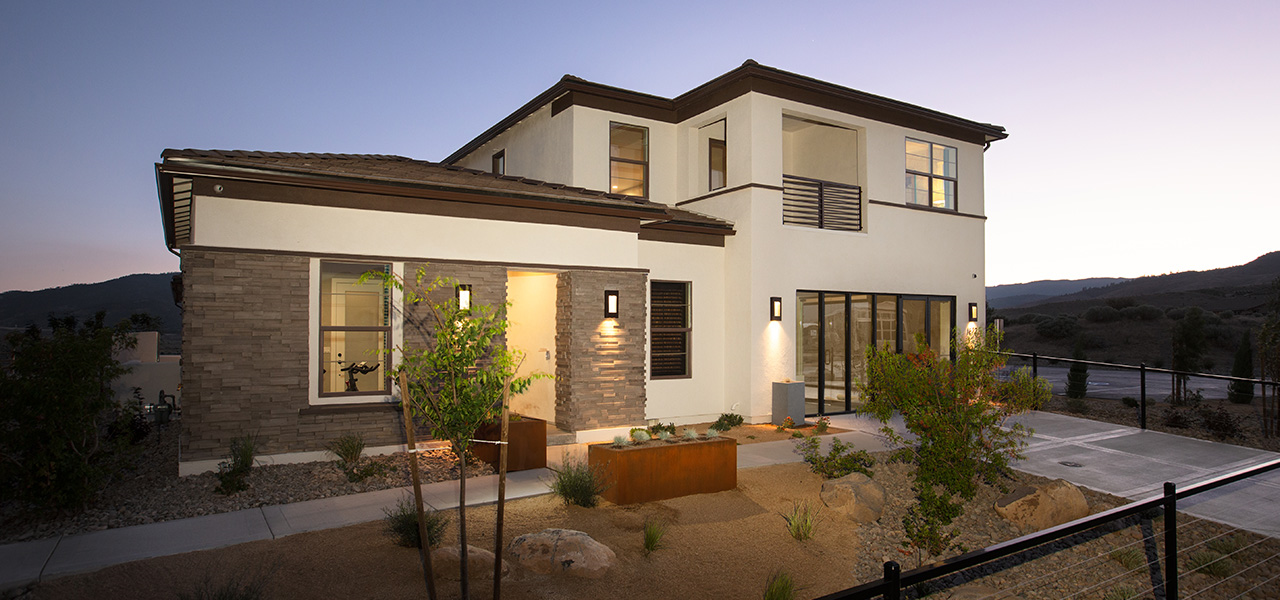
2017 Builders Assoc. Best "On the Boards Project"
The Pointe - Reno, NV; Excellence in design
Further Reading

Want to know more?
Get homebuying answers from Ryder Homes
Get more information on plans, process, and offers! By submitting this request, you agree to allow us to share your information with home builders so they can contact you about your interest in this and similar products. For more information, see our Privacy Policy, including TCPA policy, and Terms of Use.
Testimonials
"When we saw Ryder Homes, we saw that their craftsmanship was beyond their competitors'. They stand behind their word and their craftsmanship, and the fact that they show up on time is a nice feeling. We got 10' in the door and saw the grand ceilings, and we were done - we found our new home."
Earl & Cristine | The Heights Homeowners
This is our third Ryder home. We started at Mountaingate, moved to The Heights, and now we're here at Shadow Hills. The way the homes are designed is fabulous - we love the layouts, and especially the RV garage. Sales has been great working with us and picking out the options and explaining everything - there was no guesswork."
Craig & Ginger | Shadow Hills Homeowners
