Searching...


Find Shea Homes Communities
Shea Homes
saved to favorites!
To see all the homes you’ve saved, visit the My Favorites section of your account.
Featured Shea Homes Communities
950 New Homes in 99 Communities
Evergreen 60
by Shea Homes
16317 Sheridan River Trail Conroe, TX 77302
from $500,990


Under Construction
$609,990
- 4 BR
- 3.5 BA
- 3 Gr
- 2,815 SQ FT
Move-In Ready
$599,990
- 4 BR
- 3.5 BA
- 3 Gr
- 2,834 SQ FT

Under Construction
$569,990
- 4 BR
- 3.5 BA
- 3 Gr
- 2,690 SQ FT

Under Construction
$699,990
- 5 BR
- 4.5 BA
- 3 Gr
- 3,953 SQ FT
Horizon at Solstice
by Shea Homes
9240 Lake Breeze Drive Littleton, CO 80125
from $715,400


Move-In Ready
$954,900
- 3 BR
- 3.5 BA
- 2 Gr
- 3,367 SQ FT

Move-In Ready
$899,900
- 2 BR
- 2.5 BA
- 2 Gr
- 2,083 SQ FT

Move-In Ready
$899,900
- 3 BR
- 3.5 BA
- 2 Gr
- 3,154 SQ FT

Move-In Ready
$799,900
- 2 BR
- 2.5 BA
- 2 Gr
- 2,174 SQ FT
Amara Run
by Shea Homes
10716 Backwoods Trail Huntersville, NC 28078
from $733,000


Move-In Ready
$925,339
- 4 BR
- 4 BA
- 2 Gr
- 3,329 SQ FT


About Shea Homes
In a word, the Shea Difference is about caring. And specifically, it's about caring enough to create one great customer experience after another before, during and well after the purchase. Caring enough to think about every stage of life and then designing beautifully functional homes and communities for everyone. And caring enough to maintain the integrity of a family name for more than a century. That's the Shea Difference, and you're invited to live it every day.
Learn more about Shea Homes
- At Shea Homes, you'll discover that we do things a little differently. We're a family owned builder of new homes and communities, so we share a personal commitment to our customers.
- You'll notice it inside our new homes, where thoughtful design and quality are our hallmarks. You'll notice it in our communities that are designed for the way you live.
- When you choose Shea to build your home, you are getting so much more than just a home construction company.
- Shea Homes offers award winning customer service, and education about homes and the home buyer journey.
- Shea Homes is here to help at every stage of the building process.
Further Reading

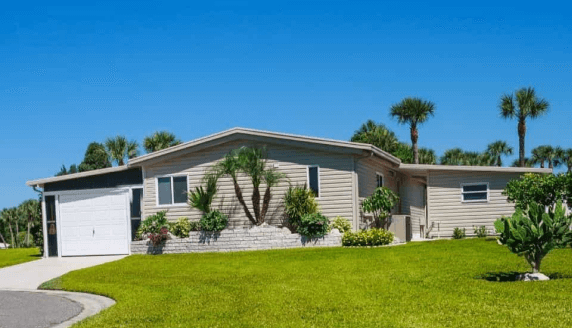
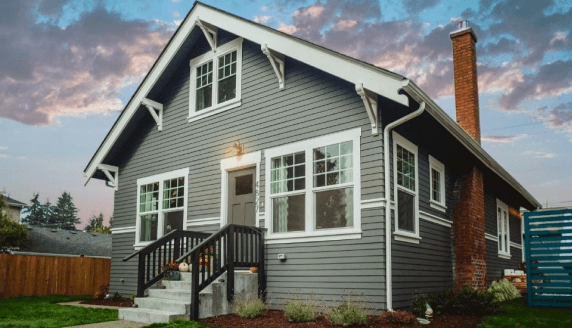
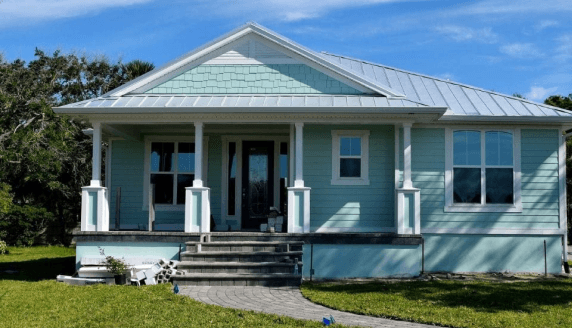
Reviews
Shea Homes
has 4.3 out of 5 stars overall
2142 Reviews
Customer Reviews
Disappointed in home and follow up
- Amy W.
- Verified HomeBuyer
- September 11, 2026
- Culpeper, VA
We are disappointed in the finish work in our house. Dry wall and ceiling waves. Very poor painting. No attention to detail. Painted over light switches. Barely applied one coat of paint. Molding on stairs and throughout poorly sanded and painted. Door handles were scratched. Doors were not hung properly and dragged. Our yard is a flooding mud pit and no one is doing anything about it. Issues are caused by poor drainage of the community and neighbor altering the pitch between houses. Multiple calls, emails and visits and still no remed after 6 weeks. . Hill behind our house has no grass and ...
Shea Homes responded:
Amy, thank you for taking the time to share your thoughts. We appreciate your feedback and regret to hear that your experience has not reflected the standard we strive to provide for our homeowners. The finish items in your home are actively being addressed, and Jason, the ThreeOaks General Manager, is involved in helping to see them through. The drainage situation requires coordination with the HOA, and we are currently working with all parties involved to move the process forward and reach a resolution as quickly as possible. We appreciate your patience and value you as a homeowner, thank ...
Total Score 3
Quality 3
Trustworthiness 2
Responsiveness 1
Terrible Experience
- Anonymous
- Verified HomeBuyer
- September 11, 2026
- Encinitas, CA
Terrible workmanship with very little accountability. All construction issues that were brought to Shea's attention during construction were ignored.
Shea Homes responded:
Thank you for taking the time to share your experience and feedback, Allison. Our warranty manager Mark has been in contact with you to address your concerns regarding your warrantable items. If you have additional questions, please let us know by reaching out to our warranty customer service team. Thank you for choosing Shea Homes, we wish you many happy years in your new home.
Total Score 1
Quality 1
Trustworthiness 1
Responsiveness 1
