


Saddleback - Horizon
From $581,990 | 4-5 Beds | 3 Baths | 2,272 - 2,680 SqFt





Saddleback - Horizon
35066 N 135Th Glen, Peoria, AZ, 85383
From $581,990 This is the starting price for available plans and quick move-ins within this community and is subject to change.

Lennar
- 4-5 Beds
- 3 Baths
- 2 Car garage
- 2,272 - 2,680 Sq Ft
- 28 Quick move-ins
- 5 Floor plans
Community highlights
Community amenities
Basketball
Park
Playground
Pool
Trails
About Saddleback - Horizon
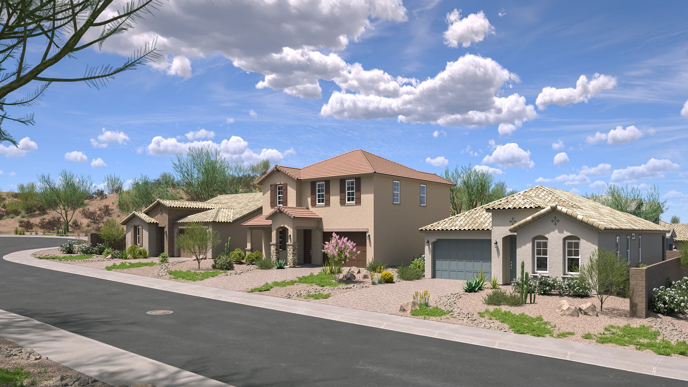
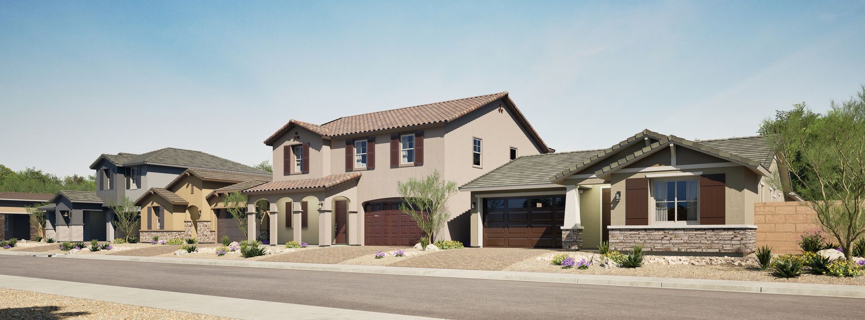
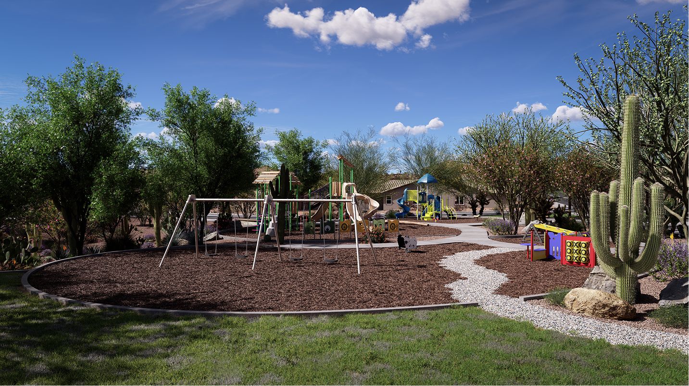
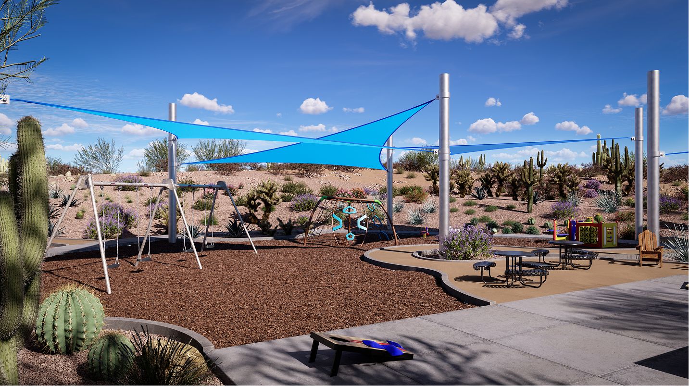
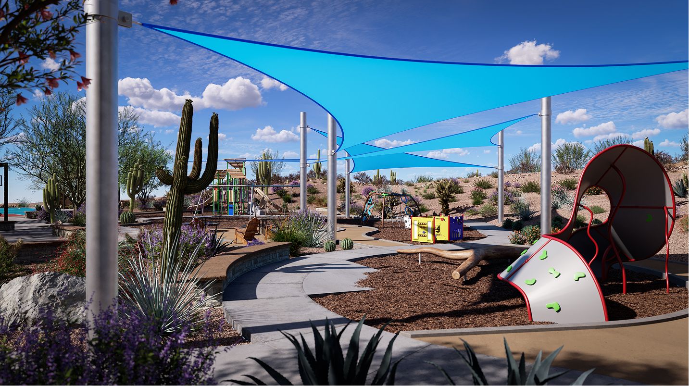
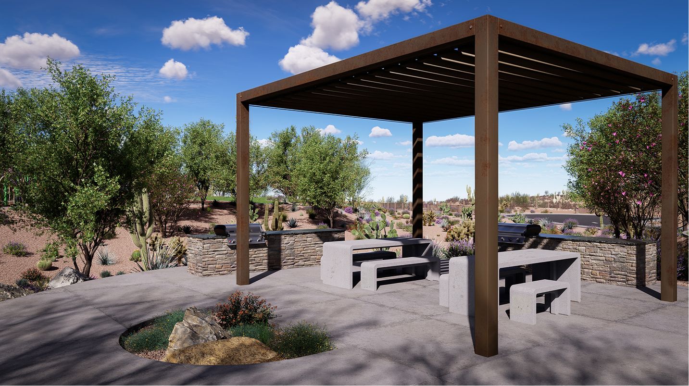
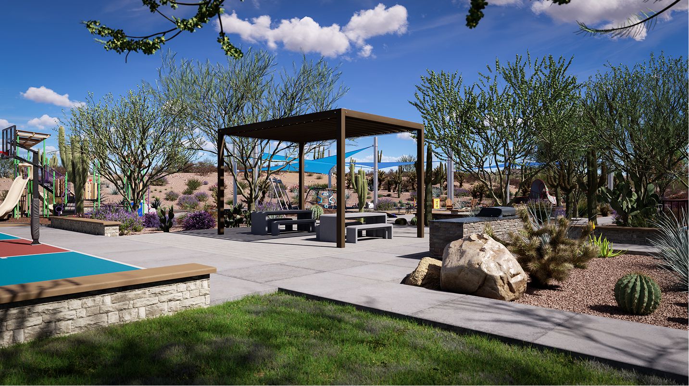
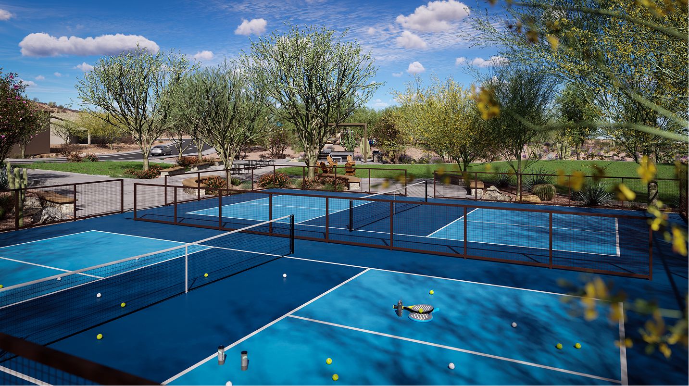
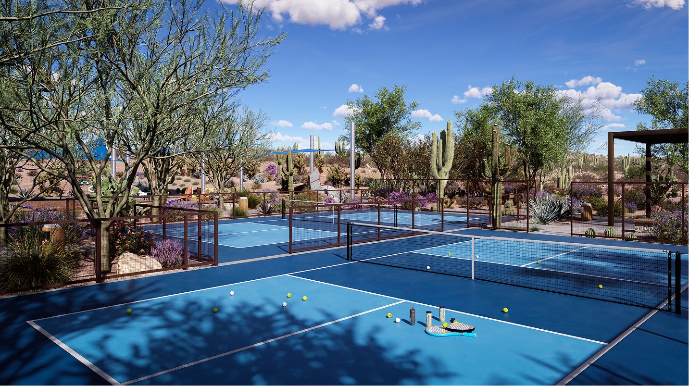
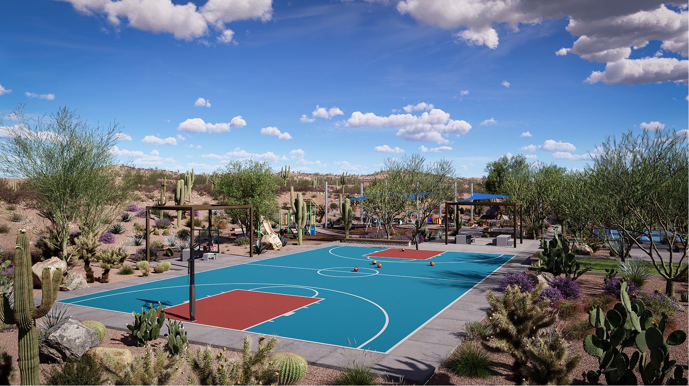
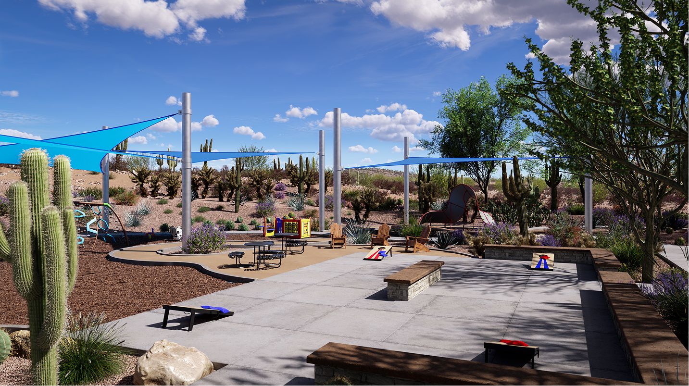
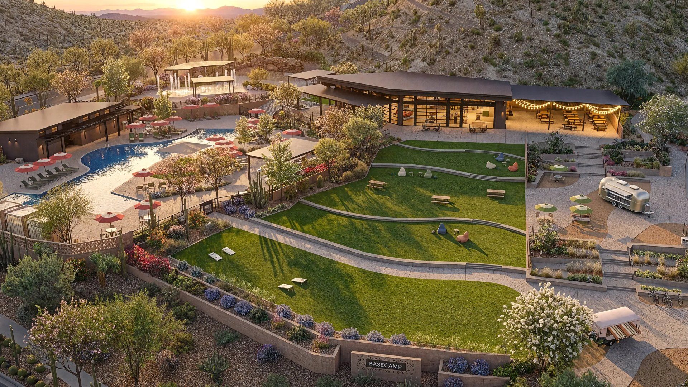
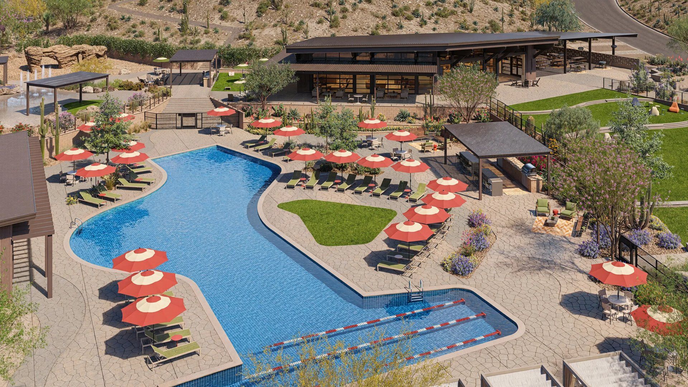
Horizon at Saddleback brings adventure to your front door with new single-family homes in Peoria, AZ, placing Lake Pleasant and miles of open trail within easy reach. This scenic, amenity-rich community offers a basketball court, pickleball courts, a playground and a barbecue area for seamless onsite recreation. Over 60 miles of planned pathways and single-track trails are close by, including the signature 13-mile Saddleback Trail, a peak-to-peak journey that leads all the way to Saddleback Mountain. Quick access to State Route 303 means downtown Phoenix is just 42 miles away.
Ask the builder
The builder will reach out to you to answer your questions.
Schedule a tour
Saddleback - Horizon
Lennar
35066 N 135th Glen, Peoria, AZ 85383
480-362-3396
602-***-****
Hours
Mon-Sun: 10AM-5PM
Available homes
Floor plans (5)
Quick move-ins (28)

13514 W VIA PERUGIA (Sage Plan 4022)
$581,990
- 4 Beds
- 3 Baths
- 2 Gr
- 2,272 SqFt
- Quick move-in
- Single family home

13468 W VIA PERUGIA (Sage Plan 4022)
$583,990 $618,990
- 4 Beds
- 3 Baths
- 2 Gr
- 2,282 SqFt
- Quick move-in
- Single family home
13691 W SAT NAM WY (Sage Plan 4022)
$583,990
- 4 Beds
- 3 Baths
- 2 Gr
- 2,282 SqFt
- Quick move-in
- Single family home
13501 W VIA PERUGIA (Sage Plan 4022)
$585,990
- 4 Beds
- 3 Baths
- 2 Gr
- 2,282 SqFt
- Quick move-in
- Single family home

13487 W VIA PERUGIA (Clark II Plan 4076)
$588,990
- 5 Beds
- 3 Baths
- 2 Gr
- 2,320 SqFt
- Quick move-in
- Single family home

13460 W VIA PERUGIA (Clark II Plan 4076)
$589,990 $629,990
- 5 Beds
- 3 Baths
- 2 Gr
- 2,320 SqFt
- Quick move-in
- Single family home

13482 W VIA PERUGIA (Sage Plan 4022)
$590,990
- 4 Beds
- 3 Baths
- 2 Gr
- 2,272 SqFt
- Quick move-in
- Single family home
13682 W SAT NAM WY (Clark II Plan 4076)
$591,990
- 5 Beds
- 3 Baths
- 2 Gr
- 2,320 SqFt
- Quick move-in
- Single family home
13528 W VIA PERUGIA (Sage Plan 4022)
$592,990
- 4 Beds
- 3 Baths
- 2 Gr
- 2,272 SqFt
- Quick move-in
- Single family home

13656 W SAT NAM WY (Clark II Plan 4076)
$592,990
- 5 Beds
- 3 Baths
- 2 Gr
- 2,320 SqFt
- Quick move-in
- Single family home
13520 W VIA PERUGIA (Clark II Plan 4076)
$596,990
- 5 Beds
- 3 Baths
- 2 Gr
- 2,320 SqFt
- Quick move-in
- Single family home
13411 W VIA PERUGIA (Sage Plan 4022)
$600,990 $639,990
- 4 Beds
- 3 Baths
- 2 Gr
- 2,282 SqFt
- Quick move-in
- Single family home
13434 W VIA PERUGIA (Clark II Plan 4076)
$604,990 $644,990
- 5 Beds
- 3 Baths
- 2 Gr
- 2,320 SqFt
- Quick move-in
- Single family home

13670 W SAT NAM WY (Ellis Plan 4045)
$605,990
- 5 Beds
- 3 Baths
- 2 Gr
- 2,440 SqFt
- Quick move-in
- Single family home
13442 W VIA PERUGIA (Sage Plan 4022)
$607,990 $642,990
- 4 Beds
- 3 Baths
- 2 Gr
- 2,272 SqFt
- Quick move-in
- Single family home
13417 W VIA PERUGIA (Clark II Plan 4076)
$609,990 $649,990
- 5 Beds
- 3 Baths
- 2 Gr
- 2,320 SqFt
- Quick move-in
- Single family home
13445 W VIA PERUGIA (Sage Plan 4022)
$611,990
- 4 Beds
- 3 Baths
- 2 Gr
- 2,272 SqFt
- Quick move-in
- Single family home

13517 W VIA PERUGIA (Ellis Plan 4045)
$616,990
- 5 Beds
- 3 Baths
- 2 Gr
- 2,430 SqFt
- Quick move-in
- Single family home

13509 W VIA PERUGIA (Avery Plan 4049)
$623,990
- 5 Beds
- 3 Baths
- 2 Gr
- 2,668 SqFt
- Quick move-in
- Single family home

13690 W SAT NAM WY (Revolution Plan 4083)
$627,990
- 4 Beds
- 3 Baths
- 2 Gr
- 2,583 SqFt
- Quick move-in
- Single family home
13498 W VIA PERUGIA (Revolution Plan 4083)
$629,990
- 4 Beds
- 3 Baths
- 2 Gr
- 2,583 SqFt
- Quick move-in
- Single family home

13683 W SAT NAM WY (Avery Plan 4049)
$629,990
- 5 Beds
- 3 Baths
- 2 Gr
- 2,680 SqFt
- Quick move-in
- Single family home

13525 W VIA PERUGIA (Revolution Plan 4083)
$630,990
- 4 Beds
- 3 Baths
- 2 Gr
- 2,583 SqFt
- Quick move-in
- Single family home
13675 W SAT NAM WY (Revolution Plan 4083)
$632,990
- 4 Beds
- 3 Baths
- 2 Gr
- 2,583 SqFt
- Quick move-in
- Single family home
13431 W VIA PERUGIA (Avery Plan 4049)
$640,990 $679,990
- 5 Beds
- 3 Baths
- 2 Gr
- 2,668 SqFt
- Quick move-in
- Single family home
13473 W VIA PERUGIA (Ellis Plan 4045)
$643,990
- 5 Beds
- 3 Baths
- 2 Gr
- 2,430 SqFt
- Quick move-in
- Single family home
13405 W VIA PERUGIA (Revolution Plan 4083)
$652,990 $692,990
- 4 Beds
- 3 Baths
- 2 Gr
- 2,583 SqFt
- Quick move-in
- Single family home
13459 W VIA PERUGIA (Revolution Plan 4083)
$659,990
- 4 Beds
- 3 Baths
- 2 Gr
- 2,583 SqFt
- Quick move-in
- Single family home
Neighborhood

Community location & sales center
35066 N 135th Glen Peoria, AZ 85383
35066 N 135th Glen Peoria, AZ 85383
268-140-1174
602-***-****
Amenities
Community & neighborhood
Utilities
- Electric Arizona Public Service (602) 371-7171
- Gas Southwest Gas Corporation (623) 455-4500
- Telephone Cox Communications (866) 867-7644
Health and fitness
- Pool
- Trails
- Basketball
Community services & perks
- Playground
- Park
Schools near Saddleback - Horizon
Peoria Unified School District
Public Elementary-Middle School
rating

Lake Pleasant Elementary School
Grades PK to 8
623-773-6575
31501 N Westland Rd, Peoria, AZ, 85383
Class ratio
1:21
Enrollment
1227
Public High School
rating

Liberty High School
Grades 9 to 12
623-773-6525
9621 W Speckled Gecko Dr, Peoria, AZ, 85383
Class ratio
1:22
Enrollment
2603
GreatSchools ratings are provided by GreatSchools.org and are for reference only. Ratings may not be available for all schools. Please verify school assignments and details with the local school district.
Builder details
Lennar

4.1 out of 5 stars
419 Reviews in the Phoenix-Mesa Area
VIEW RATINGS & REVIEWS
Lennar Corporation, founded in 1954, is one of the nation's leading builders of quality homes for all generations. Lennar builds affordable, move-up and active adult homes primarily under the Lennar brand name. Lennar's Financial Services segment provides mortgage financing, title and closing services primarily for buyers of Lennar's homes and, through LMF Commercial, originates mortgage loans secured primarily by commercial real estate properties throughout the United States. Lennar's Multifamily segment is a nationwide developer of high-quality multifamily rental properties. LENX drives Lennar's technology, innovation and strategic investments. For more information about Lennar, please visit www.lennar.com.
TrustBuilder reviews
More communities by Lennar

Saddleback - Discovery
From $505,990
- 4-5 Beds
- 2-3 Baths
- 1,830 - 2,159 SqFt
- Community in Peoria, AZ 85383

Western Garden - Discovery
From $471,490
- 4-5 Beds
- 2-3 Baths
- 1,797 - 2,105 SqFt
- Community in Phoenix, AZ 85037

Western Garden - Destiny
From $612,490
- 4 Beds
- 3 Baths
- 2,166 - 3,024 SqFt
- Community in Phoenix, AZ 85037
This listing's information was verified with the builder for accuracy 1 day ago
Discover More Great Communities
Select additional listings for more information
We're preparing your brochure
You're now connected with Lennar. We'll send you more info soon.
The brochure will download automatically when ready.
Brochure downloaded successfully
Your brochure has been saved. You're now connected with Lennar, and we've emailed you a copy for your convenience.
The brochure will download automatically when ready.
Way to Go!
You’re connected with Lennar.
The best way to find out more is to visit the community yourself!