


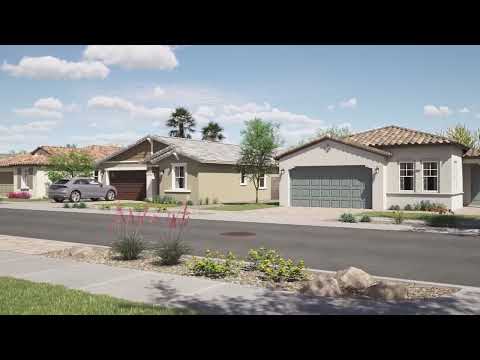
Western Garden - Premier
From $419,240 | 3-4 Beds | 2 Baths | 1,219 - 1,649 SqFt






Western Garden - Premier
2964 N 96Th Lane, Phoenix, AZ, 85037
From $419,240 This is the starting price for available plans and quick move-ins within this community and is subject to change.

Lennar
- 3-4 Beds
- 2 Baths
- 2 Car garage
- 1,219 - 1,649 Sq Ft
- 9 Quick move-ins
- 4 Floor plans
Community highlights
Community amenities
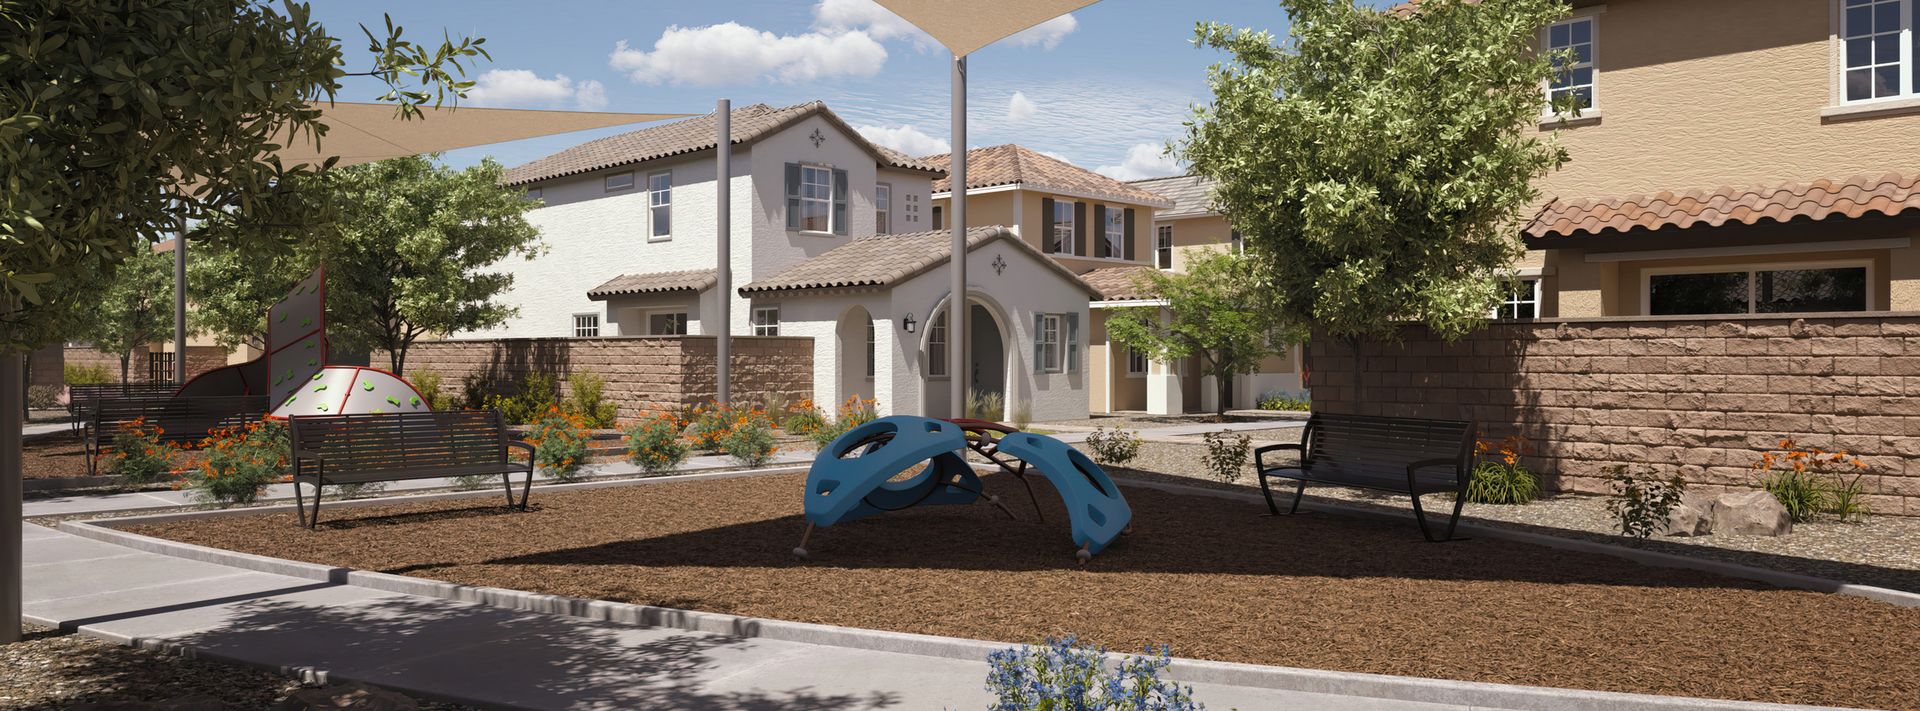
Playground
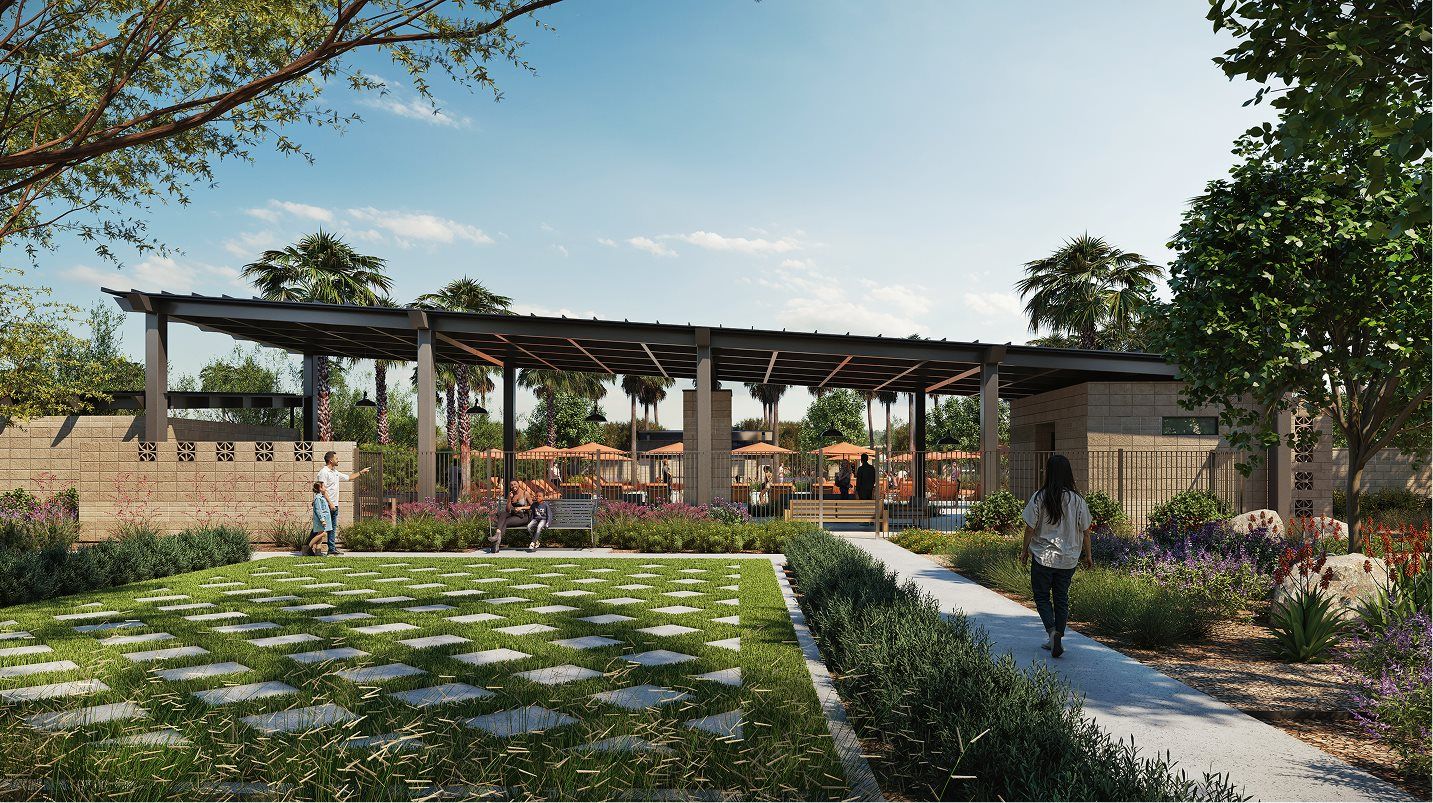
Pool
About Western Garden - Premier
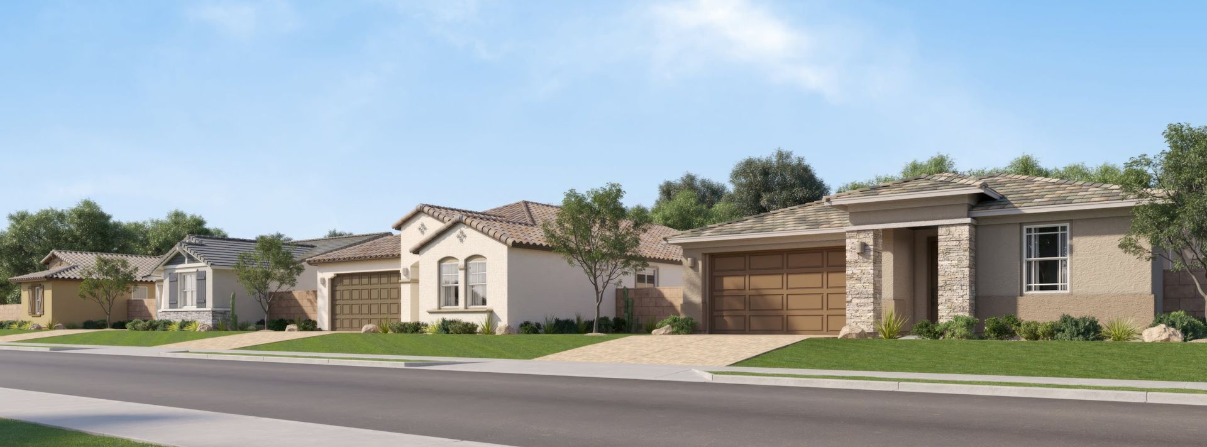
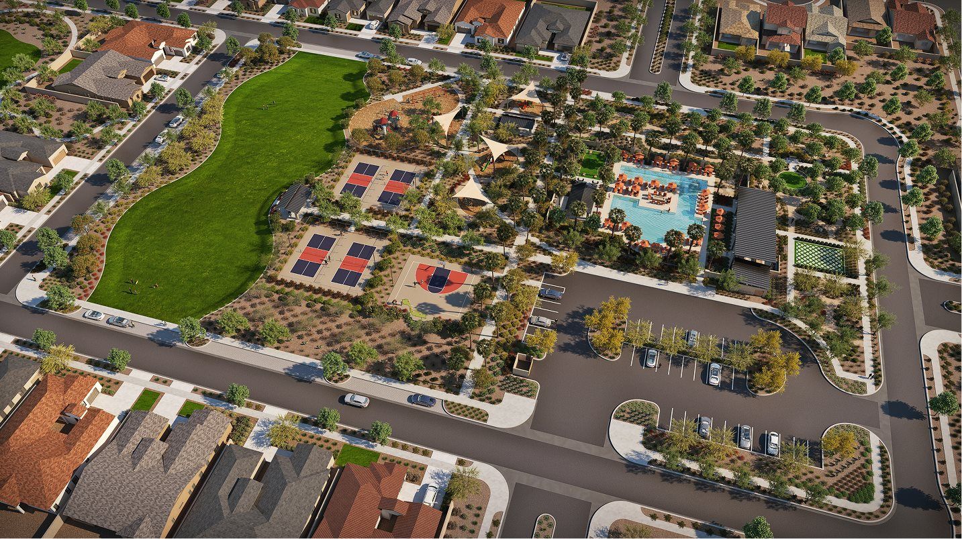
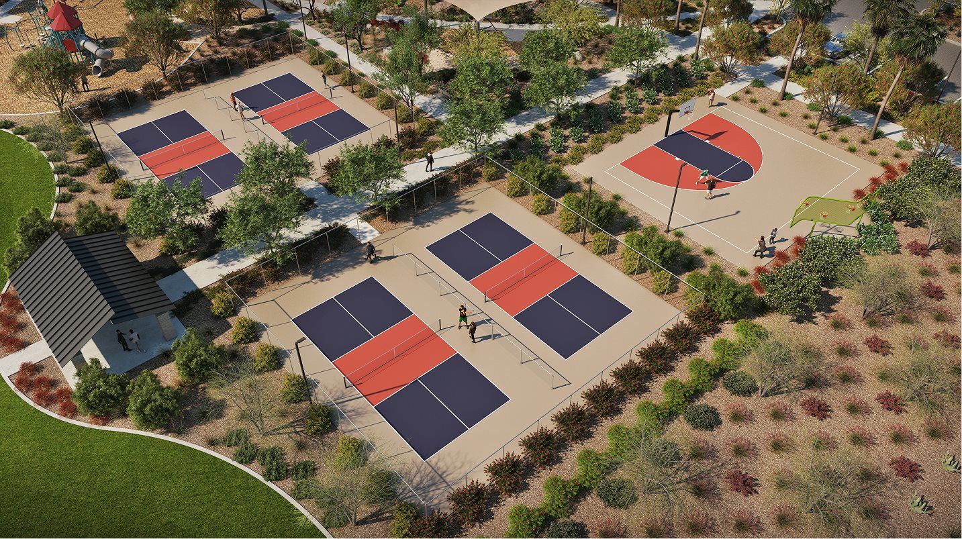
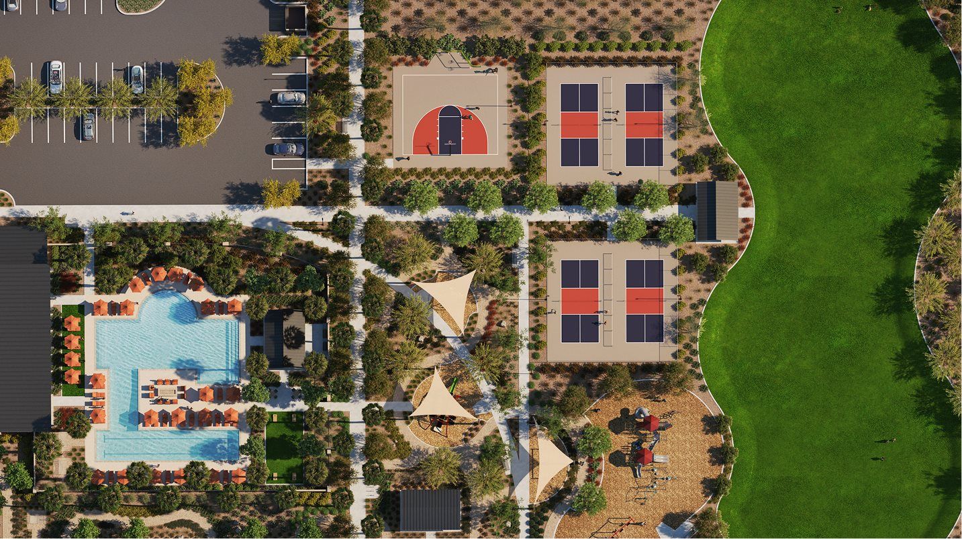
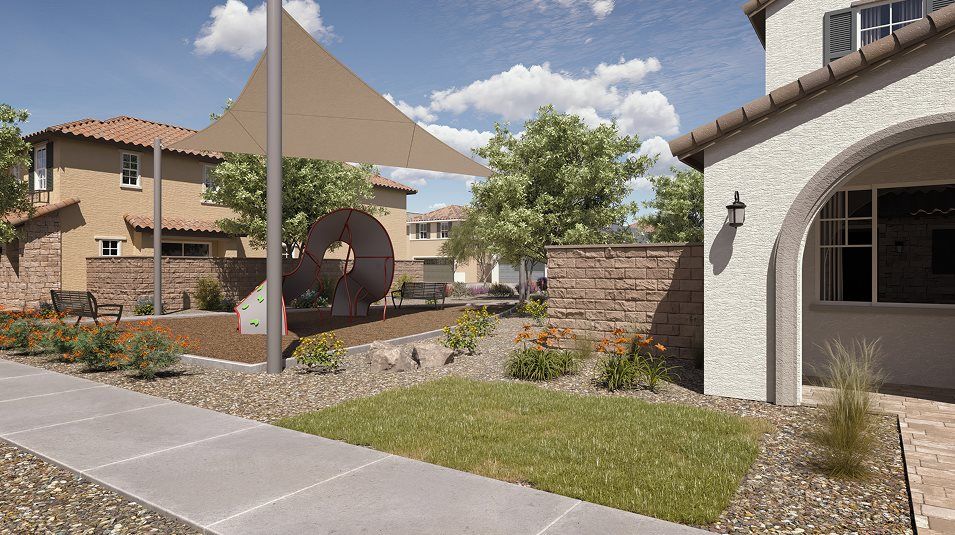
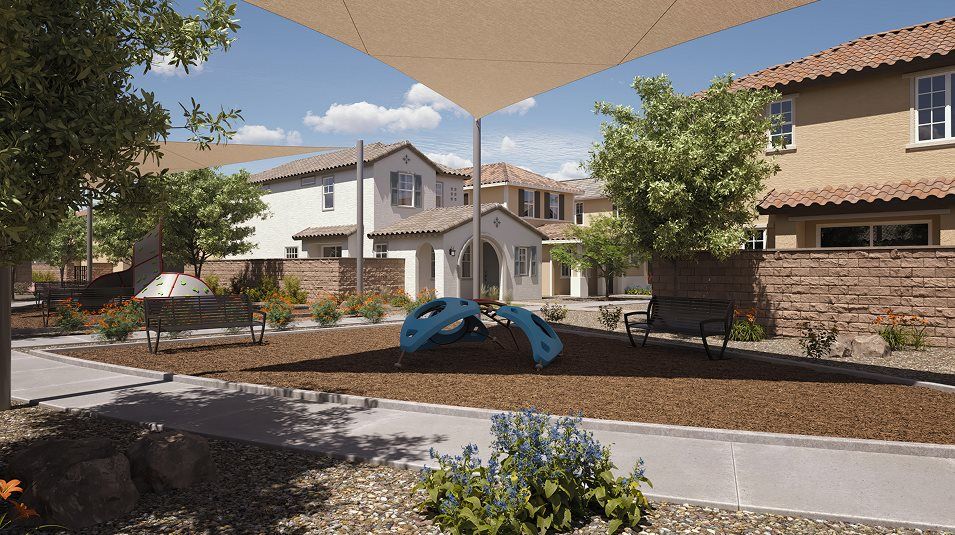
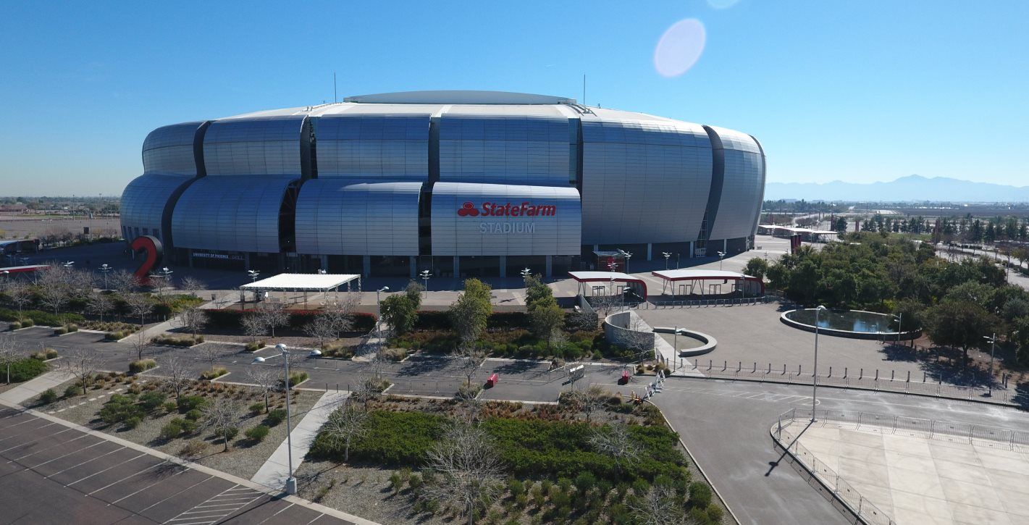
Premier is a new series offering brand-new single-family homes for sale at the Western Garden masterplan in Phoenix, AZ. The community offers fantastic onsite amenities, including a relaxing swimming pool, sport courts, a playground and much more. Close proximity to Loop 101 and I-10 provides convenient commutes and travel, and residents will have access to the best of local shopping and dining at the Westgate Entertainment District. The local area offers ample options for entertainment and recreation, and sport fans can catch a game at State Farm Stadium.
Ask the builder
The builder will reach out to you to answer your questions.
Schedule a tour
Western Garden - Premier
Lennar
2964 N 96th Lane, Phoenix, AZ 85037
824-057-8189
602-***-****
Hours
Mon-Sun: 10AM-5PM
Available homes
Filters
Floor plans (4)


Quick move-ins (9)

9831 W Mitchell Dr (Dalton Plan 3456)
$419,240 $440,240
- 3 Beds
- 2 Baths
- 2 Gr
- 1,219 SqFt
- Quick move-in
- Single family home

9839 W Mitchell Dr (Bisbee Plan 3565)
$428,240 $440,240
- 3 Beds
- 2 Baths
- 2 Gr
- 1,400 SqFt
- Quick move-in
- Single family home

9752 W Flower St (Bisbee Plan 3565)
$429,240 $440,240
- 3 Beds
- 2 Baths
- 2 Gr
- 1,400 SqFt
- Quick move-in
- Single family home

9842 W Mitchell Dr (Bisbee Plan 3565)
$432,240 $443,240
- 3 Beds
- 2 Baths
- 2 Gr
- 1,400 SqFt
- Quick move-in
- Single family home
9815 W Mitchell Dr (Dalton Plan 3456)
$438,240
- 3 Beds
- 2 Baths
- 2 Gr
- 1,219 SqFt
- Quick move-in
- Single family home

9810 W Mitchell Dr (Bisbee Plan 3565)
$448,240
- 3 Beds
- 2 Baths
- 2 Gr
- 1,400 SqFt
- Quick move-in
- Single family home

9814 W Mitchell Dr (Coronado Plan 3560)
$448,240
- 3 Beds
- 2 Baths
- 2 Gr
- 1,411 SqFt
- Quick move-in
- Single family home
9819 W Mitchell Dr (Bisbee Plan 3565)
$453,240
- 3 Beds
- 2 Baths
- 2 Gr
- 1,400 SqFt
- Quick move-in
- Single family home

9811 W Mitchell Dr (Coronado Plan 3560)
$456,240
- 3 Beds
- 2 Baths
- 2 Gr
- 1,411 SqFt
- Quick move-in
- Single family home
Neighborhood

Community location & sales center
2964 N 96th Lane Phoenix, AZ 85037
2964 N 96th Lane Phoenix, AZ 85037
713-946-7078
602-***-****
Amenities
Community & neighborhood
Utilities
- Electric Salt River Project (602) 236-8888
- Gas Southwest Gas Corporation (877) 860-6020
- Telephone FisionX LLC (833) 354-2289
Health and fitness
- Pool
Community services & perks
- Playground
Schools near Western Garden - Premier
Pendergast Elementary District
Public Elementary-Middle School
rating

Pendergast Elementary School
Grades KG to 8
623-772-2400
3800 N 91st Ave, Phoenix, AZ, 85037
Class ratio
1:19
Enrollment
658
Tolleson Union High School District
Public High School
rating

Copper Canyon High School
Grades 9 to 12
623-478-4800
9126 W Camelback Rd, Glendale, AZ, 85305
Class ratio
1:21
Enrollment
2156
GreatSchools ratings are provided by GreatSchools.org and are for reference only. Ratings may not be available for all schools. Please verify school assignments and details with the local school district.
Builder details
Lennar

4.1 out of 5 stars
414 Reviews in the Phoenix-Mesa Area
VIEW RATINGS & REVIEWS
Lennar Corporation, founded in 1954, is one of the nation's leading builders of quality homes for all generations. Lennar builds affordable, move-up and active adult homes primarily under the Lennar brand name. Lennar's Financial Services segment provides mortgage financing, title and closing services primarily for buyers of Lennar's homes and, through LMF Commercial, originates mortgage loans secured primarily by commercial real estate properties throughout the United States. Lennar's Multifamily segment is a nationwide developer of high-quality multifamily rental properties. LENX drives Lennar's technology, innovation and strategic investments. For more information about Lennar, please visit www.lennar.com.
TrustBuilder reviews
More communities by Lennar

Ventana Ranch - Crest
From $349,990
- 3-6 Beds
- 2-3 Baths
- 1,424 - 2,546 SqFt
- Community in Buckeye, AZ 85326

IronWing at Windrose
From $470,990
- 4-5 Beds
- 2-3 Baths
- 1,809 - 2,524 SqFt
- Community in Litchfield Park, AZ 85340

Aloravita - Signature
From $670,490
- 4 Beds
- 3 Baths
- 2,264 - 2,647 SqFt
- Community in Peoria, AZ 85383
This listing's information was verified with the builder for accuracy 2 days ago
Discover More Great Communities
Select additional listings for more information
We're preparing your brochure
You're now connected with Lennar. We'll send you more info soon.
The brochure will download automatically when ready.
Brochure downloaded successfully
Your brochure has been saved. You're now connected with Lennar, and we've emailed you a copy for your convenience.
The brochure will download automatically when ready.
Way to Go!
You’re connected with Lennar.
The best way to find out more is to visit the community yourself!