


Verdemont Ranch Estates
From $1,389,000 | 4-7 Beds | 4-6 Baths | 3,724 - 4,724 SqFt
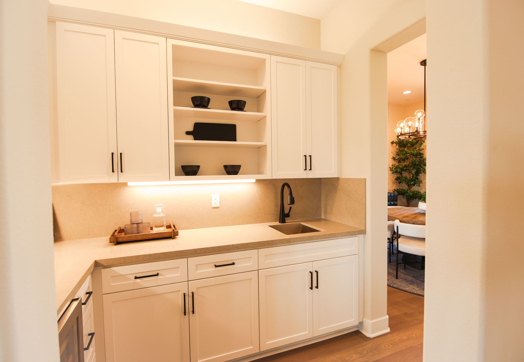
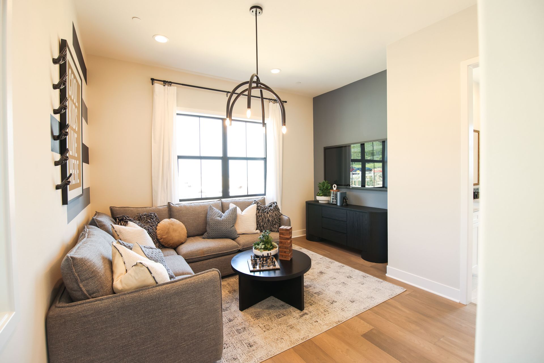
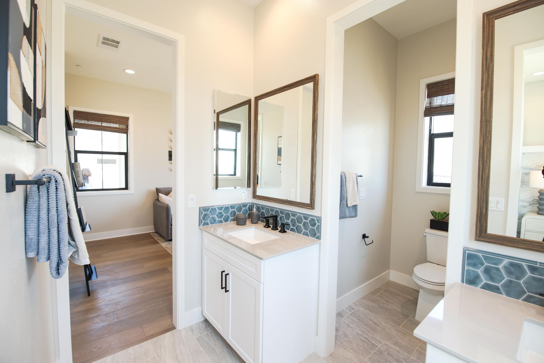
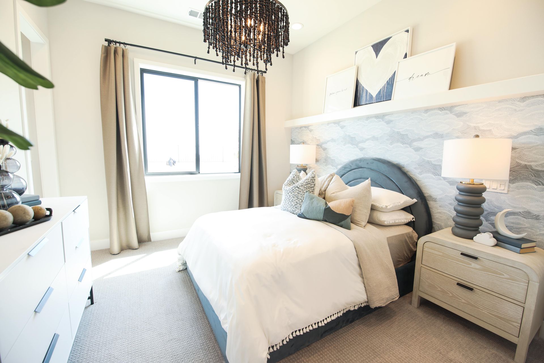
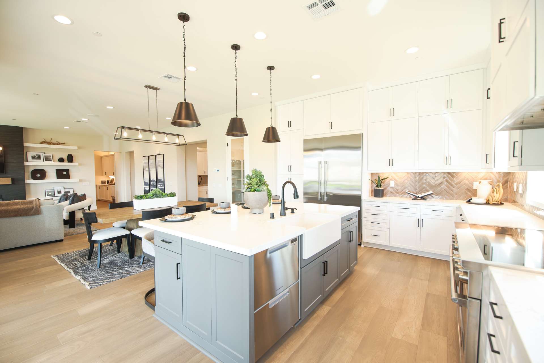
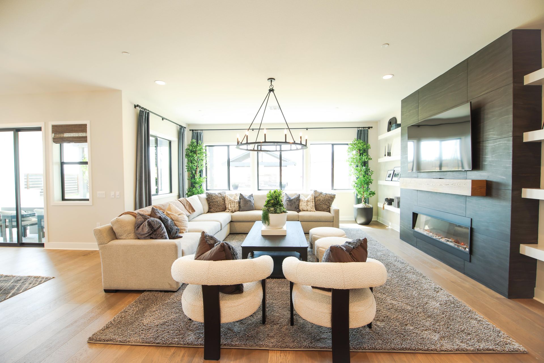
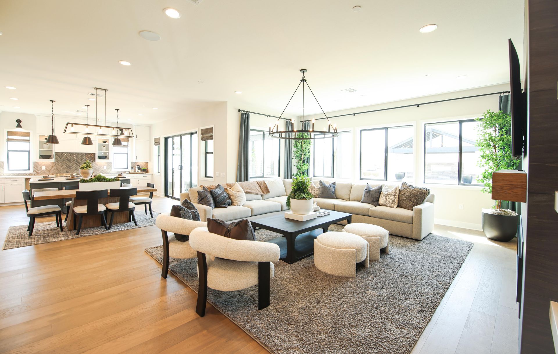
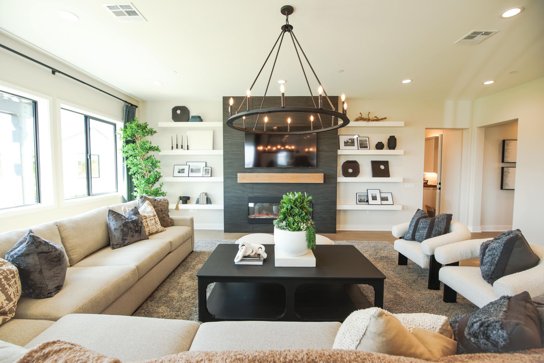
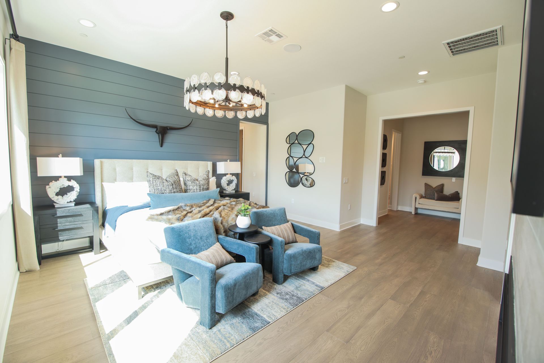
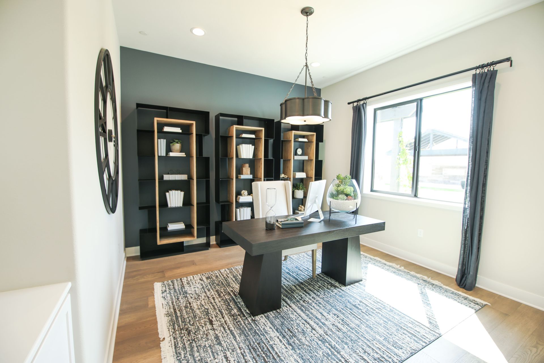
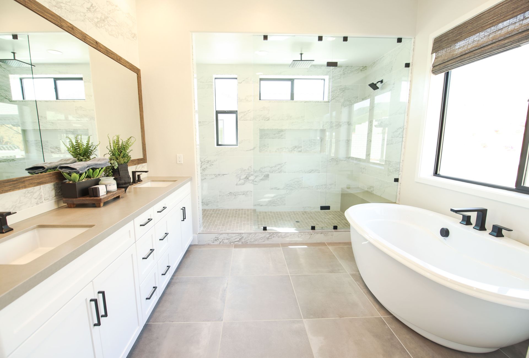
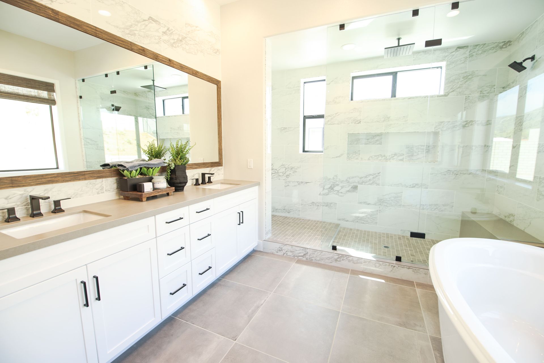
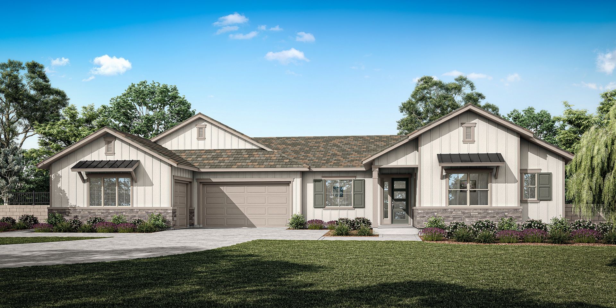
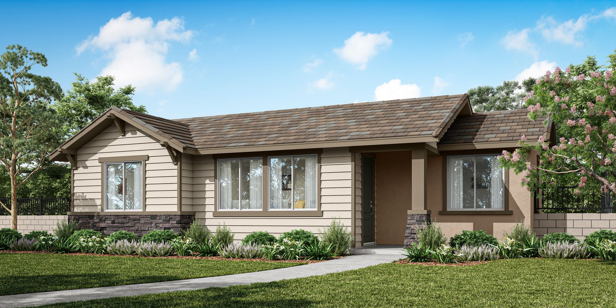
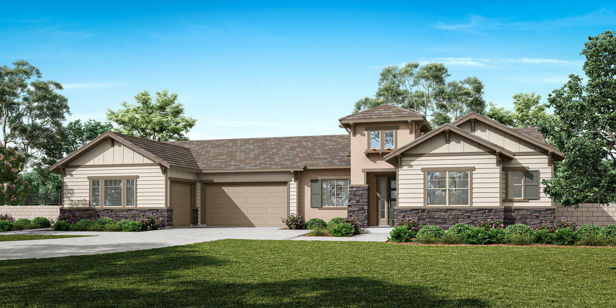
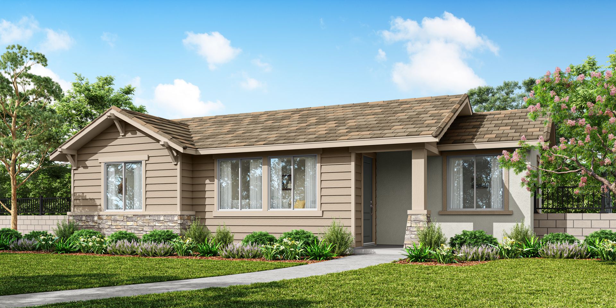
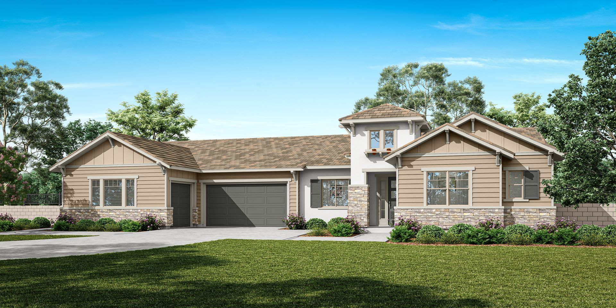
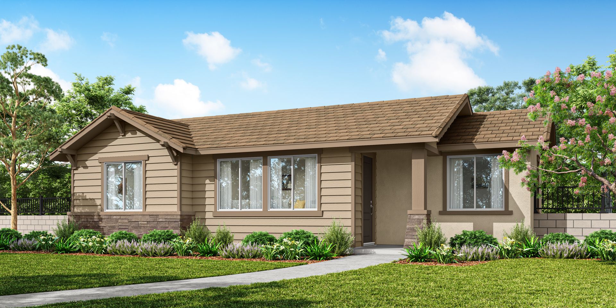
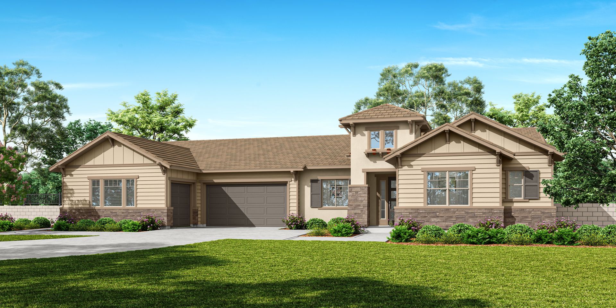
Verdemont Ranch Estates
7051 N Hurley Court, San Bernardino, CA, 92407
From $1,389,000 This is the starting price for available plans and quick move-ins within this community and is subject to change.

GFR Homes
- 4-7 Beds
- 4-6 Baths
- 3 Car garage
- 3,724 - 4,724 Sq Ft
- 2 Quick move-ins
- 2 Floor plans
Community highlights
Community amenities
Conservation Area
Mountain Views
Trails
Views
About Verdemont Ranch Estates
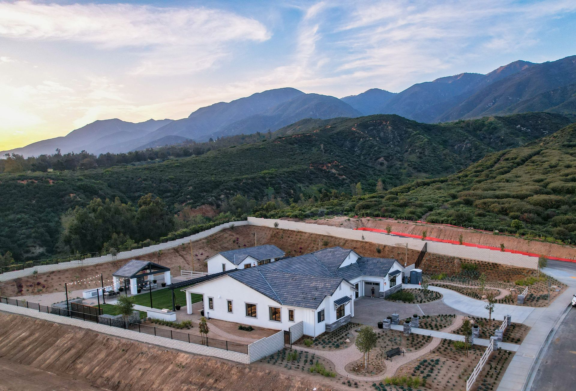
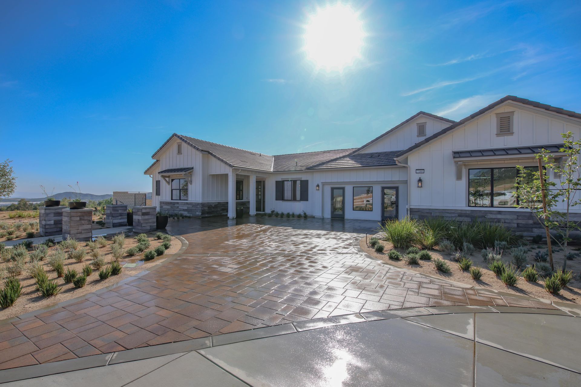
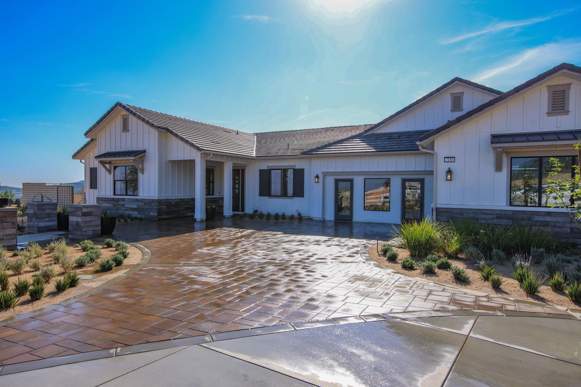
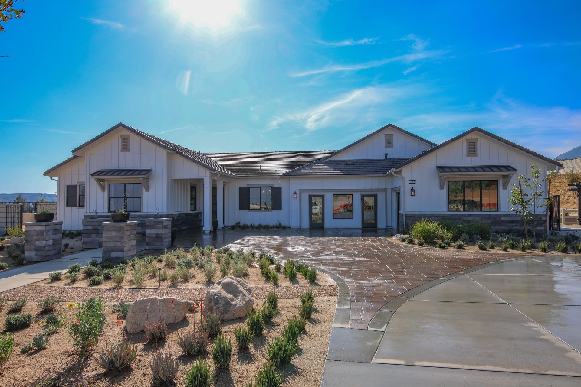
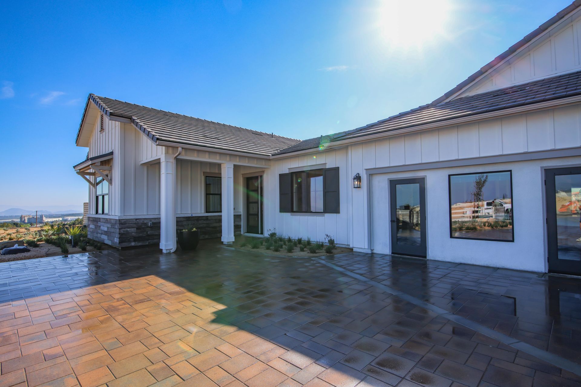
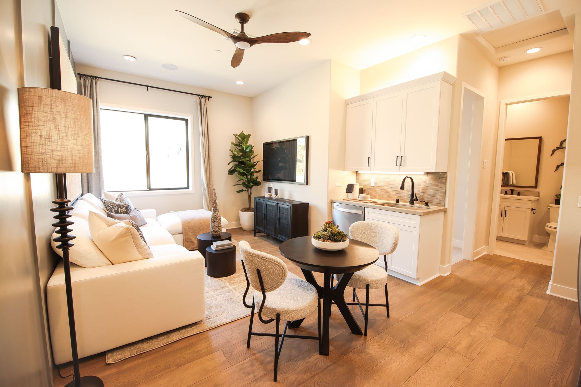
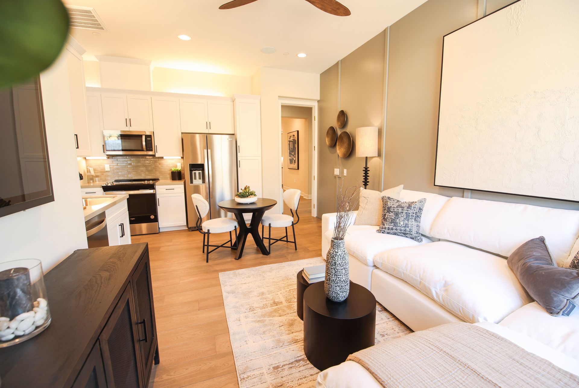
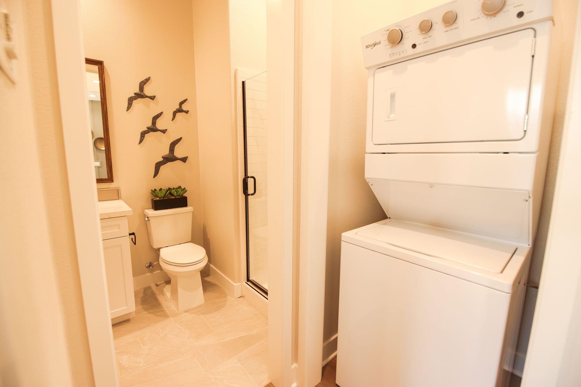
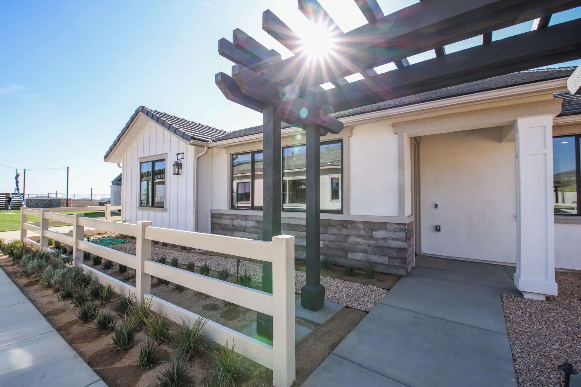
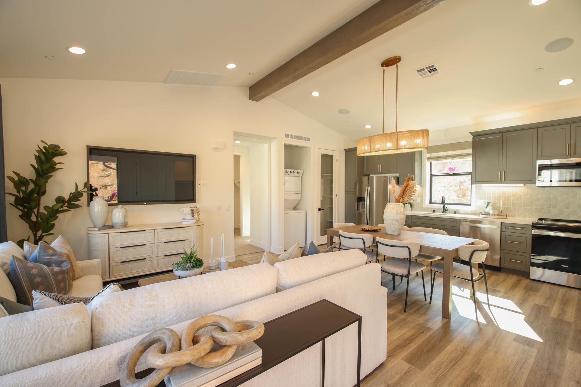
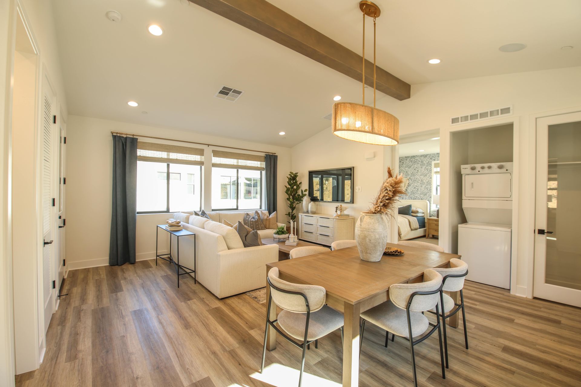
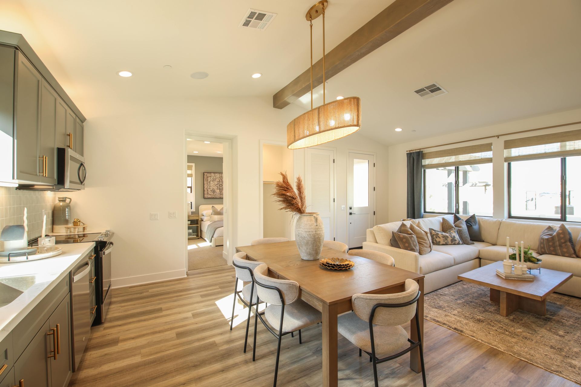
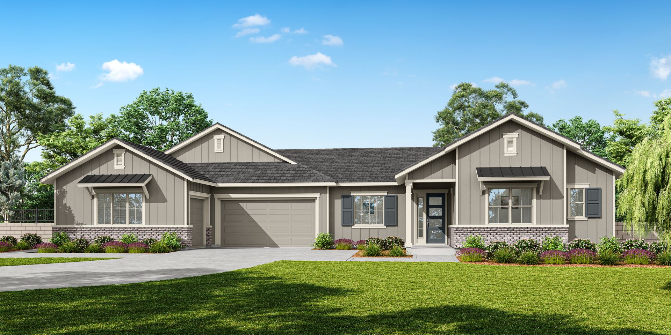
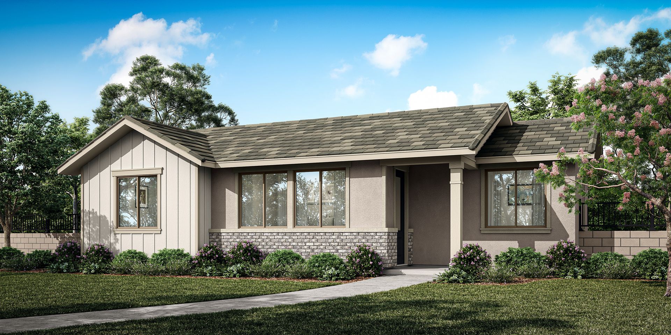
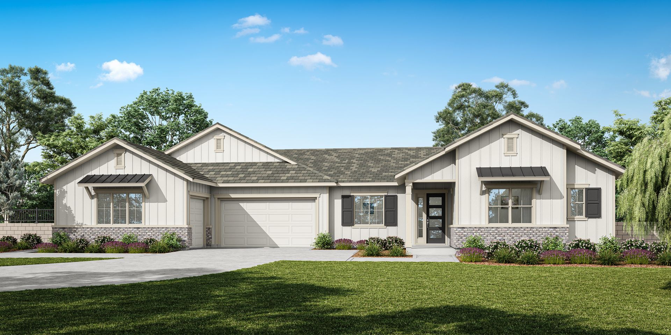
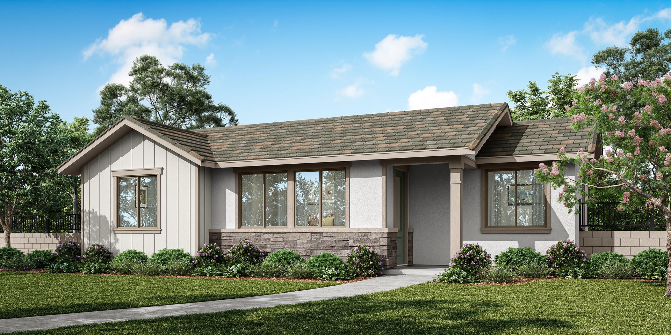
Nestled near the beautiful San Bernardino National Forest, our exclusive Estates are a dream come true. 20 elegant homes, on 1-acre minimum lots, means the space to grow, entertain, and explore. Each 3,200 sq. ft. single-story main house comes with a 500 sq. ft. attached ADU and the option to add ANOTHER ADU in the backyard. This detached ADU is 1,000 sq. ft., features 2 beds and 2 baths, and is perfect for your parents, adult children, relatives, or as a guesthouse. Don’t miss out on the opportunity to purchase one of the largest new-home lots in all of SoCal. NOW SELLING OUR FINAL PHASE! ONLY 5 HOMES REMAINING
Ask the builder
The builder will reach out to you to answer your questions.
Schedule a tour
Verdemont Ranch Estates
GFR Homes
7051 N. Hurley Court, San Bernardino, CA 92407
121-493-3437
909-***-****
Sales Agent
Caleb Robles
Hours
Monday: 12pm-6pm Tues.-Sun. 10am-6pm
Available homes
Filters
Floor plans (2)

Plan 1A - w. Attached ADU
From $1,389,000
- 4 Beds
- 4.5 Baths
- 3 Gr
- 3,724 SqFt
- Floor plan
- Single family home

Plan 1 w/ Detached ADU
From $1,685,000
- 7 Beds
- 6.5 Baths
- 3 Gr
- 4,724 SqFt
- Floor plan
- Single family home
Quick move-ins (2)

7051 N. Hurley Ct. (Plan 1A - w. Attached ADU)
$1,395,000
- 4 Beds
- 4.5 Baths
- 3 Gr
- Quick move-in
- Single family home

Community Explorer for Verdemont Ranch Estates
Discover the homesites within Verdemont Ranch Estates and see what homes you can build on each site.
Neighborhood

Community location & sales center
7051 N. Hurley Court San Bernardino, CA 92407
7051 N. Hurley Court San Bernardino, CA 92407
343-615-5659
909-***-****
Take the Palm Avenue exit from the 215 Freeway and head north. After a half mile, turn left on Belmont Avenue. Continue straight until you hit Little League Drive and then turn right. Continue North on Little League Drive, and the project entrance is at the intersection of Little League and Ohio Avenue.
Amenities
Community & neighborhood
Local points of interest
- Views
- ConservationArea
- MountainViews
Utilities
- Electric Edison
- Water/wastewater San Bernardino Municipal Water
Health and fitness
- Trails
Schools near Verdemont Ranch Estates
San Bernardino City Unified School District
Public Elementary-Middle School
rating

Vermont Elementary School
Grades KG to 6
909-880-6658
3695 Vermont St, Sn Bernrdno, CA, 92407
Class ratio
1:22
Enrollment
650
Public Middle School
rating

Cesar E. Chavez Middle School
Grades 6 to 8
909-386-2050
6650 Magnolia Ave, Sn Bernrdno, CA, 92407
Class ratio
1:22
Enrollment
1069
Public High School
rating

Cajon High School
Grades 9 to 12
909-881-8120
1200 W Hill Dr, Sn Bernrdno, CA, 92407
Class ratio
1:24
Enrollment
2750
GreatSchools ratings are provided by GreatSchools.org and are for reference only. Ratings may not be available for all schools. Please verify school assignments and details with the local school district.
Builder details
GFR Homes

This listing's information was verified with the builder for accuracy 09/14/2026
Discover More Great Communities
Select additional listings for more information
We're preparing your brochure
You're now connected with GFR Homes. We'll send you more info soon.
The brochure will download automatically when ready.
Brochure downloaded successfully
Your brochure has been saved. You're now connected with GFR Homes, and we've emailed you a copy for your convenience.
The brochure will download automatically when ready.
Way to Go!
You’re connected with GFR Homes.
The best way to find out more is to visit the community yourself!