


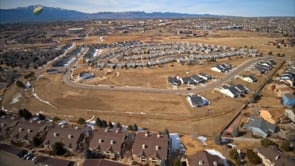
Greenways At Sand Creek
From $299,900 | 1-5 Beds | 1-3 Baths | 500 - 3,036 SqFt
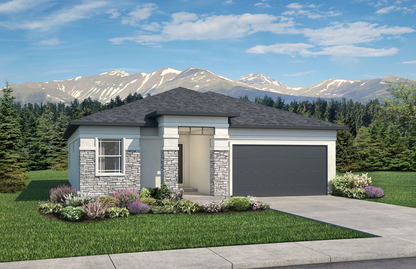
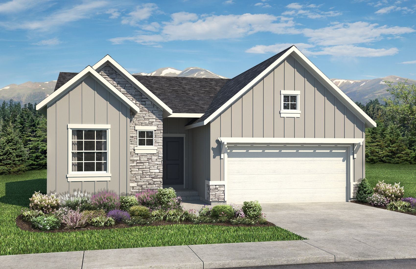
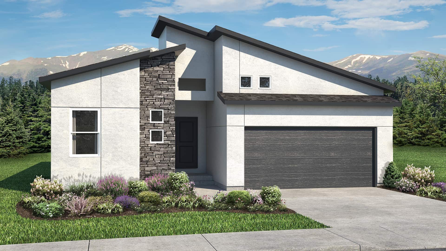
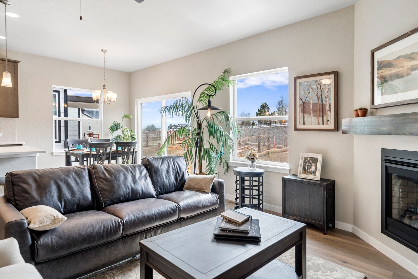
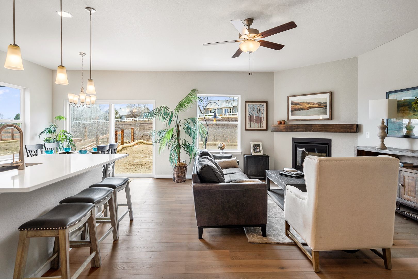
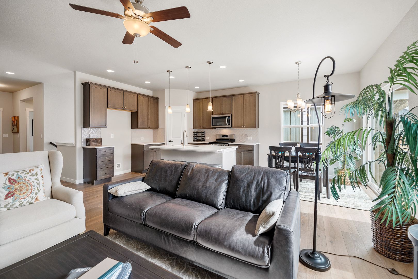
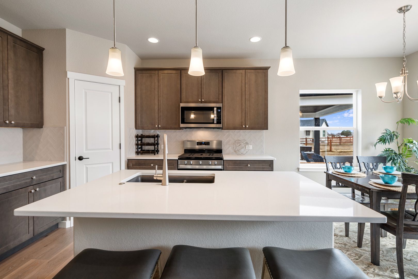
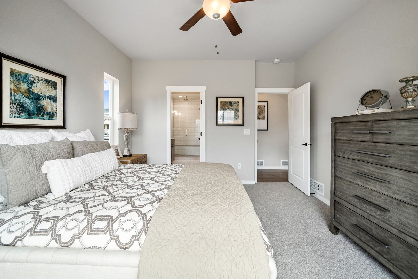
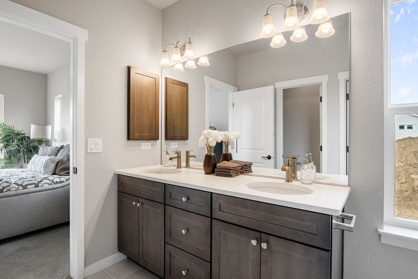
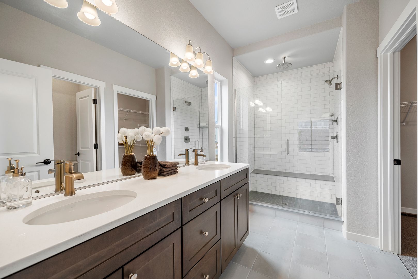
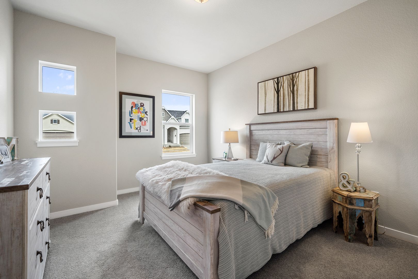
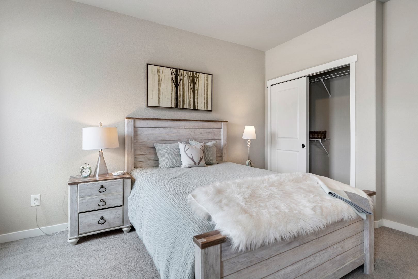
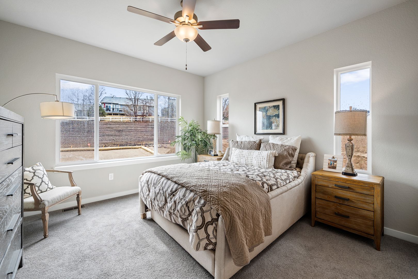
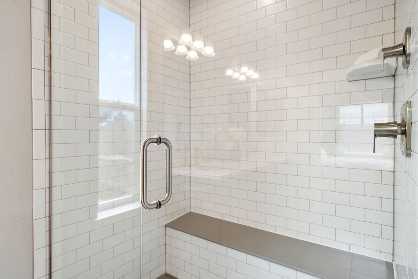
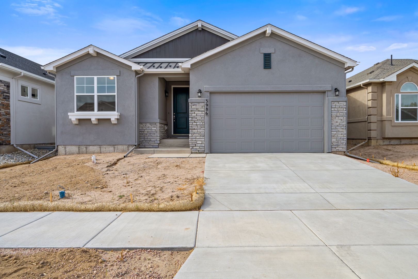
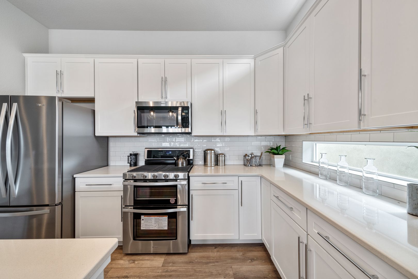
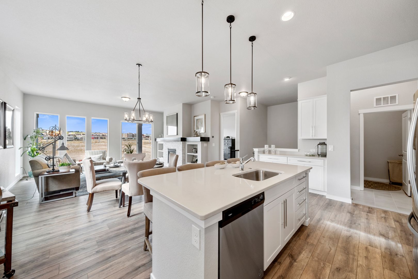
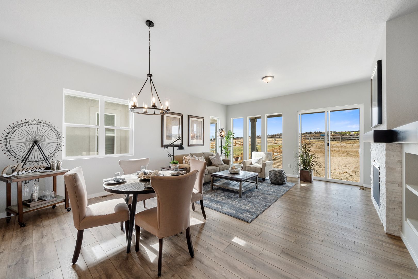
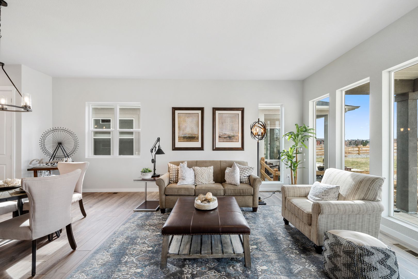
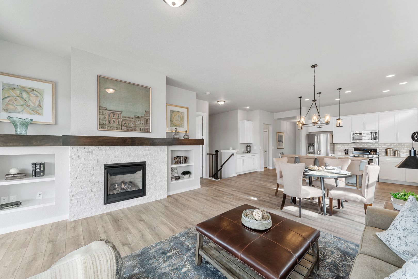
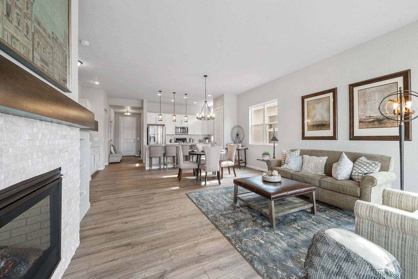
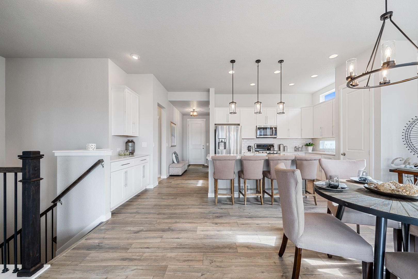
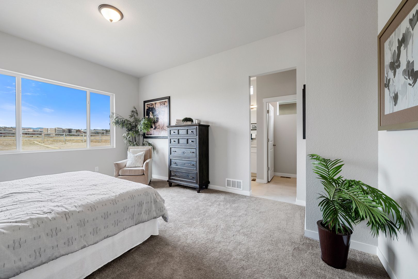
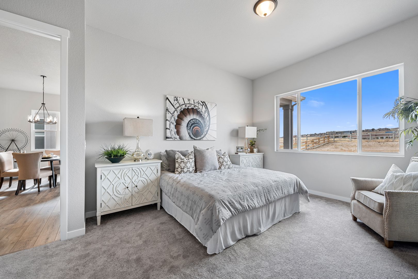
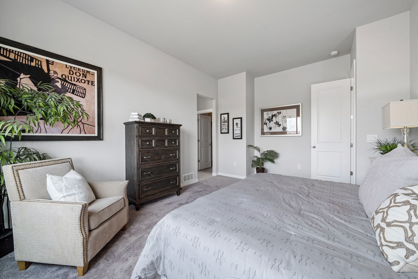
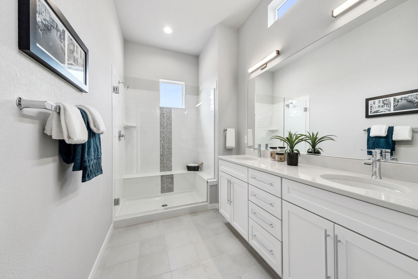
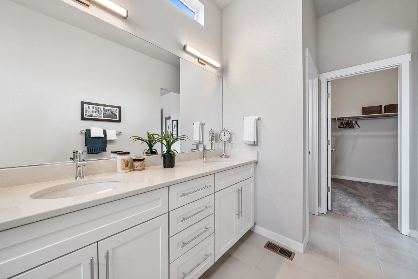
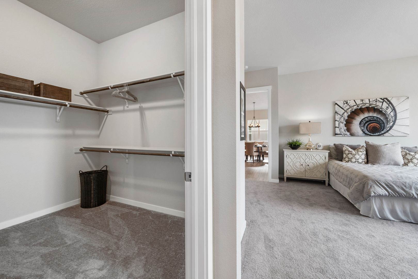
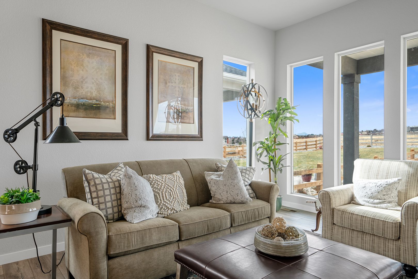
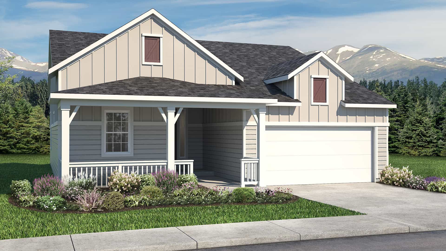
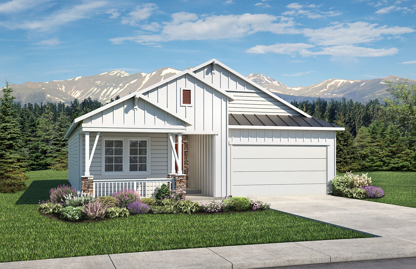
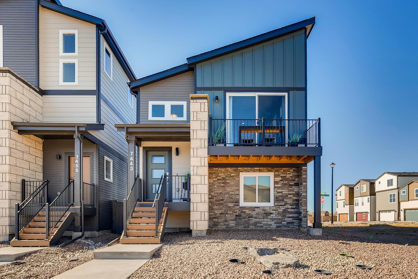
Greenways At Sand Creek
3594 Greenways Main Blvd, Colorado Springs, CO, 80922
From $299,900 This is the starting price for available plans and quick move-ins within this community and is subject to change.

Classic Homes
- 1-5 Beds
- 1-3 Baths
- 500 - 3,036 Sq Ft
- 20 Quick move-ins
- 28 Floor plans
Community highlights
Community amenities
Park
Trails
About Greenways At Sand Creek
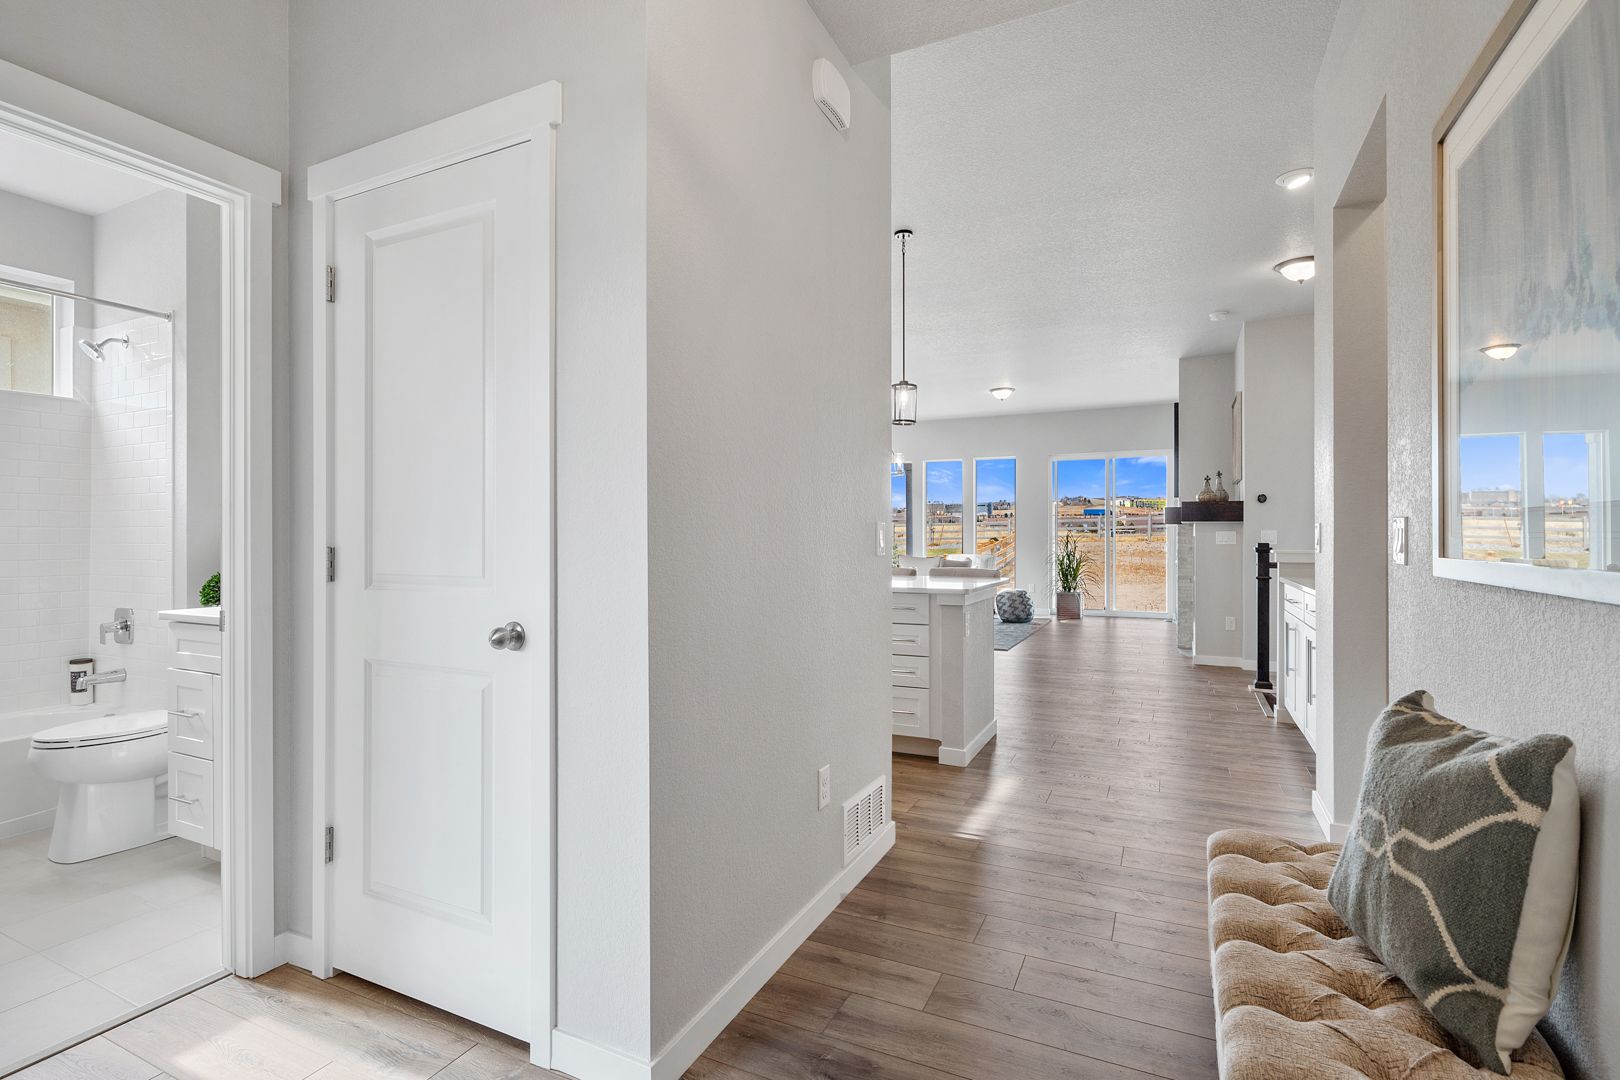
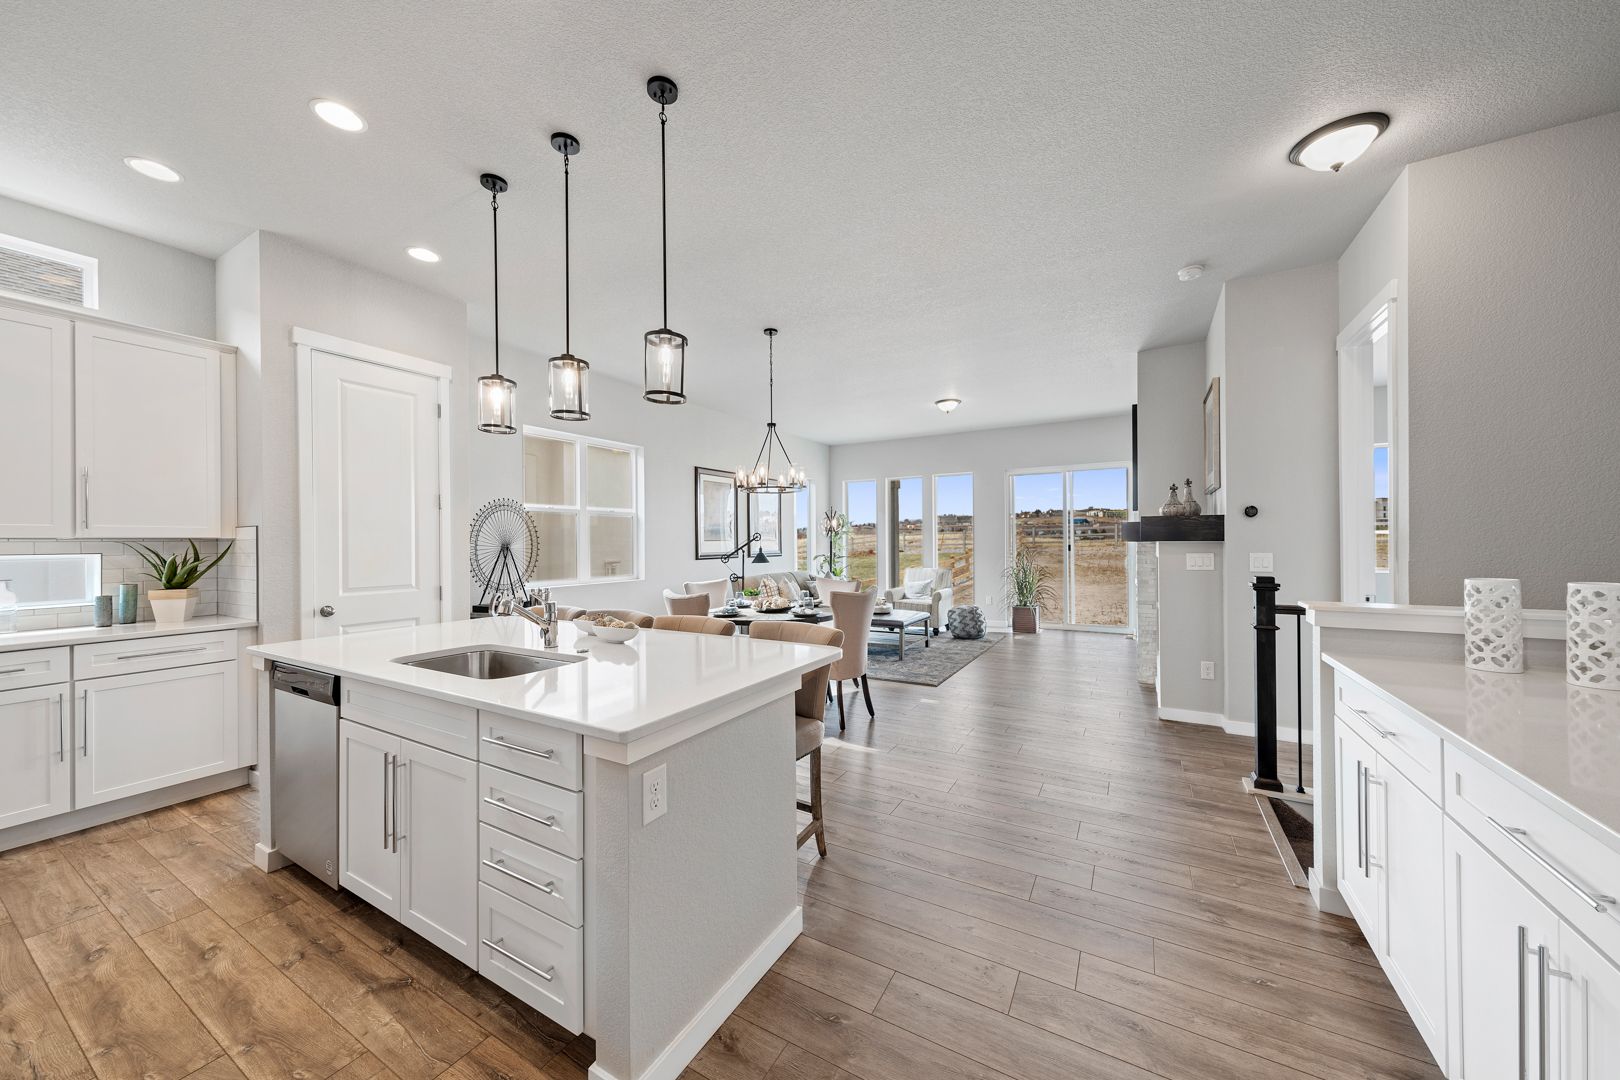
Centrally located within close proximity to First & Main and the Powers Corridor offering convenient access to employment, shopping, and recreation. Greenways at Sand Creek includes an expansive neighborhood park and miles of trails that run adjacent to Sand Creek. The Community features a selection of ranch-style homes from our Classic Collection plus a variety of other styles across our Preamble, Portrait and Midtown Collections of homes. Classic Collection Single Family Homes A Selection of our Most Popular Ranch Plans with basements. Midtown Collection Single Family Homes Urban-chic collection features five 2-story and 3-story floorplans ranging from approximately 1,300 to 2,100 sq. ft. of living space. Each home includes an attached 2-car garage. Portrait Collection Features uniq...
Ask the builder
The builder will reach out to you to answer your questions.
Take a self-tour
Book an appointment to tour a home on your own.

Request a tour
Greenways At Sand Creek
Classic Homes
3594 Greenways Main Blvd, Colorado Springs, CO 80922
820-369-9889
719-***-****
Sales Agent
Teresa Pacheco, Paul Kyburz, Christian Peacore, Cara Thurman
Hours
Mon - Sat 10:00 am - 6:00 pm, Sun 12:00 pm - 6:00 pm
Available homes
Filters
Floor plans (28)


Quick move-ins (20)

3358 Aspire Drive (Preamble 274)
$325,000
- 2 Beds
- 1 Bath
- 2 Gr
- 696 SqFt
- Quick move-in
- Single family home

3595 Greenways Main Boulevard (Preamble 272)
$340,000
- 1 Bed
- 1 Bath
- 2 Gr
- 576 SqFt
- Quick move-in
- Single family home

3362 Aspire Drive (Preamble 275)
$350,000
- 2 Beds
- 2 Baths
- 2 Gr
- 781 SqFt
- Quick move-in
- Single family home

3589 Greenways Main Boulevard (Preamble 277)
$350,000
- 2 Beds
- 2 Baths
- 2 Gr
- 792 SqFt
- Quick move-in
- Single family home

6360 Seasons Bay Drive (Preamble 274)
$373,891
- 2 Beds
- 1 Bath
- 2 Gr
- 696 SqFt
- Quick move-in
- Single family home

6378 Seasons Bay Drive (Preamble 277)
$375,000
- 1 Bed
- 1 Bath
- 2 Gr
- 792 SqFt
- Quick move-in
- Single family home

6372 Seasons Bay Drive (Preamble 276)
$394,246
- 2 Beds
- 2 Baths
- 2 Gr
- 786 SqFt
- Quick move-in
- Single family home

6366 Seasons Bay Drive (Preamble 277)
$398,383
- 2 Beds
- 2 Baths
- 2 Gr
- 792 SqFt
- Quick move-in
- Single family home

6127 Ellipse View (Midtown 220)
$424,769
- 2 Beds
- 2 Baths
- 2 Gr
- 1,304 SqFt
- Quick move-in
- Single family home

6126 Ellipse View (Midtown 220)
$425,000
- 2 Beds
- 2 Baths
- 2 Gr
- 1,304 SqFt
- Quick move-in
- Single family home

6174 Ellipse View (Midtown 220)
$430,000
- 2 Beds
- 2 Baths
- 2 Gr
- 1,304 SqFt
- Quick move-in
- Single family home

3361 Day Dream View (Hillside Mesa Duo 4)
$469,975
- 3 Beds
- 2.5 Baths
- 2 Gr
- 1,910 SqFt
- Quick move-in
- Duplex

3353 Day Dream View (Hillside Mesa Duo 5)
$477,160
- 3 Beds
- 2.5 Baths
- 2 Gr
- 2,116 SqFt
- Quick move-in
- Duplex

6143 Ellipse View (Midtown 223)
$477,286
- 3 Beds
- 3.5 Baths
- 2 Gr
- 2,336 SqFt
- Quick move-in
- Single family home

6159 Ellipse View (Midtown 224)
$495,000
- 3 Beds
- 3.5 Baths
- 2 Gr
- 2,130 SqFt
- Quick move-in
- Single family home

3304 Day Dream View (Hillside Mesa Duo 5)
$525,177
- 3 Beds
- 2.5 Baths
- 2 Gr
- 2,116 SqFt
- Quick move-in
- Duplex


3444 Summer Dream Avenue (Canvas ADU)
$575,000
- 4 Beds
- 3.5 Baths
- 2 Gr
- 1,543 SqFt
- Quick move-in
- Duplex

Community Explorer for Greenways At Sand Creek
Discover the homesites within Greenways At Sand Creek and see what homes you can build on each site.
Neighborhood

Community location & sales center
3594 Greenways Main Blvd Colorado Springs, CO 80922
3594 Greenways Main Blvd Colorado Springs, CO 80922
375-814-4334
719-***-****
The Greenways models are located off of Tutt Blvd. just south of N. Carefreee Circle. From Tutt, turn east at the round-a-bout onto Greenways Main Blvd. The model office is located at 3594 Greenways Main Blvd. Colorado Springs, CO 80922.
Amenities
Community & neighborhood
Local points of interest
- Within close proximity to First & Main and the Powers Corridor
Health and fitness
- Trails
Community services & perks
- Park
Schools near Greenways At Sand Creek
Falcon School District No. 49
Public Elementary School
rating

Remington Elementary School
Grades PK to 5
719-495-5266
2825 Pony Tracks Dr, Colorado Spgs, CO, 80922
Class ratio
1:16
Enrollment
596
Public Middle School
rating

Horizon Middle School
Grades 6 to 8
719-495-5210
1750 Piros Dr, Colorado Spgs, CO, 80915
Class ratio
1:16
Enrollment
761
Public High School
rating

Sand Creek High School
Grades 9 to 12
719-495-1160
7005 N Carefree Cir, Colorado Spgs, CO, 80922
Class ratio
1:22
Enrollment
1307
GreatSchools ratings are provided by GreatSchools.org and are for reference only. Ratings may not be available for all schools. Please verify school assignments and details with the local school district.
Builder details
Classic Homes
Classic Homes is a locally owned Colorado Springs based home builder and the only builder to have received the Better Business Bureau’s “Excellence in Customer Service” award on three separate occasions and is also the only builder to be designated as Colorado Springs Best Homebuilder by The Gazette for 15 years running, and the Colorado Springs Business Journal for 13 consecutive years — a true testament to the care and commitment Classic Homes shows our customers and neighbors before, during, and after they’ve become members of the communities we create. In 2018, Classic Homes was recognized as the #1 Best Workplace (Large Companies) in Colorado Springs. We’ve built our reputation based on a sincere and unwavering belief that we must always strive for quality, value, and customer satisfaction in the process of delivering a home to our buyers. Builder Magazine rated the Classic Homes team the #3 Most Productive Builder in the United States.Our selection of building materials, trade contractor partners, and the dedication of our employees is driven by Classic’s mission and value statements, and by the knowledge that we are not merely building homes, but communities, creating new friends and neighbors in the process.
More communities by Classic Homes

Percheron
From $325,000
- 1-8 Bed
- 1-7 Bath
- 500 - 5,221 SqFt
- Community in Colorado Springs, CO 80908

Monument Junction
From $444,400
- 2-6 Beds
- 2-4 Baths
- 1,058 - 3,410 SqFt
- Community in Monument, CO 80132

Wolf Ranch
From $420,300
- 2-8 Beds
- 2-6 Baths
- 1,058 - 5,221 SqFt
- Community in Colorado Springs, CO 80924
Discover More Great Communities
Select additional listings for more information
We're preparing your brochure
You're now connected with Classic Homes. We'll send you more info soon.
The brochure will download automatically when ready.
Brochure downloaded successfully
Your brochure has been saved. You're now connected with Classic Homes, and we've emailed you a copy for your convenience.
The brochure will download automatically when ready.
Way to Go!
You’re connected with Classic Homes.
The best way to find out more is to visit the community yourself!