


ParkVue on the Platte - Heights Collection
From $682,995 | 3 Beds | 2-3 Baths | 2,017 - 2,446 SqFt



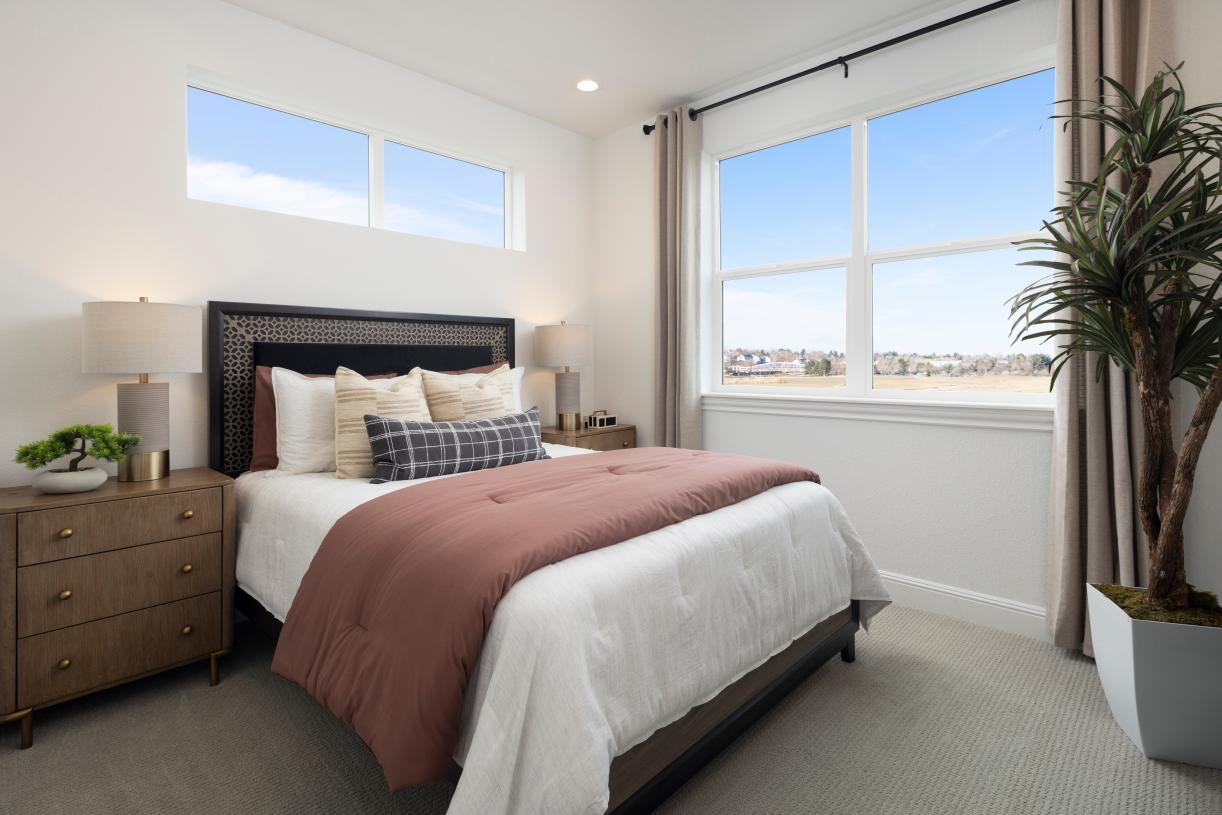
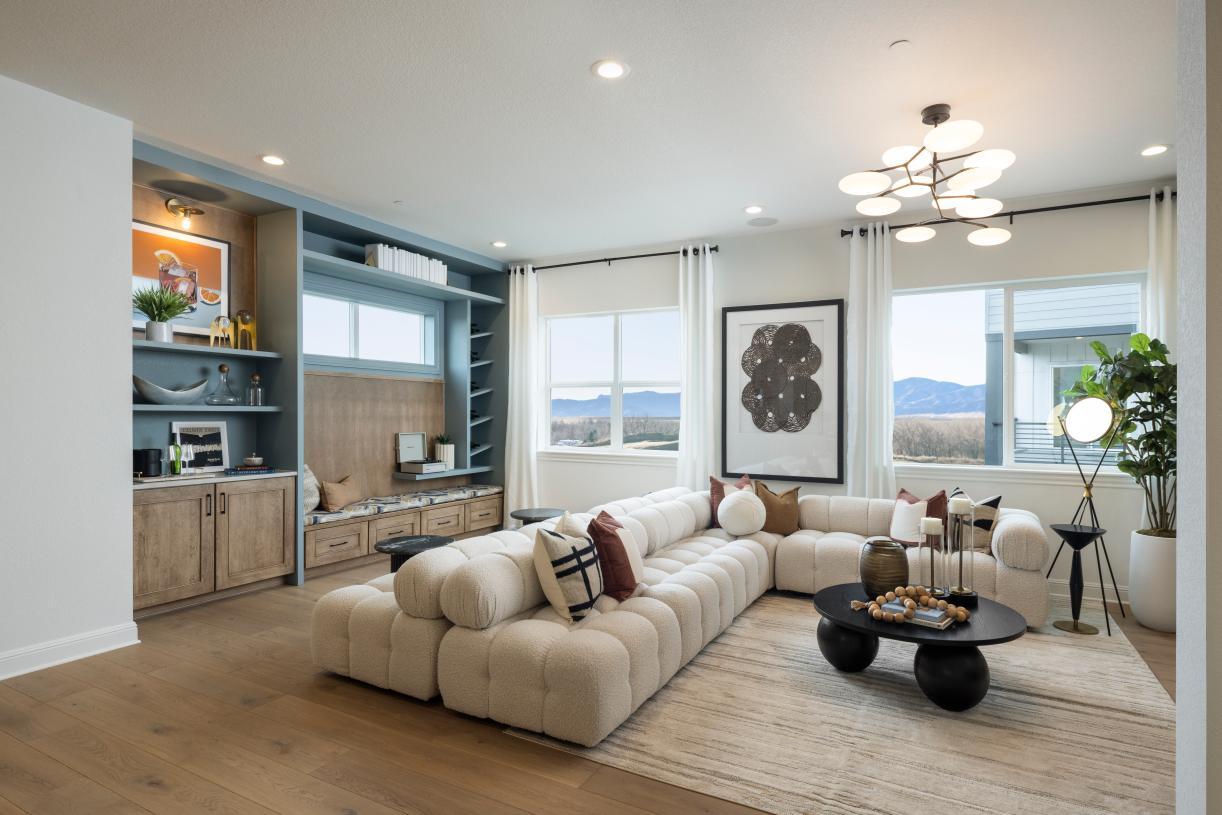
ParkVue on the Platte - Heights Collection
7748 S Irving St, Littleton, CO, 80120
From $682,995 This is the starting price for available plans and quick move-ins within this community and is subject to change.

Toll Brothers
- 3 Beds
- 2-3 Baths
- 2 Car garage
- 2,017 - 2,446 Sq Ft
- 1 Quick move-in
- 5 Floor plans
Community highlights
Community amenities
Views
About ParkVue on the Platte - Heights Collection
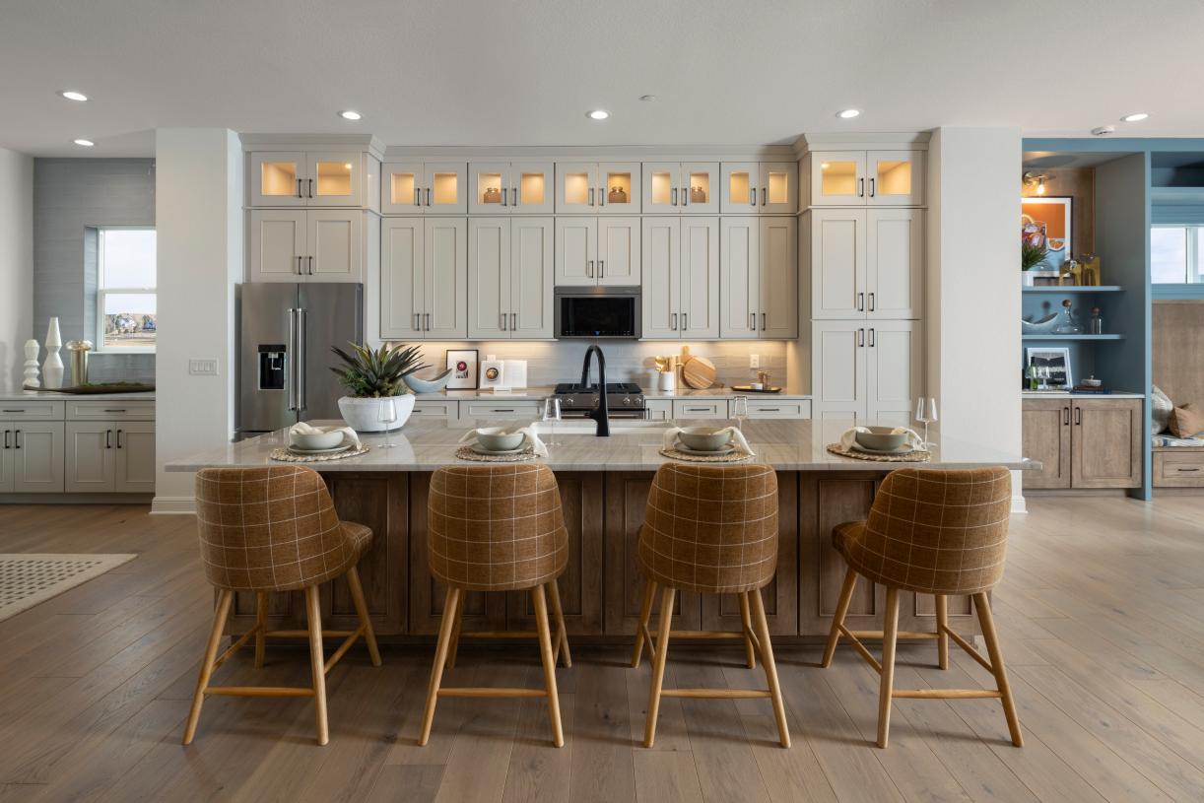
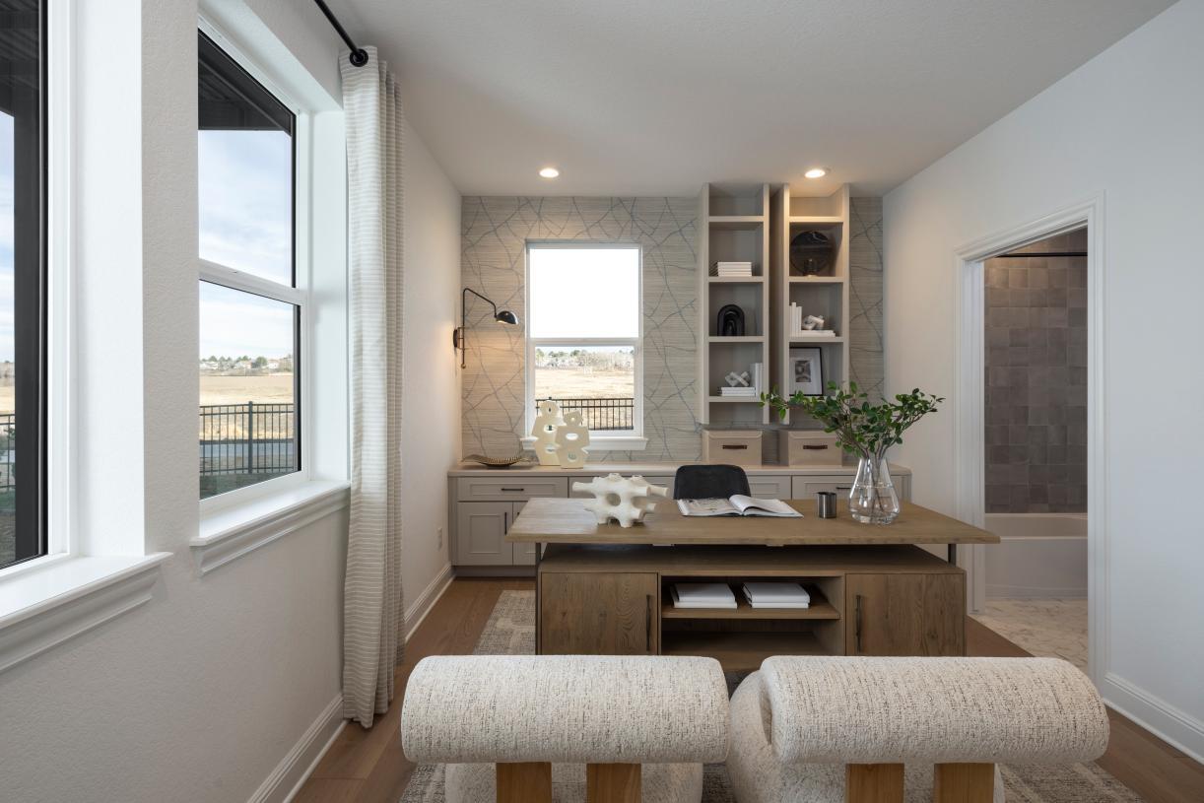
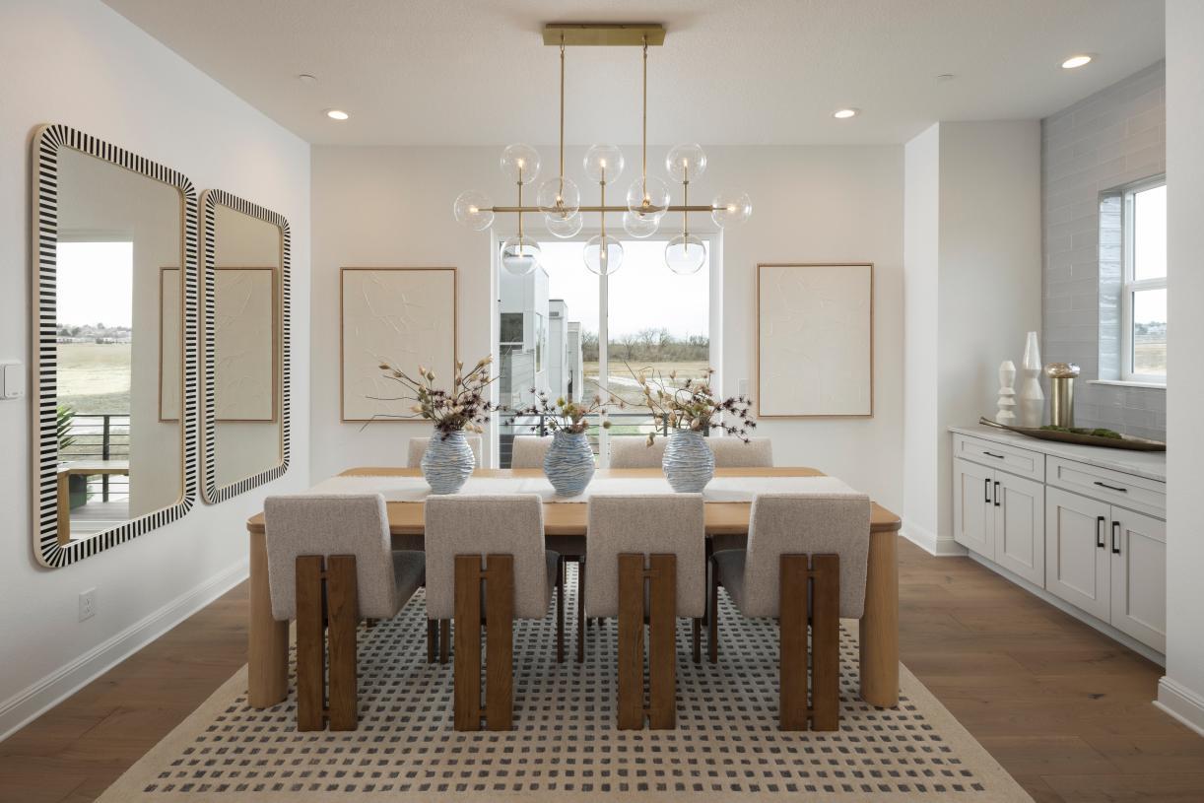
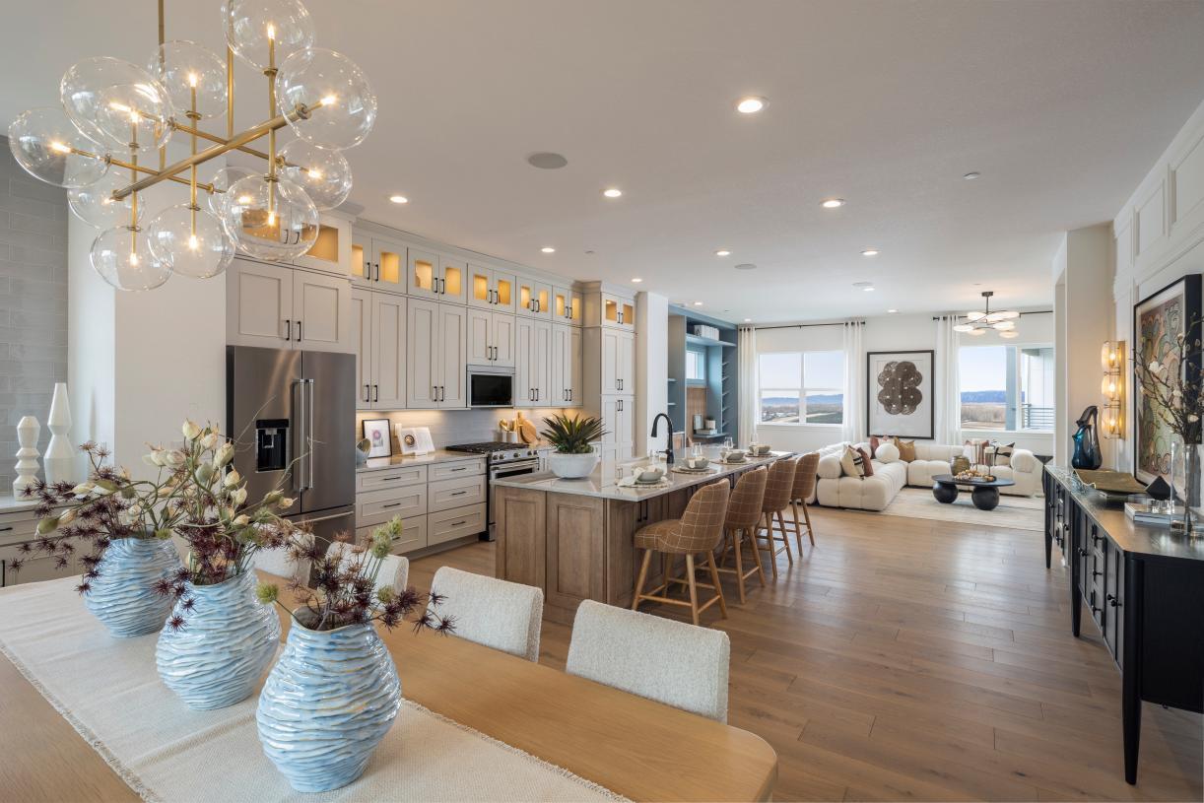
ParkVue on the Platte - Heights Collection features new townhomes in charming Littleton, CO. This community offers five wonderful home designs with 3 to 4 bedrooms, 2.5 to 3.5 baths, 2-car garages, versatile offices, and covered patio options that can be personalized to suit your preferences at the Toll Brothers Design Studio. Walk to the RTD light rail, discover parks and outdoor recreation, explore Old Town Littleton, and enjoy nearby Denver s outstanding shopping, dining, and entertainment. Students in this community are assigned to highly regarded Littleton Public Schools.
Green program
Toll Green - Reducing environmental impact and providing energy savings & comfort.
More InfoAsk the builder
The builder will reach out to you to answer your questions.
Request a tour
ParkVue on the Platte - Heights Collection
Toll Brothers
7748 S Irving St, Littleton, CO 80120
414-068-1763
303-***-****
Sales Agent
Kristine S. & Dawn G.
Hours
Mon-Tue 10 am to 6 pm; Wed 1 pm to 6 pm; Thu-Sat 10 am to 6 pm; Sun 11 am to 6 pm
Available homes
Floor plans (5)


Quick move-ins (1)

3464 W Elmhurst Pl (Wellshire)
$725,000
- 3 Beds
- 2.5 Baths
- 2 Gr
- 2,179 SqFt
- Quick move-in
- Townhome
Community map for ParkVue on the Platte - Heights Collection
Discover the homesites within ParkVue on the Platte - Heights Collection and see what homes you can build on each site.
Neighborhood

Community location & sales center
7748 S Irving St Littleton, CO 80120
7748 S Irving St Littleton, CO 80120
525-179-2874
303-***-****
Amenities
Community & neighborhood
Local points of interest
- Views
Community services & perks
- Elevated townhome living
- Easy access to E-470, Santa Fe Drive, the I-25 corridor, and RTD Light Rail
- Low-maintenance lifestyle with snow removal and landscape maintenance
- Desirable proximity to Chatfield Reservoir and State Park, South Platte Reservoir, Cooley Lake, and other outdoor recreation opportunities
- Conveniently located near plenty of medical, shopping, dining, and entertainment options
Schools near ParkVue on the Platte - Heights Collection
Littleton Public Schools
Public Elementary School
rating

Wilder Elementary School
Grades PK to 5
303-347-4750
4300 W Ponds Cir, Littleton, CO, 80123
Class ratio
1:18
Enrollment
601
Public Middle School
rating

Goddard Middle School
Grades 6 to 8
303-347-7850
3800 W Berry Ave, Littleton, CO, 80123
Class ratio
1:13
Enrollment
552
Public High School
rating
Heritage High School
Grades 9 to 12
303-347-7600
1401 W Geddes Ave, Littleton, CO, 80120
Class ratio
1:20
Enrollment
1754
GreatSchools ratings are provided by GreatSchools.org and are for reference only. Ratings may not be available for all schools. Please verify school assignments and details with the local school district.
Builder details
Toll Brothers

Toll Brothers founders Bob and Bruce Toll started this award-winning Fortune 500 company in 1967. Embracing an unwavering commitment to quality and customer service, Toll Brothers builds new homes and communities in over 60 markets across the United States, serving first-time, move-up, active-adult, and second-home buyers. Toll Brothers became a public company in 1986 with common stock listed on the New York Stock Exchange under the symbol "TOL." Throughout Toll Brothers history, the company has been proud to receive recognition as a leader in home building. In 2026, Toll Brothers was named the #1 Most Admired Home Builder in Fortune magazine's list of the World's Most Admired Companies®*, marking the ninth year the Company has achieved this honor. Toll Brothers has also been named Builder of the Year by Builder magazine and is the first two-time recipient of Builder of the Year from Professional Builder magazine. *From Fortune, ©2026 Fortune Media IP Limited. All rights reserved. Used under license.
More communities by Toll Brothers

Wilder Ranch - Crest Collection
From $702,995
- 3-4 Beds
- 2-3 Baths
- 1,836 - 2,063 SqFt
- Community in Westminster, CO 80020

Piney Trail Estates - Overlook Collection
From $879,995
- 4-5 Beds
- 3-5 Baths
- 2,715 - 3,781 SqFt
- Community in Parker, CO 80138

Wilder Ranch - Ridge Collection
From $610,995
- 3 Beds
- 2 Baths
- 1,521 - 1,738 SqFt
- Community in Westminster, CO 80020
This listing's information was verified with the builder for accuracy 1 day ago
Discover More Great Communities
Select additional listings for more information
We're preparing your brochure
You're now connected with Toll Brothers. We'll send you more info soon.
The brochure will download automatically when ready.
Brochure downloaded successfully
Your brochure has been saved. You're now connected with Toll Brothers, and we've emailed you a copy for your convenience.
The brochure will download automatically when ready.
Way to Go!
You’re connected with Toll Brothers.
The best way to find out more is to visit the community yourself!