



Valencia Parc at Riverland® (55+)
From $341,900 | 2-4 Beds | 2-4 Baths | 1,293 - 4,481 SqFt


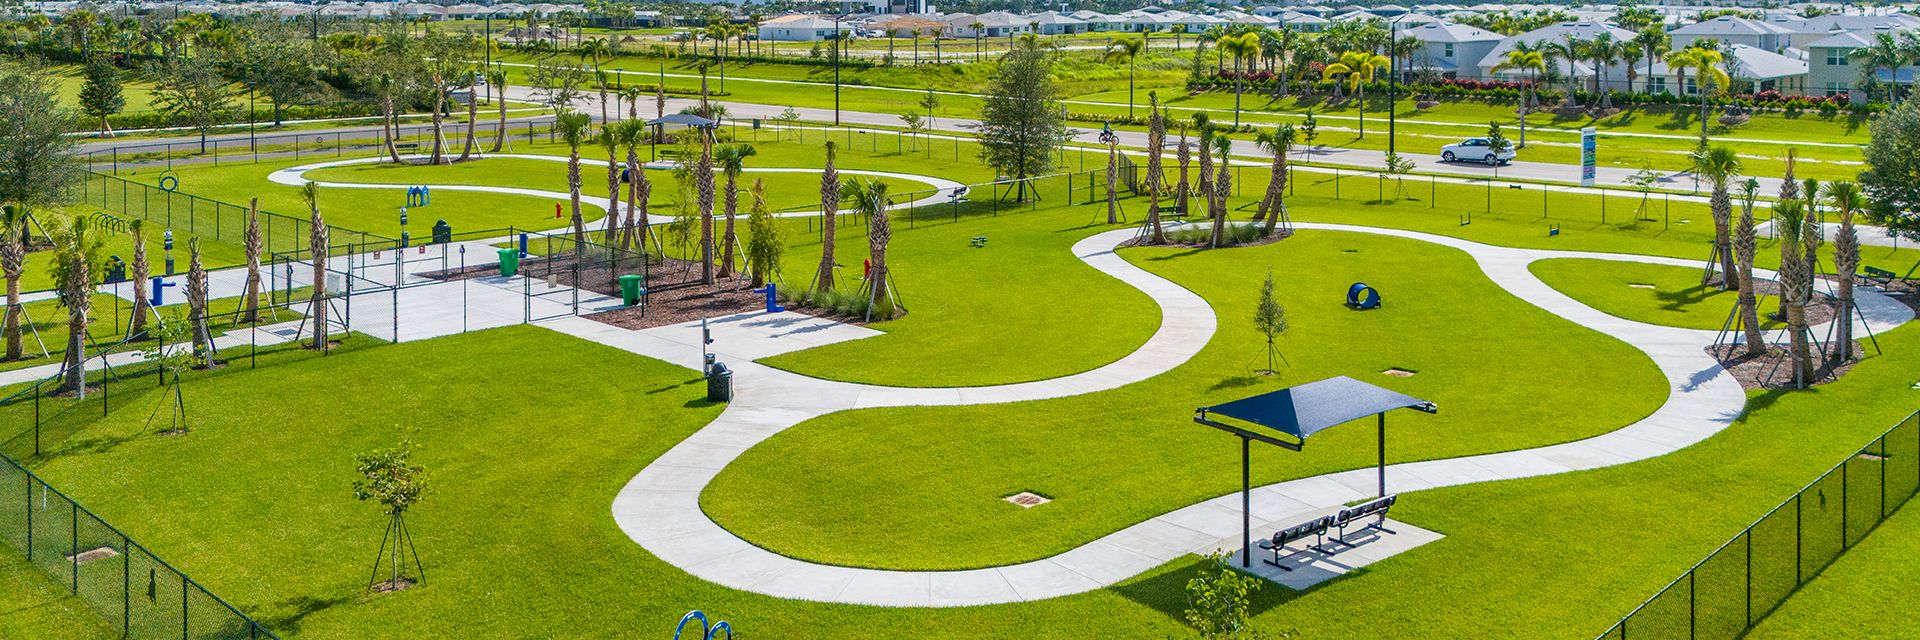
Valencia Parc at Riverland® (55+)
12320 Sw Calm Pointe Ct, Port Saint Lucie, FL, 34987
From $341,900 This is the starting price for available plans and quick move-ins within this community and is subject to change.

GL Homes
- 2-4 Beds
- 2-4 Baths
- 1-3 Car garage
- 1,293 - 4,481 Sq Ft
- 53 Quick move-ins
- 25 Floor plans
Community highlights
Community amenities
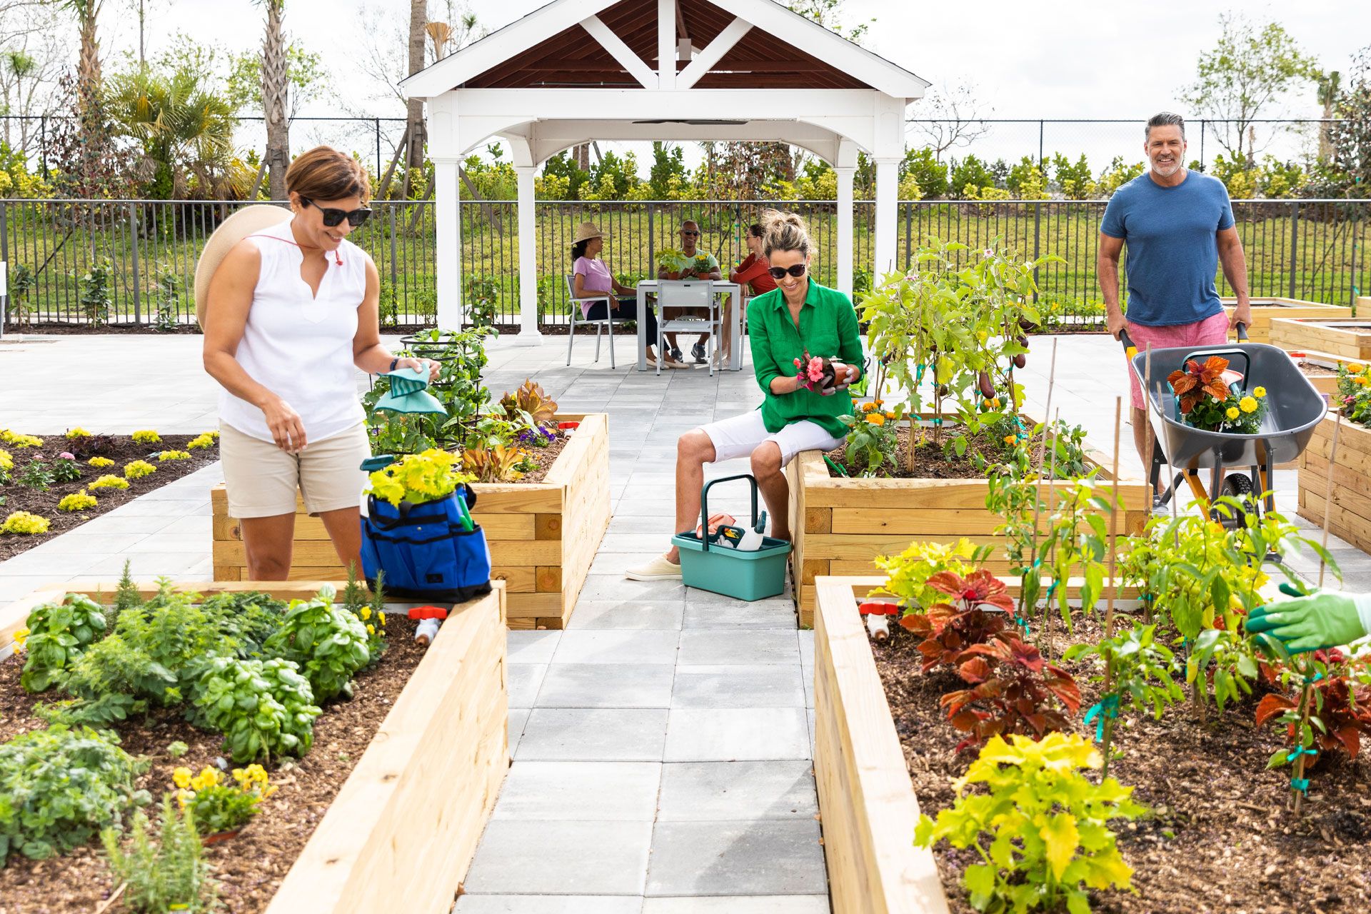
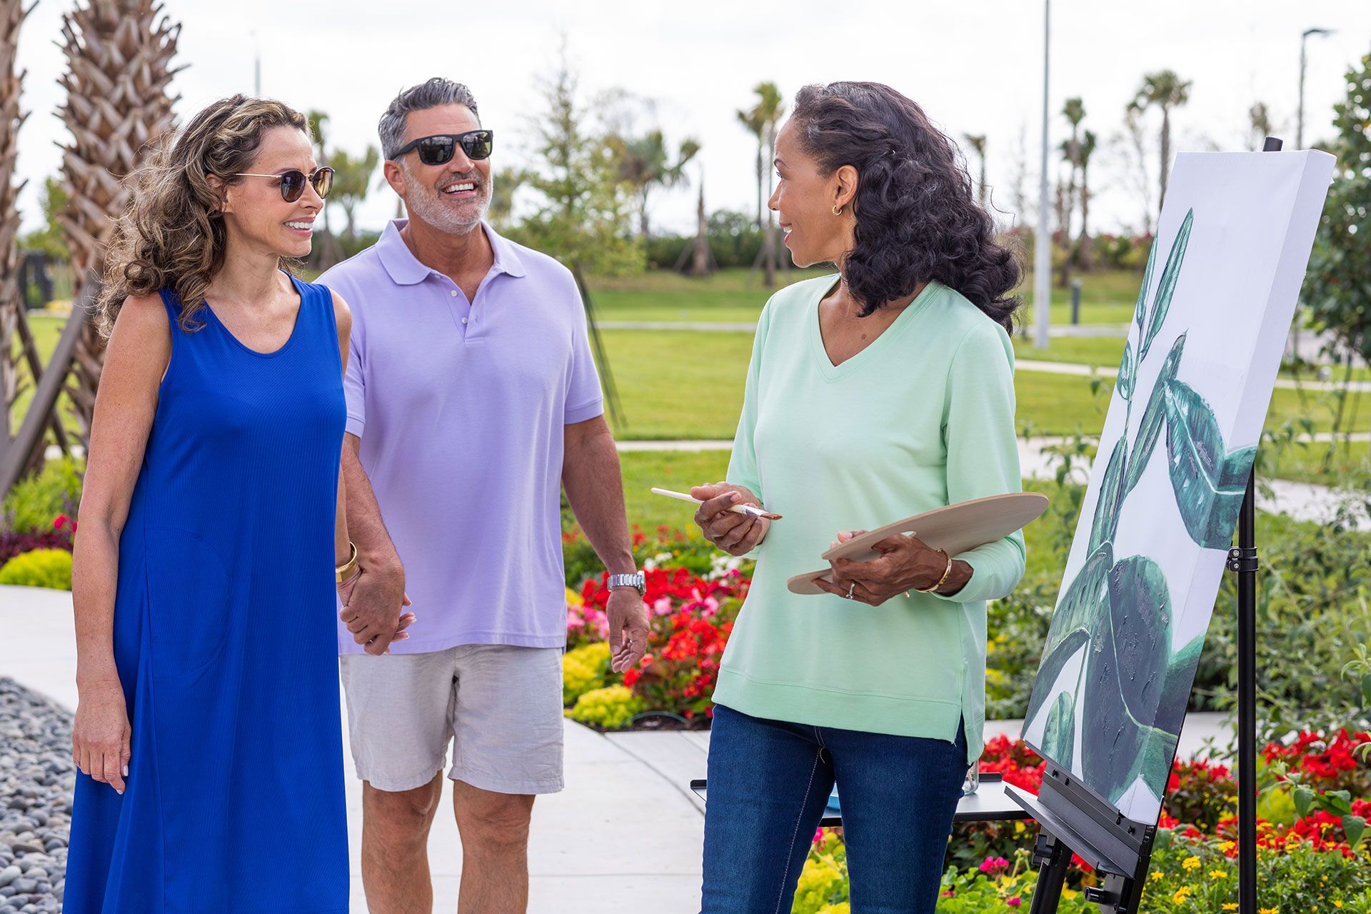
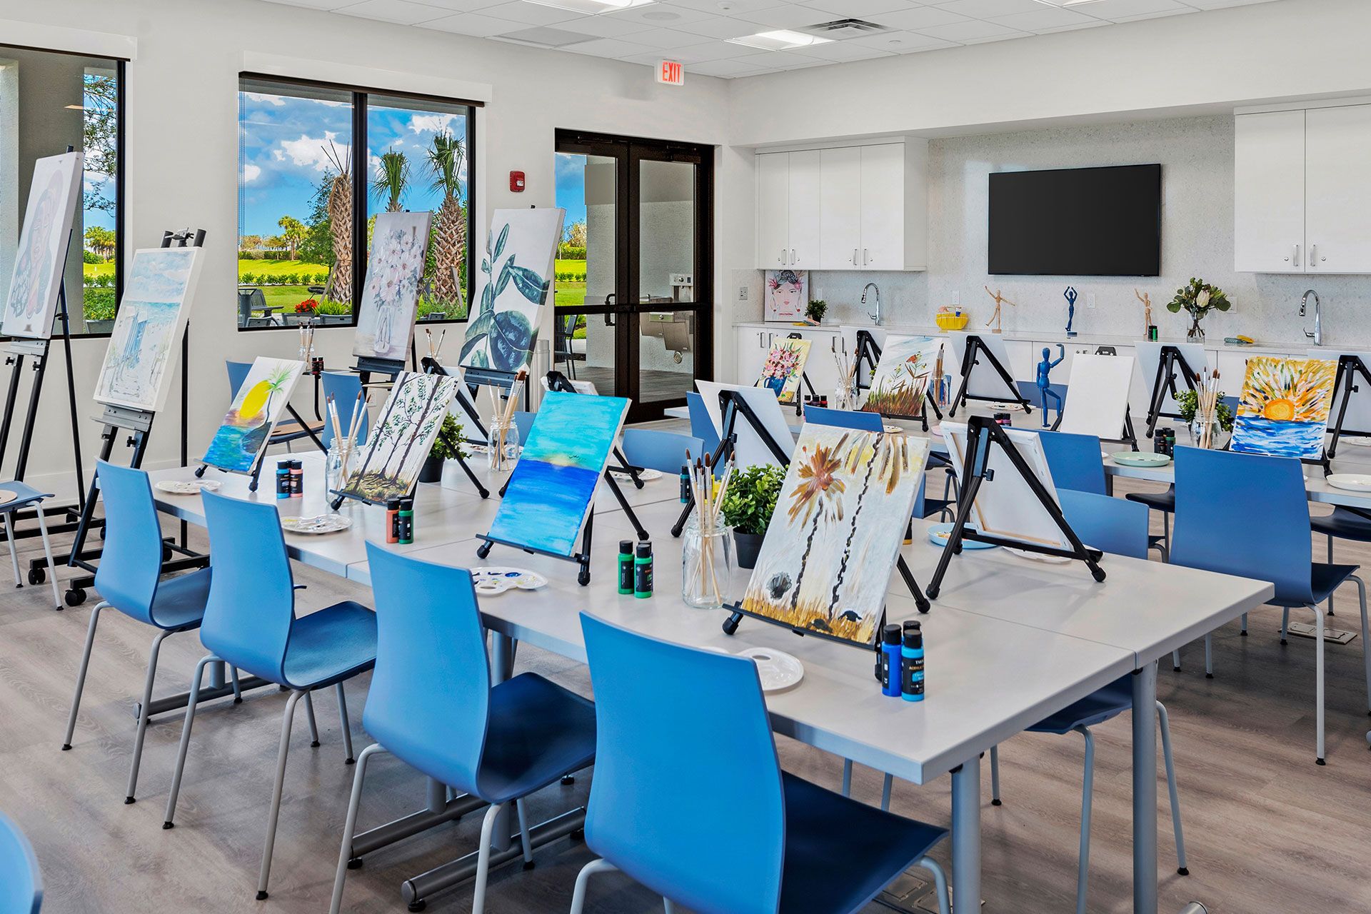
Activity/Art Studio
Amenity Center
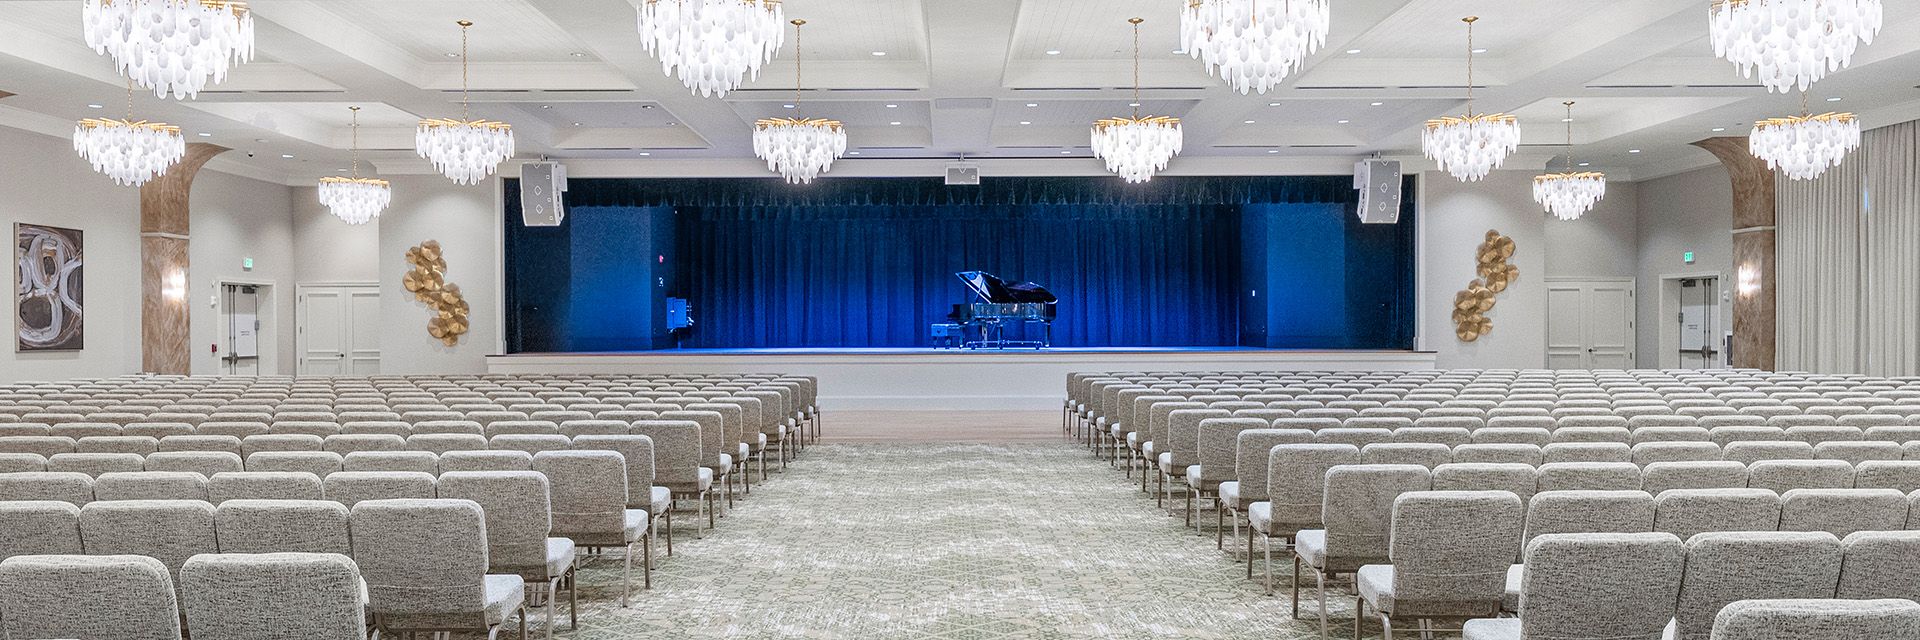
Ballroom
BBQ Areas
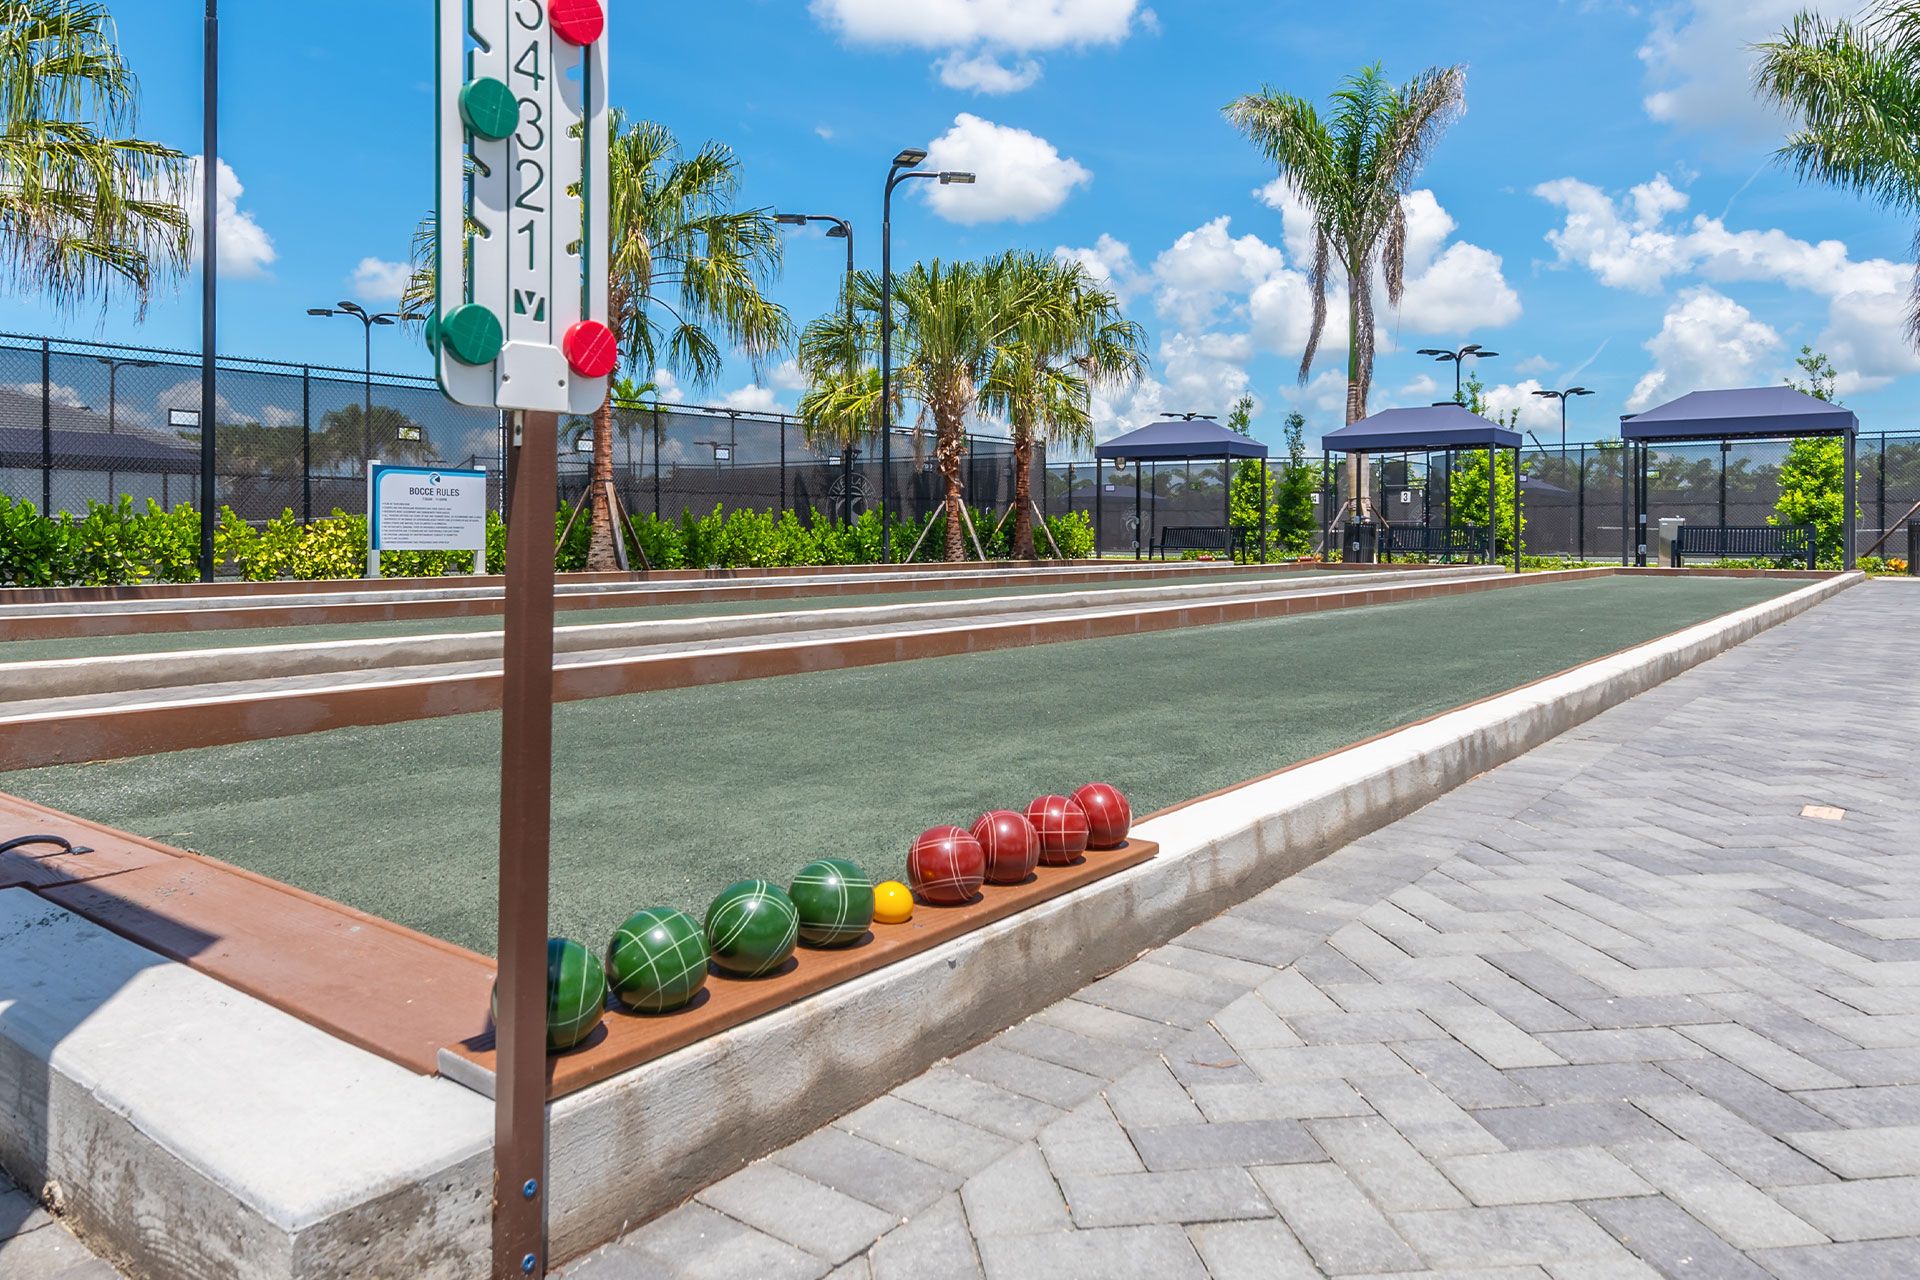
Bocce Ball Court
Cabana
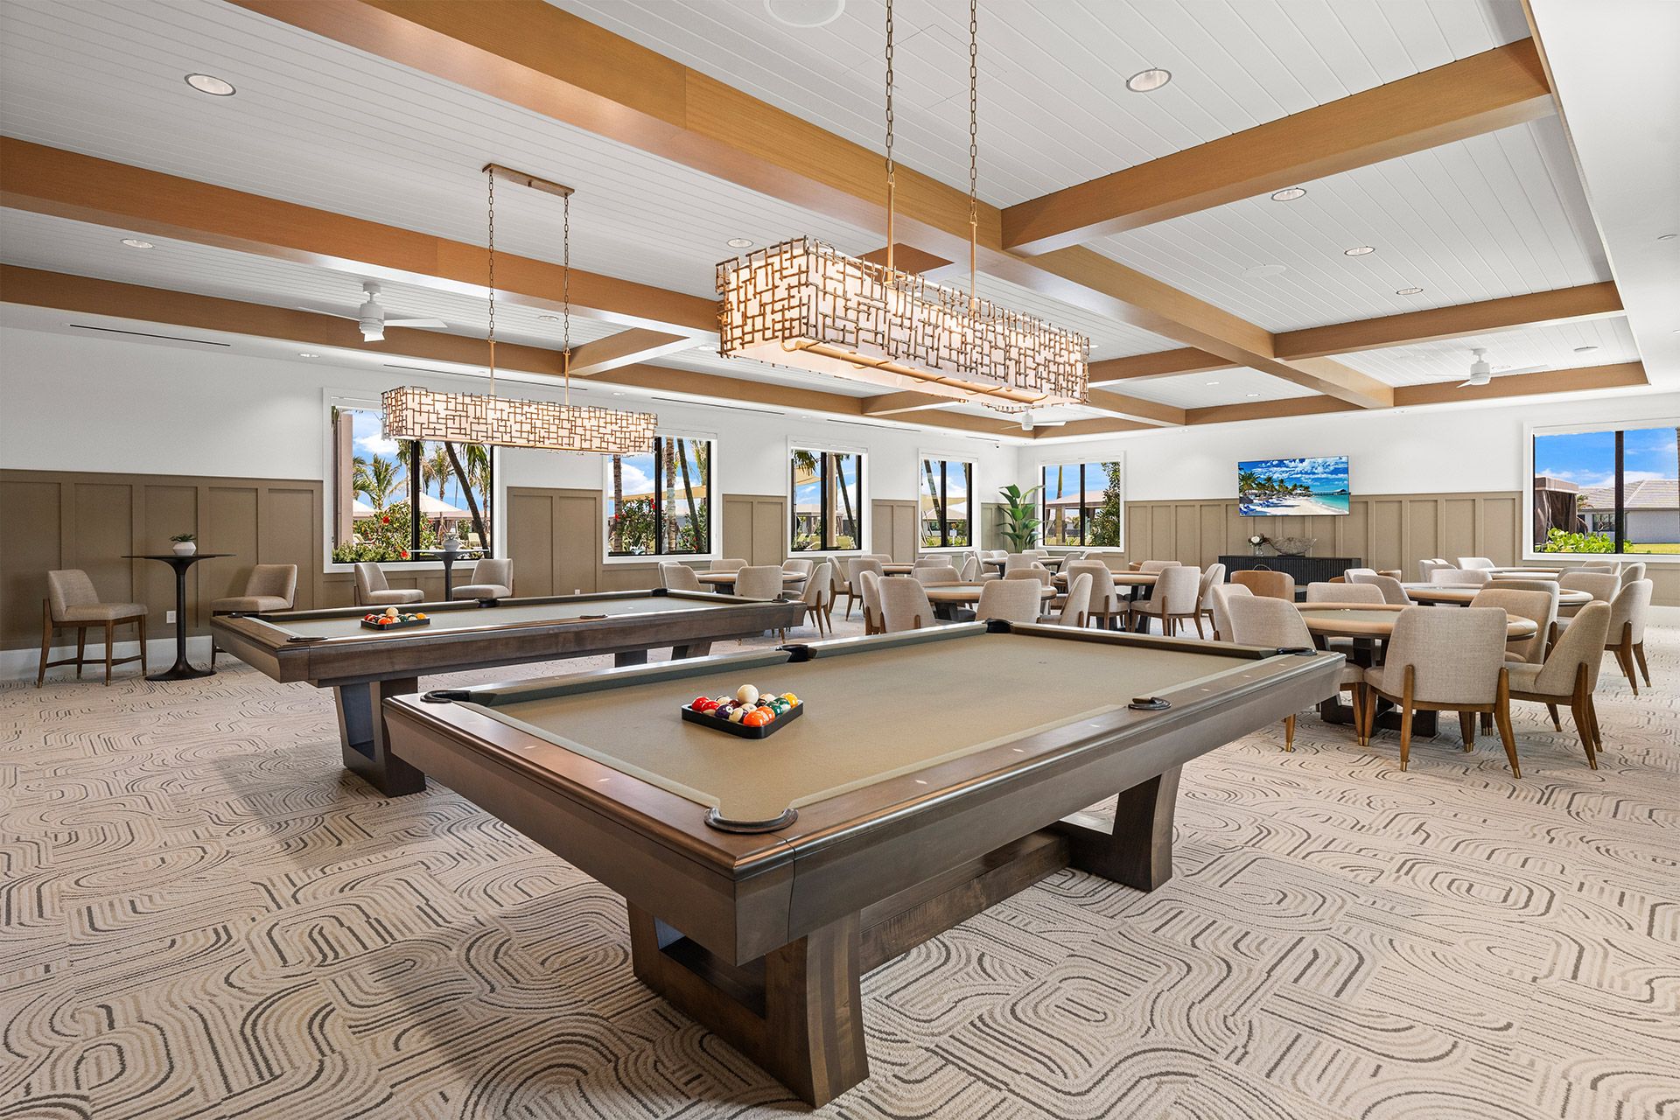
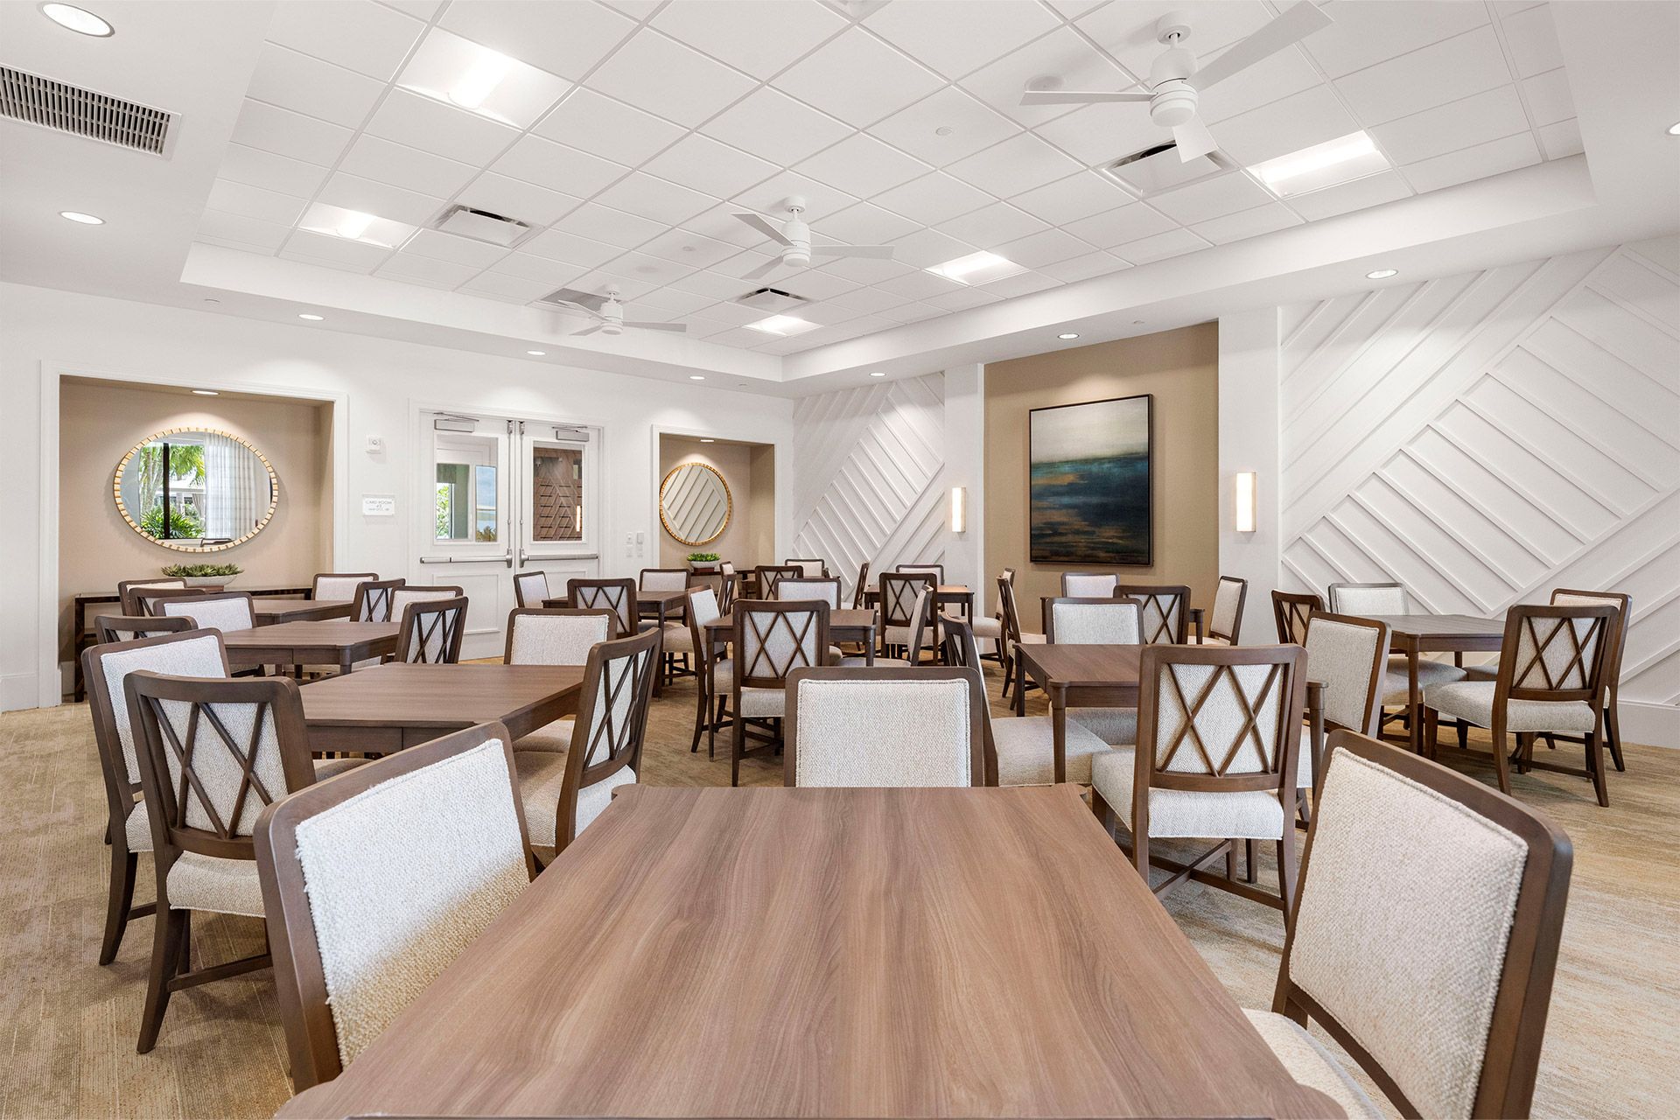
Card Rooms
Club House
Community Center
Conference Room/Hall
Cornhole
Dog Park
About Valencia Parc at Riverland® (55+)
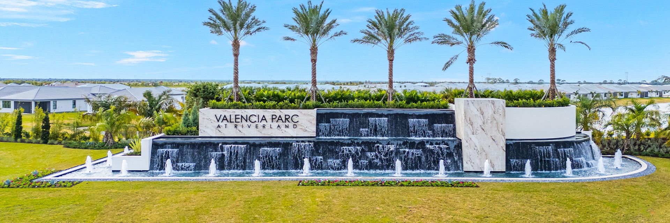
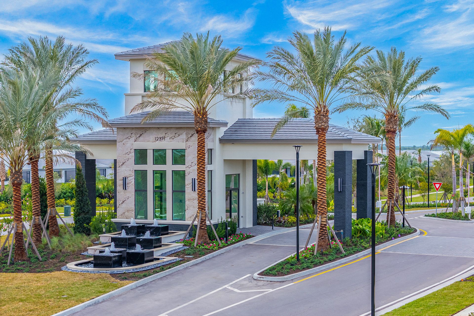
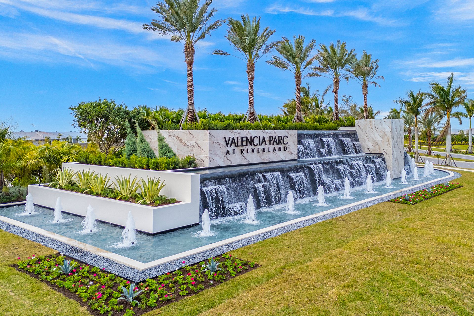
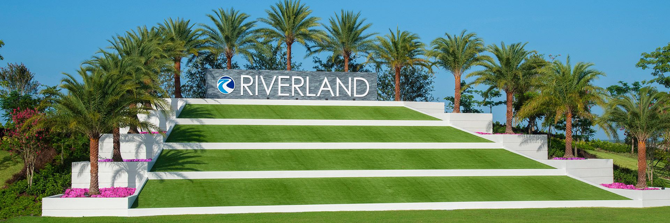
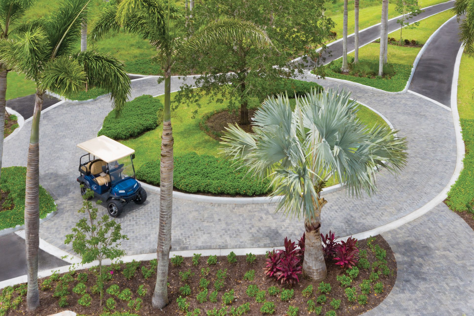
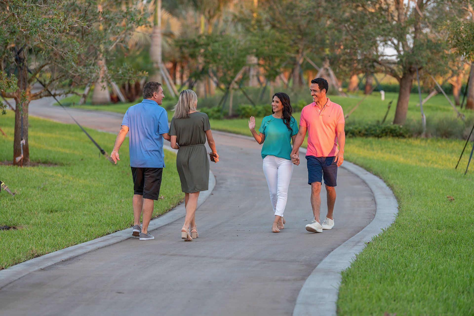
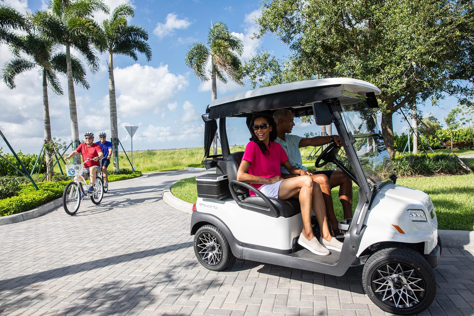
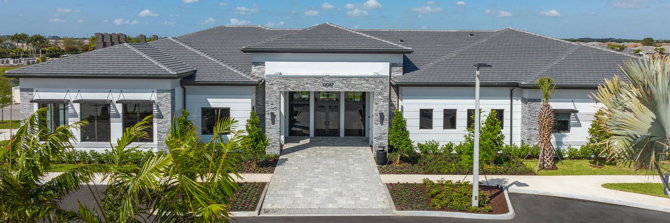
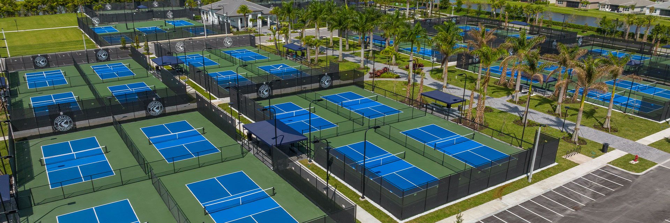
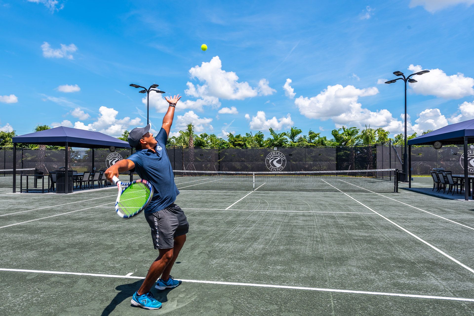
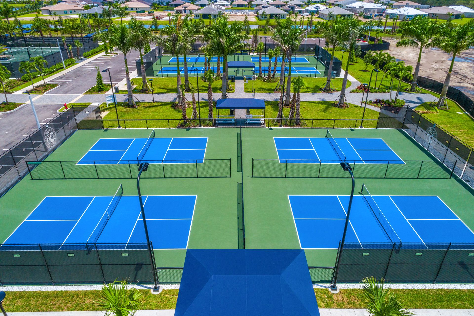
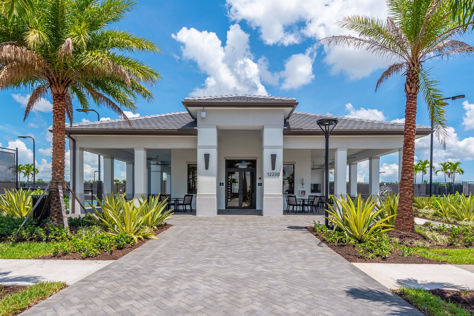
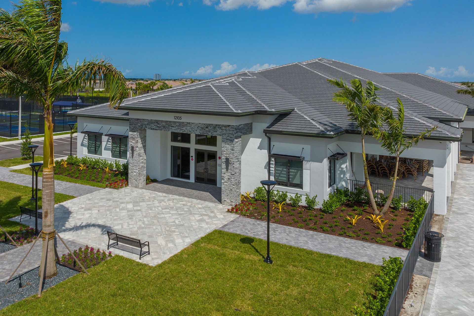
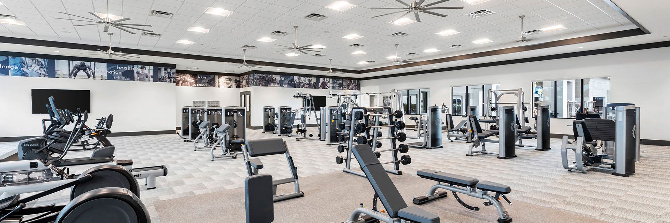
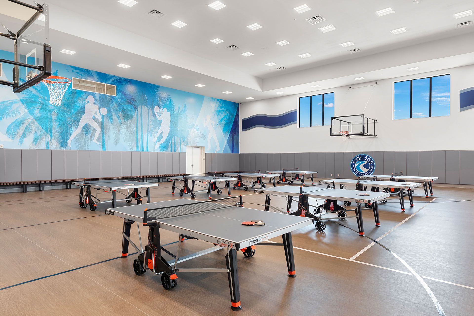
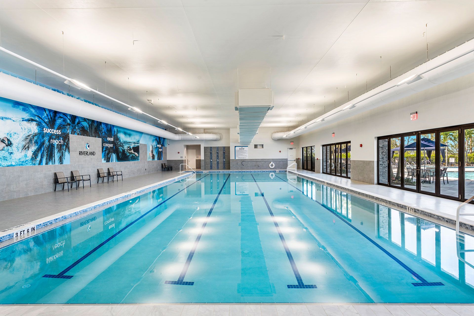
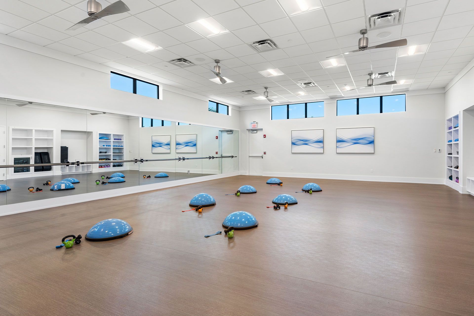
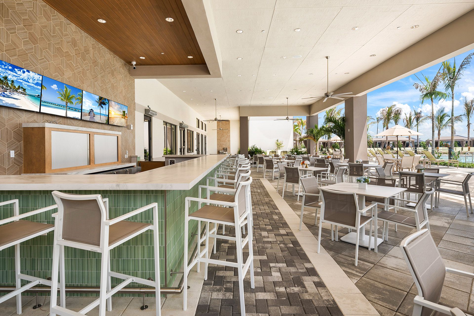
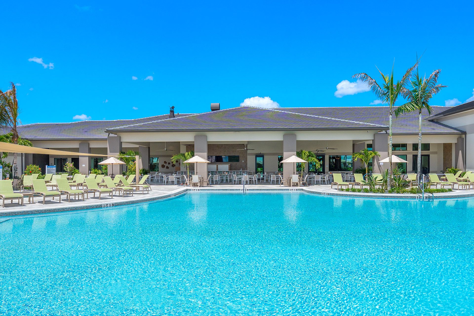
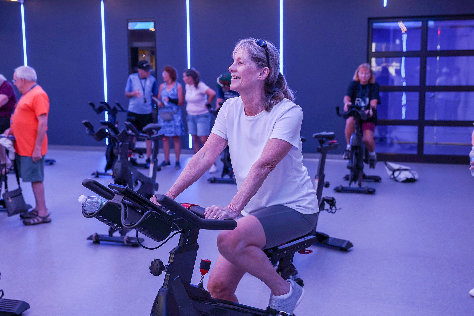
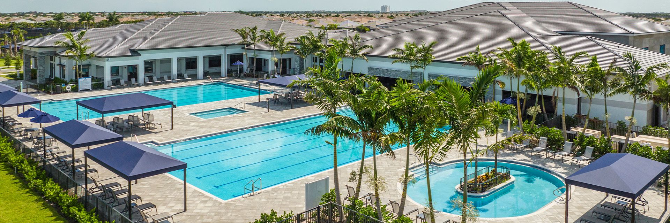
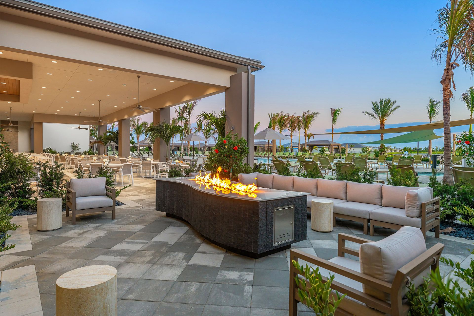
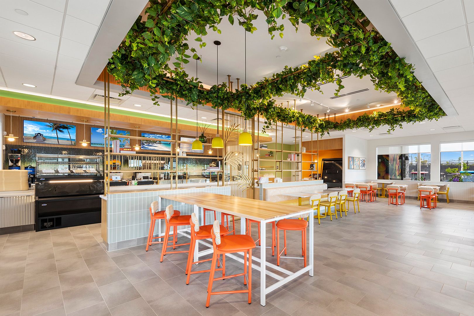
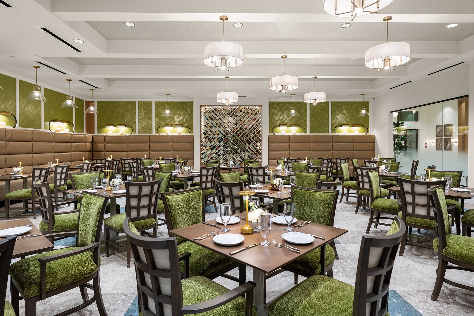
Valencia Parc at Riverland delivers an exceptional 55+ lifestyle in Port St. Lucie, Florida with beautifully designed new homes and an incredible collection of amenities. The 38,000-square-foot Social Club features resort-style pools, a full-service restaurant and bar, grand social hall, sports lounge, and a full-time Lifestyle Director who plans an exciting calendar of clubs, activities and events. Plus, homeowners enjoy access to all that Riverland’s impressive 4,000-acre master plan has to offer, including a 24-acre Sports & Racquet Club, more than 80 outdoor sports courts, a 51,000-square-foot Wellness & Fitness Center, 5-acre Arts & Culture Center, Town Center, parks and miles of scenic, traffic-free Paseo greenways. With so much to enjoy right outside your door, Valencia Parc offer...
Ask the builder
The builder will reach out to you to answer your questions.
Request a tour
Valencia Parc at Riverland® (55+)
GL Homes
12320 SW Calm Pointe Ct, Port Saint Lucie, FL 34987
994-732-8772
772-***-****
Hours
Open Daily: 9 am to 5 pm.
Available homes
Filters
Floor plans (25)


Quick move-ins (53)

13508 SW SECRET GARDEN LN (Sandpiper)
$521,900
- 2 Beds
- 2 Baths
- 2 Gr
- 2,436 SqFt
- Quick move-in
- Single family home

13602 SW JEWEL BOX DR (Sanderling)
$521,900
- 2 Beds
- 2 Baths
- 2 Gr
- 2,367 SqFt
- Quick move-in
- Single family home
13524 SW SECRET GARDEN LN (Sandpiper)
$522,900
- 2 Beds
- 2 Baths
- 2 Gr
- 2,436 SqFt
- Quick move-in
- Single family home
13642 SW JEWEL BOX DR (Sanderling)
$522,900
- 2 Beds
- 2 Baths
- 2 Gr
- 2,367 SqFt
- Quick move-in
- Single family home
13436 SW SECRET GARDEN LN (Sandpiper)
$523,900
- 2 Beds
- 2 Baths
- 2 Gr
- 2,436 SqFt
- Quick move-in
- Single family home
13489 SW JEWEL BOX DR (Sanderling)
$523,900
- 2 Beds
- 2 Baths
- 2 Gr
- 2,367 SqFt
- Quick move-in
- Single family home
13585 SW JEWEL BOX DR (Sandpiper)
$529,900
- 2 Beds
- 2 Baths
- 2 Gr
- 2,436 SqFt
- Quick move-in
- Single family home
13705 SW JEWEL BOX DR (Sandpiper)
$534,900
- 2 Beds
- 2 Baths
- 2 Gr
- 2,436 SqFt
- Quick move-in
- Single family home
13394 SW JEWEL BOX DR (Sanderling)
$539,900
- 2 Beds
- 2 Baths
- 2 Gr
- 2,367 SqFt
- Quick move-in
- Single family home
13601 SW JEWEL BOX DR (Sandpiper)
$539,900
- 2 Beds
- 2 Baths
- 2 Gr
- 2,436 SqFt
- Quick move-in
- Single family home
13617 SW JEWEL BOX DR (Sanderling)
$546,900
- 2 Beds
- 2 Baths
- 2 Gr
- 2,367 SqFt
- Quick move-in
- Single family home
13490 SW JEWEL BOX DR (Sanderling)
$549,900
- 2 Beds
- 2 Baths
- 2 Gr
- 2,367 SqFt
- Quick move-in
- Single family home
13515 SW SECRET GARDEN LN (Sandpiper)
$552,900
- 2 Beds
- 2 Baths
- 2 Gr
- 2,436 SqFt
- Quick move-in
- Single family home
13506 SW JEWEL BOX DR (Sanderling)
$553,900
- 2 Beds
- 2 Baths
- 2 Gr
- 2,367 SqFt
- Quick move-in
- Single family home

12354 SW RIVER CREEK ST (Sierra)
$572,900
- 2 Beds
- 2 Baths
- 2 Gr
- 2,832 SqFt
- Quick move-in
- Single family home
12398 SW HIGH TIDE RD (Sierra)
$578,900
- 2 Beds
- 2 Baths
- 2 Gr
- 2,832 SqFt
- Quick move-in
- Single family home
12467 SW HATTERAS CV (Sierra)
$582,900
- 2 Beds
- 2 Baths
- 2 Gr
- 2,832 SqFt
- Quick move-in
- Single family home
12438 SW HIGH TIDE RD (Sierra)
$584,900
- 2 Beds
- 2 Baths
- 2 Gr
- 2,832 SqFt
- Quick move-in
- Single family home

12403 SW HATTERAS CV (Tribeca)
$601,900
- 3 Beds
- 2.5 Baths
- 2 Gr
- 3,117 SqFt
- Quick move-in
- Single family home
12338 SW RIVER CREEK ST (Tribeca)
$602,900
- 3 Beds
- 2.5 Baths
- 2 Gr
- 3,117 SqFt
- Quick move-in
- Single family home

13710 SW JUPITER SANDS RD (Palazzo)
$683,900
- 3 Beds
- 2.5 Baths
- 2 Gr
- 3,087 SqFt
- Quick move-in
- Single family home
13661 SW JUPITER SANDS RD (Palazzo)
$686,900
- 3 Beds
- 2.5 Baths
- 2 Gr
- 3,087 SqFt
- Quick move-in
- Single family home
12620 SW COMPASS POINT DR (Palazzo)
$687,900
- 3 Beds
- 2.5 Baths
- 2 Gr
- 3,087 SqFt
- Quick move-in
- Single family home
12692 SW COMPASS POINT DR (Palazzo)
$688,900
- 3 Beds
- 2.5 Baths
- 2 Gr
- 3,087 SqFt
- Quick move-in
- Single family home
13484 SW PLAYA BELLA LN (Palazzo)
$688,900
- 3 Beds
- 2.5 Baths
- 2 Gr
- 3,087 SqFt
- Quick move-in
- Single family home
13645 SW JUPITER SANDS RD (Palazzo)
$688,900
- 3 Beds
- 2.5 Baths
- 2 Gr
- 3,087 SqFt
- Quick move-in
- Single family home
13515 SW PLAYA BELLA LN (Palazzo)
$689,900
- 3 Beds
- 2.5 Baths
- 2 Gr
- 3,087 SqFt
- Quick move-in
- Single family home

12707 SW COMPASS POINT DRIVE (Bimini)
$697,900
- 3 Beds
- 3 Baths
- 2 Gr
- 3,111 SqFt
- Quick move-in
- Single family home
13508 SW PLAYA BELLA LN (Bimini)
$699,900
- 3 Beds
- 3 Baths
- 2 Gr
- 3,111 SqFt
- Quick move-in
- Single family home
13516 SW PLAYA BELLA LN (Bimini)
$700,900
- 3 Beds
- 3 Baths
- 2 Gr
- 3,111 SqFt
- Quick move-in
- Single family home
13694 SW JUPITER SANDS RD (Bimini)
$715,900
- 3 Beds
- 3 Baths
- 2 Gr
- 3,111 SqFt
- Quick move-in
- Single family home
13574 SW JUPITER SANDS RD (Bimini)
$729,900
- 3 Beds
- 3 Baths
- 2 Gr
- 3,111 SqFt
- Quick move-in
- Single family home
13507 SW PLAYA BELLA LN (Palazzo)
$733,900
- 3 Beds
- 2.5 Baths
- 2 Gr
- 3,087 SqFt
- Quick move-in
- Single family home
12548 SW COMPASS POINT DR (Bimini)
$734,900
- 3 Beds
- 3 Baths
- 2 Gr
- 3,111 SqFt
- Quick move-in
- Single family home
12411 SW COMPASS POINT DR (Bimini)
$748,900
- 3 Beds
- 3 Baths
- 2 Gr
- 3,111 SqFt
- Quick move-in
- Single family home

12407 SW MISTY MEADOW LN (Bianca)
$829,900
- 3 Beds
- 4 Baths
- 2 Gr
- 3,599 SqFt
- Quick move-in
- Single family home

13112 SW FOX RUN RD (Madison)
$832,900
- 3 Beds
- 3.5 Baths
- 3 Gr
- 3,708 SqFt
- Quick move-in
- Single family home
12232 SW WINDSTAR BLVD (Madison)
$841,900
- 3 Beds
- 3.5 Baths
- 3 Gr
- 3,708 SqFt
- Quick move-in
- Single family home
12240 SW WINDSTAR BLVD (Madison)
$842,900
- 3 Beds
- 3.5 Baths
- 3 Gr
- 3,708 SqFt
- Quick move-in
- Single family home
13079 SW FOX RUN RD (Bianca)
$856,900
- 3 Beds
- 4 Baths
- 2 Gr
- 3,599 SqFt
- Quick move-in
- Single family home
13070 SW TWO VIEW RD (Madison)
$858,900
- 3 Beds
- 3.5 Baths
- 3 Gr
- 3,708 SqFt
- Quick move-in
- Single family home
12344 SW MISTY MEADOW LN (Madison)
$860,900
- 3 Beds
- 3.5 Baths
- 3 Gr
- 3,708 SqFt
- Quick move-in
- Single family home
12324 SW WILLOWY WAY (Bianca)
$861,900
- 3 Beds
- 4 Baths
- 2 Gr
- 3,599 SqFt
- Quick move-in
- Single family home
12351 SW MISTY MEADOW LN (Bianca)
$863,900
- 3 Beds
- 4 Baths
- 2 Gr
- 3,599 SqFt
- Quick move-in
- Single family home
13132 SW SANDALFOOT LN (Bianca)
$865,900
- 3 Beds
- 4 Baths
- 2 Gr
- 3,599 SqFt
- Quick move-in
- Single family home
12400 SW MISTY MEADOW LN (Bianca)
$868,900
- 3 Beds
- 4 Baths
- 2 Gr
- 3,599 SqFt
- Quick move-in
- Single family home
12167 SW WINDSTAR BLVD (Bianca)
$875,900
- 3 Beds
- 4 Baths
- 2 Gr
- 3,599 SqFt
- Quick move-in
- Single family home
13077 SW TWO VIEW RD (Bianca)
$879,900
- 3 Beds
- 4 Baths
- 2 Gr
- 3,599 SqFt
- Quick move-in
- Single family home

12743 SW PALMER RD (Bellagio)
$930,900
- 3 Beds
- 3 Baths
- 3 Gr
- 3,715 SqFt
- Quick move-in
- Single family home

12297 SW BAY BROOK DR (Michele)
$1,007,900
- 4 Beds
- 4.5 Baths
- 3 Gr
- 4,387 SqFt
- Quick move-in
- Single family home

12744 SW PALMER RD (Tivoli)
$1,111,900
- 3 Beds
- 4 Baths
- 3 Gr
- 4,481 SqFt
- Quick move-in
- Single family home
Neighborhood

Community location & sales center
12320 SW Calm Pointe Ct Port Saint Lucie, FL 34987
12320 SW Calm Pointe Ct Port Saint Lucie, FL 34987
550-398-4338
772-***-****
From the South:Take I‑95 to SW Becker Rd (Exit 114) and go west. Right on Village Pkwy, left on Marshall Pkwy. At the roundabout, take the 2nd exit to stay on SW Marshall Pkwy. Right on SW Community Blvd, then left on SW Oyster Bay Rd, at the Riverland Model Center main entrance. From the North: Follow I-95 S to SW Tradition Parkway (Exit 118) and go west right off-ramp. From SW Tradition Parkway, take a left on SW Village Parkway. Turn right on SW Discovery Way. Turn left on SW Community Blvd. Turn right on SW Oyster Bay Road at the Riverland Model Center main entrance.
Amenities
Community & neighborhood
Local points of interest
- Views
- Lake
- Pond
- WaterFront Lots
- WaterfrontViews
Social activities
- On-Site Restaurants and Bars
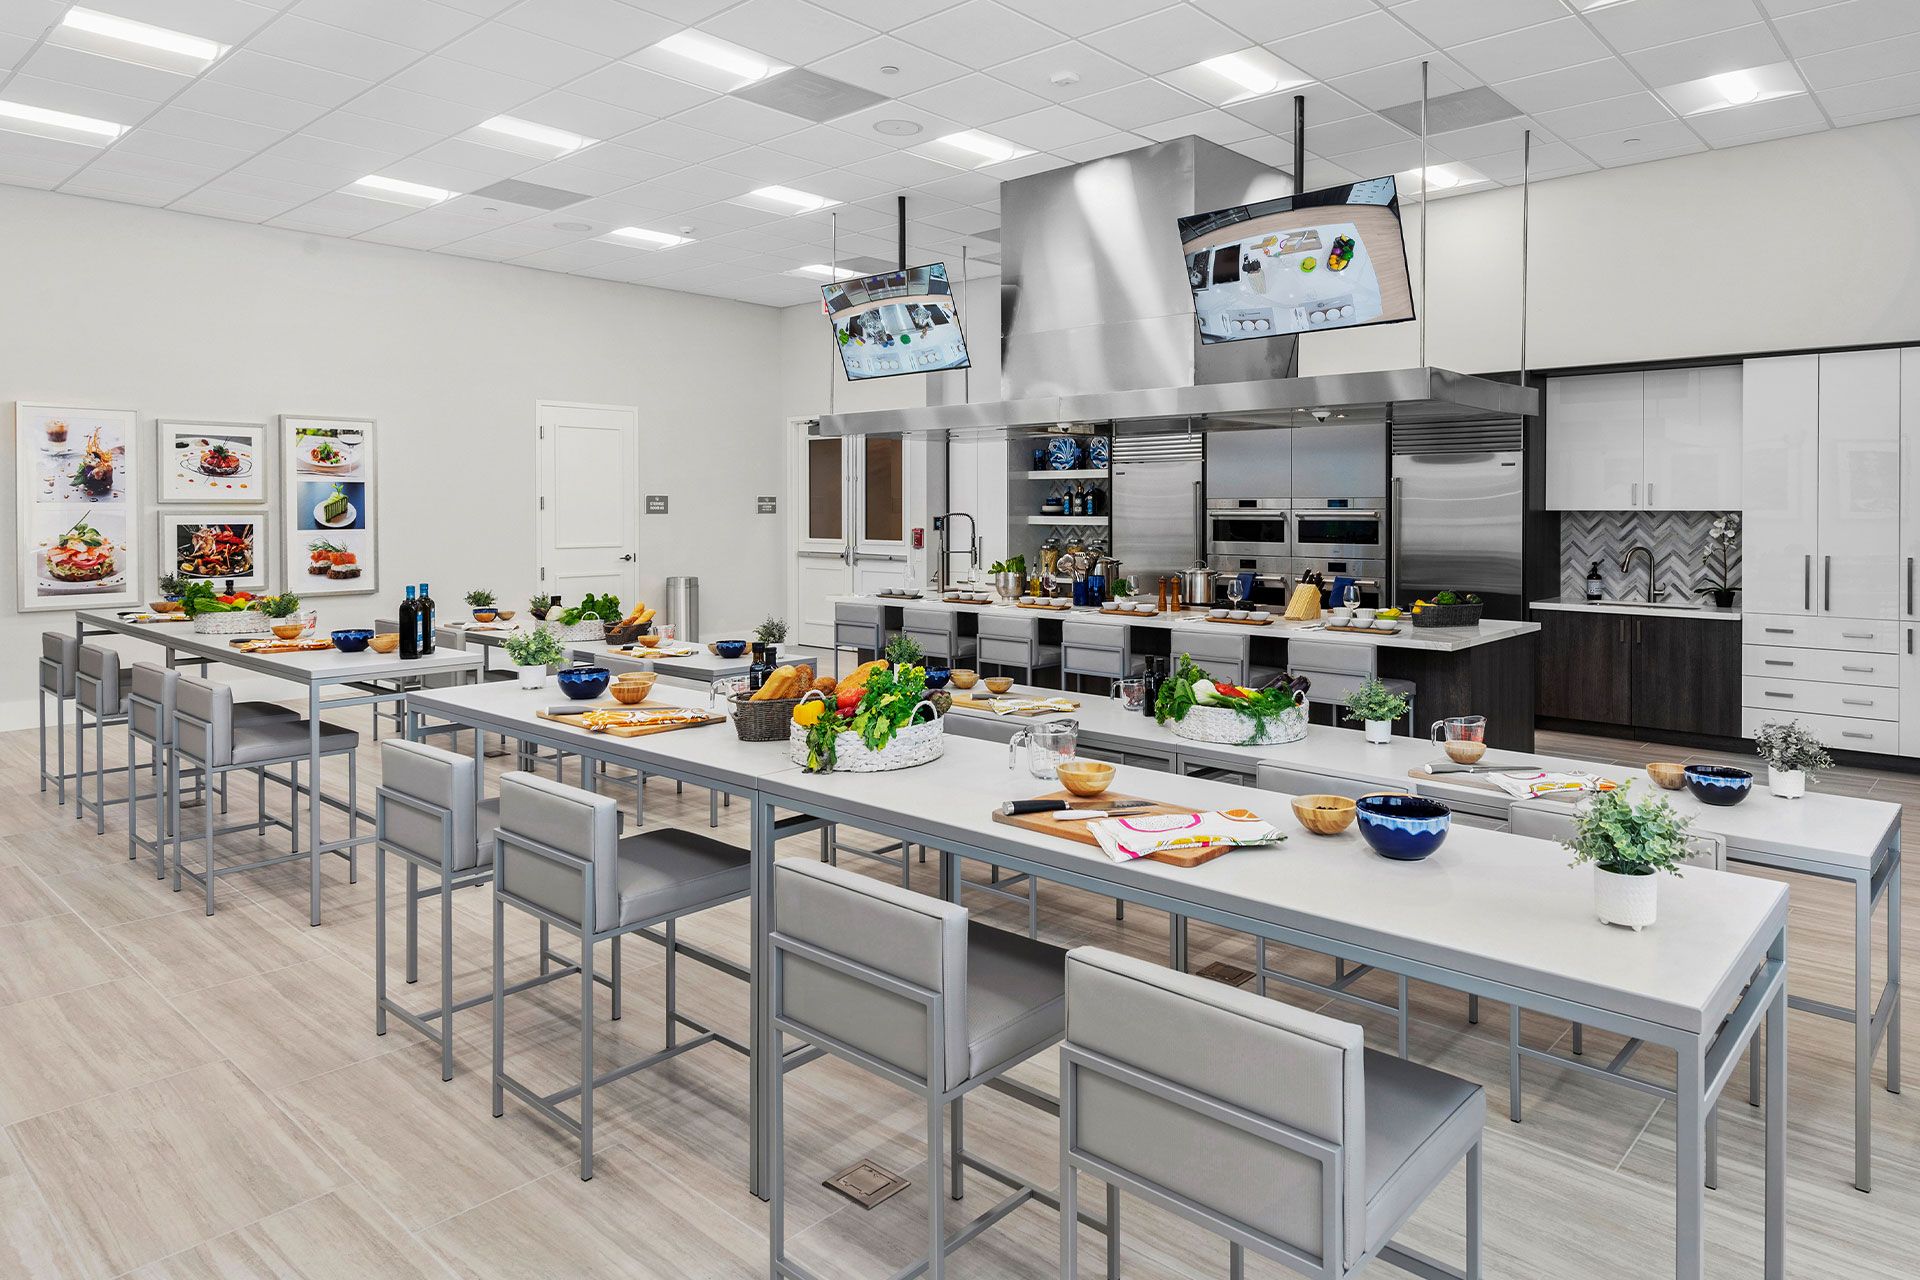
- Cooking Classes
- Pottery Classes
- Club House
- Activity/ArtStudio
- AmenityCenter
- Ballroom
- BBQAreas
- BocceBallCourt
- Cabana
- CardRooms
- ConferenceRoom/Hall
- Cornhole
- EventCenter
- EventLawn
- GameRoom
- OutdoorFireplace
- OutdoorPatioWithFirepit
- PicnicArea
Health and fitness
- Massage Rooms
- Riverfresh Cafe
- Whirlpool Spa
- Tennis
- Pool
- Trails
- FitnessCenter
- HeatedOutdoorPool/Spa
- IndoorPool
- LapPool
- OutdoorPool
- Pickleball
- Sauna
- SportsCourts
- SportsFields
- YogaStudio
Community services & perks
- Park
- Community Center
- DogPark
- Garden
- GuardedGate
Builder details
GL Homes

For more than 50 years, GL Homes has been one of Florida’s premier homebuilders, specializing in luxury homes, 55+ communities, and family-oriented communities in the state’s most sought-after locations along both the east and west coasts. With more than 100,000 residents currently living in a GL home, GL is recognized for exceptional quality, thoughtfully designed homes, resort-style amenities, and locations that put residents close to top-rated schools, beautiful beaches, shopping, dining, entertainment, and all that Florida has to offer. From premium construction materials and beautifully decorated model homes to innovative community amenities and carefully planned neighborhoods, every detail is thoughtfully considered to enhance the Florida lifestyle. GL Homes is also committed to responsible development, incorporating smart planning, preservation of green spaces, and sustainable infrastructure to create communities designed with the future in mind. Experience exceptional homes, amenities, and locations designed for the Florida lifestyle. Explore GL Homes today.
More communities by GL Homes

Valencia Vista at Riverland® (55+)
From $350,900
- 2-4 Beds
- 2-4 Baths
- 1,293 - 3,436 SqFt
- Community in Port Saint Lucie, FL 34987
This listing's information was verified with the builder for accuracy 1 day ago
Discover More Great Communities
Select additional listings for more information
We're preparing your brochure
You're now connected with GL Homes. We'll send you more info soon.
The brochure will download automatically when ready.
Brochure downloaded successfully
Your brochure has been saved. You're now connected with GL Homes, and we've emailed you a copy for your convenience.
The brochure will download automatically when ready.
Way to Go!
You’re connected with GL Homes.
The best way to find out more is to visit the community yourself!