



Everly Trace of Naperville
From $548,990 | 2-3 Beds | 2 Baths | 1,780 - 2,328 SqFt
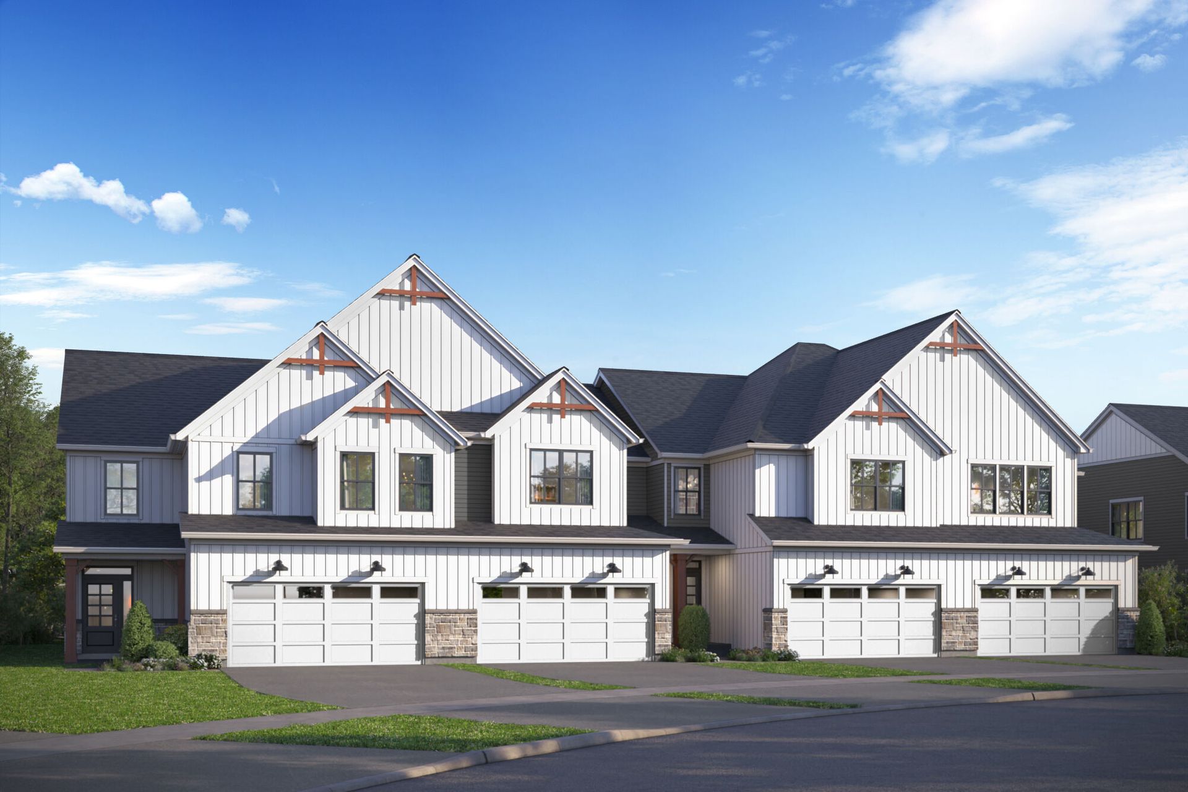
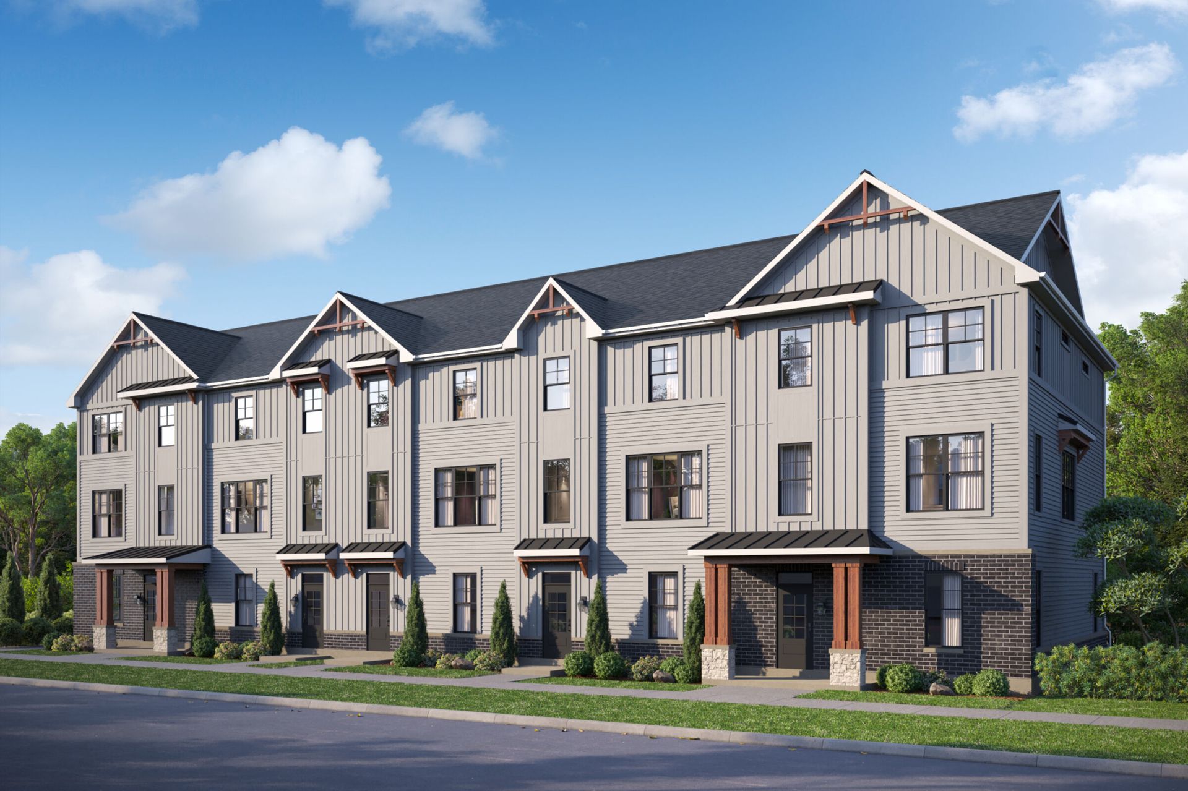
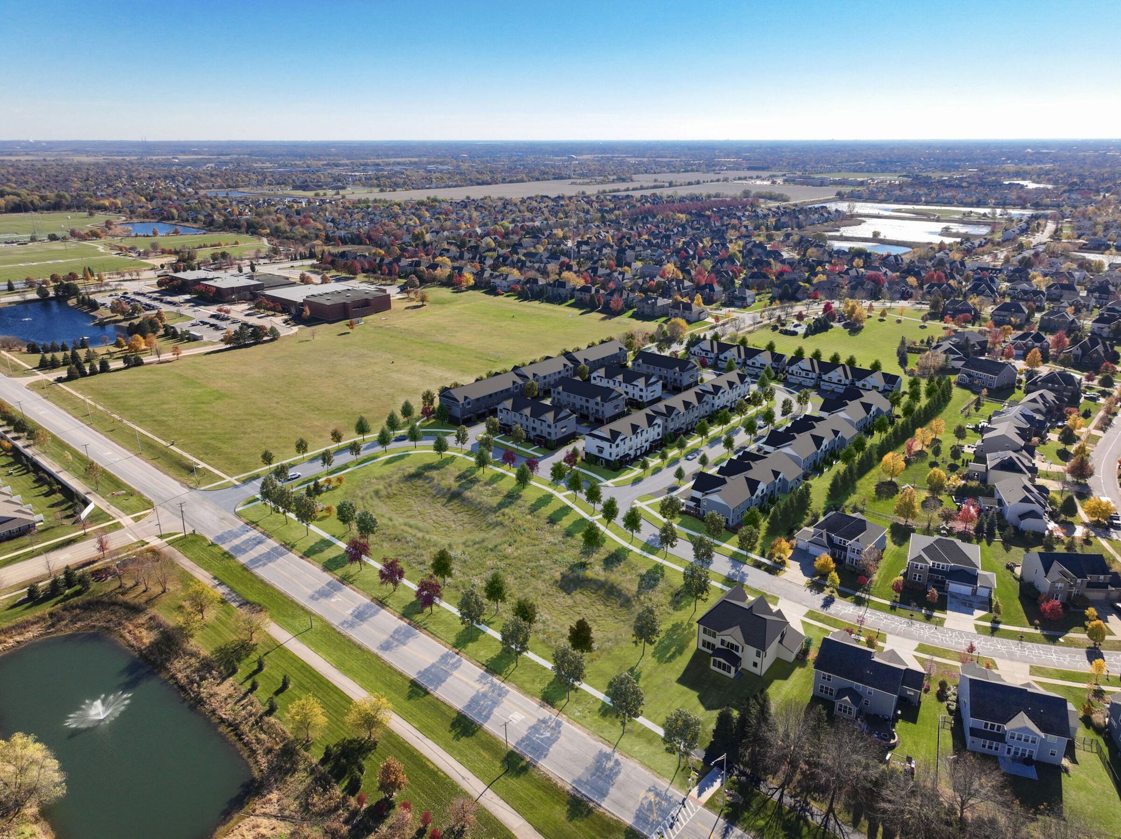

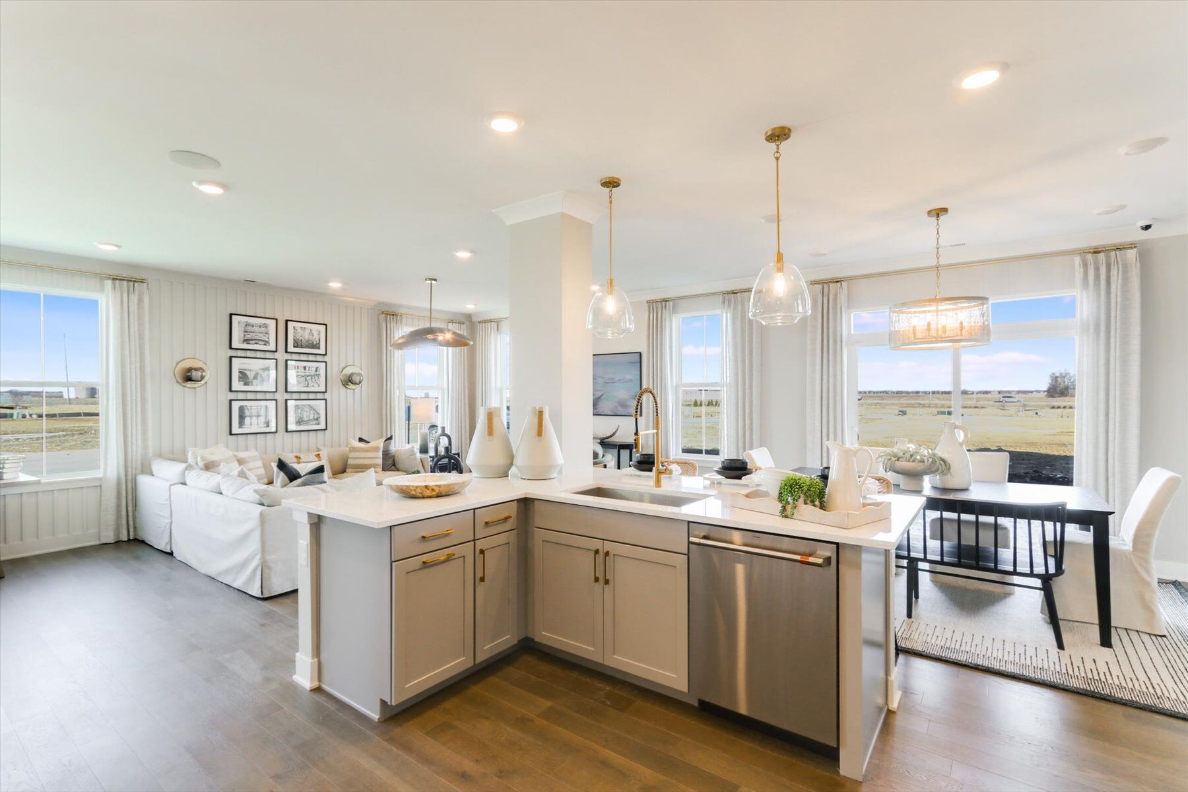





Everly Trace of Naperville
2135 City Gate Ln, Naperville, IL, 60563
From $548,990 This is the starting price for available plans and quick move-ins within this community and is subject to change.

M/I Homes
- 2-3 Beds
- 2 Baths
- 2 Car garage
- 1,780 - 2,328 Sq Ft
- 6 Floor plans
Community highlights
About Everly Trace of Naperville
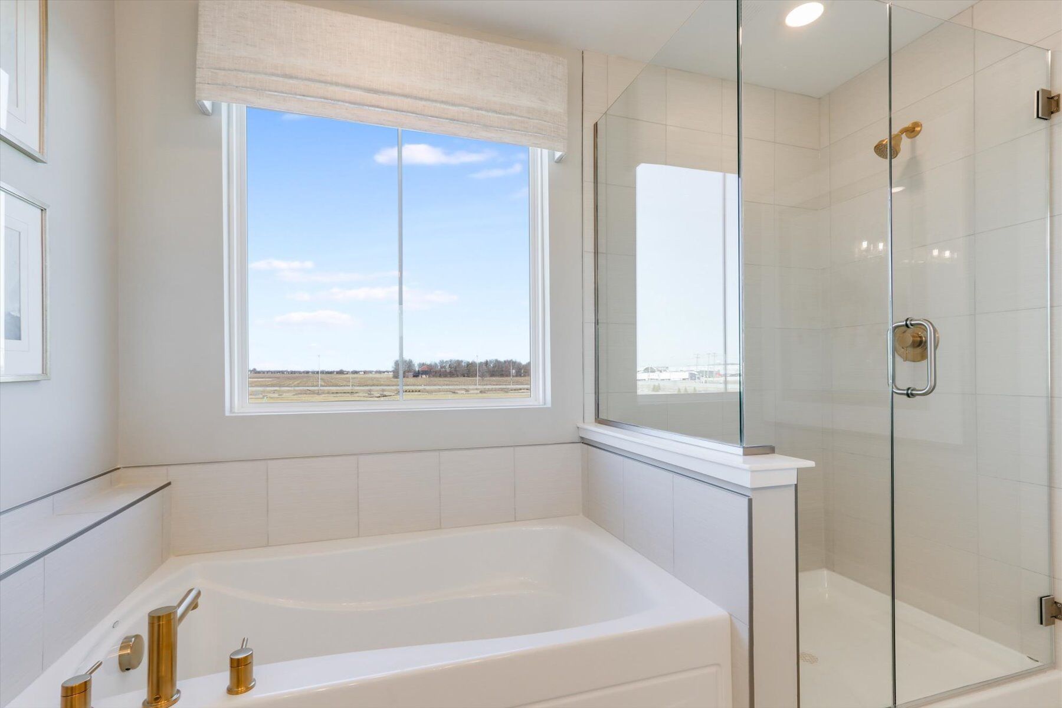
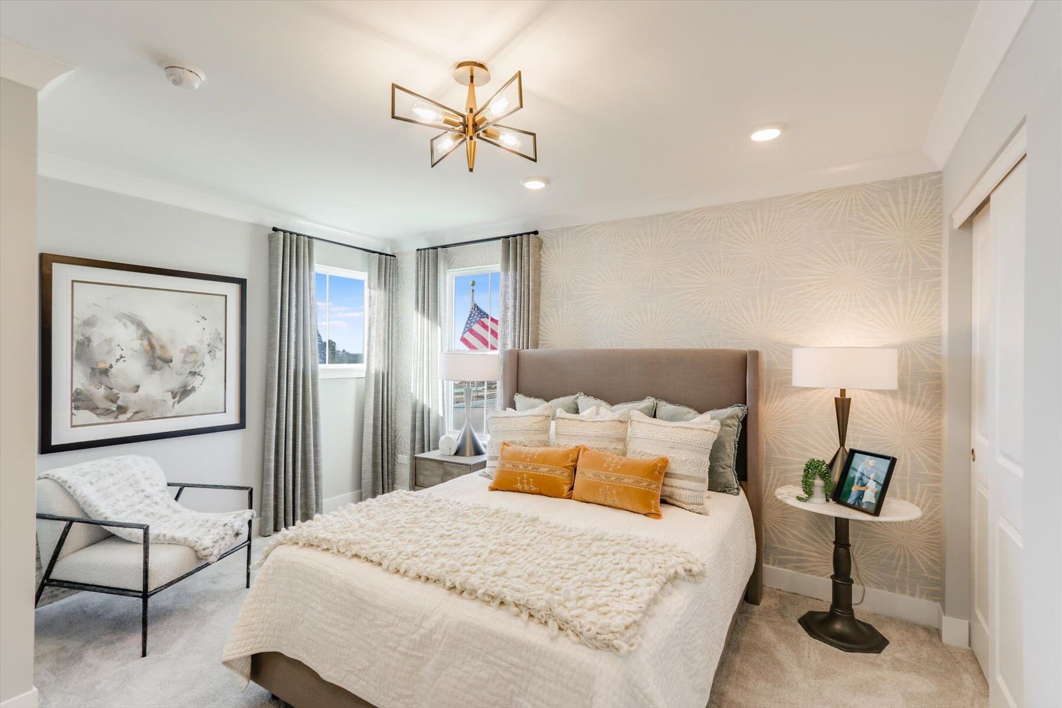
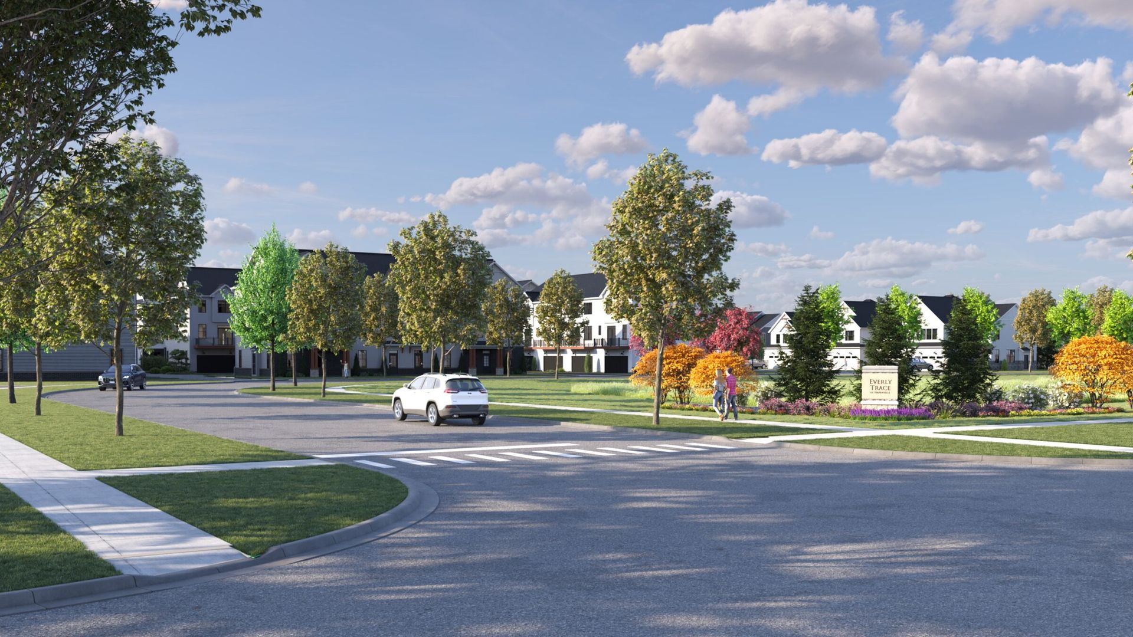
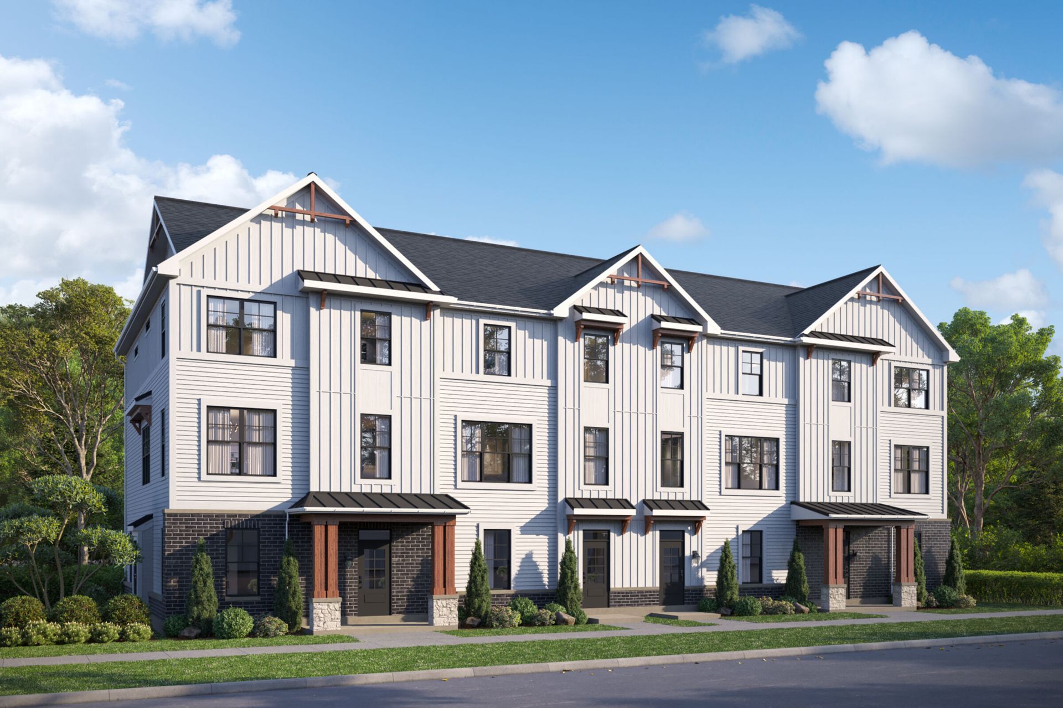
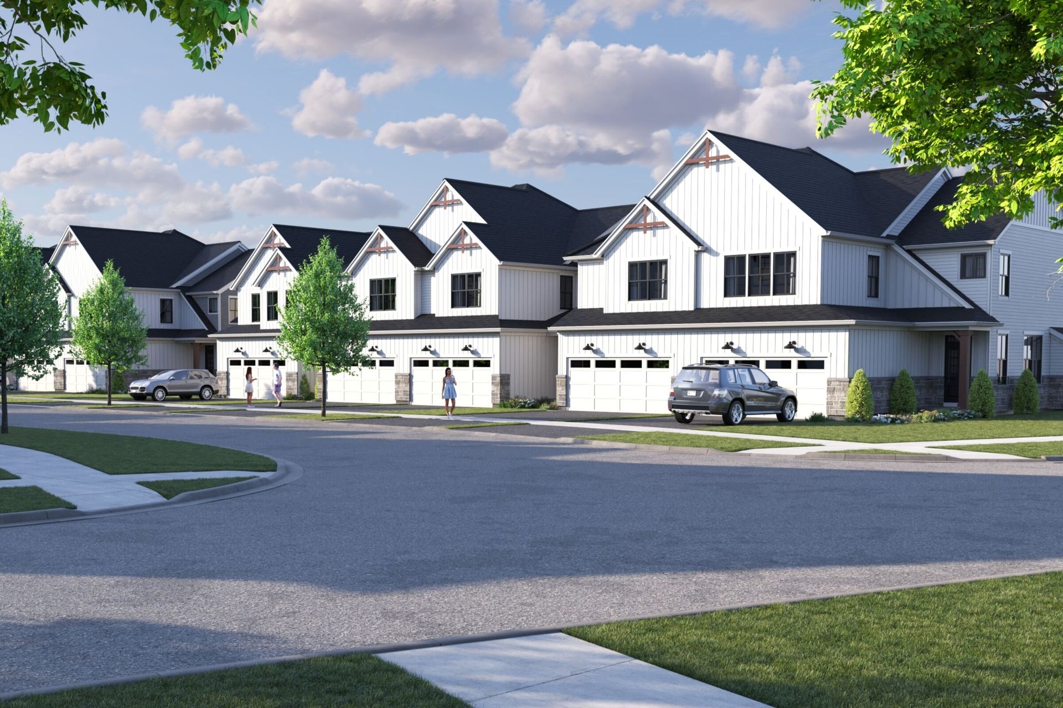
Everly Trace of Naperville is a new construction townhome community in Naperville, Illinois, offering low-maintenance living in a highly connected suburban location. Conveniently situated near Route 59 and Route 30, the community provides easy access to shopping, dining, commuter routes, and nearby rail service, making everyday routines and commuting simple and efficient.Homes at Everly Trace include two- and three-story townhomes with open, flexible layouts designed for modern living. The floorplans emphasize natural light and adaptable spaces that work well for entertaining, working from home, or relaxing, all with thoughtful architectural details throughout.Residents enjoy a convenient, lock-and-leave lifestyle close to parks, retail centers, restaurants, and recreational destinations. ...
Ask the builder
The builder will reach out to you to answer your questions.
Request a tour
Everly Trace of Naperville
M/I Homes
2135 City Gate Ln, Naperville, IL 60563
418-513-9560
630-***-****
Sales Agent
Diana Hultberg
Hours
By Appointment Only Mon-Sun
Available homes
Floor plans (6)


Community map for Everly Trace of Naperville
Discover the homesites within Everly Trace of Naperville and see what homes you can build on each site.
Neighborhood

Community location & sales center
2135 City Gate Ln Naperville, IL 60563
2135 City Gate Ln Naperville, IL 60563
307-402-8459
630-***-****
Start in Chicago and get on I-90 W / I-94 W (Kennedy Expressway) Keep left to continue on I-90 W (Jane Addams Memorial Tollway) Take the exit for I-355 S toward Bolingbrook / Joliet Continue south on I-355 S Take the exit for US-30 W Turn right (west) onto US-30 W After several miles, turn left toward the Everly Trace area (local streets near the destination) Follow local roads to arrive at 41.680101, -88.229881 (Everly Trace) You can also search M/I Homes Everly Trace of Naperville on Google Maps.
Amenities
Community & neighborhood
Local points of interest
- MOTW Coffee and Pastries
- Angelo Caputo's Fresh Markets
- Wheatland Marketplace
- Jewel-Osco Naperville
- Commissioners Park
- Block 59
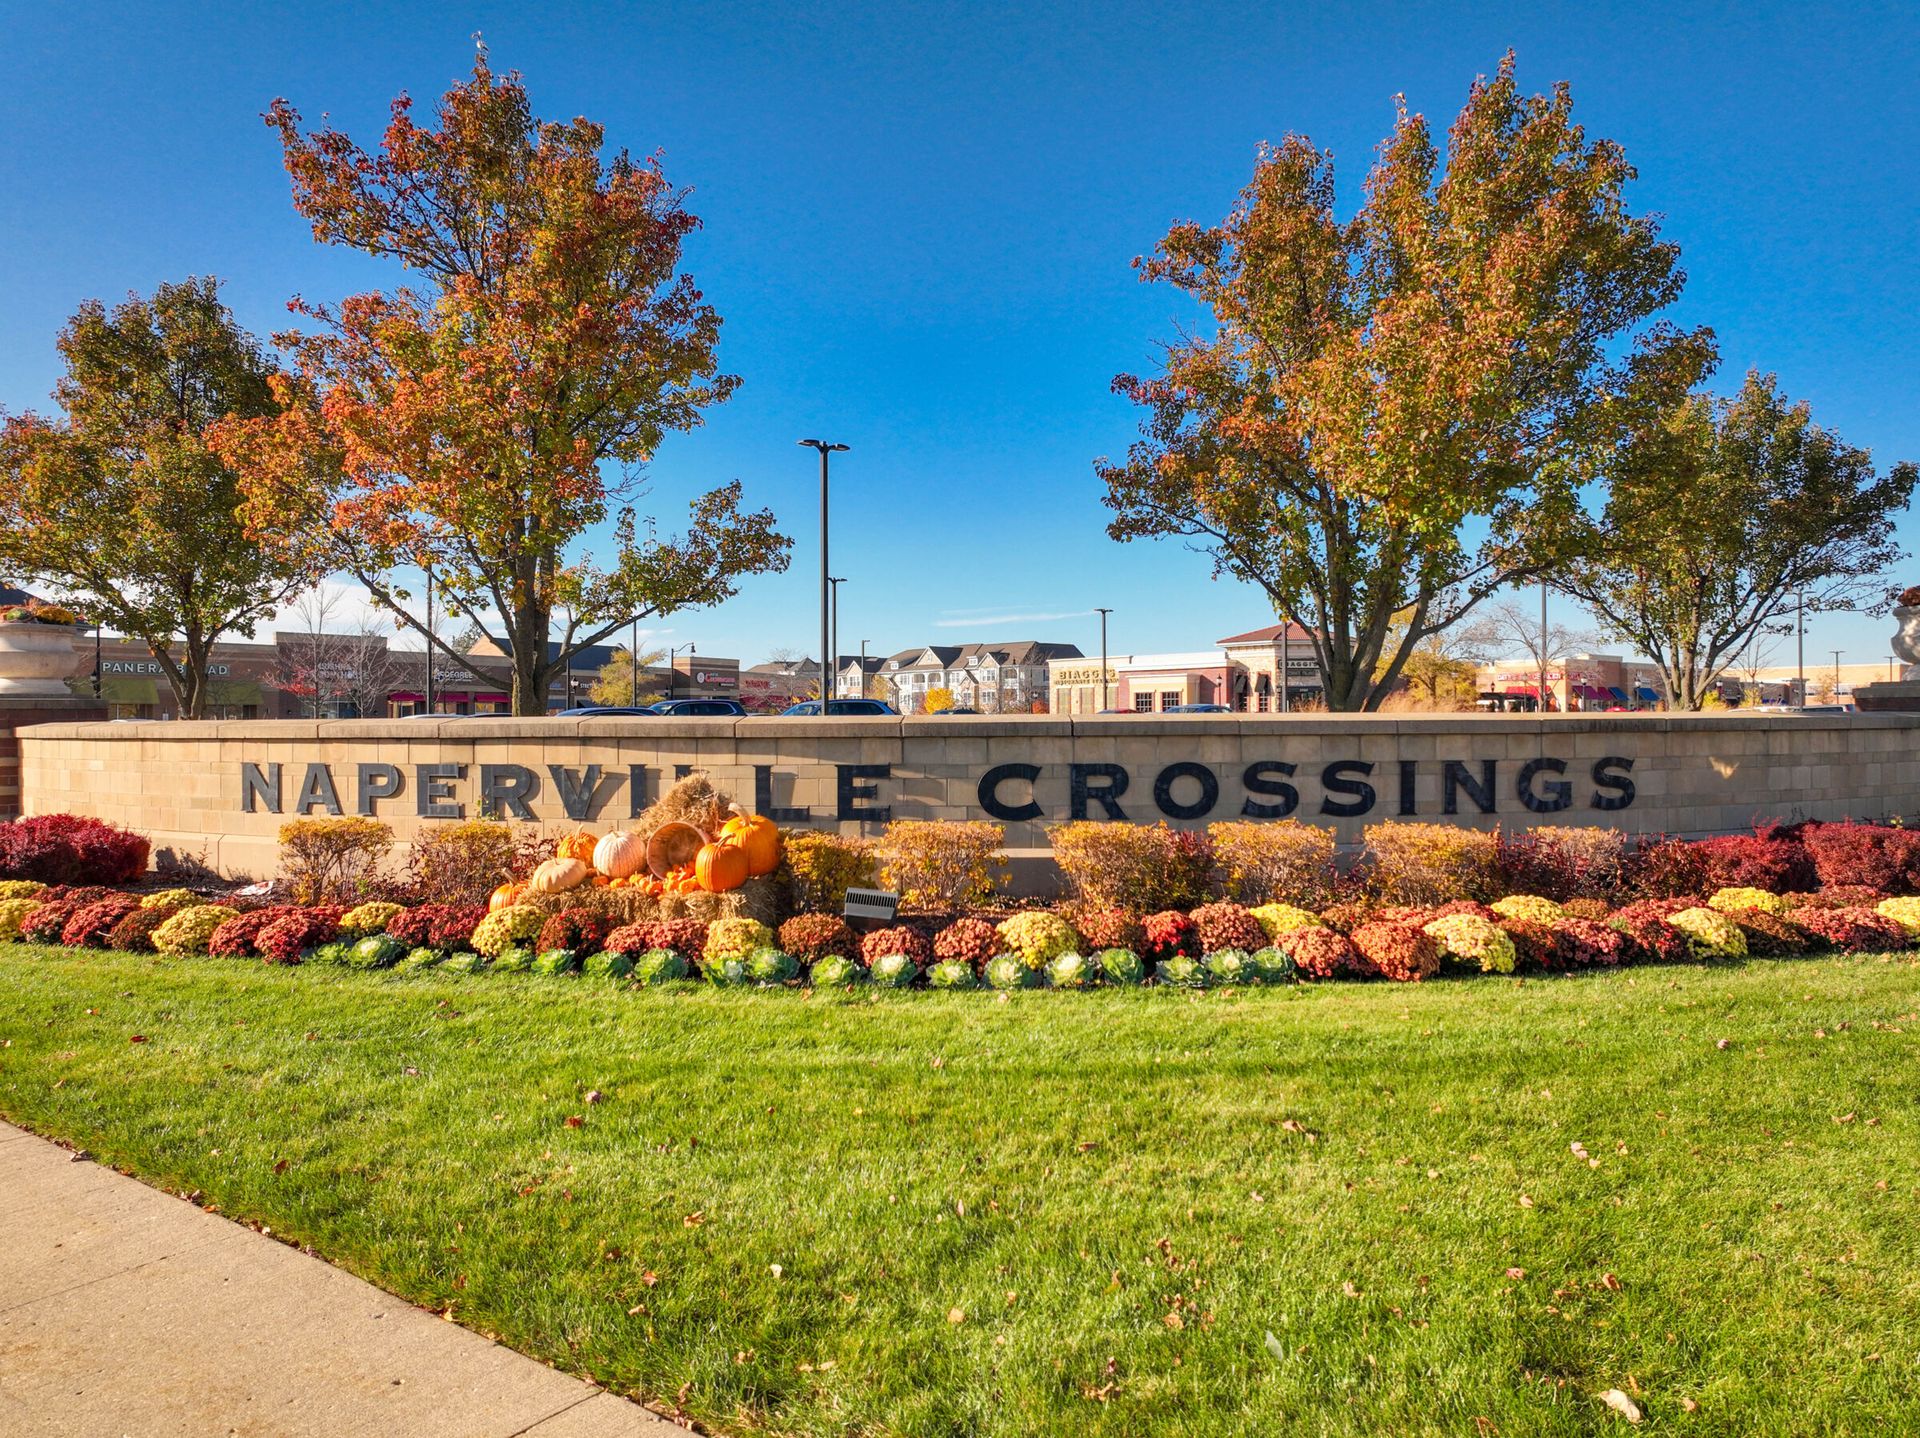
- Naperville Crossings
- Centennial Beach
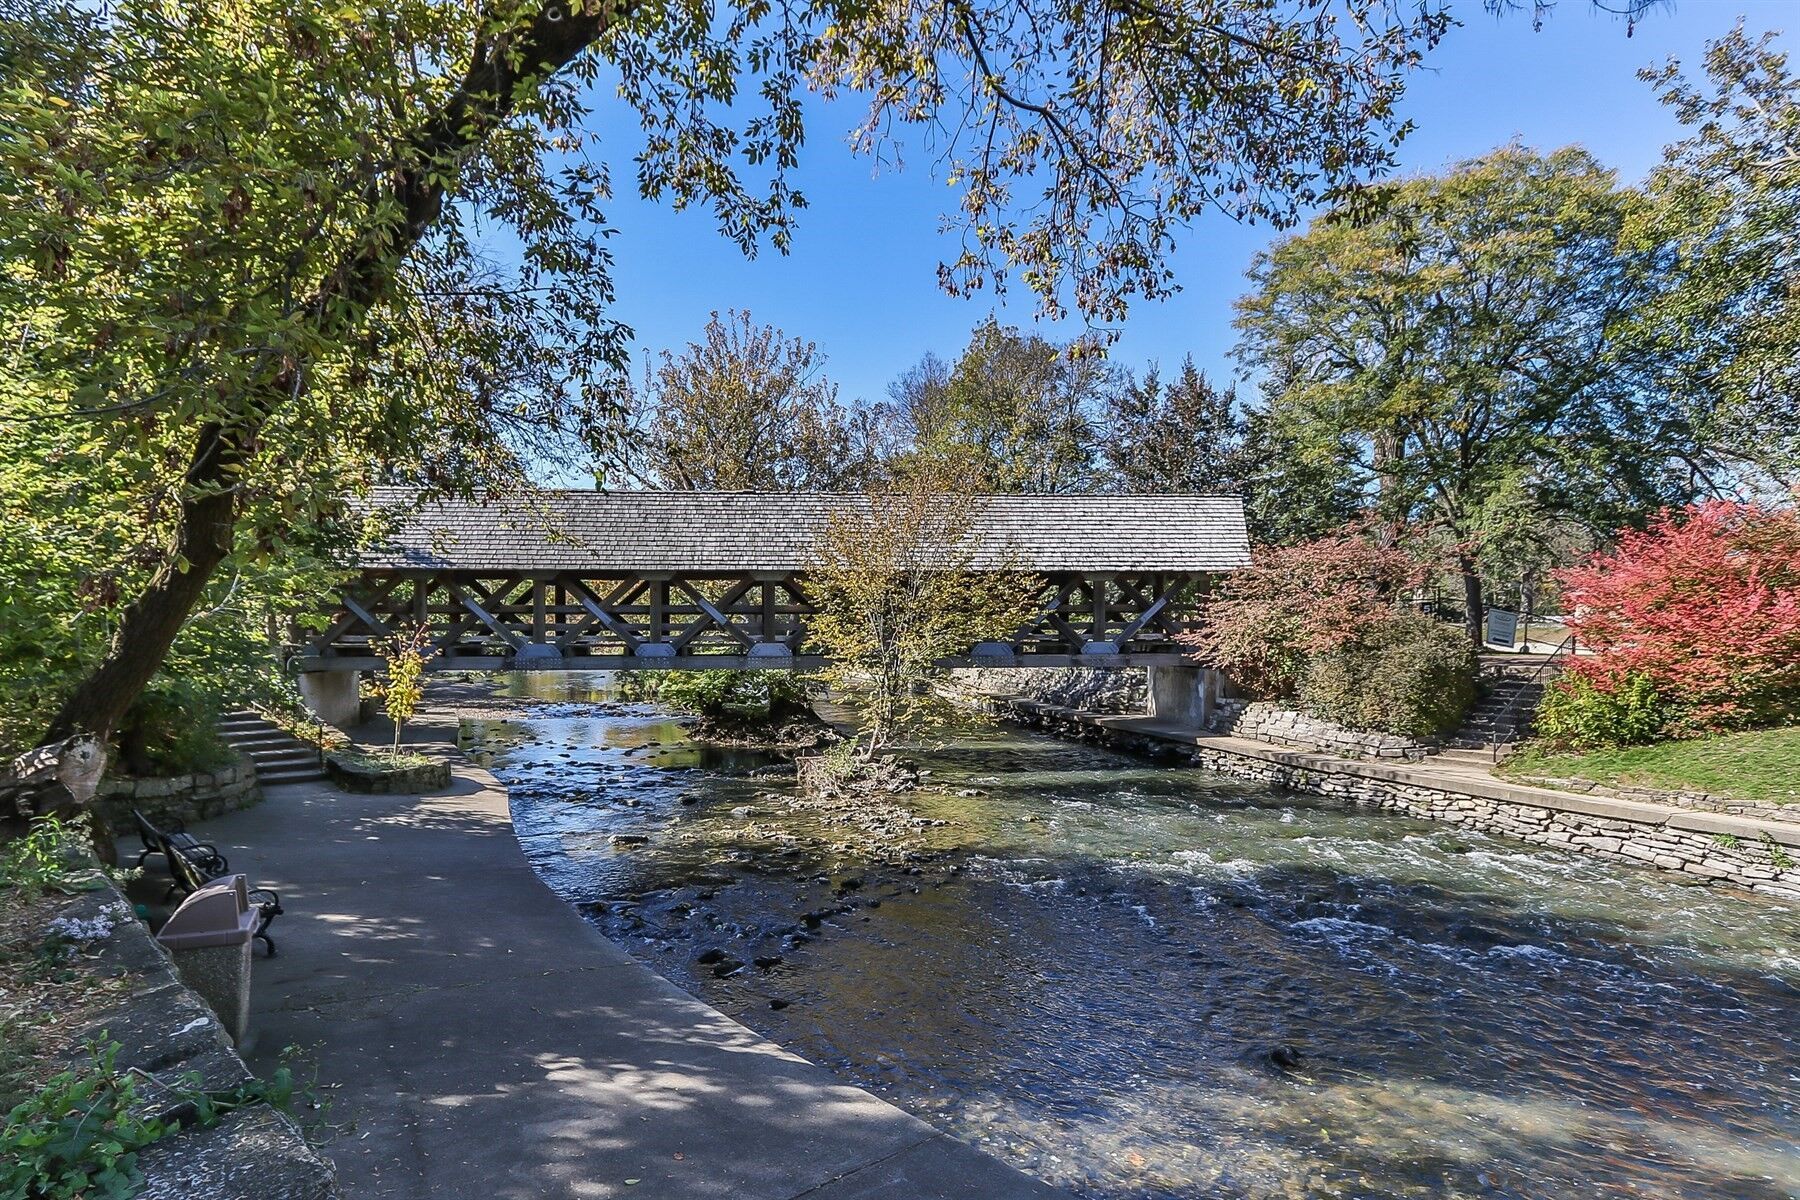
- Naperville Riverwalk
- Sharko's BBQ
- Naperville Metra Station
Schools near Everly Trace of Naperville
Indian Prairie Community Unit School District 204
Public Elementary School
rating

Brookdale Elementary School
Grades PK to 5
630-428-6800
1200 Redfield Rd, Naperville, IL, 60563
Class ratio
1:15
Enrollment
463
Public Middle School
rating

Granger Middle School
Grades 6 to 8
630-375-1010
2721 Stonebridge Blvd, Aurora, IL, 60502
Class ratio
1:14
Enrollment
1021
Public High School
rating

Metea Valley High School
Grades 9 to 12
630-375-5900
1801 N Eola Rd, Aurora, IL, 60502
Class ratio
1:14
Enrollment
2715
GreatSchools ratings are provided by GreatSchools.org and are for reference only. Ratings may not be available for all schools. Please verify school assignments and details with the local school district.
Builder details
M/I Homes

M/I Homes has been building new homes of outstanding quality and superior design for more than 50 years. Founded in 1976 by Irving and Melvin Schottenstein, and guided by Irving’s drive to always “treat the customer right,” we’ve fulfilled the dreams of more than 170,000 homeowners, and grown to become one of the nation’s leading homebuilders.
More communities by M/I Homes

Piper Glen
From $450,990
- 3-4 Beds
- 1-2 Bath
- 1,695 - 3,342 SqFt
- Community in Oswego, IL 60543

Sadie Ridge
From $537,990
- 3-4 Beds
- 2 Baths
- 2,360 - 3,342 SqFt
- Community in Lockport, IL 60441

Talon Preserve
From $1,269,990
- 4 Beds
- 2-3 Baths
- 3,145 - 3,797 SqFt
- Community in Downers Grove, IL 60515
This listing's information was verified with the builder for accuracy 3 days ago
Discover More Great Communities
Select additional listings for more information
We're preparing your brochure
You're now connected with M/I Homes. We'll send you more info soon.
The brochure will download automatically when ready.
Brochure downloaded successfully
Your brochure has been saved. You're now connected with M/I Homes, and we've emailed you a copy for your convenience.
The brochure will download automatically when ready.
Way to Go!
You’re connected with M/I Homes.
The best way to find out more is to visit the community yourself!