


Millbrook
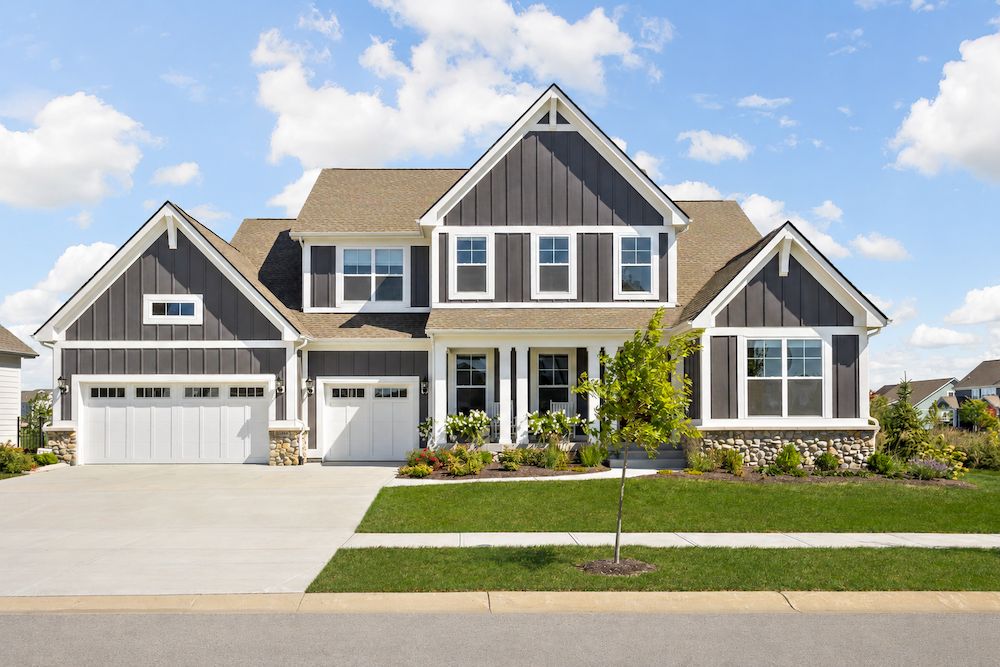
From $489,900 | 2-4 Beds | 2-3 Baths | 1,553 - 3,247 SqFt



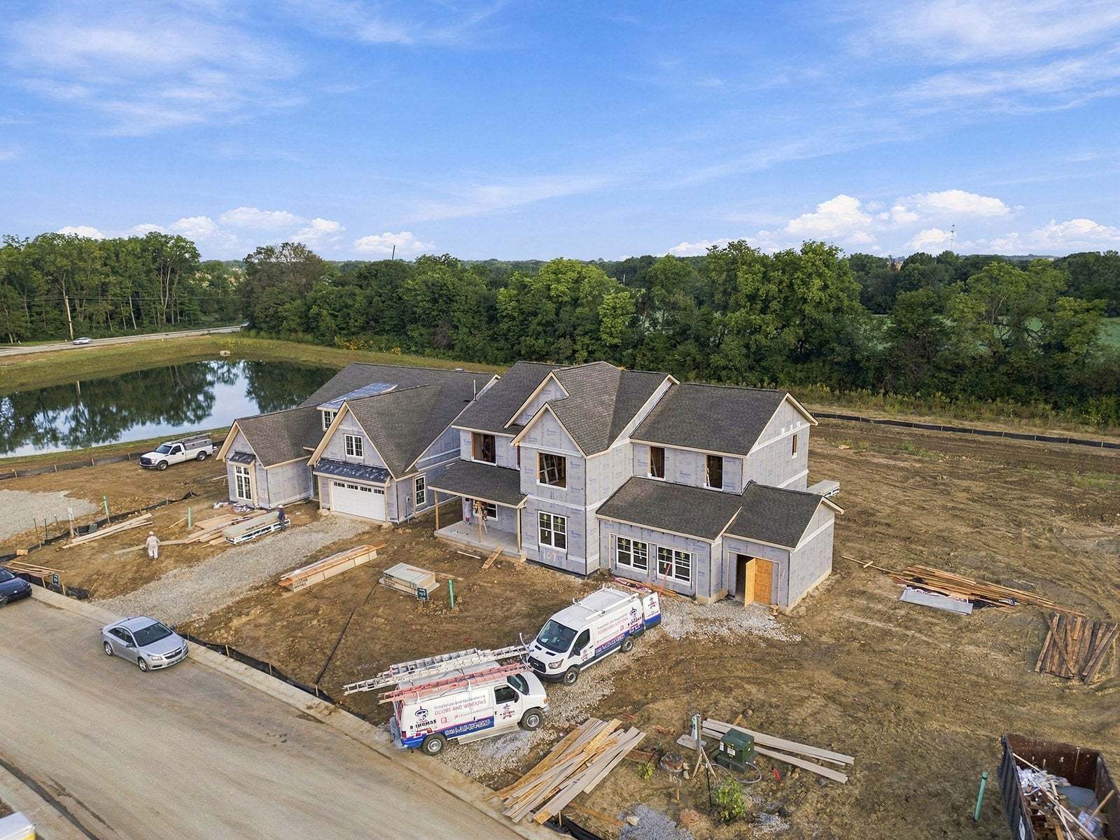

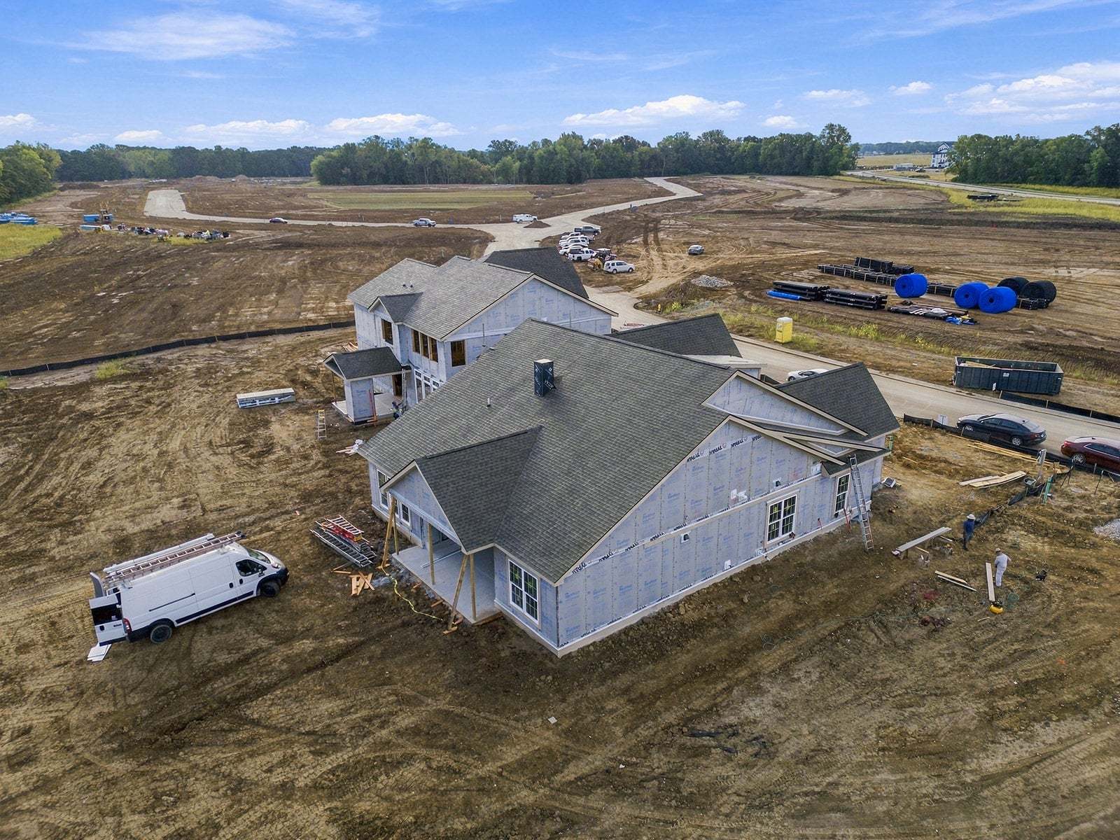
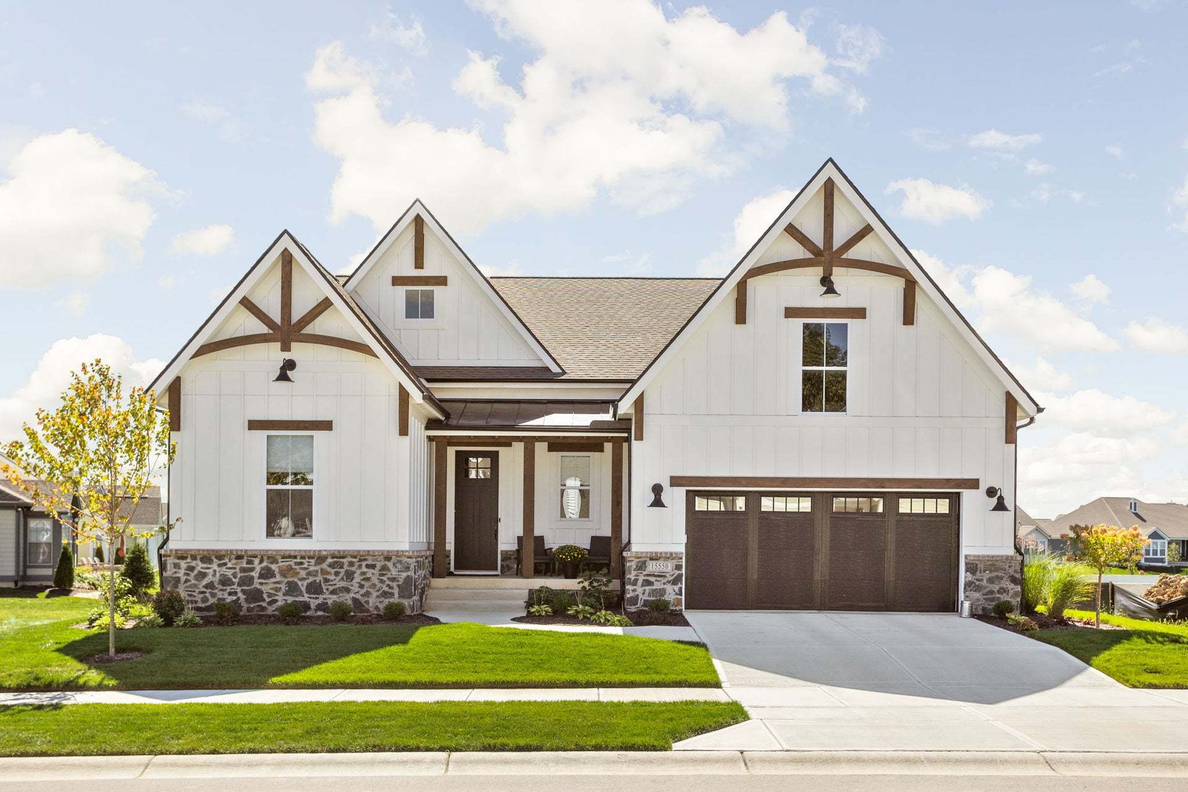
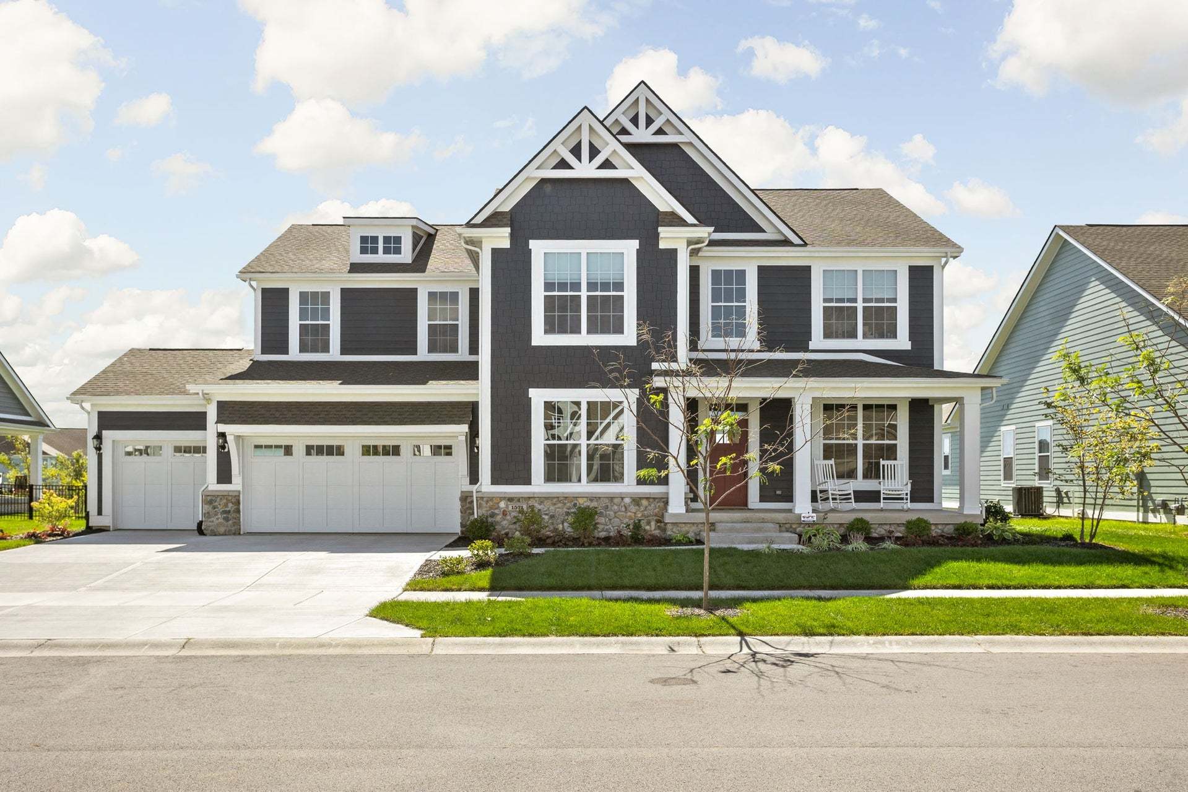






Millbrook
1301 Millbrook Boulevard, West Lafayette, IN, 47906
From $489,900 This is the starting price for available plans and quick move-ins within this community and is subject to change.

Estridge Homes
- 2-4 Beds
- 2-3 Baths
- 2-3 Car garage
- 1,553 - 3,247 Sq Ft
- 12 Floor plans
Community highlights
Community amenities
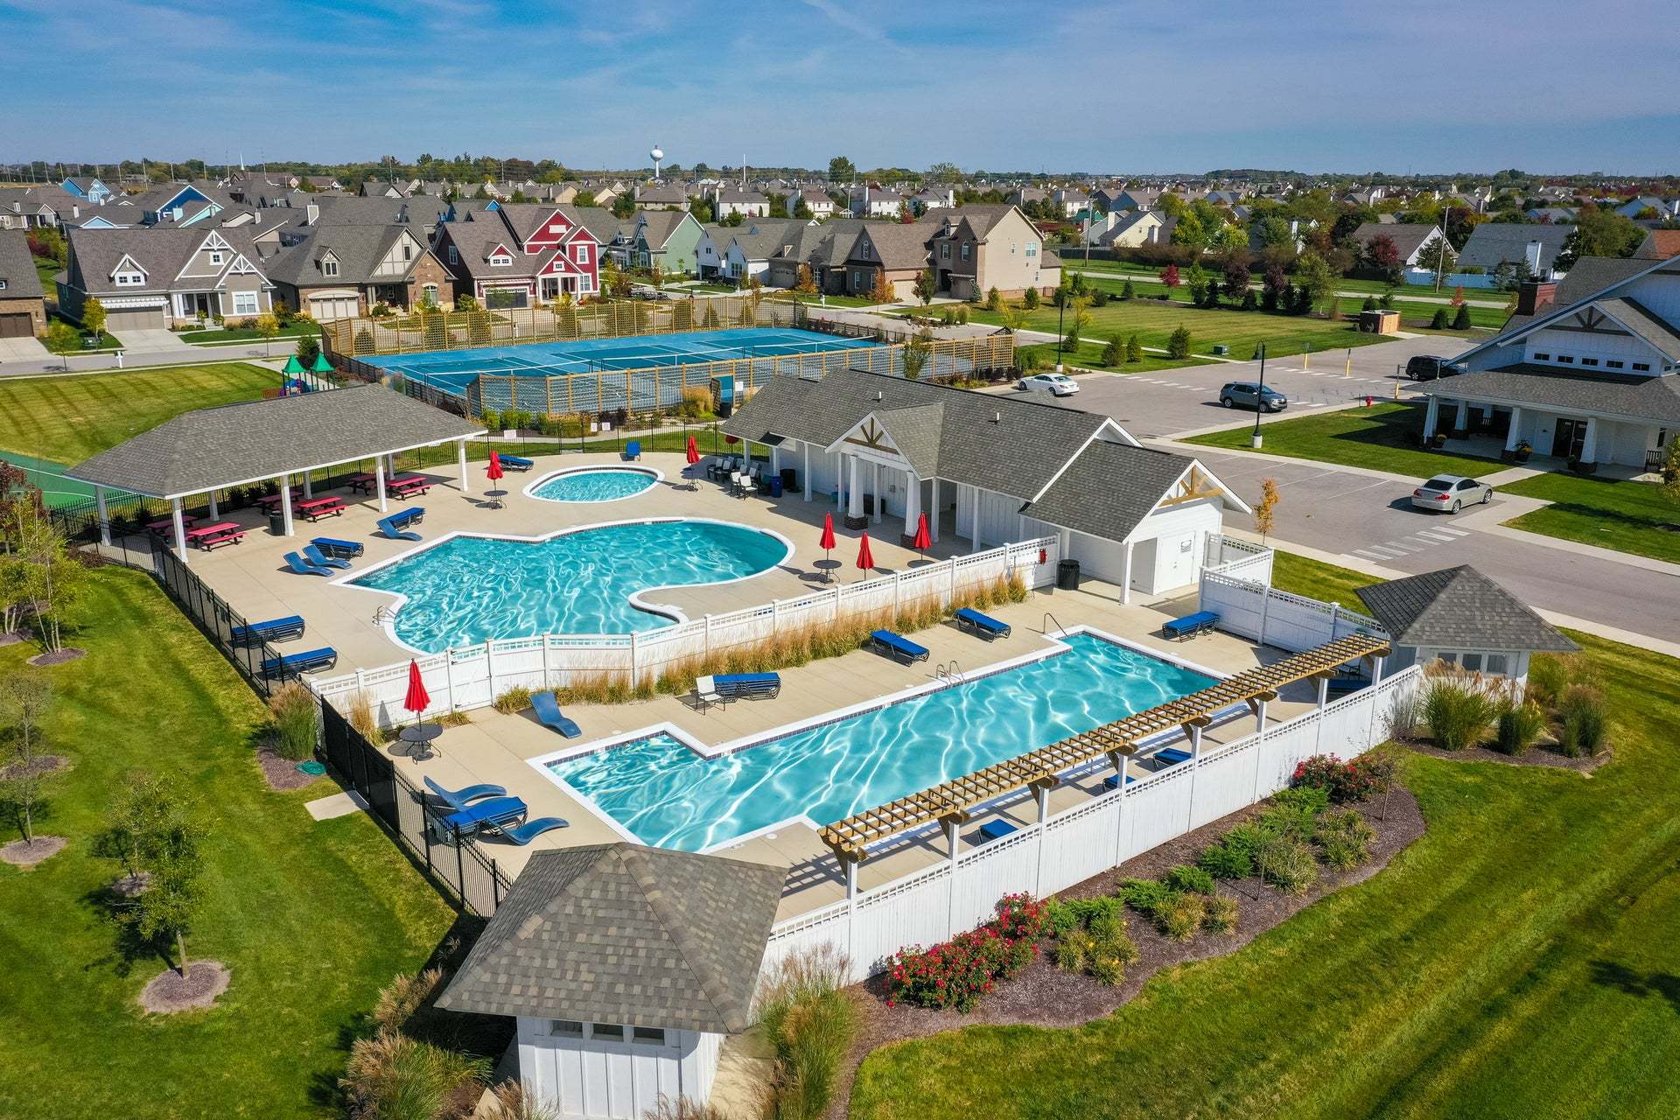
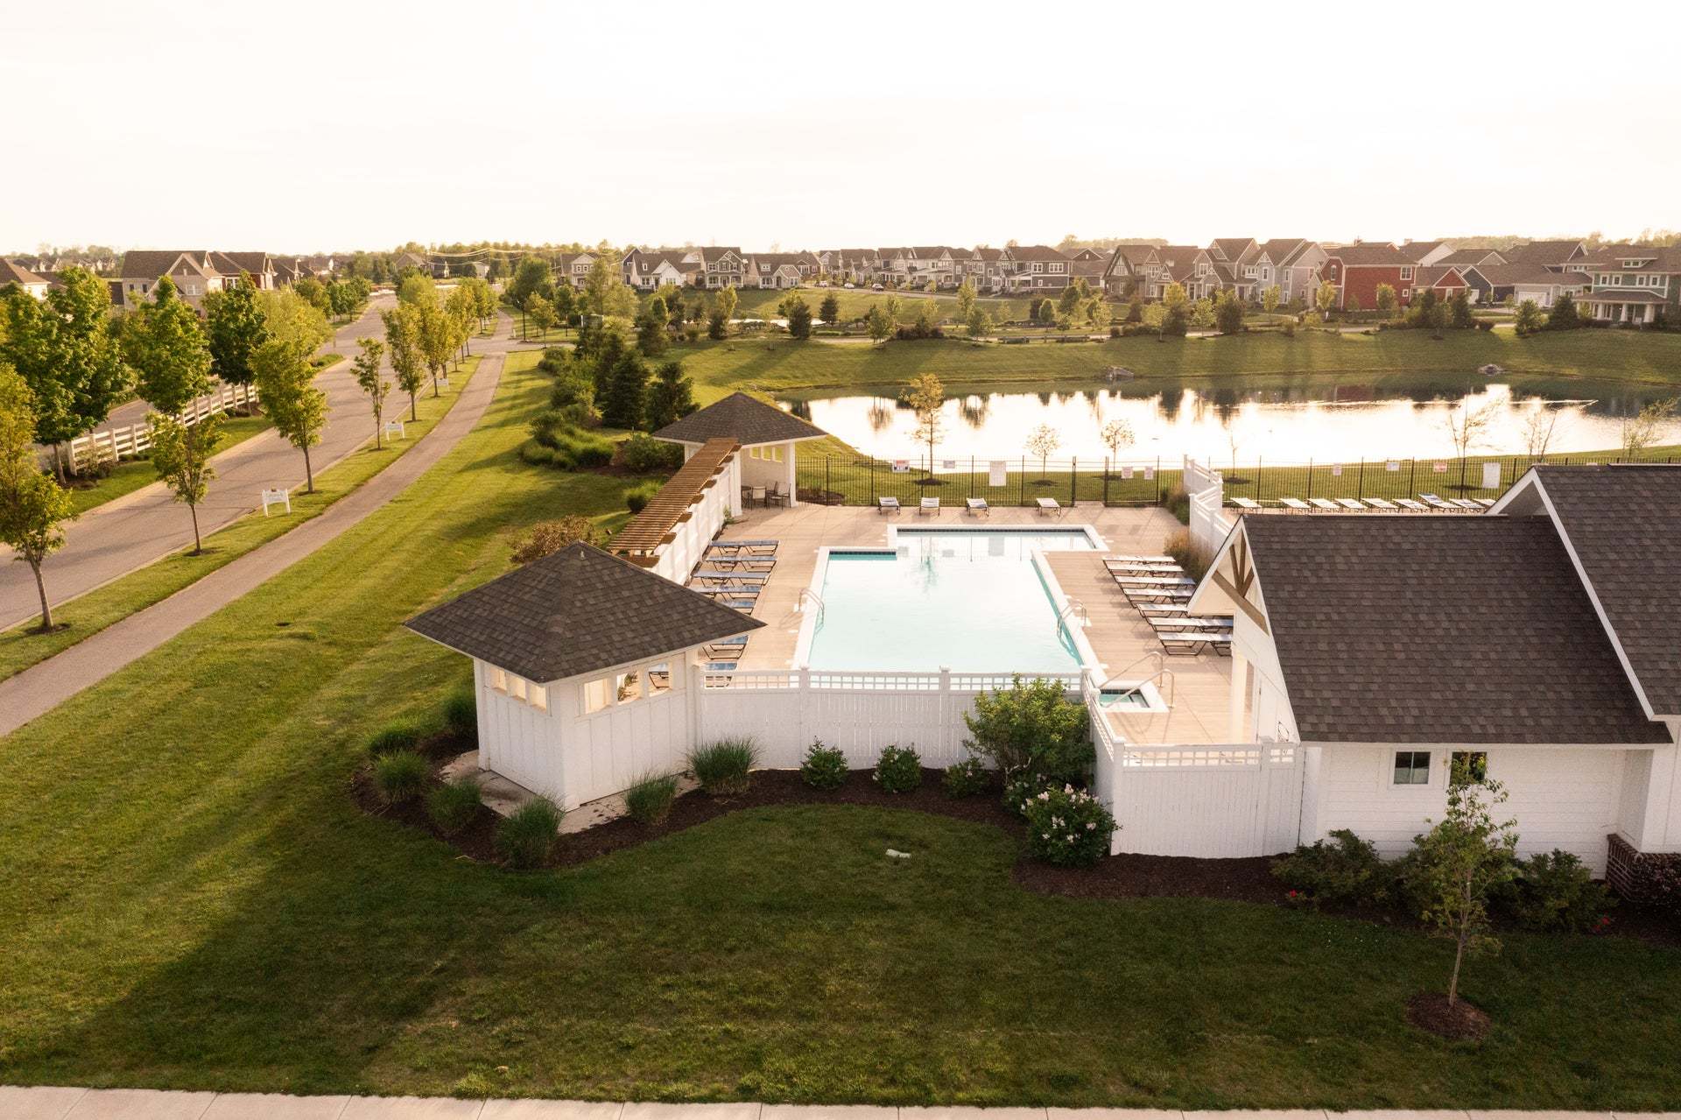
Club House
Community Center
Park
Playground
Pond
Pool
Trails
Views
WaterFront Lots
About Millbrook
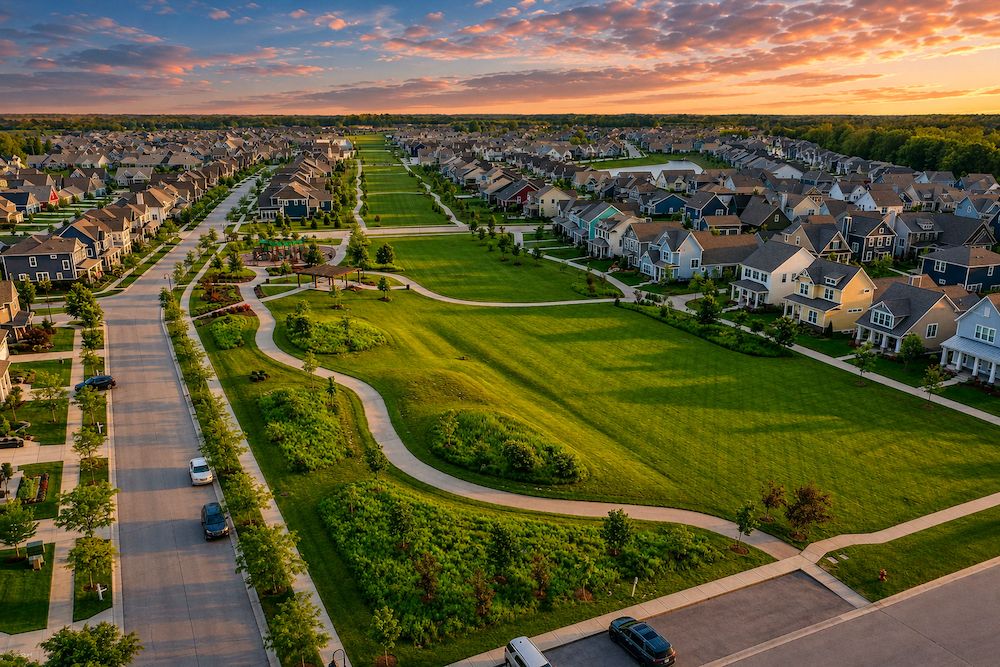
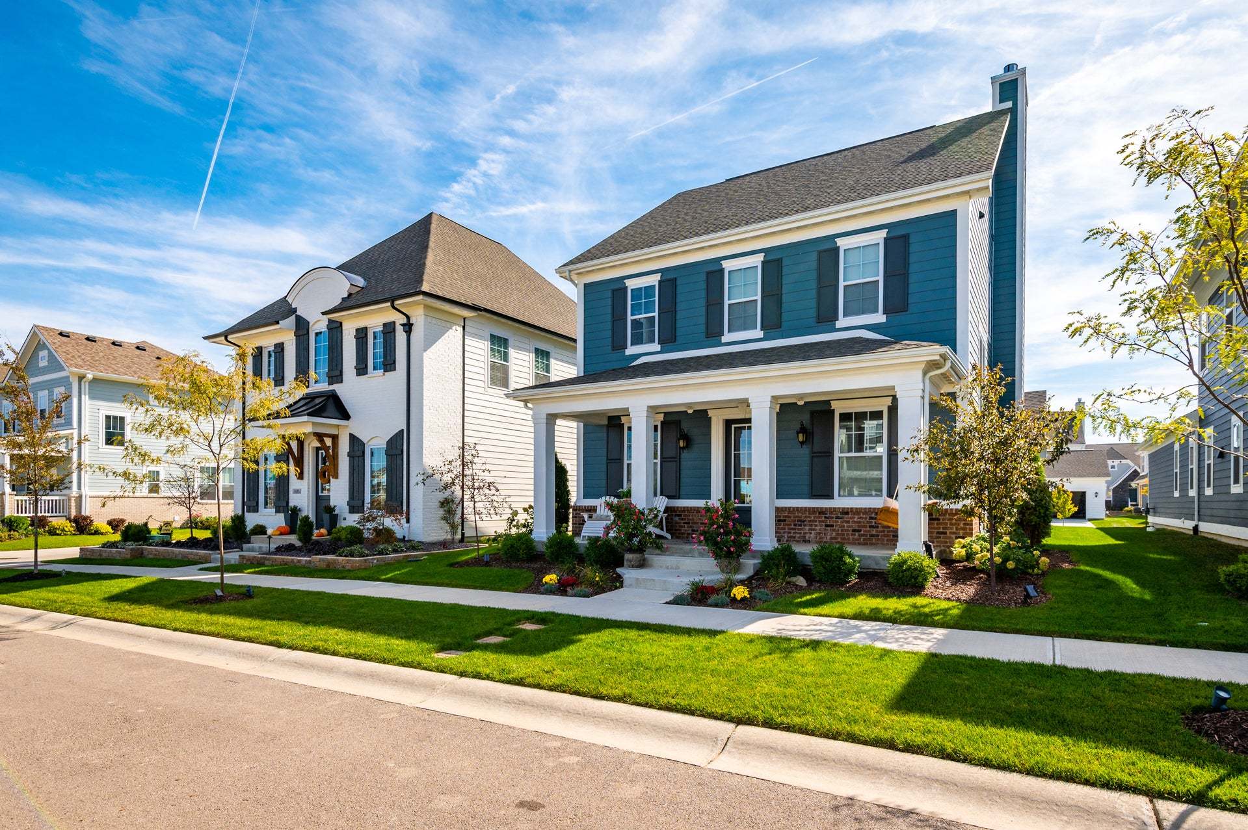
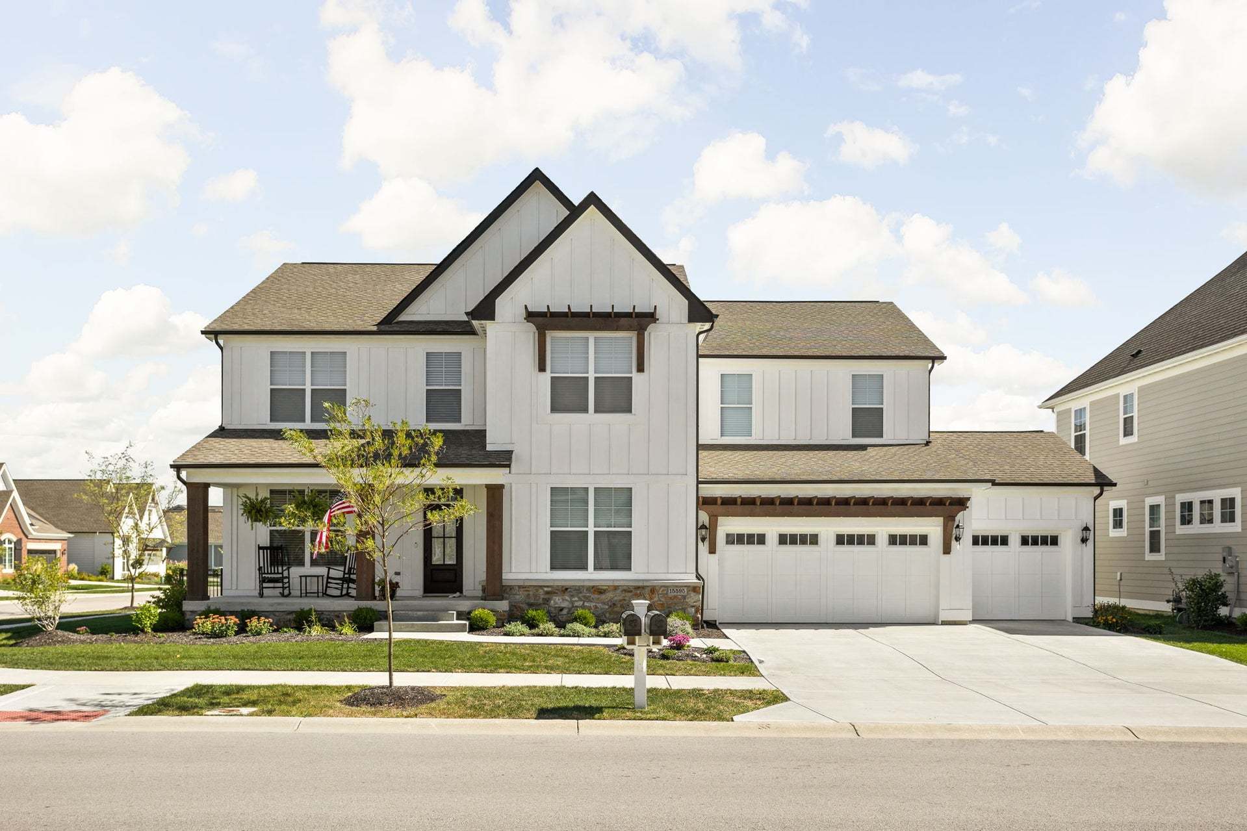
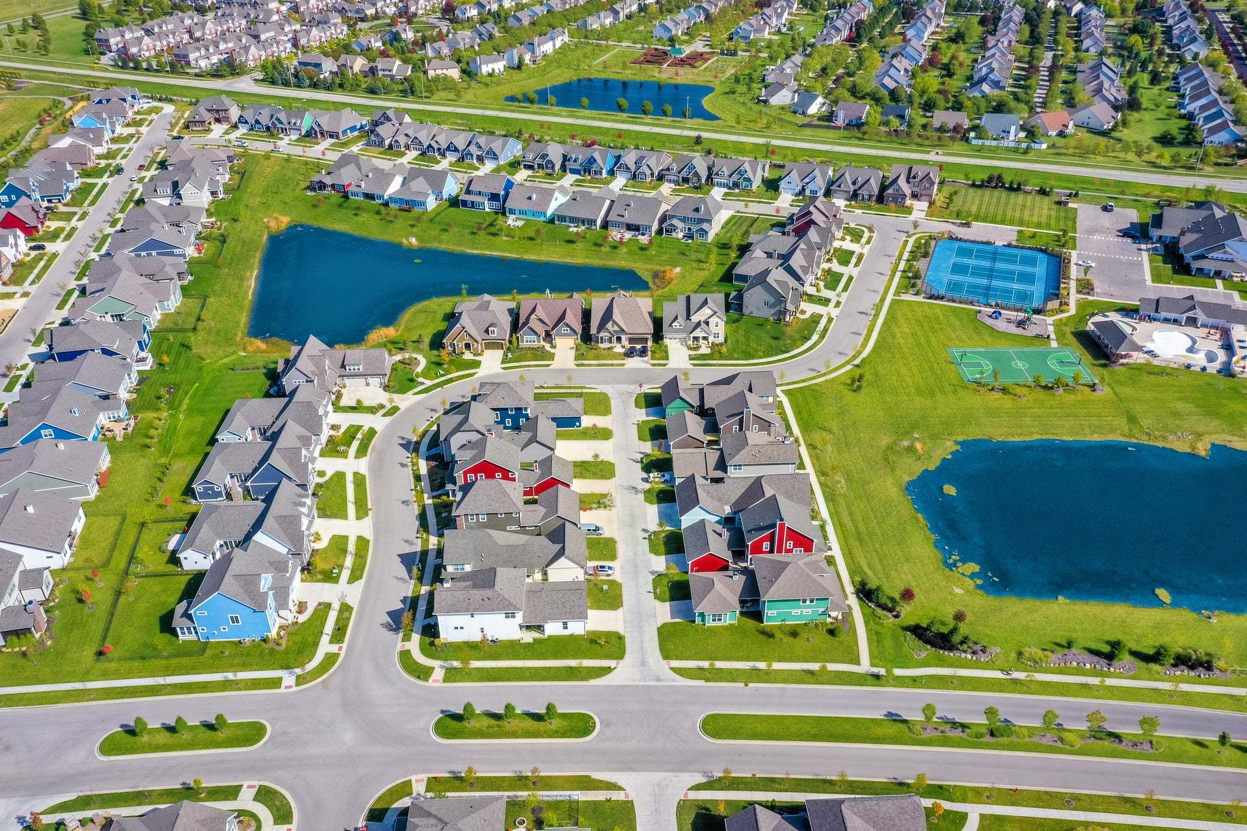
Where mornings start with a jog, a hot cup of coffee, or a wave from across the sidewalk. Where people in every stage of life can find a place that feels naturally suited to them. Where new routines become favorite rituals, and neighbors become part of the story. Millbrook is where life is rooted. Where things click. Where people find their rhythm, their community, and a place that feels truly theirs. NOW SELLING! Call or text 765.548.8148 to schedule an appointment today.
Ask the builder
The builder will reach out to you to answer your questions.
Request a tour
Millbrook
Estridge Homes
1301 Millbrook Boulevard, West Lafayette, IN 47906
862-918-5896
317-***-****
Available homes
Filters
Floor plans (12)


Neighborhood

Community location & sales center
1301 Millbrook Boulevard West Lafayette, IN 47906
1301 Millbrook Boulevard West Lafayette, IN 47906
751-807-4785
317-***-****
Located on Yeager Road approximately a mile south of West 500 North, Millbrook is conveniently located just minutes from Purdue University, local shopping, and attractions.
Amenities
Community & neighborhood
Local points of interest
- Views
- Pond
- WaterFront Lots
Social activities
- Club House
Health and fitness
- Pool
- Trails
Community services & perks
- Playground
- Park
- Community Center
Builder details
Estridge Homes

This listing's information was verified with the builder for accuracy 1 day ago
Discover More Great Communities
Select additional listings for more information
We're preparing your brochure
You're now connected with Estridge Homes. We'll send you more info soon.
The brochure will download automatically when ready.
Brochure downloaded successfully
Your brochure has been saved. You're now connected with Estridge Homes, and we've emailed you a copy for your convenience.
The brochure will download automatically when ready.
Way to Go!
You’re connected with Estridge Homes.
The best way to find out more is to visit the community yourself!