



Midland
From $410,000 | 2-5 Beds | 2-4 Baths | 1,303 - 4,124 SqFt









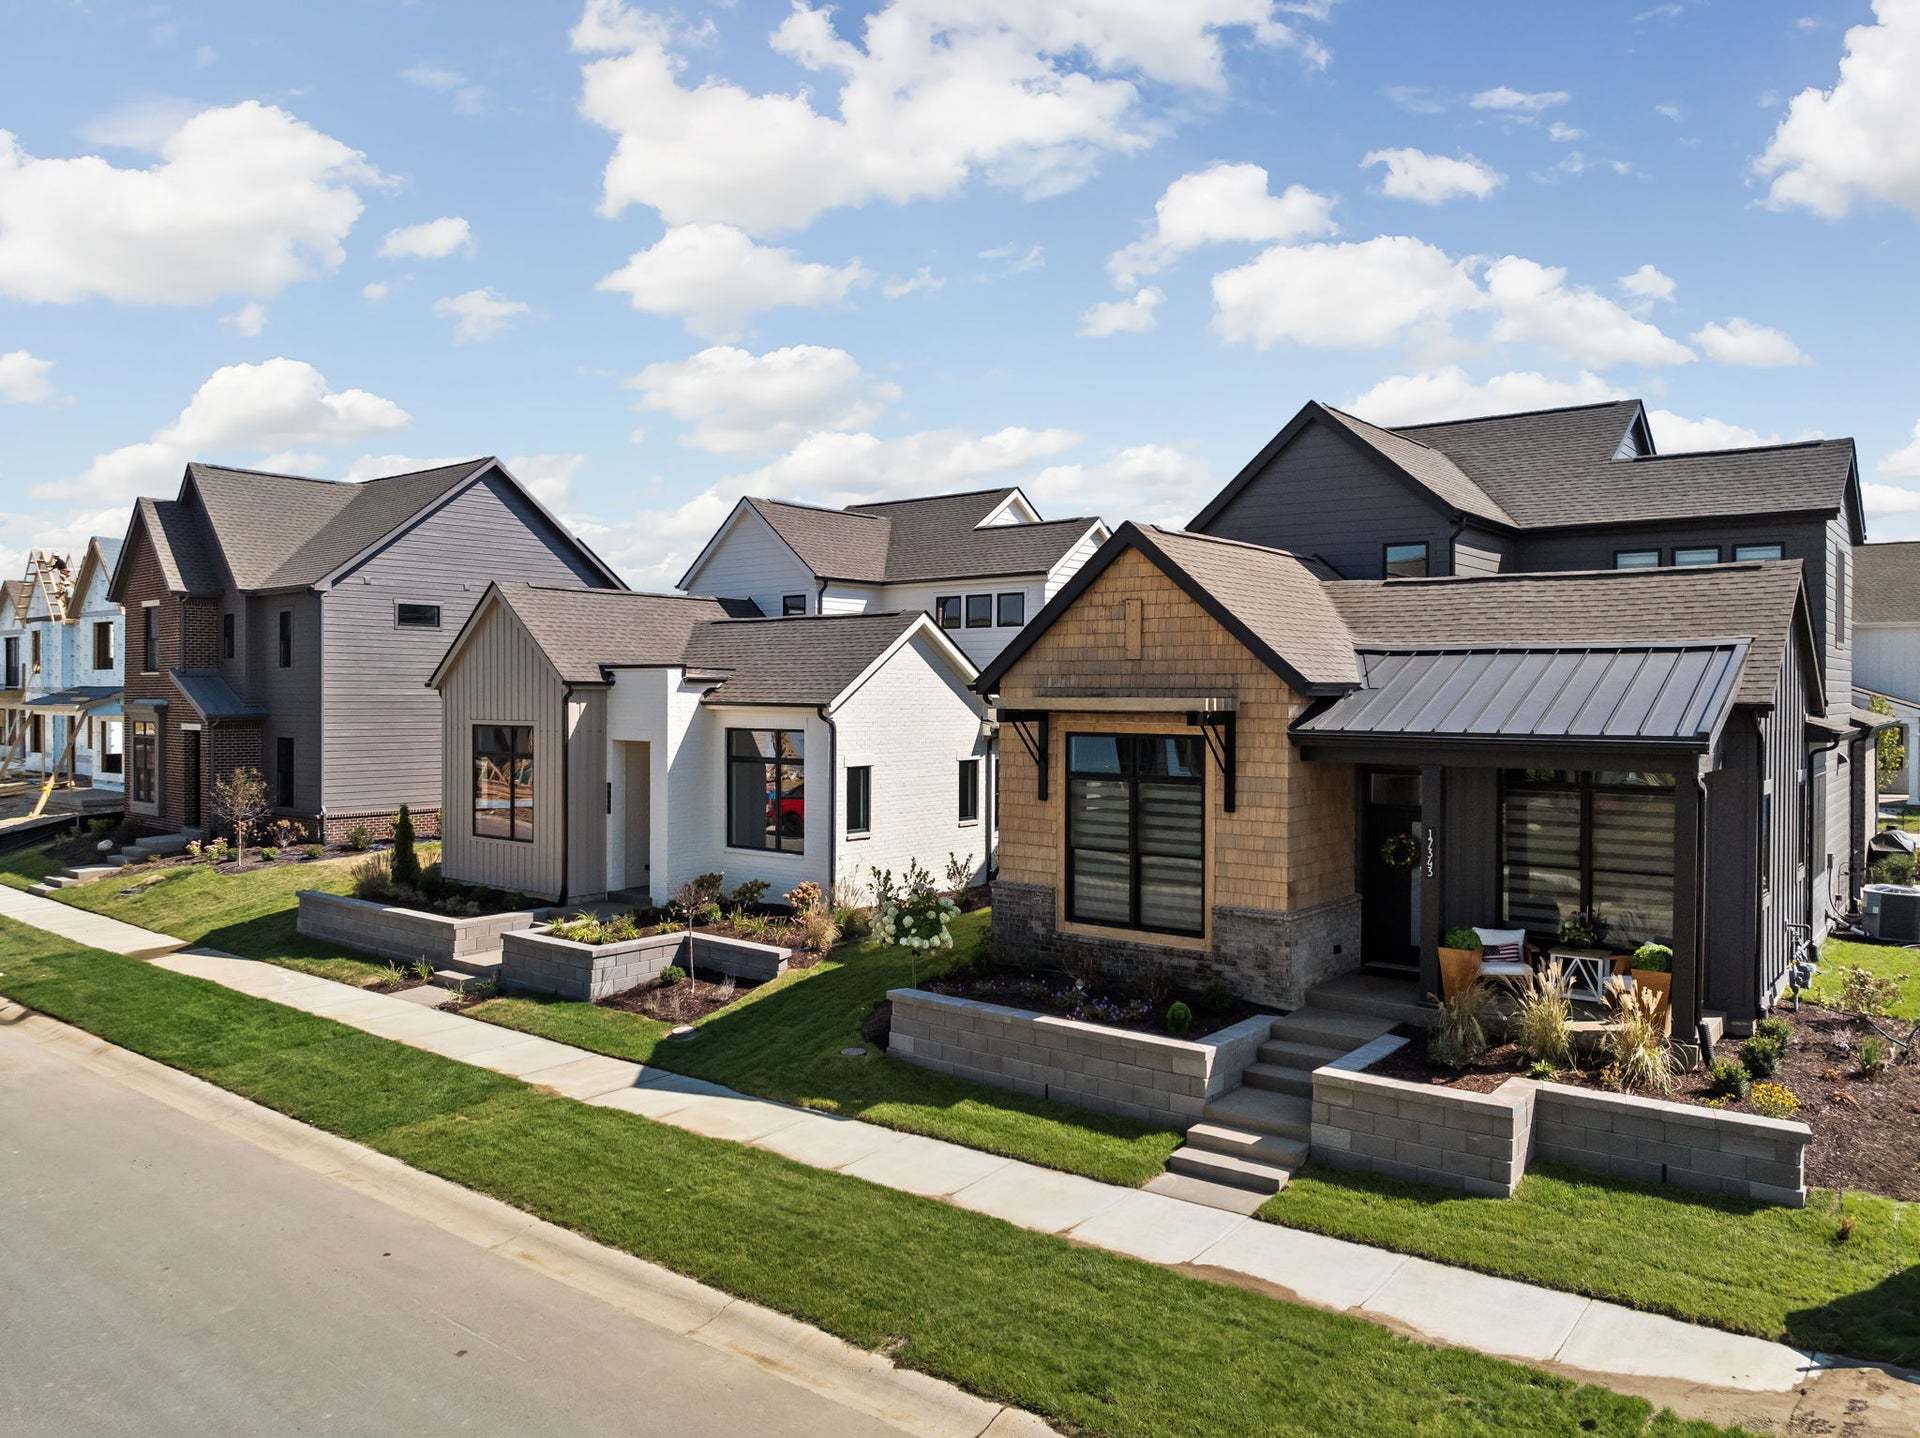
Midland
17101 Ackerson Boulevard, Westfield, IN, 46074
From $410,000 This is the starting price for available plans and quick move-ins within this community and is subject to change.

Estridge Homes
- 2-5 Beds
- 2-4 Baths
- 2-3 Car garage
- 1,303 - 4,124 Sq Ft
- 20 Quick move-ins
- 39 Floor plans
Community highlights
Community amenities
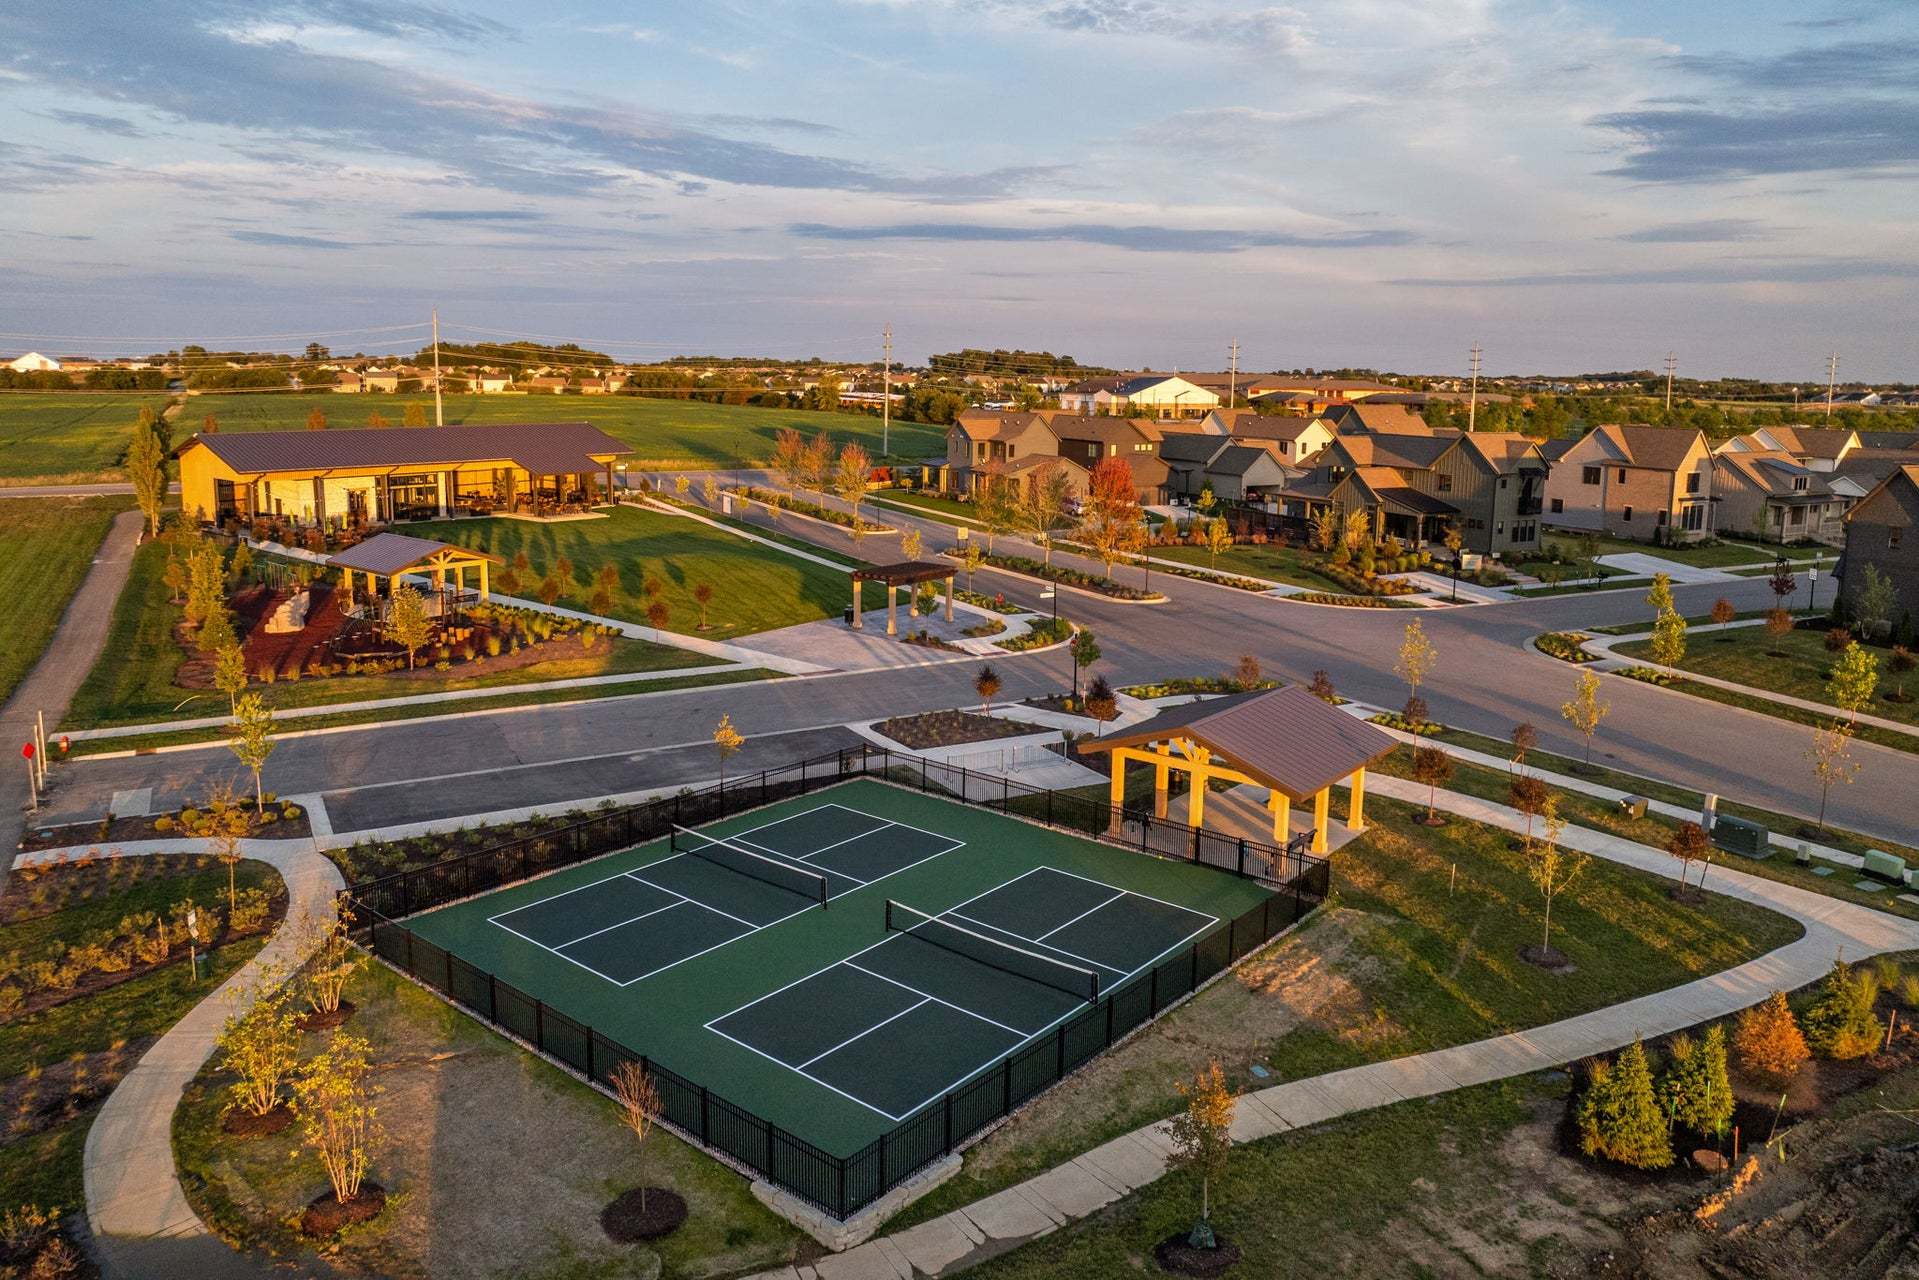
Lake
Park
Playground
Pond
Pool
Trails
Views
WaterFront Lots
About Midland
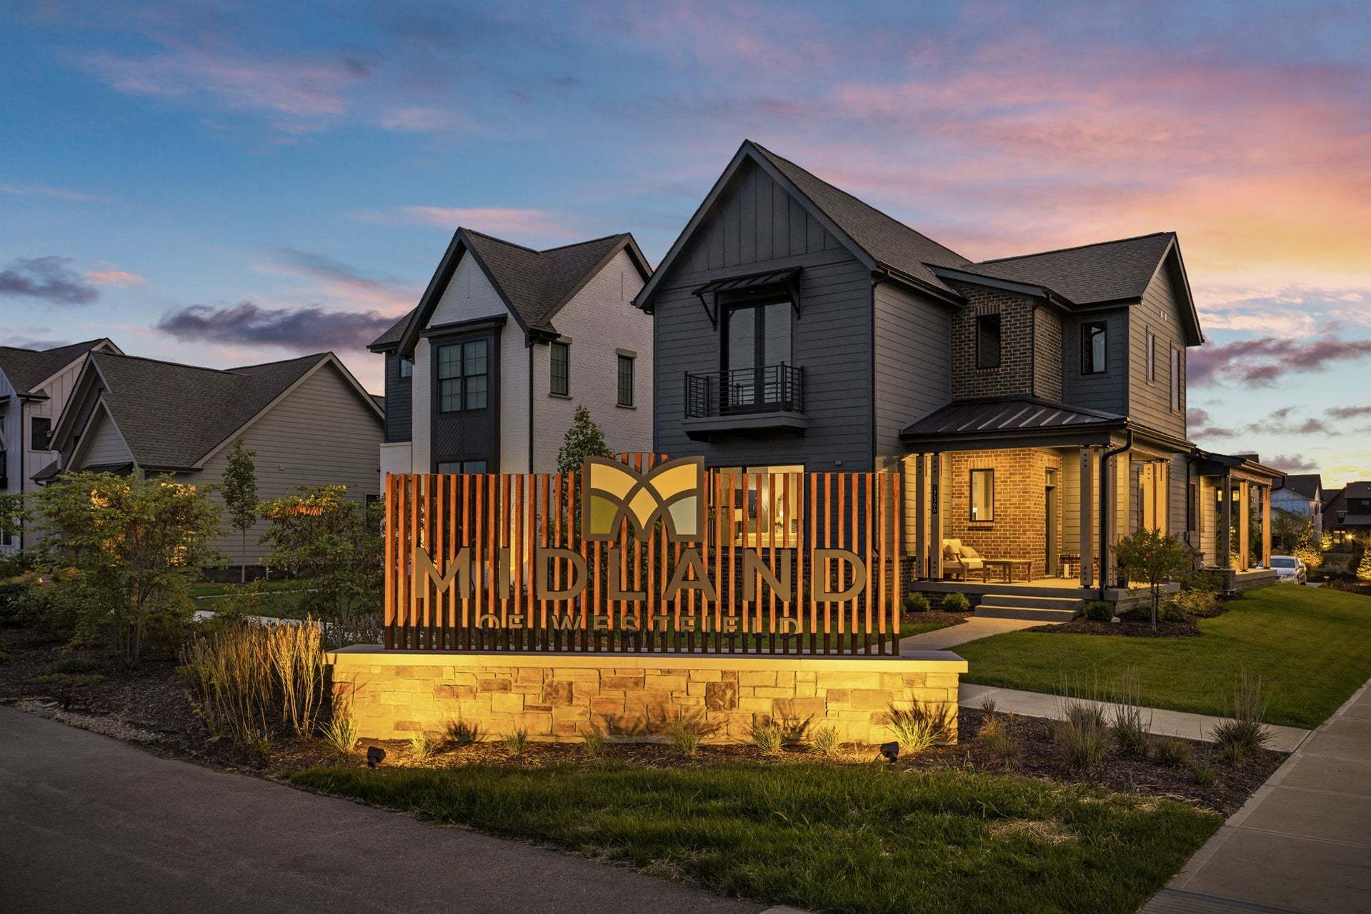
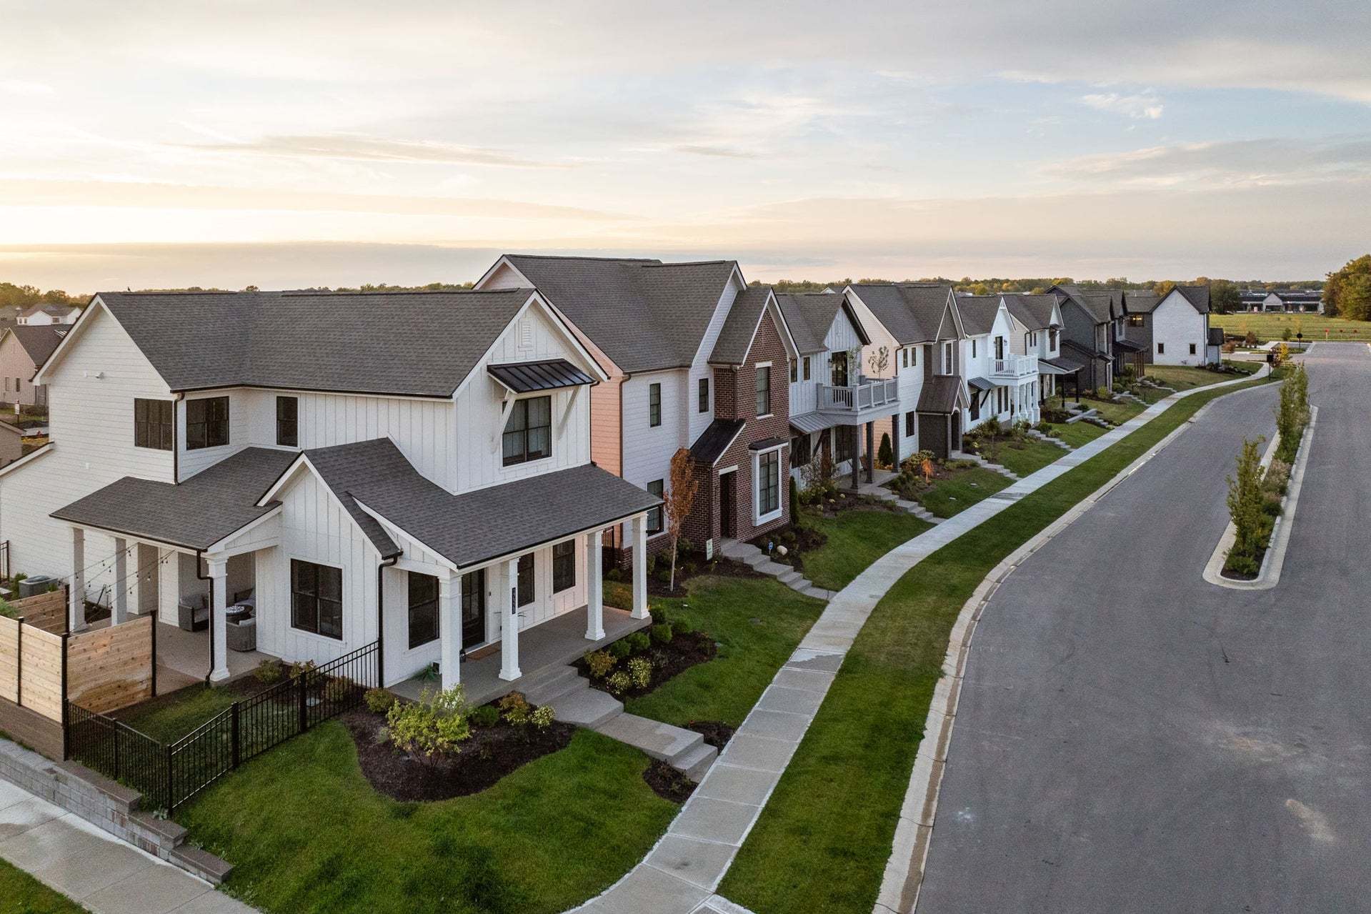
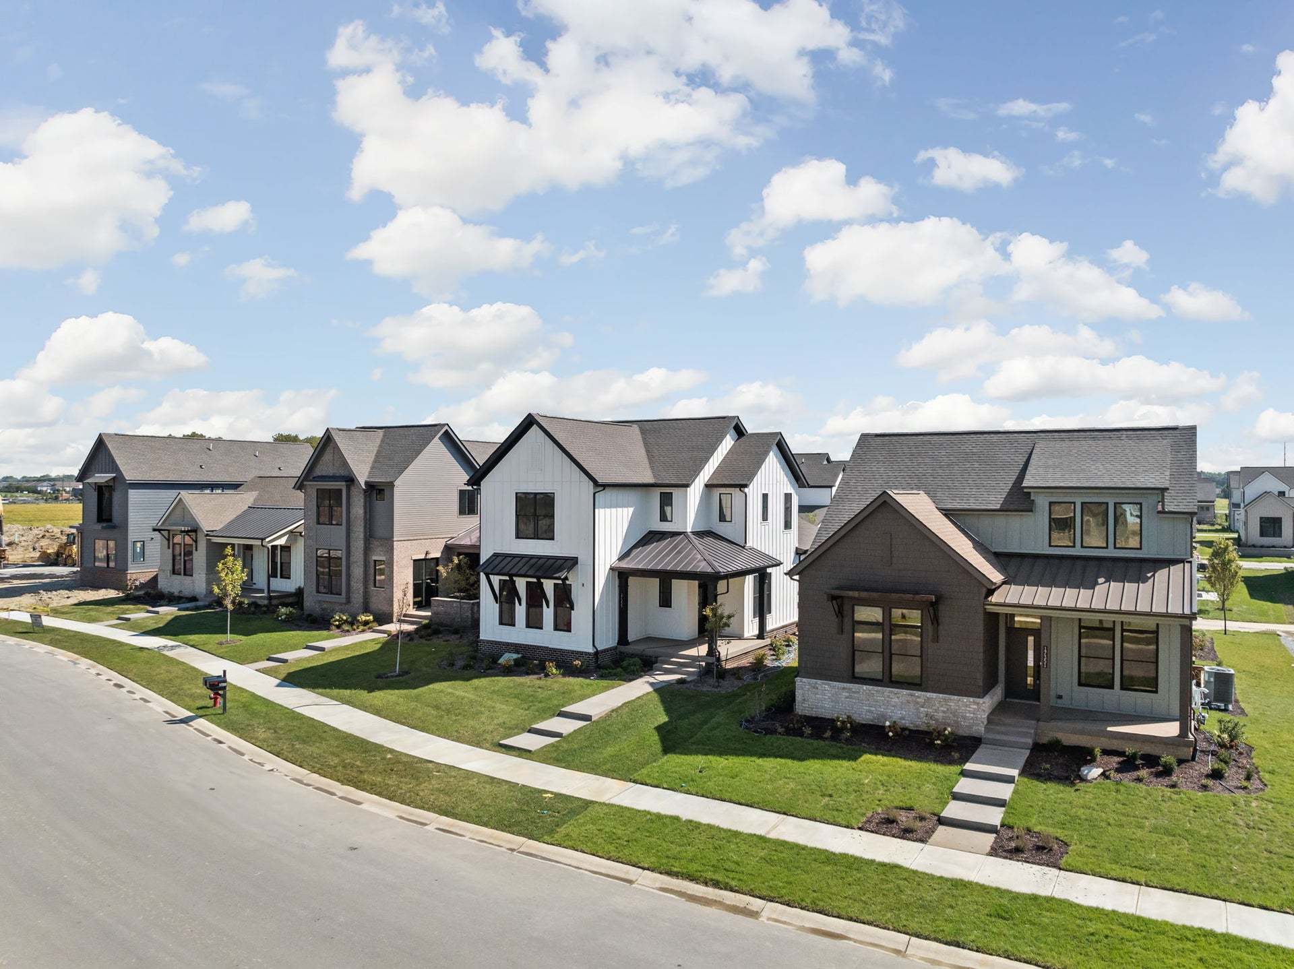
Midland is not for those who are just looking for a new home. Midland is for those that are looking for a whole new place. A place with parks to play at. A place with trails to stroll down. A place with concerts to dance at. A place to connect. Yes, you will find a home look and floorplan like no other in Central Indiana, but it is Midland’s focus on nature, activity, and connectivity that will make your new place feel like home.
Ask the builder
The builder will reach out to you to answer your questions.
Request a tour
Midland
Estridge Homes
17101 Ackerson Boulevard, Westfield, IN 46074
539-685-2564
317-***-****
Sales Agent
Madeline McHugh
Hours
Sunday-Monday: 12 PM - 6 PM Tuesday-Saturday: 10 AM - 6 PM
Available homes
Filters
Floor plans (39)


Quick move-ins (20)


1676 Steam Drive (The Wells)
$439,900
- 2 Beds
- 2 Baths
- 2 Gr
- 1,303 SqFt
- Quick move-in
- Single family home


1677 Axle Way (The Rueben)
$540,000 $557,000
- 4 Beds
- 3 Baths
- 2 Gr
- 2,057 SqFt
- Quick move-in
- Single family home

1660 Delmonte Rail Drive (The Madison)
$549,000
- 3 Beds
- 2.5 Baths
- 2 Gr
- 1,758 SqFt
- Quick move-in
- Single family home

1676 Coach Drive (The Rueben)
$549,000
- 4 Beds
- 3 Baths
- 2 Gr
- 2,036 SqFt
- Quick move-in
- Single family home

1678 Coach Drive (The Rueben)
$558,000
- 4 Beds
- 3 Baths
- 2 Gr
- 2,040 SqFt
- Quick move-in
- Single family home

1558 Rochester Drive (The Madison)
$561,000
- 3 Beds
- 2.5 Baths
- 2 Gr
- 1,758 SqFt
- Quick move-in
- Single family home

1678 Steam Drive (The Elston)
$569,900
- 4 Beds
- 3.5 Baths
- 2 Gr
- 2,396 SqFt
- Quick move-in
- Single family home

17331 Newton Main Street (The Bedford)
$575,000
- 4 Beds
- 3 Baths
- 2 Gr
- 1,956 SqFt
- Quick move-in
- Single family home

1442 Ballast Avenue (The Albany)
$672,900
- 3 Beds
- 2 Baths
- 2 Gr
- 2,106 SqFt
- Quick move-in
- Single family home

17274 Ditch Road (The Elwood)
$672,900
- 4 Beds
- 3.5 Baths
- 3 Gr
- 2,524 SqFt
- Quick move-in
- Single family home

17296 Newton Main Street (The Carbon)
$775,000
- 4 Beds
- 3.5 Baths
- 2 Gr
- 3,194 SqFt
- Quick move-in
- Single family home

17301 Wilkes Way (The Joliet)
$799,900
- 4 Beds
- 3.5 Baths
- 2 Gr
- 3,296 SqFt
- Quick move-in
- Single family home

16854 Ackerson Boulevard (The Albany)
$807,900
- 3 Beds
- 3 Baths
- 2 Gr
- 3,068 SqFt
- Quick move-in
- Single family home

17292 Newton Main Street (The Bridgeton)
$816,900
- 4 Beds
- 3.5 Baths
- 3 Gr
- 3,552 SqFt
- Quick move-in
- Single family home

16801 Tractive Drive (The Alton)
$849,900
- 4 Beds
- 3.5 Baths
- 3 Gr
- 3,441 SqFt
- Quick move-in
- Single family home

16866 Ackerson Boulevard (The Ives)
$888,900
- 4 Beds
- 4.5 Baths
- 3 Gr
- 3,869 SqFt
- Quick move-in
- Single family home
Neighborhood

Community location & sales center
17101 Ackerson Boulevard Westfield, IN 46074
17101 Ackerson Boulevard Westfield, IN 46074
973-029-6908
317-***-****
Amenities
Community & neighborhood
Local points of interest
- Views
- Lake
- Pond
- WaterFront Lots
Health and fitness
- Pool
- Trails
Community services & perks
- Playground
- Park
Schools near Midland
Westfield-washington Schools
Public Elementary School
rating

Maple Glen Elementary School
Grades PK to 4
317-896-4700
17171 Ditch Rd, Westfield, IN, 46074
Class ratio
1:16
Enrollment
562
Public Middle School
rating

Westfield Middle School
Grades 7 to 8
317-867-6600
345 W Hoover St, Westfield, IN, 46074
Class ratio
1:16
Enrollment
1429
Public High School
rating

Westfield High School
Grades 9 to 12
317-867-6800
18250 N Union St, Westfield, IN, 46074
Class ratio
1:17
Enrollment
2665
GreatSchools ratings are provided by GreatSchools.org and are for reference only. Ratings may not be available for all schools. Please verify school assignments and details with the local school district.
Builder details
Estridge Homes

This listing's information was verified with the builder for accuracy 2 days ago
Discover More Great Communities
Select additional listings for more information
We're preparing your brochure
You're now connected with Estridge Homes. We'll send you more info soon.
The brochure will download automatically when ready.
Brochure downloaded successfully
Your brochure has been saved. You're now connected with Estridge Homes, and we've emailed you a copy for your convenience.
The brochure will download automatically when ready.
Way to Go!
You’re connected with Estridge Homes.
The best way to find out more is to visit the community yourself!