


Kensington Ridge by Del Webb
From $428,990 | 2-3 Beds | 2-3 Baths | 1,502 - 2,754 SqFt
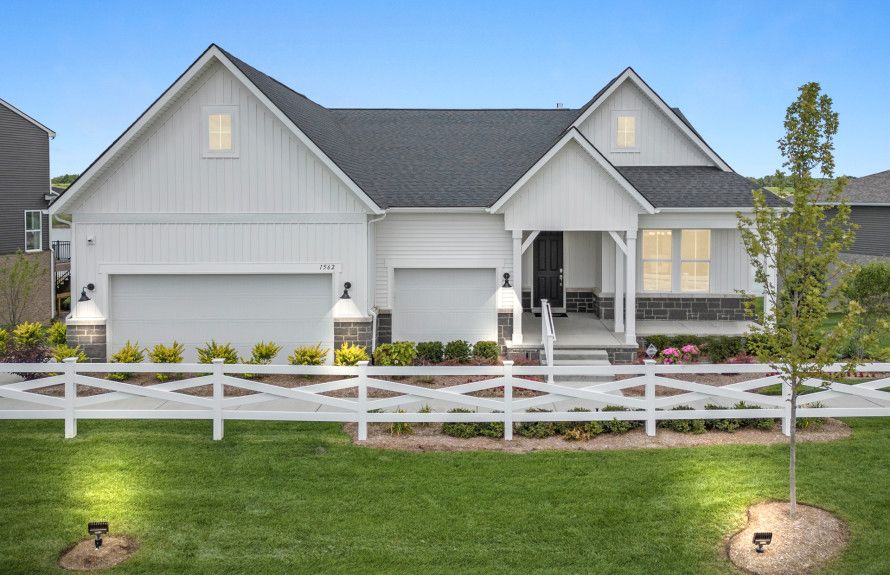

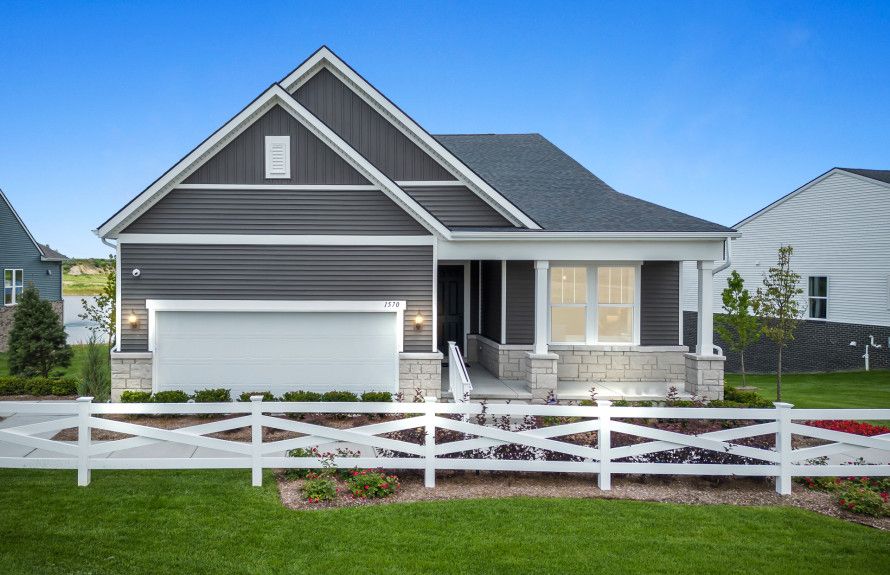
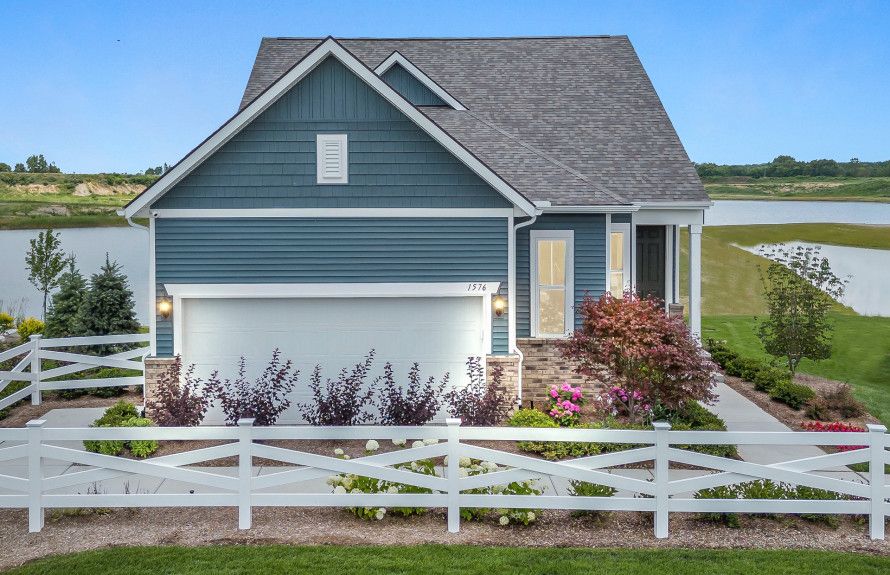

Kensington Ridge by Del Webb
1554 Tranquility Drive, Milford, MI, 48381
From $428,990 This is the starting price for available plans and quick move-ins within this community and is subject to change.

Del Webb
- 2-3 Beds
- 2-3 Baths
- 2-3 Car garage
- 1,502 - 2,754 Sq Ft
- 8 Quick move-ins
- 17 Floor plans
Community highlights
Community amenities
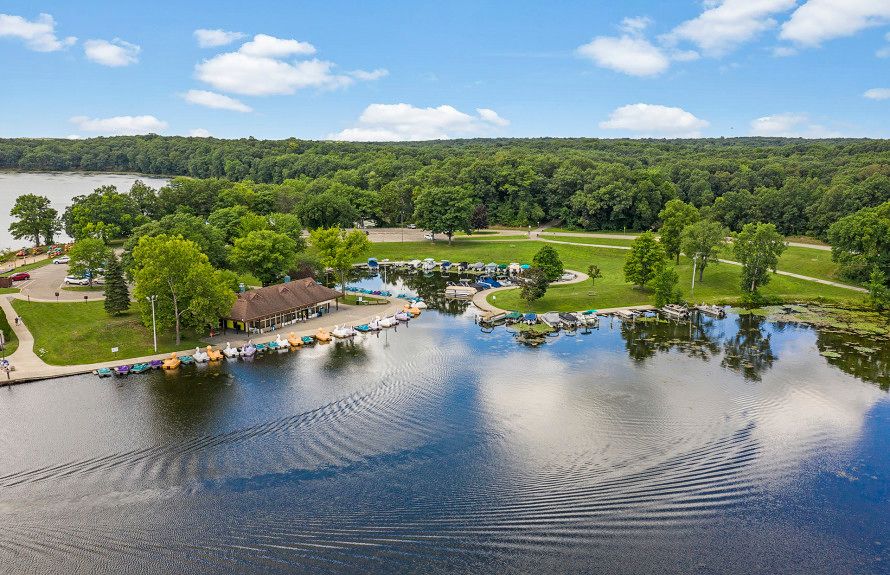
Beach
Club House
Lake
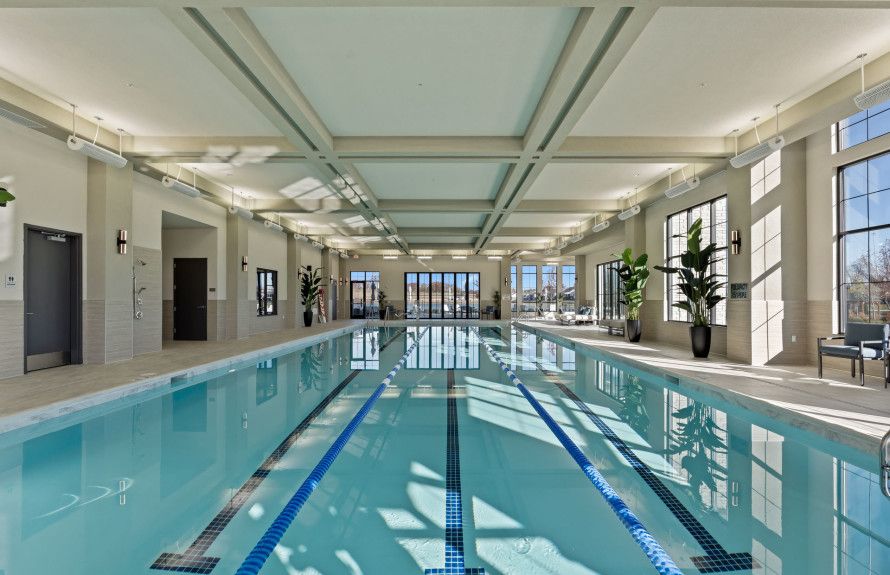
Pool
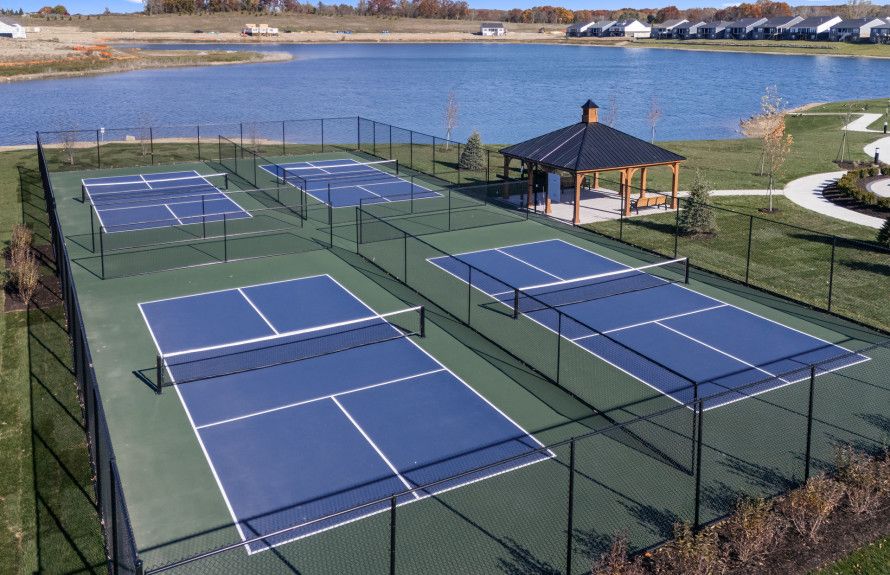
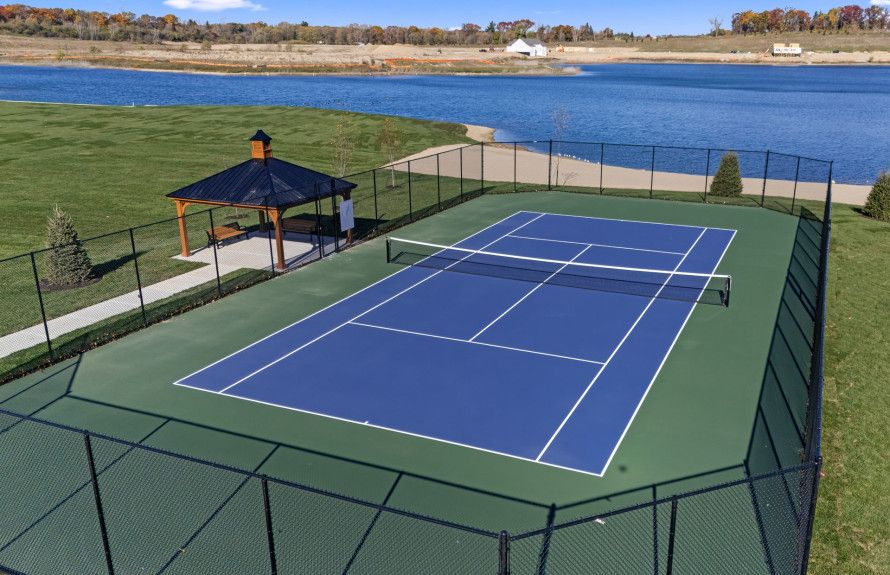
Tennis
Trails
WaterFront Lots
About Kensington Ridge by Del Webb
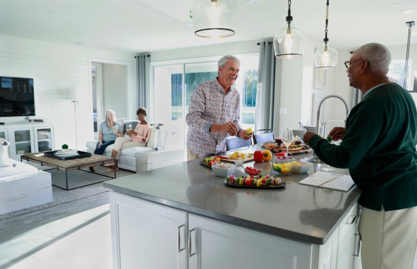
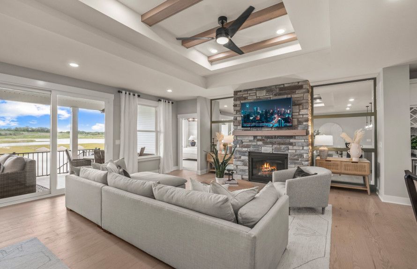
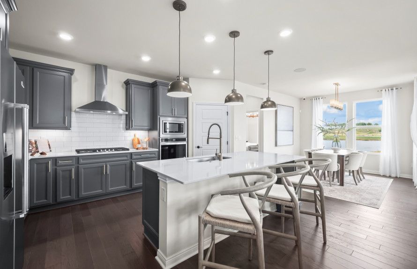
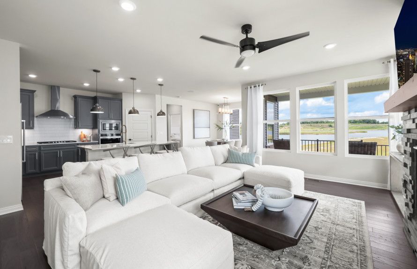
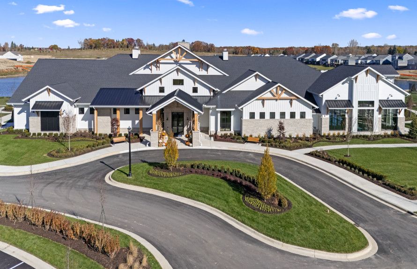
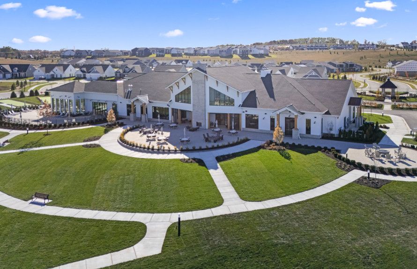
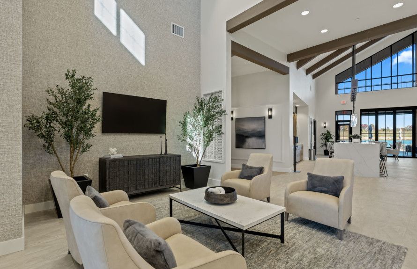
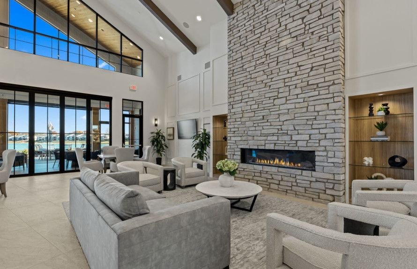
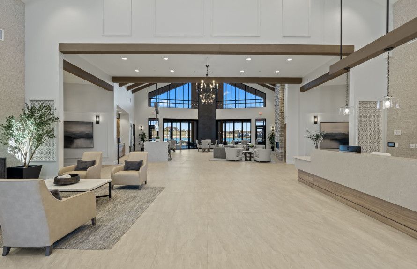
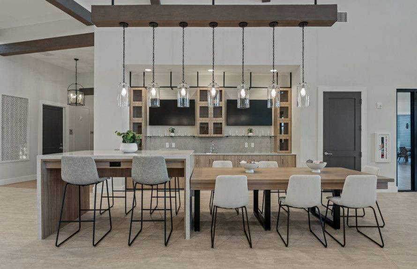
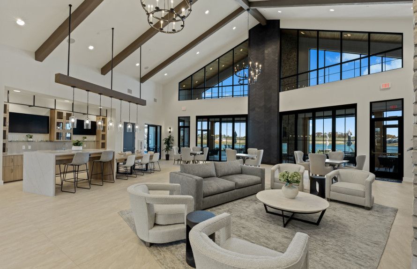
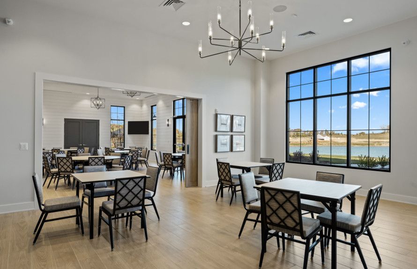
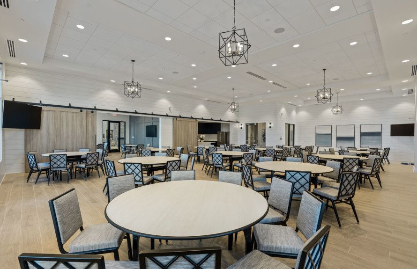
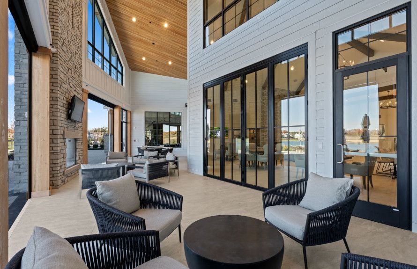
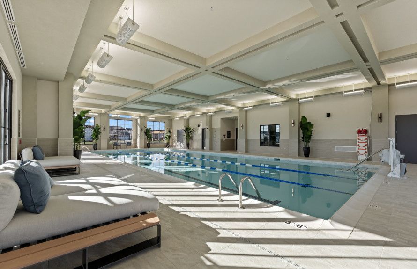
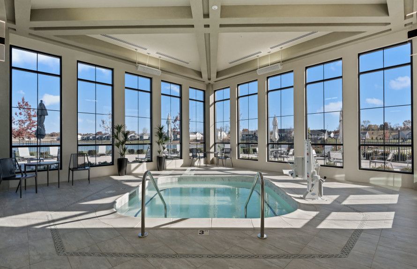
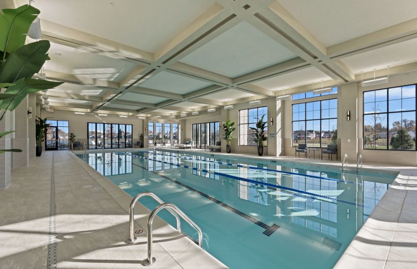
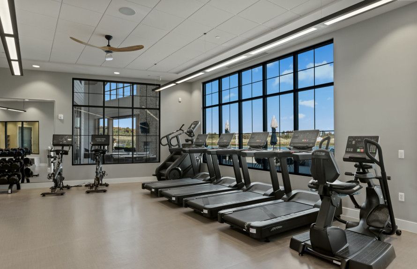
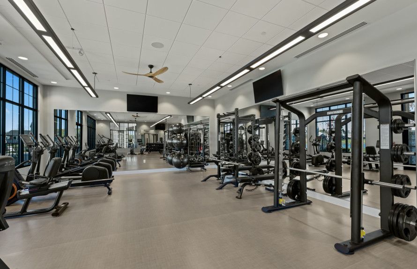
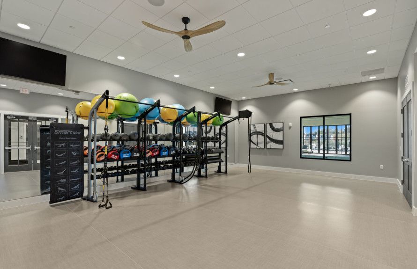
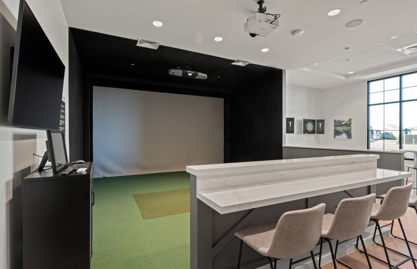
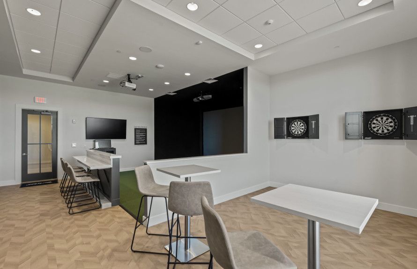
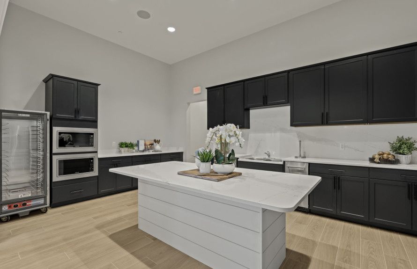
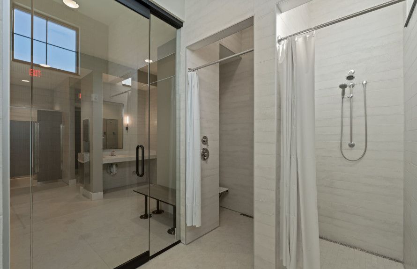
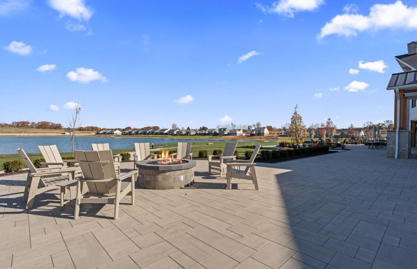
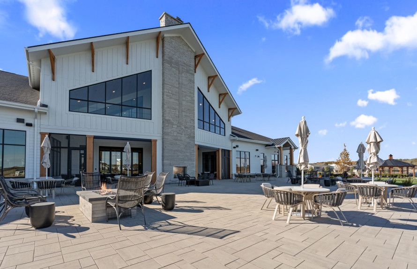
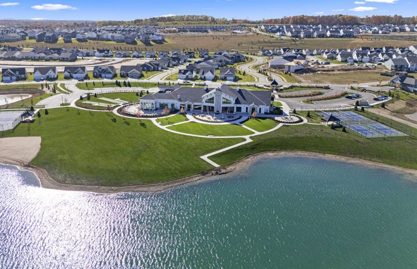
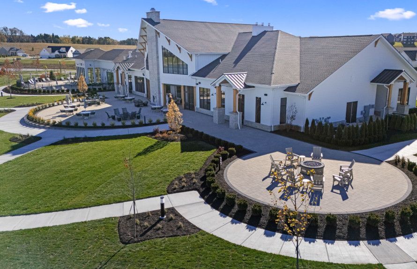
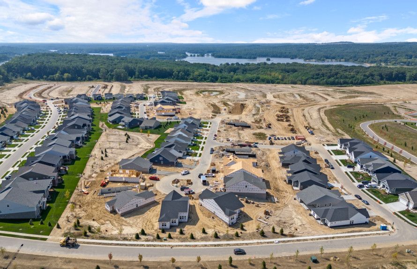
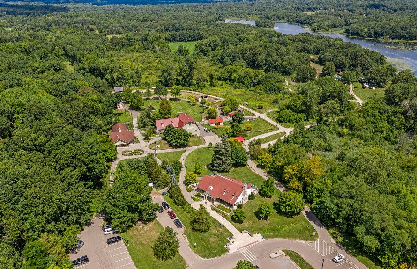
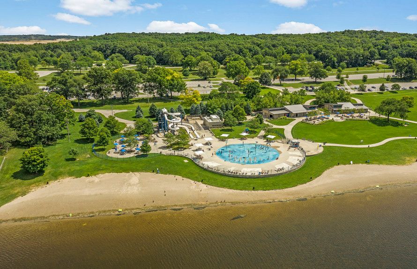
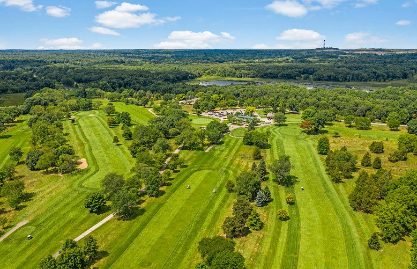
Welcome to Kensington Ridge by Del Webb in Milford, MI—where resort-style living meets smart ranch home designs in a vibrant 55+ Active Adult community. Enjoy low-maintenance living with a 16,800 square-foot clubhouse, fitness facilities, and social activities, all conveniently close to I-96 and Kensington Metropark. Your new home awaits.
Green program
Del Webb Energy Advantage
More InfoAsk the builder
The builder will reach out to you to answer your questions.
Request a tour
Kensington Ridge by Del Webb
Del Webb
1554 Tranquility Drive, Milford, MI 48381
571-791-4906
248-***-****
Hours
M:12PM-5PM;Tu:10AM-5PM;W:10AM-5PM;Th:10AM-5PM;F:10AM-5PM;Sa:10AM-5PM;Su:10AM-5PM
Community Explorer
Kensington Ridge by Del Webb by Del Webb
by Del Webb
Available homes
Filters
Floor plans (17)


Quick move-ins (8)

5330 Paisley Circle (Prestige)
$628,990
- 2 Beds
- 2.5 Baths
- 2 Gr
- 2,026 SqFt
- Quick move-in
- Single family home

1924 Marigold Way (Prosperity with Basement)
$664,990
- 2 Beds
- 2 Baths
- 2 Gr
- 1,646 SqFt
- Quick move-in
- Single family home

2095 Marigold Way (Mystique with Basement)
$687,990
- 2 Beds
- 2 Baths
- 2 Gr
- 1,841 SqFt
- Quick move-in
- Single family home

1656 Moss Drive (Prestige with Basement)
$750,490
- 2 Beds
- 2.5 Baths
- 2 Gr
- 2,210 SqFt
- Quick move-in
- Single family home

1589 Firefly Trail (Palmary)
$754,990
- 3 Beds
- 3 Baths
- 2 Gr
- 2,691 SqFt
- Quick move-in
- Single family home

1944 Marigold Way (Prestige with Basement)
$760,490
- 2 Beds
- 2.5 Baths
- 2 Gr
- 2,210 SqFt
- Quick move-in
- Single family home

1962 Marigold Way (Palmary with Basement)
$765,490
- 2 Beds
- 2 Baths
- 2 Gr
- 1,892 SqFt
- Quick move-in
- Single family home
Neighborhood

Community location & sales center
1554 Tranquility Drive Milford, MI 48381
1554 Tranquility Drive Milford, MI 48381
571-791-4906
248-***-****
From I-96: Follow I-96 to Exit 155b toward Milford Road; Head north on Milford Road (from eastbound I-96, turn left; from westbound I-96, turn right); Continue on Milford Road for approximately 1/4 mile, Kensington Ridge will be on the left
Amenities
Community & neighborhood
Local points of interest
- Lake
- WaterFront Lots
- Beach
Social activities
- Club House
Health and fitness
- Tennis
- Pool
- Trails
Schools near Kensington Ridge by Del Webb
Huron Valley Schools
Public Elementary-Middle School
rating

Oak Valley Middle School
Grades PK to 8
248-684-8101
4200 White Oak Trl, Commerce Twp, MI, 48382
Class ratio
1:17
Enrollment
492
Public Elementary School
rating

Johnson Elementary School
Grades PK to 5
248-684-8020
515 General Motors Rd, Milford, MI, 48381
Class ratio
1:15
Enrollment
397
Public Middle-High School
rating
Milford High School
Grades 8 to 12
248-684-8091
2380 S Milford Rd, Highland, MI, 48357
Class ratio
1:18
Enrollment
1273
GreatSchools ratings are provided by GreatSchools.org and are for reference only. Ratings may not be available for all schools. Please verify school assignments and details with the local school district.
Builder details
Del Webb

3.8 out of 5 stars
33 Reviews in the Detroit Area
VIEW RATINGS & REVIEWS
Del Webb is a national brand of PulteGroup, Inc. Del Webb is the pioneer in active adult communities and America’s leading builder of new homes targeted to pre-retirement and retiring boomers.Del Webb builds consumer inspired homes and communities for active adults ages 55+ who want to continue to explore, grow and learn, socially, physically and intellectually as they look forward to retirement.
TrustBuilder reviews
This listing's information was verified with the builder for accuracy 1 day ago
Discover More Great Communities
Select additional listings for more information
We're preparing your brochure
You're now connected with Del Webb. We'll send you more info soon.
The brochure will download automatically when ready.
Brochure downloaded successfully
Your brochure has been saved. You're now connected with Del Webb, and we've emailed you a copy for your convenience.
The brochure will download automatically when ready.
Way to Go!
You’re connected with Del Webb.
The best way to find out more is to visit the community yourself!