


Everlee Summit
From $398,990 | 3-5 Beds | 2-4 Baths | 1,814 - 3,072 SqFt


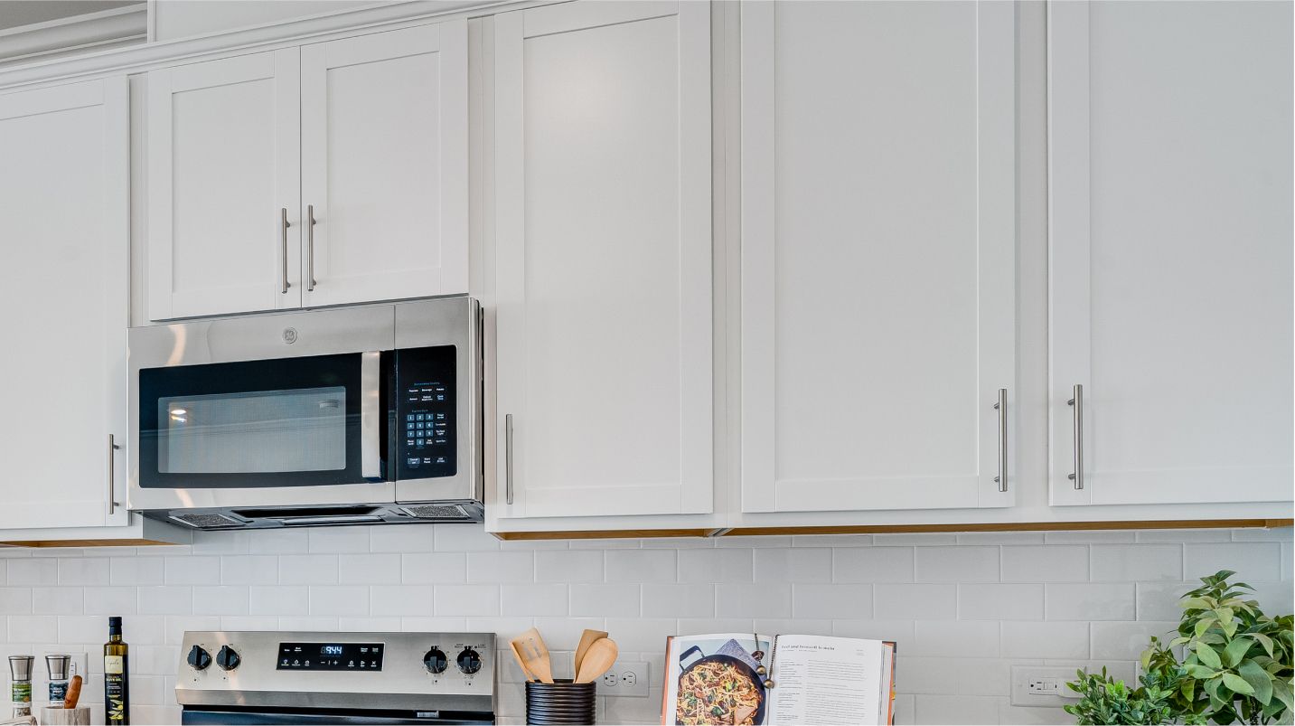
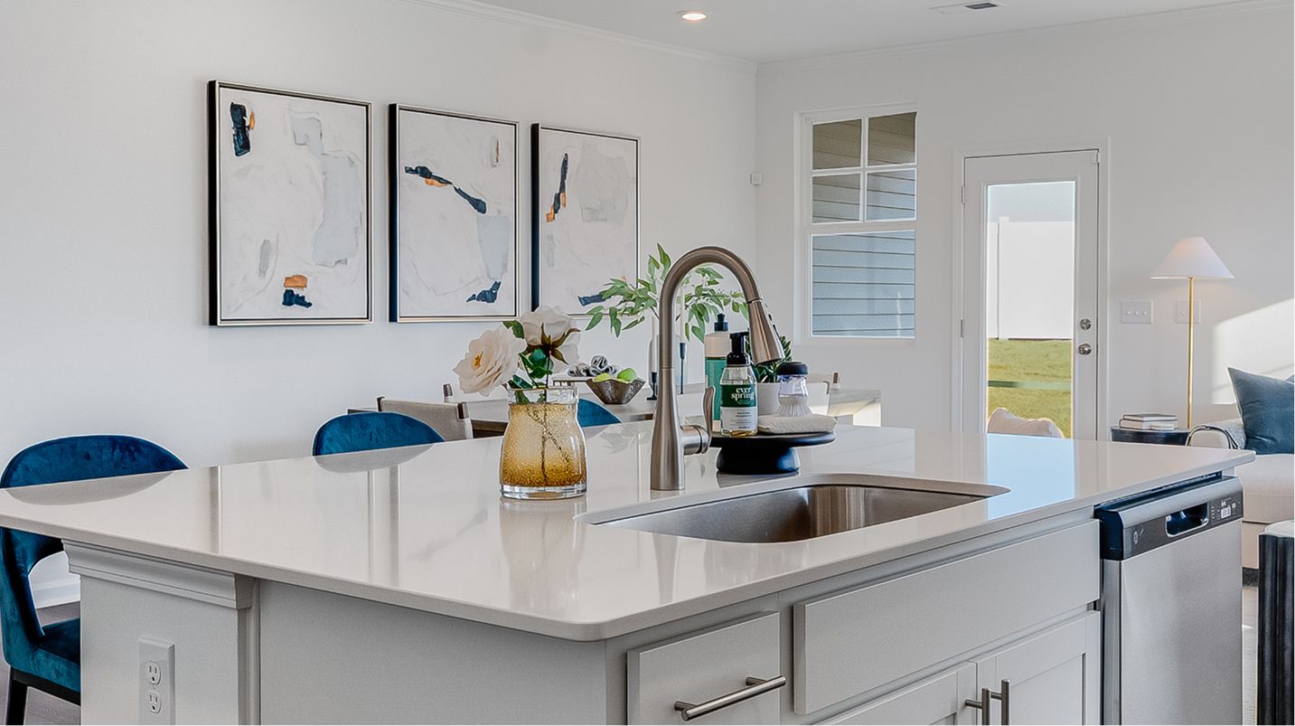
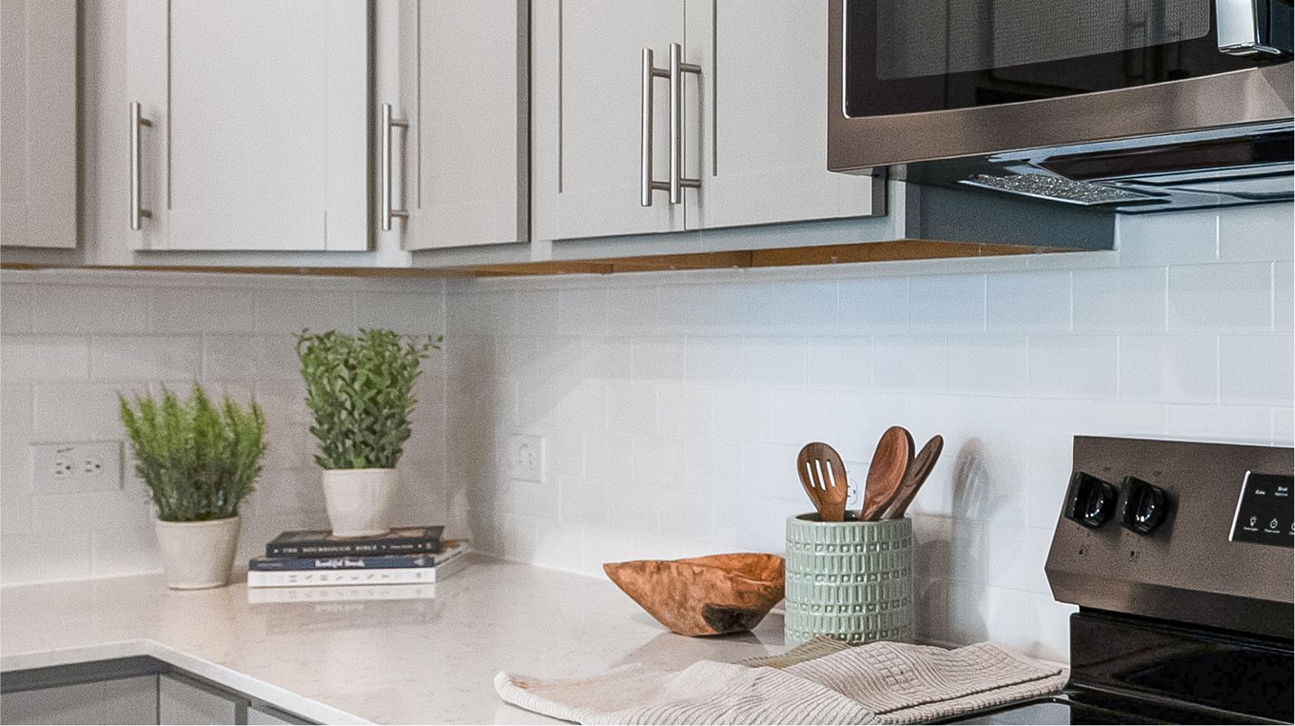
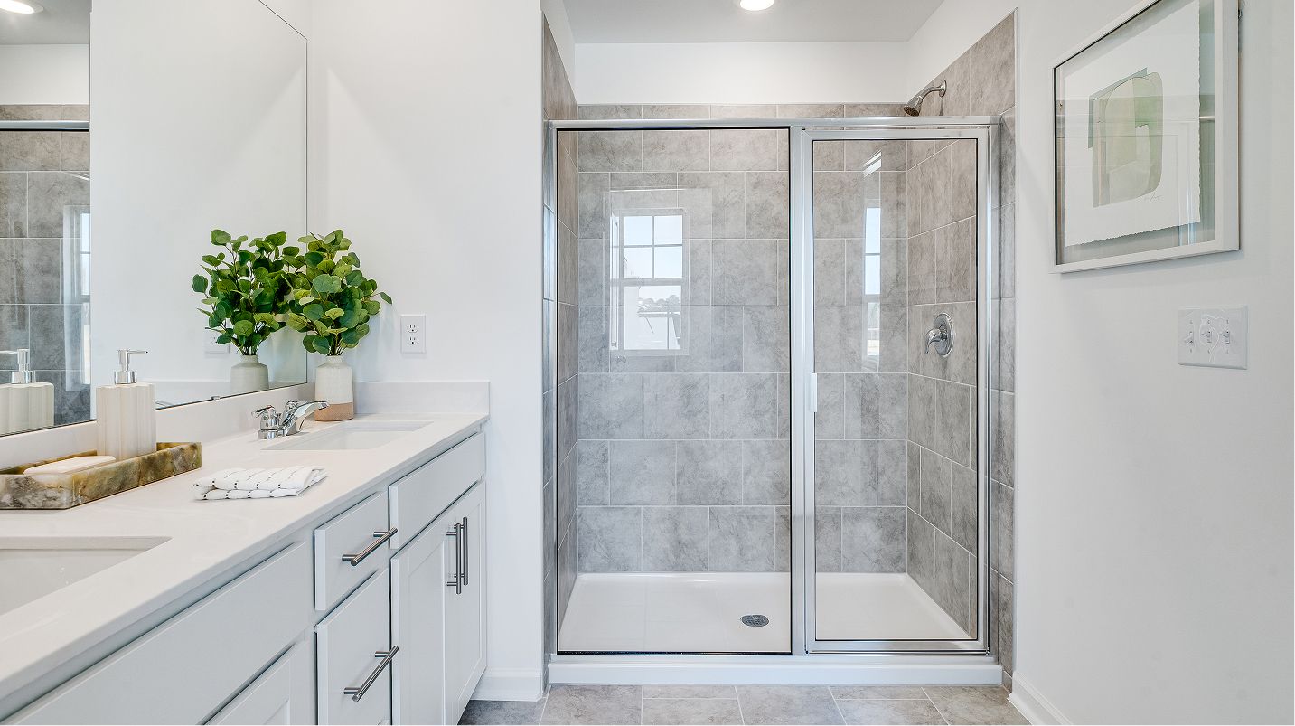
Everlee Summit
4364 Laurel Pond Way, Raleigh, NC, 27616
From $398,990 This is the starting price for available plans and quick move-ins within this community and is subject to change.

Lennar
- 3-5 Beds
- 2-4 Baths
- 2 Car garage
- 1,814 - 3,072 Sq Ft
- 12 Quick move-ins
- 4 Floor plans
Community highlights
Community amenities
Pool
About Everlee Summit
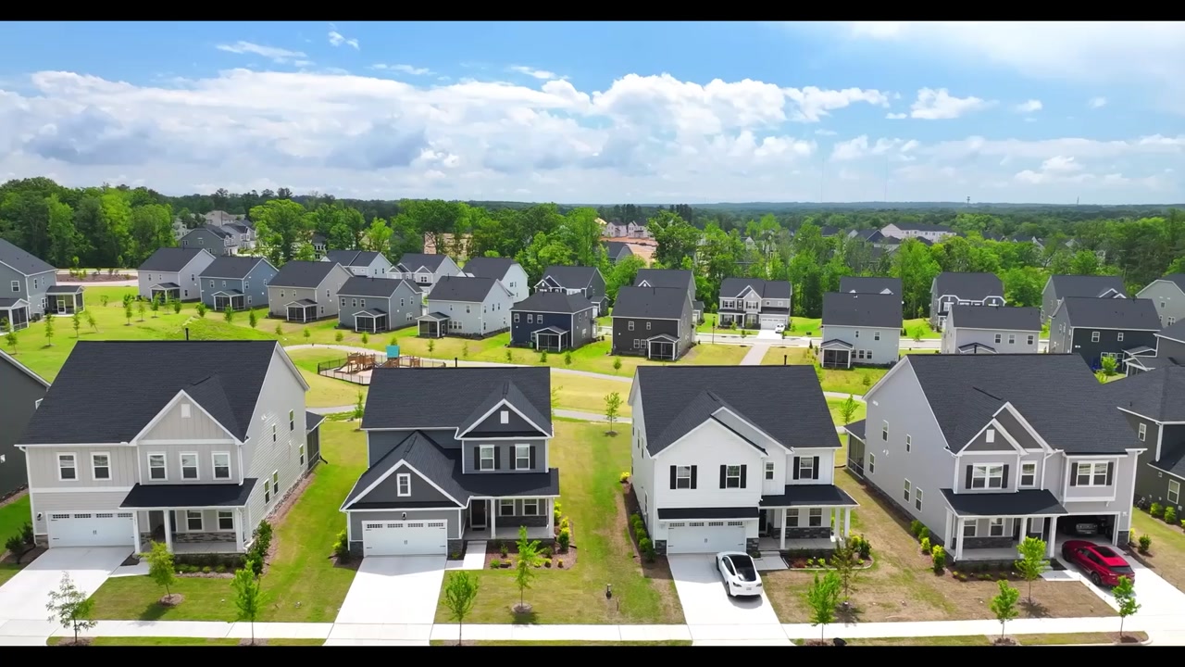
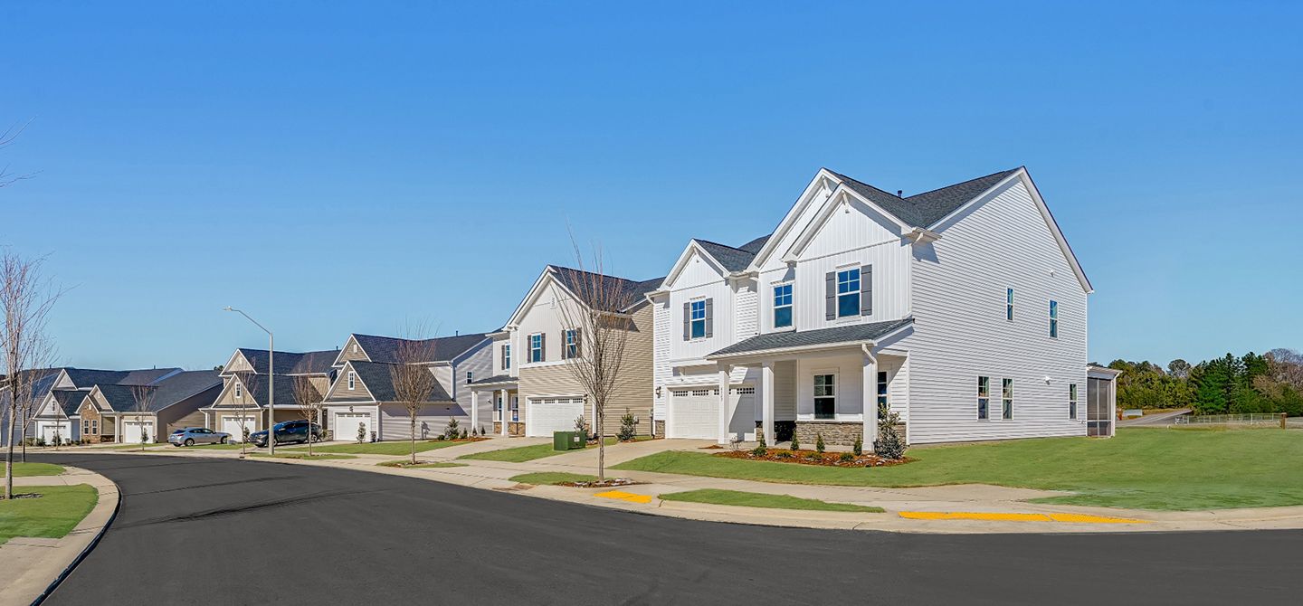
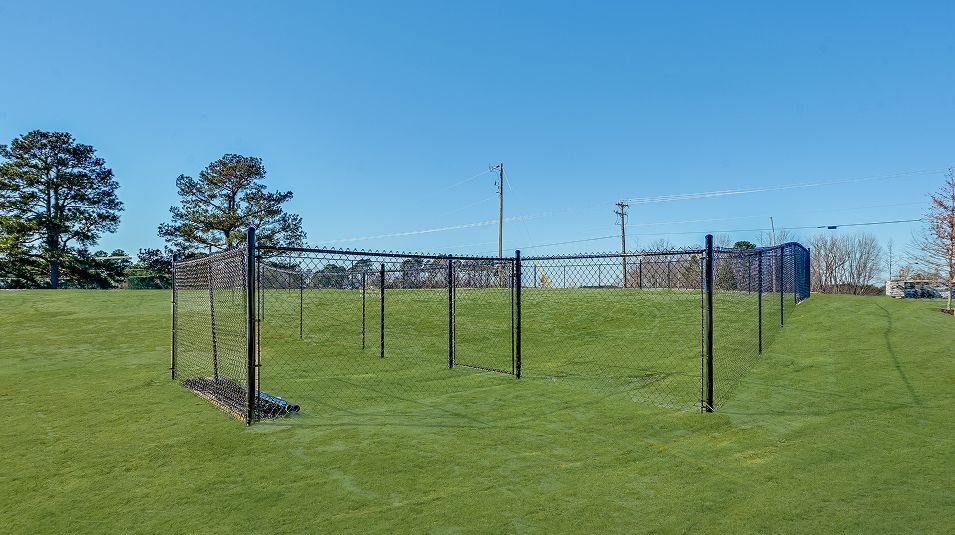
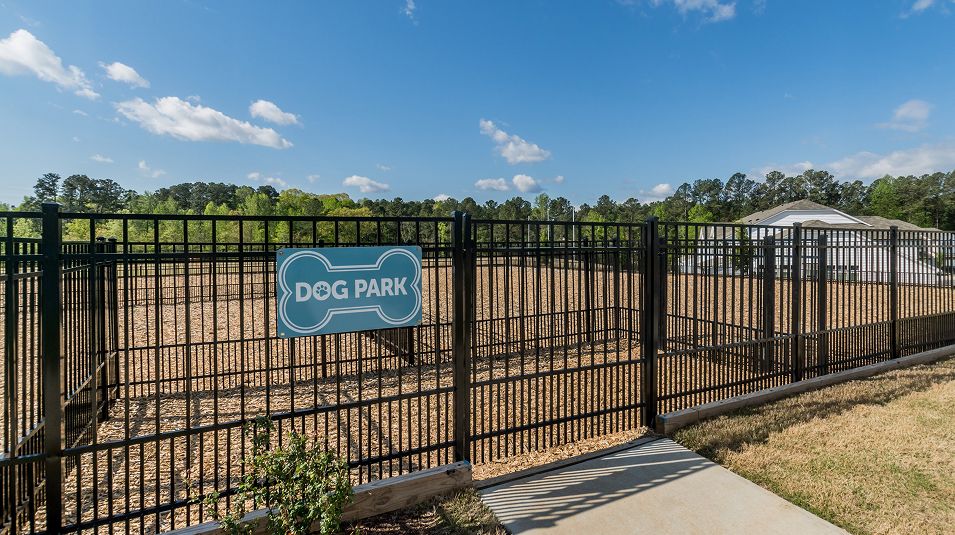
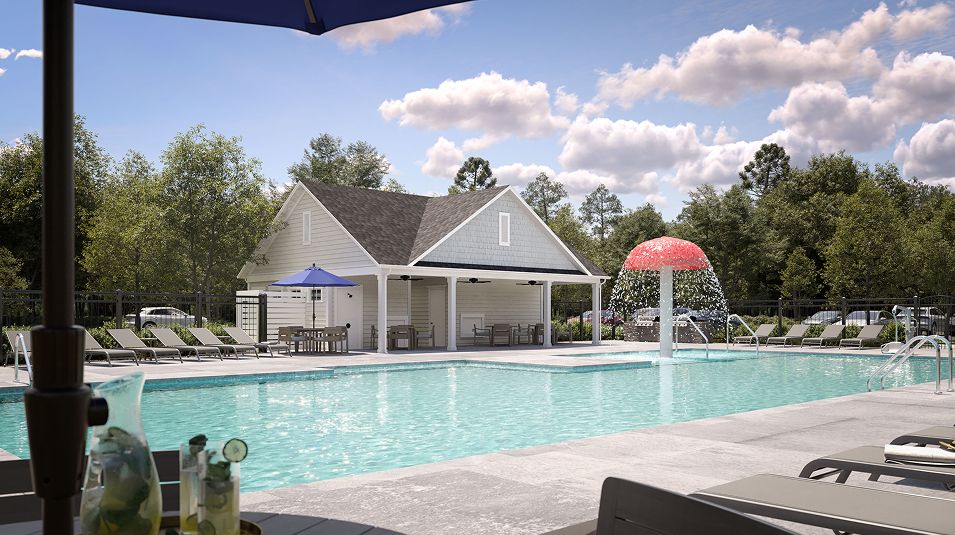
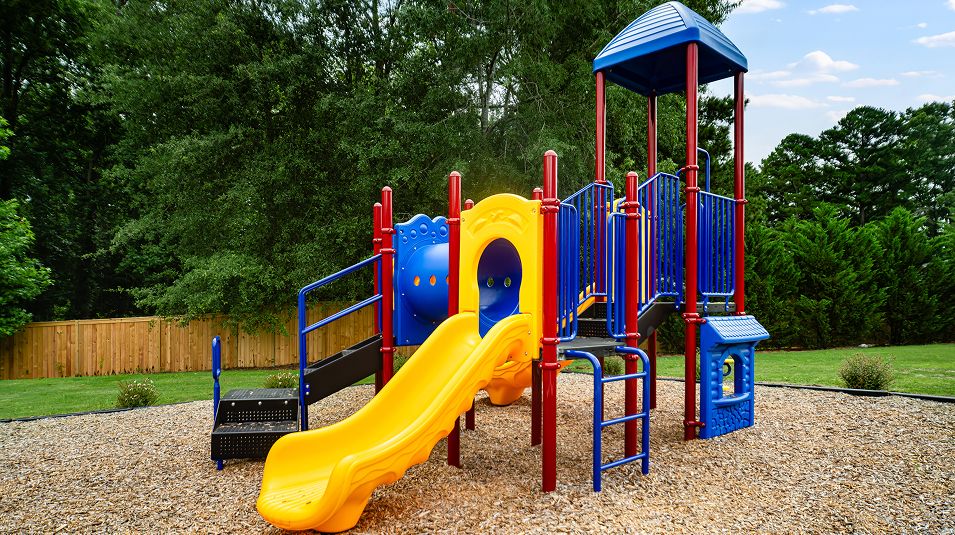
Everlee Summit is a community offering new single-family homes with resort-style amenities in Raleigh, NC.Homeowners can enjoy onsite amenities including an upscale saltwater pool, a fun-filled tot lot, a spacious dog park and a lawn care package for low-maintenance living. Raleigh is a bustling state capital with an array of shopping, dining and entertainment options available at Raleigh Iron Works and the downtown district. 12 minutes away are Buffaloe Road Athletic Park and Fantasy Lake Adventure Park for splashing fun and outdoor recreation. Nearby are I-540 and US-401 to provide effortless commutes to Research Triangle Park and beyond.
Ask the builder
The builder will reach out to you to answer your questions.
Schedule a tour
Everlee Summit
Lennar
4364 Laurel Pond Way, Raleigh, NC 27616
000-946-5110
888-***-****
Hours
Mon 10-6 | Tue 10-6 | Wed 1-6 | Thu 10-6 | Fri 10-6 | Sat 10-6 | Sun 1-6
Available homes
Filters
Floor plans (4)


Quick move-ins (12)

4213 GRAY ALDER LN (Clayton III)
$424,990
- 3 Beds
- 2 Baths
- 2 Gr
- 1,838 SqFt
- Quick move-in
- Single family home

4229 GRAY ALDER LN (Clayton III)
$439,990
- 3 Beds
- 2 Baths
- 2 Gr
- 1,838 SqFt
- Quick move-in
- Single family home

4309 GRAY ALDER LN (Mayflower III)
$474,610
- 4 Beds
- 3 Baths
- 2 Gr
- 2,472 SqFt
- Quick move-in
- Single family home

3109 SANDY BLUFF RD (Landrum III)
$474,990
- 5 Beds
- 3 Baths
- 2 Gr
- 2,619 SqFt
- Quick move-in
- Single family home

4221 GRAY ALDER LN (Clayton III)
$474,990
- 3 Beds
- 2 Baths
- 2 Gr
- 1,814 SqFt
- Quick move-in
- Single family home

4217 GRAY ALDER LN (Mayflower III)
$479,990
- 4 Beds
- 3 Baths
- 2 Gr
- 2,472 SqFt
- Quick move-in
- Single family home
4305 GRAY ALDER LN (Clayton III)
$483,875
- 3 Beds
- 2 Baths
- 2 Gr
- 1,838 SqFt
- Quick move-in
- Single family home

4313 GRAY ALDER LN (Landrum III)
$488,380
- 5 Beds
- 3 Baths
- 2 Gr
- 2,638 SqFt
- Quick move-in
- Single family home

4205 GRAY ALDER LN (Landrum III)
$489,990 $499,990
- 5 Beds
- 3 Baths
- 2 Gr
- 2,638 SqFt
- Quick move-in
- Single family home
4317 GRAY ALDER LN (Mayflower III)
$494,010
- 4 Beds
- 3 Baths
- 2 Gr
- 2,472 SqFt
- Quick move-in
- Single family home

4225 GRAY ALDER LN (Landrum III)
$494,990
- 5 Beds
- 3 Baths
- 2 Gr
- 2,619 SqFt
- Quick move-in
- Single family home

4301 GRAY ALDER LN (Tryon III)
$524,990 $539,560
- 5 Beds
- 4 Baths
- 2 Gr
- 3,072 SqFt
- Quick move-in
- Single family home
Neighborhood

Community location & sales center
4364 Laurel Pond Way Raleigh, NC 27616
4364 Laurel Pond Way Raleigh, NC 27616
444-380-9554
888-***-****
Amenities
Community & neighborhood
Utilities
- Electric Duke Energy (800) 777-9898
- Gas Enbridge Gas (877) 776-2427
- Telephone FisionX (833) 354-2289
- Water/wastewater City of Raleigh (919) 996-3245
Health and fitness
- Pool
Schools near Everlee Summit
Wake County Schools
Public Elementary School
rating

Harris Creek Elementary School
Grades KG to 5
919-217-5100
3829 Forestville Rd, Raleigh, NC, 27616
Class ratio
1:13
Enrollment
852
GreatSchools ratings are provided by GreatSchools.org and are for reference only. Ratings may not be available for all schools. Please verify school assignments and details with the local school district.
Builder details
Lennar

3.9 out of 5 stars
733 Reviews in the Raleigh-Durham-Chapel Hill Area
VIEW RATINGS & REVIEWS
Lennar Corporation, founded in 1954, is one of the nation's leading builders of quality homes for all generations. Lennar builds affordable, move-up and active adult homes primarily under the Lennar brand name. Lennar's Financial Services segment provides mortgage financing, title and closing services primarily for buyers of Lennar's homes and, through LMF Commercial, originates mortgage loans secured primarily by commercial real estate properties throughout the United States. Lennar's Multifamily segment is a nationwide developer of high-quality multifamily rental properties. LENX drives Lennar's technology, innovation and strategic investments. For more information about Lennar, please visit www.lennar.com.
TrustBuilder reviews
More communities by Lennar

Rosedale - Classic Collection
From $529,990
- 4-5 Beds
- 3-4 Baths
- 2,922 - 3,966 SqFt
- Community in Wake Forest, NC 27587

Rolesville Crossing - Designer Collection
From $280,990
- 3 Beds
- 2 Baths
- 1,792 - 1,923 SqFt
- Community in Wake Forest, NC 27587

Montage West Townes
From $314,990
- 3 Beds
- 3 Baths
- 1,973 - 2,007 SqFt
- Community in Raleigh, NC 27610
This listing's information was verified with the builder for accuracy 1 day ago
Discover More Great Communities
Select additional listings for more information
We're preparing your brochure
You're now connected with Lennar. We'll send you more info soon.
The brochure will download automatically when ready.
Brochure downloaded successfully
Your brochure has been saved. You're now connected with Lennar, and we've emailed you a copy for your convenience.
The brochure will download automatically when ready.
Way to Go!
You’re connected with Lennar.
The best way to find out more is to visit the community yourself!