



Regency at Auburn Station - Discovery Collection
From $397,995 | 2-3 Beds | 2-3 Baths | 1,442 - 2,200 SqFt
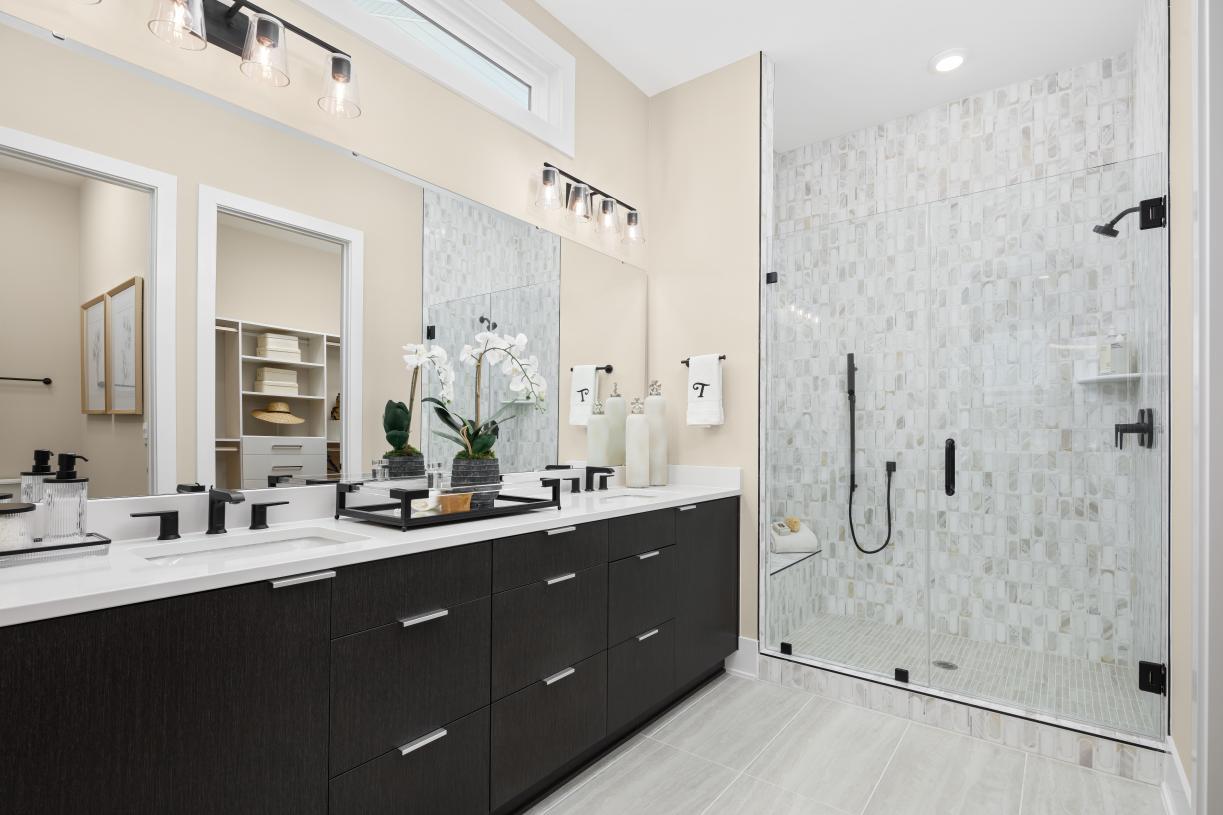
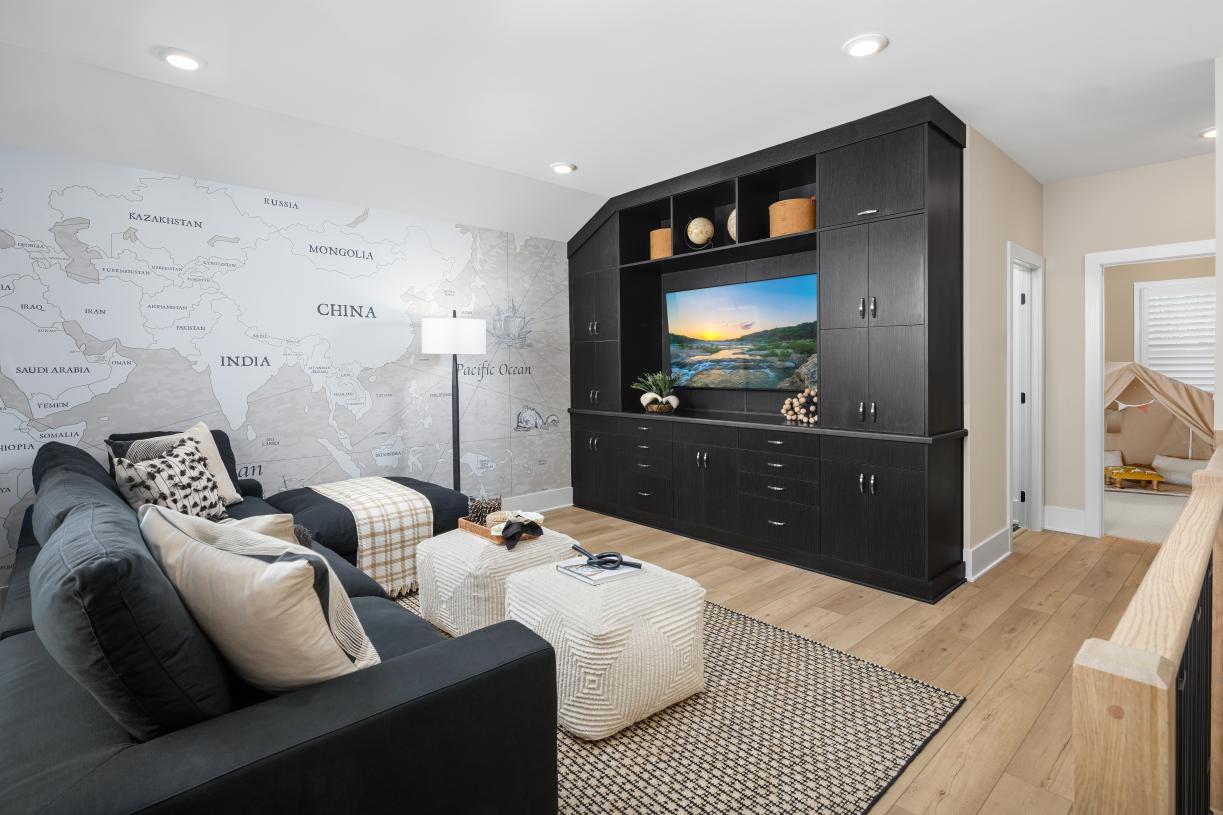
Regency at Auburn Station - Discovery Collection
1404 Rearden Dr, Raleigh, NC, 27610
From $397,995 This is the starting price for available plans and quick move-ins within this community and is subject to change.

Toll Brothers
- 2-3 Beds
- 2-3 Baths
- 2 Car garage
- 1,442 - 2,200 Sq Ft
- 3 Quick move-ins
- 4 Floor plans
Community highlights
Community amenities
Pool
About Regency at Auburn Station - Discovery Collection
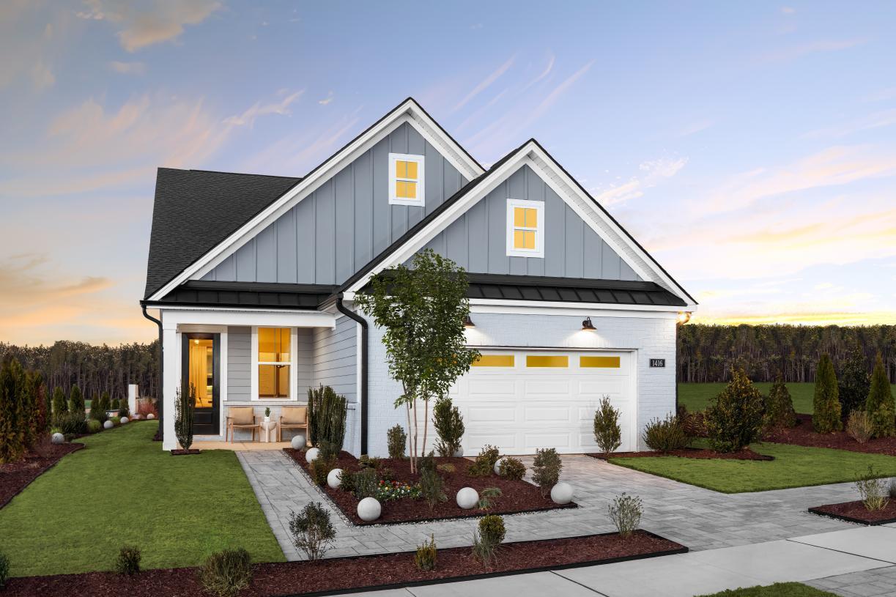
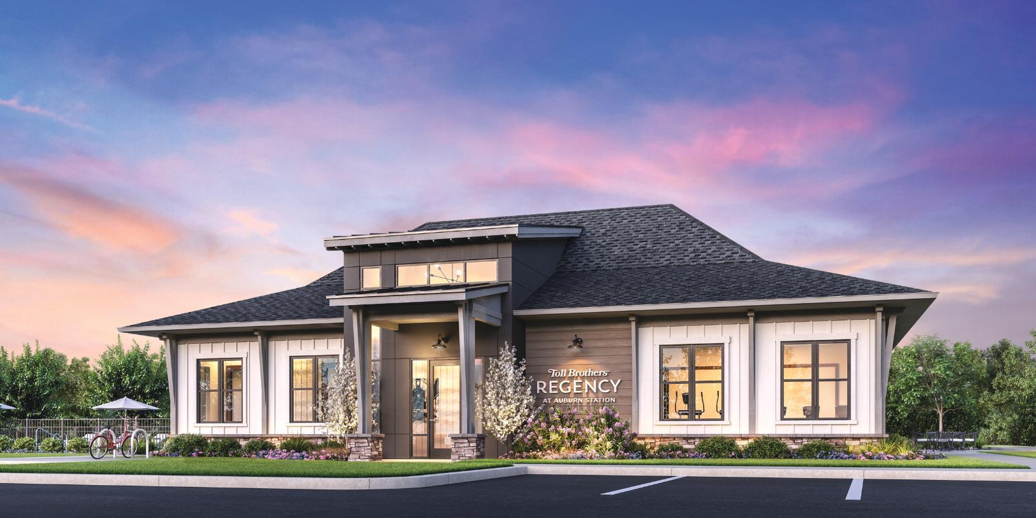
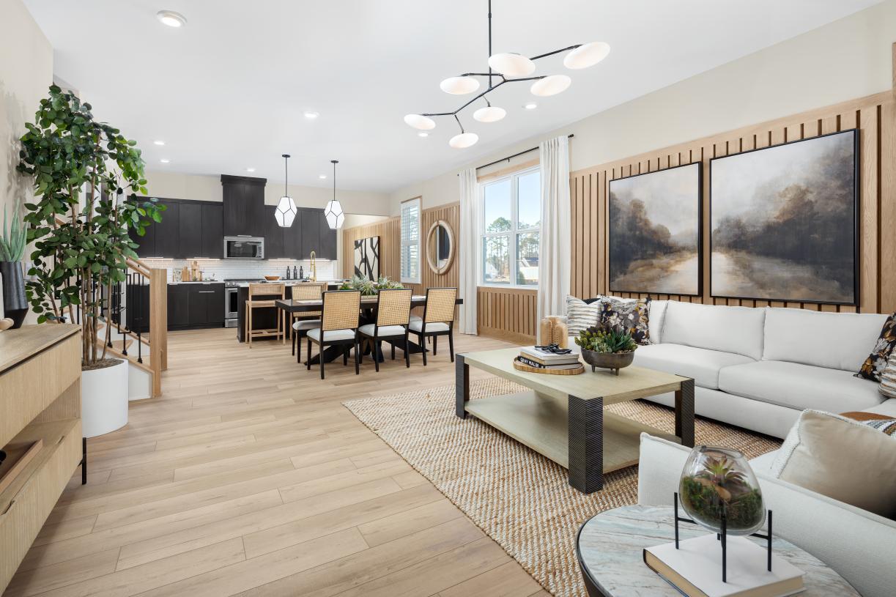
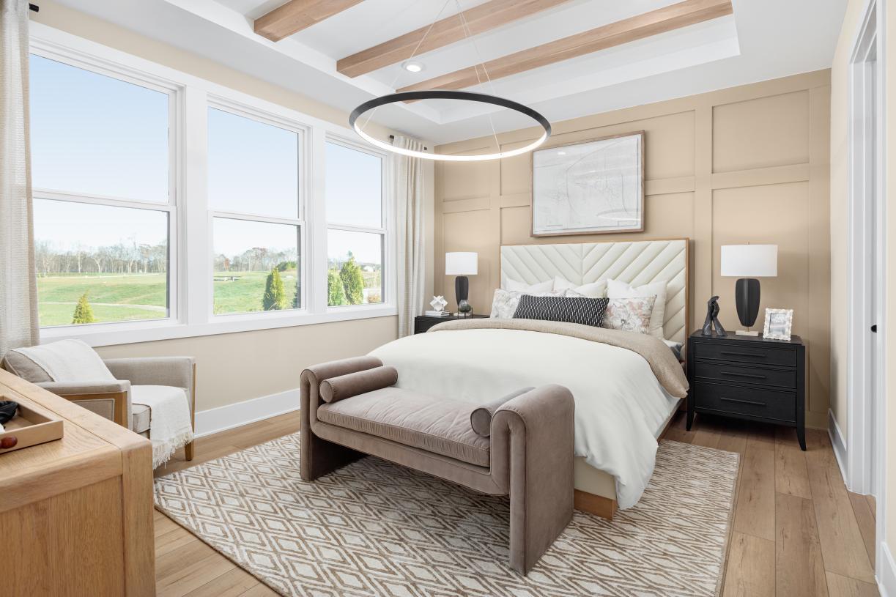
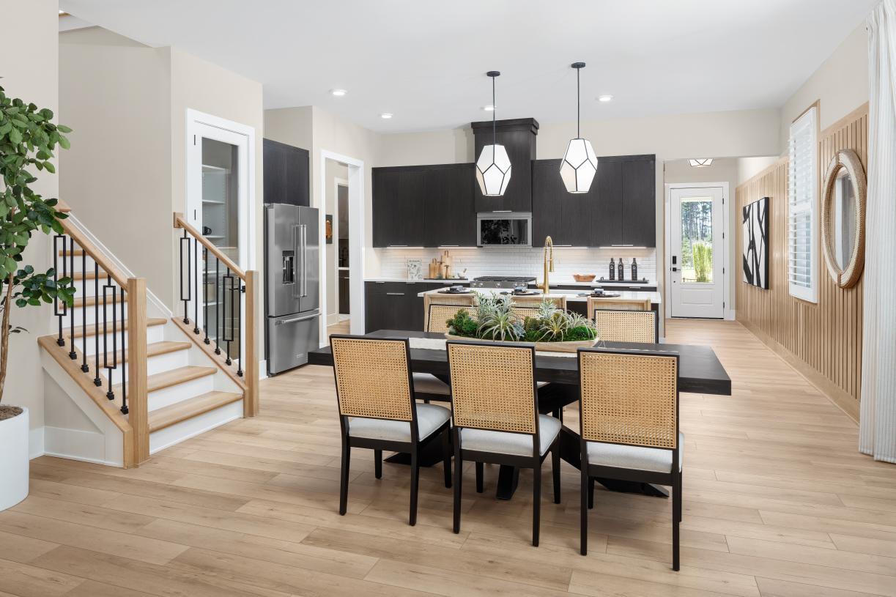
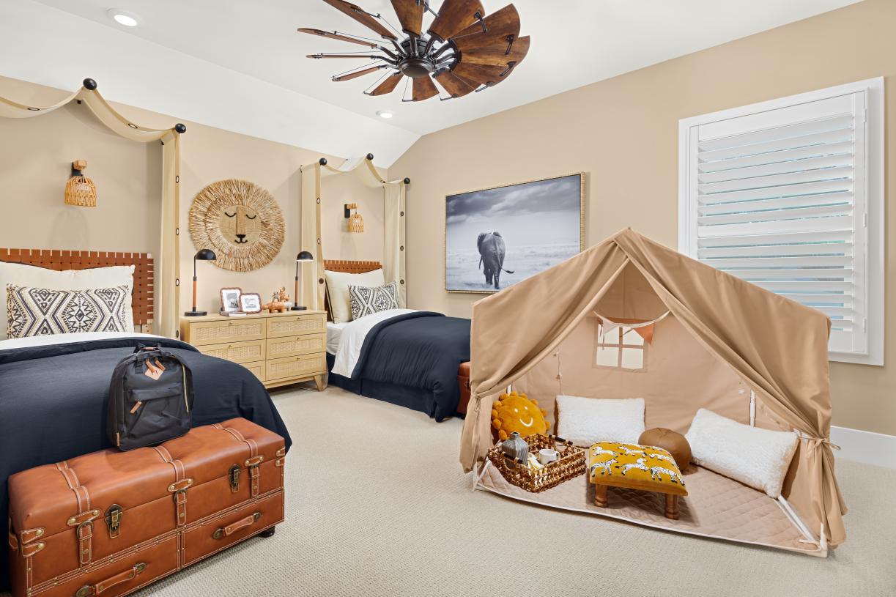
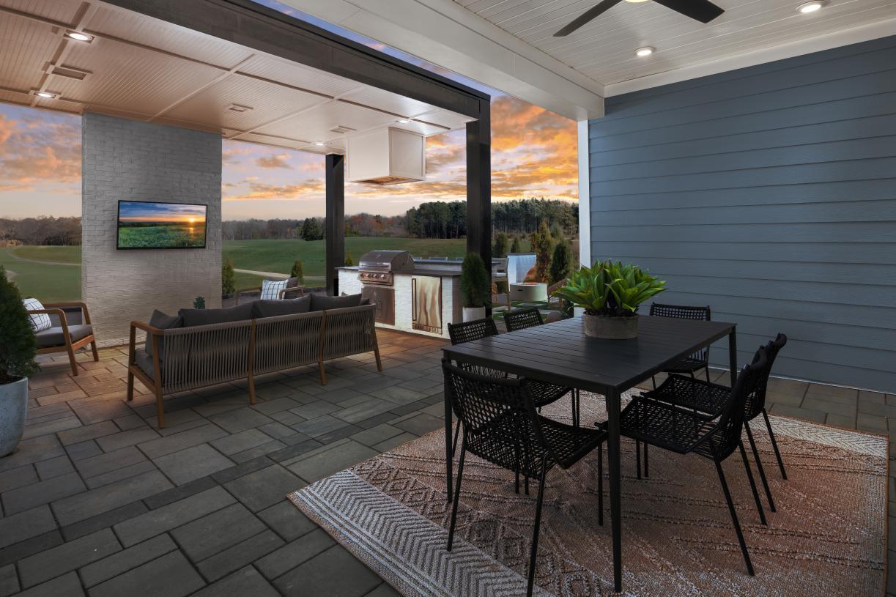
Enjoy the very best life has to offer at Regency at Auburn Station - Discovery Collection. This community of new homes for 55+ active adults in Raleigh, NC, offers flexible floor plans and sizes ranging from 1,442 2,108 square feet with 2 to 3 bedrooms and 2 to 3 bathrooms. Residents here will enjoy amazing resort-style amenities like a pool, fitness center, pickleball courts, and more in addition to close proximity to the shopping, dining, and entertainment of downtown. Find your home at Regency at Auburn Station and enjoy low-maintenance luxury living and easy access to everything this expanding area has to offer.
Green program
Toll Green - Reducing environmental impact and providing energy savings & comfort.
More InfoAsk the builder
The builder will reach out to you to answer your questions.
Request a tour
Regency at Auburn Station - Discovery Collection
Toll Brothers
1404 Rearden Dr, Raleigh, NC 27610
242-110-2899
919-***-****
Sales Agent
Katie W., Stacey K., April G. & Michelle C.
Hours
Mon-Tue 10 am to 6 pm; Wed 1 pm to 6 pm; Thu-Sat 10 am to 6 pm; Sun 1 pm to 6 pm
Available homes
Floor plans (4)


Quick move-ins (3)

448 Mugby Rd (Beckley)
$399,000
- 2 Beds
- 2 Baths
- 2 Gr
- 1,442 SqFt
- Quick move-in
- Single family home

481 Mugby Rd (Hemsworth)
$599,000
- 3 Beds
- 3 Baths
- 2 Gr
- 2,200 SqFt
- Quick move-in
- Single family home

Community map for Regency at Auburn Station - Discovery Collection
Discover the homesites within Regency at Auburn Station - Discovery Collection and see what homes you can build on each site.
Neighborhood

Community location & sales center
1404 Rearden Dr Raleigh, NC 27610
1404 Rearden Dr Raleigh, NC 27610
464-332-4011
919-***-****
Amenities
Community & neighborhood
Health and fitness
- Pool
Community services & perks
- Regency at Auburn Station- Discovery Collection has versatile open-concept home designs ranging from 1,442 to 2,108 square feet
- Personalize your dream home at the award-winning Raleigh Toll Brothers Design Studio
- Located less than 4 miles from White Oak Crossing for all of your shopping needs
- Exceptional private Regency amenities, including a clubhouse, resort-style pool, fitness center, pickleball courts, and more
- Low-maintenance living with lawn care included
Schools near Regency at Auburn Station - Discovery Collection
Wake County Schools
Public Elementary School
rating

East Garner Elementary School
Grades KG to 5
919-773-7411
5545 Jones Sausage Rd, Garner, NC, 27529
Class ratio
1:13
Enrollment
478
Public High School
rating

South Garner High School
Grades 9 to 12
919-694-7711
8228 Hebron Church Rd, Garner, NC, 27529
Class ratio
1:17
Enrollment
1824
GreatSchools ratings are provided by GreatSchools.org and are for reference only. Ratings may not be available for all schools. Please verify school assignments and details with the local school district.
Builder details
Toll Brothers

Toll Brothers founders Bob and Bruce Toll started this award-winning Fortune 500 company in 1967. Embracing an unwavering commitment to quality and customer service, Toll Brothers builds new homes and communities in over 60 markets across the United States, serving first-time, move-up, active-adult, and second-home buyers. Toll Brothers became a public company in 1986 with common stock listed on the New York Stock Exchange under the symbol "TOL." Throughout Toll Brothers history, the company has been proud to receive recognition as a leader in home building. In 2026, Toll Brothers was named the #1 Most Admired Home Builder in Fortune magazine's list of the World's Most Admired Companies®*, marking the ninth year the Company has achieved this honor. Toll Brothers has also been named Builder of the Year by Builder magazine and is the first two-time recipient of Builder of the Year from Professional Builder magazine. *From Fortune, ©2026 Fortune Media IP Limited. All rights reserved. Used under license.
More communities by Toll Brothers

Longleaf Crest
From $918,995
- 4-5 Beds
- 3-5 Baths
- 3,905 - 5,155 SqFt
- Community in Holly Springs, NC 27540

Regency at Auburn Station - Journey Collection
From $447,995
- 2-3 Beds
- 2 Baths
- 1,680 - 2,015 SqFt
- Community in Raleigh, NC 27610

Regency at Holly Springs - Excursion Collection
From $703,995
- 3 Beds
- 2-3 Baths
- 2,115 - 2,465 SqFt
- Community in Holly Springs, NC 27540
This listing's information was verified with the builder for accuracy 12 hours ago
Discover More Great Communities
Select additional listings for more information
We're preparing your brochure
You're now connected with Toll Brothers. We'll send you more info soon.
The brochure will download automatically when ready.
Brochure downloaded successfully
Your brochure has been saved. You're now connected with Toll Brothers, and we've emailed you a copy for your convenience.
The brochure will download automatically when ready.
Way to Go!
You’re connected with Toll Brothers.
The best way to find out more is to visit the community yourself!