


The Reserve at Prestleigh
From $400,990 | 3-5 Beds | 2-3 Baths | 1,764 - 2,824 SqFt
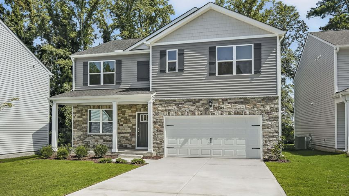
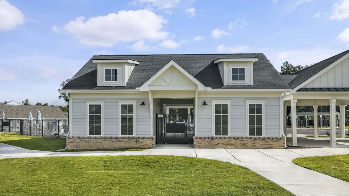
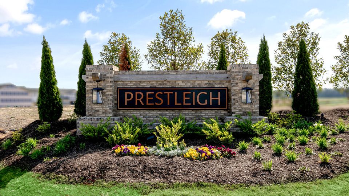
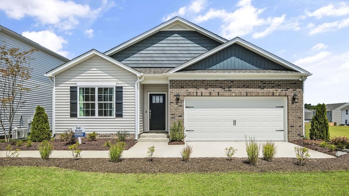
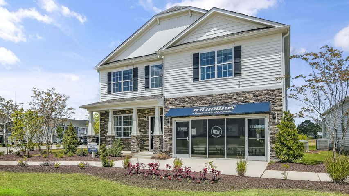
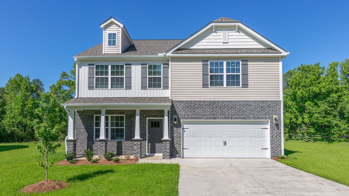
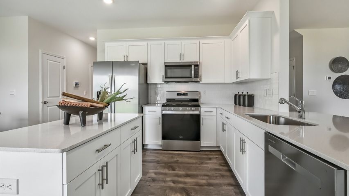
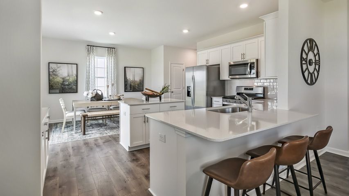
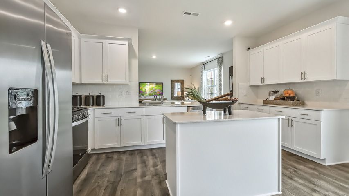
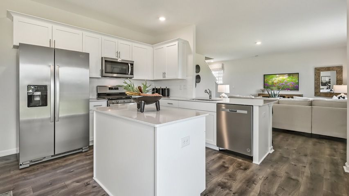
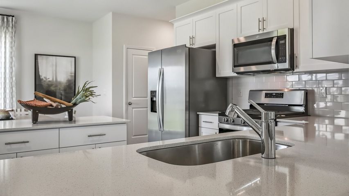
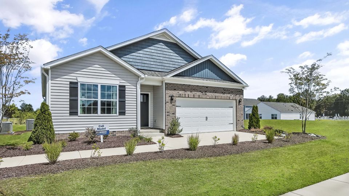
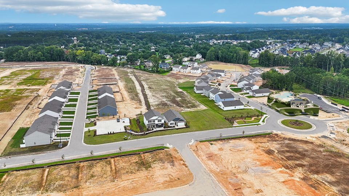
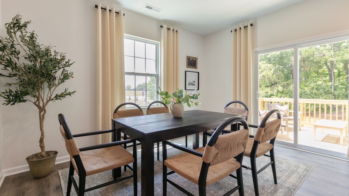
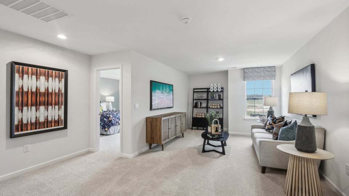
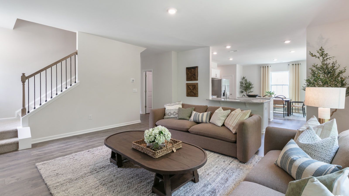
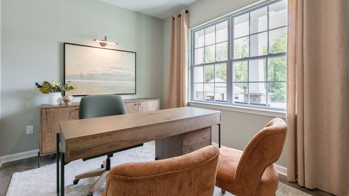
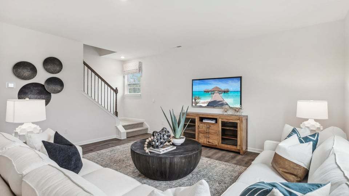
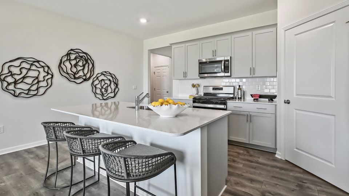
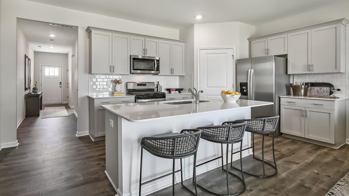
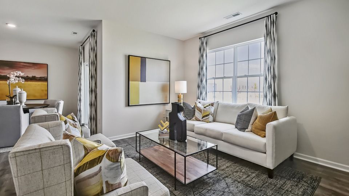
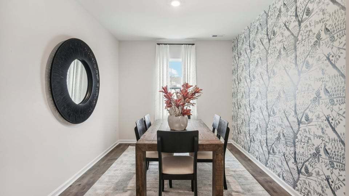
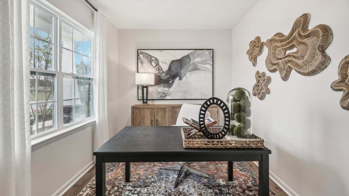
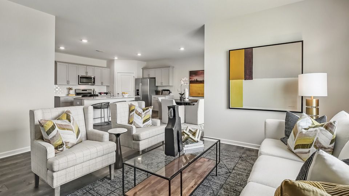
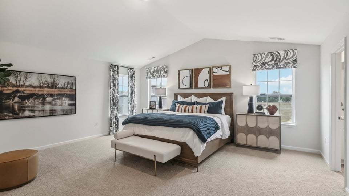
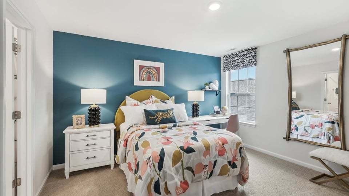
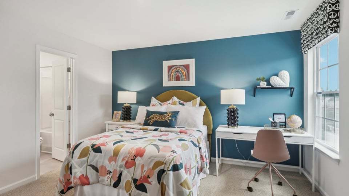
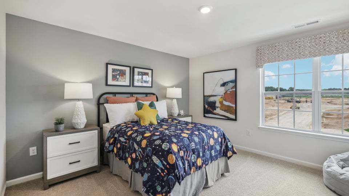
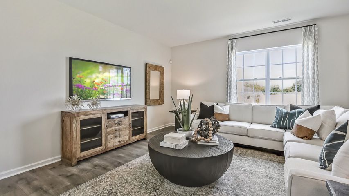
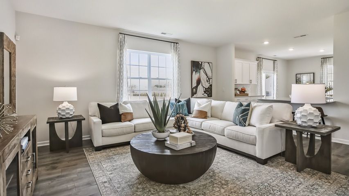
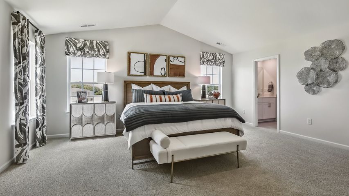
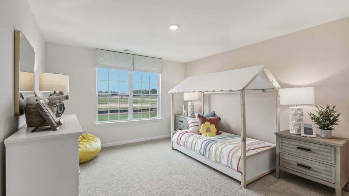
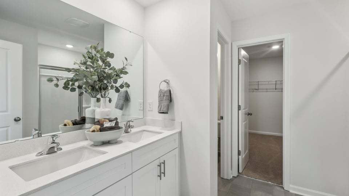
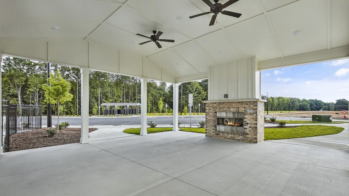
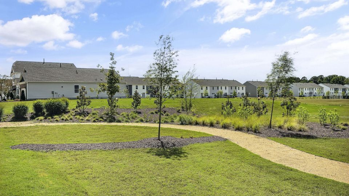
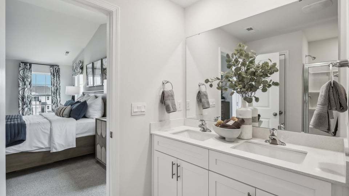
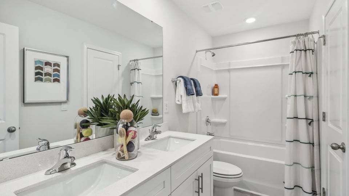
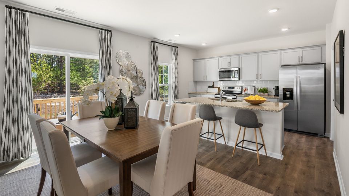
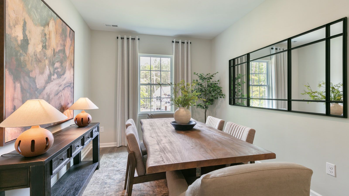
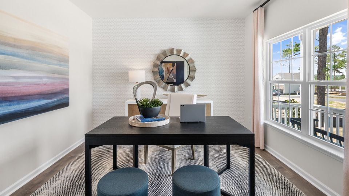
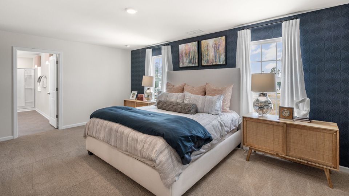
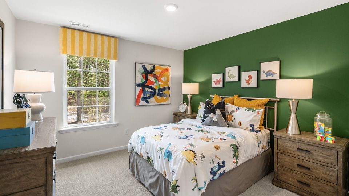
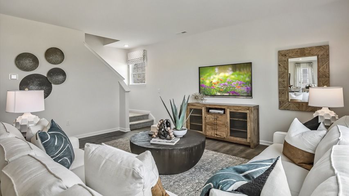
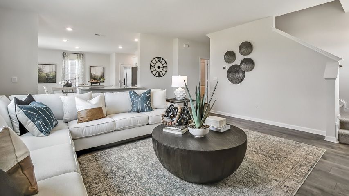
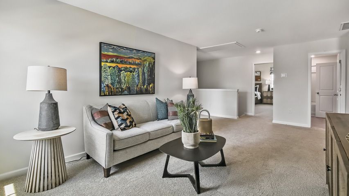
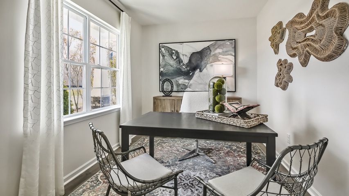
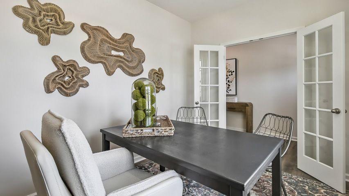
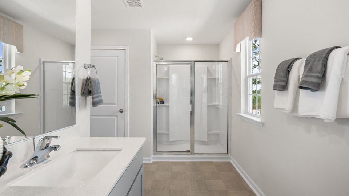
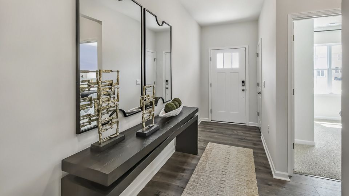
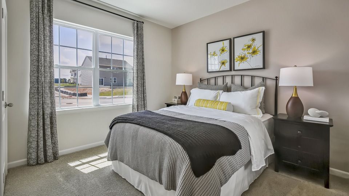
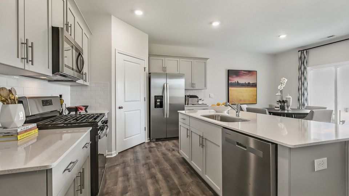
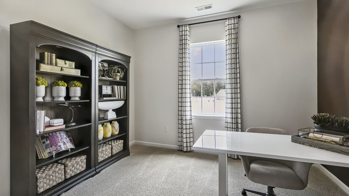
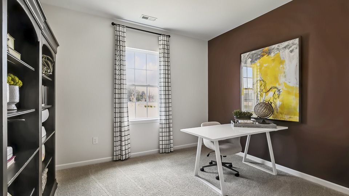
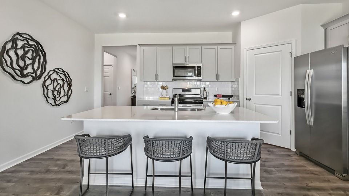
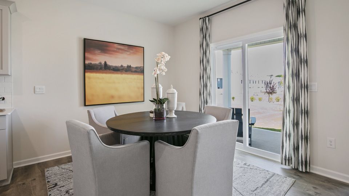
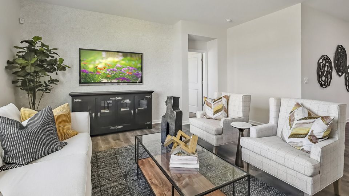
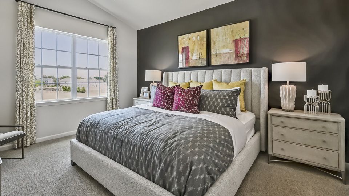
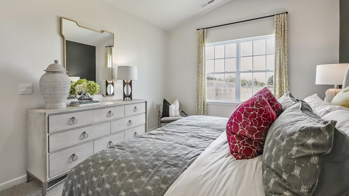
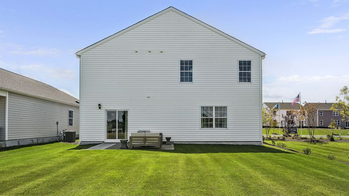
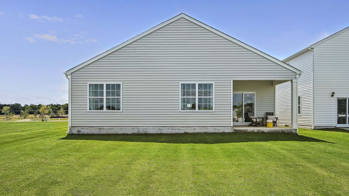
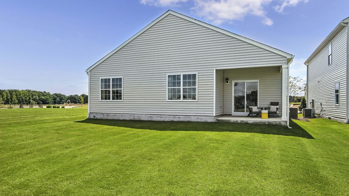
The Reserve at Prestleigh
941 Cattle Drive, Wake Forest, NC, 27587
From $400,990 This is the starting price for available plans and quick move-ins within this community and is subject to change.

D.R. Horton
- 3-5 Beds
- 2-3 Baths
- 2 Car garage
- 1,764 - 2,824 Sq Ft
- 11 Quick move-ins
- 5 Floor plans
Community highlights
About The Reserve at Prestleigh
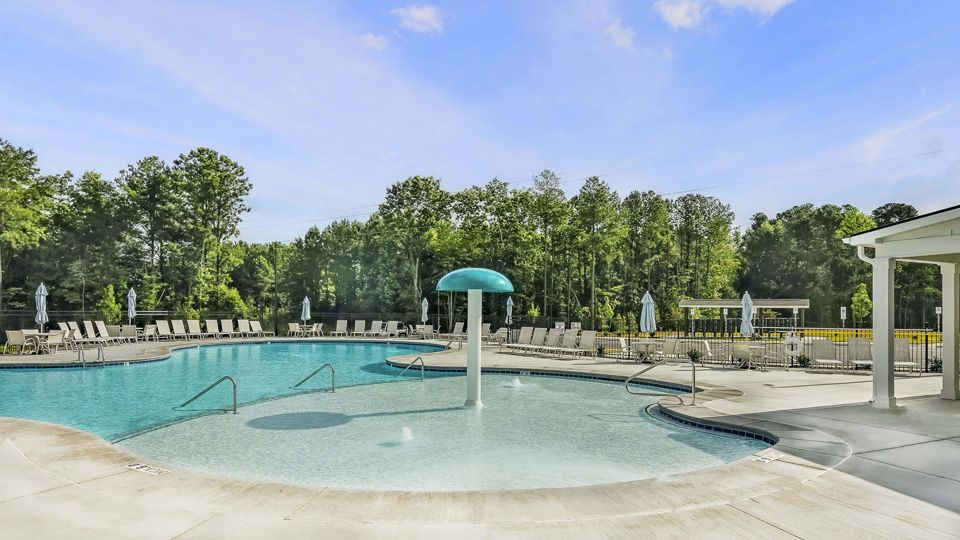
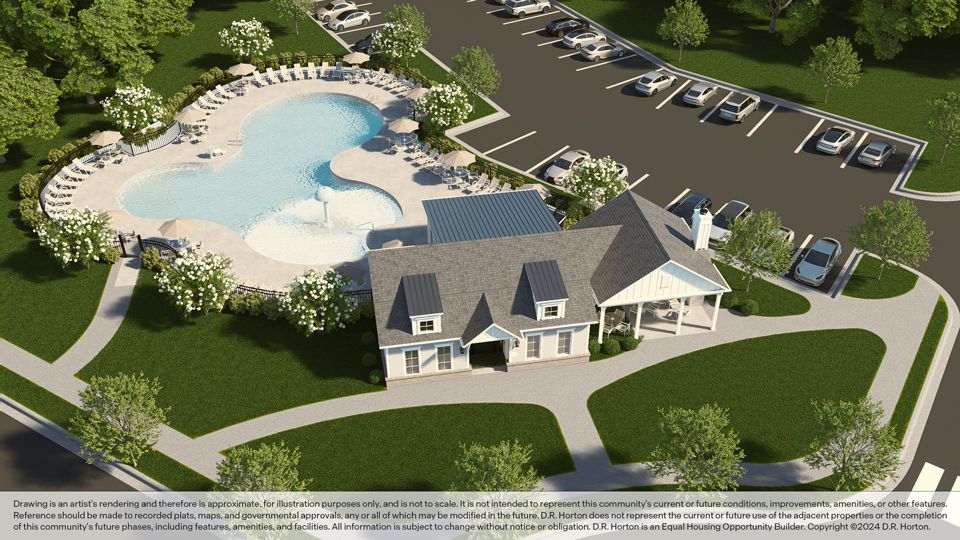
Discover new homes in Wake Forest, NC, at The Reserve at Prestleigh, conveniently located off Jones Dairy Rd, and close to Downtown Wake Forest, this community offers easy access to major highways and roadways, making commuting simple while keeping everyday essentials close to home. Situated less than five miles from Downtown Wake Forest, less than 20 miles from Raleigh, and around the corner from US-401, The Reserve at Prestleigh offers the perfect balance of suburban comfort and city accessibility. Grocery stores, restaurants, shopping, and entertainment are all a short drive away, providing the convenience you've been looking for. The Reserve at Prestleigh is a thoughtfully planned new home community designed for family enjoyment and a variety of lifestyles. Community amenities inclu...
Ask the builder
The builder will reach out to you to answer your questions.
Request a tour
The Reserve at Prestleigh
D.R. Horton
941 Cattle Drive, Wake Forest, NC 27587
353-623-2039
919-***-****
Hours
Mon - Thu 10:00 AM - 5:00 PM Fri 1:00 PM - 5:00 PM Sat 9:00 AM - 5:00 PM Sun 12:00 PM - 5:00 PM
Available homes
Floor plans (5)


Quick move-ins (11)

512 Shorthorn Drive (CALI)
$404,340 $414,340
- 4 Beds
- 2 Baths
- 2 Gr
- 1,764 SqFt
- Quick move-in
- Single family home

508 Shorthorn Drive (GALEN)
$410,840 $420,840
- 3 Beds
- 2.5 Baths
- 2 Gr
- 2,340 SqFt
- Quick move-in
- Single family home

613 Ramo Grande Drive (GALEN)
$412,340
- 4 Beds
- 2.5 Baths
- 2 Gr
- 2,340 SqFt
- Quick move-in
- Single family home

1844 Fighting Bull Drive (HAYDEN)
$417,962 $427,962
- 5 Beds
- 3 Baths
- 2 Gr
- 2,511 SqFt
- Quick move-in
- Single family home

1856 Fighting Bull Drive (HAYDEN)
$419,990 $429,990
- 5 Beds
- 3 Baths
- 2 Gr
- 2,511 SqFt
- Quick move-in
- Single family home

625 Ramo Grande Drive (HAYDEN)
$423,790 $434,340
- 5 Beds
- 3 Baths
- 2 Gr
- 2,511 SqFt
- Quick move-in
- Single family home

633 Ramo Grande Drive (HAYDEN)
$424,290 $434,840
- 5 Beds
- 3 Baths
- 2 Gr
- 2,511 SqFt
- Quick move-in
- Single family home

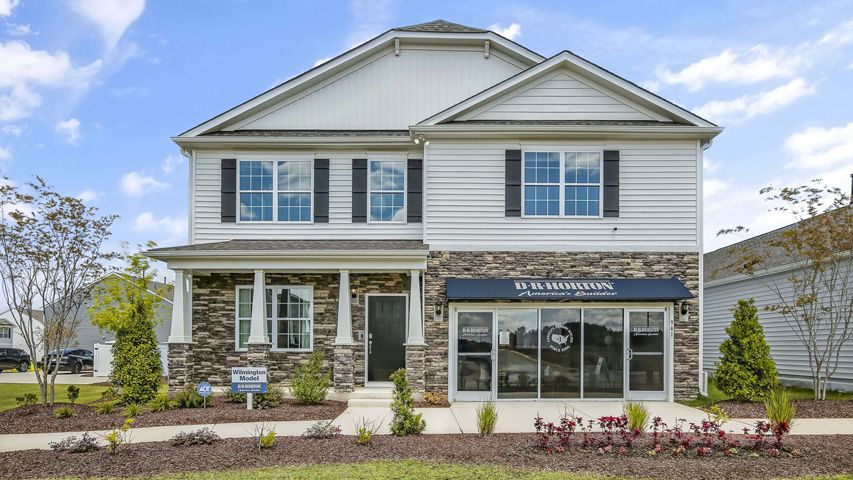
621 Ramo Grande Drive (WILMINGTON)
$442,490
- 4 Beds
- 2.5 Baths
- 2 Gr
- 2,824 SqFt
- Quick move-in
- Single family home

504 Shorthorn Drive (HANOVER)
$447,340 $457,340
- 5 Beds
- 3 Baths
- 2 Gr
- 2,804 SqFt
- Quick move-in
- Single family home

1808 Fighting Bull Drive (HAYDEN)
$451,140 $461,690
- 5 Beds
- 3 Baths
- 2 Gr
- 2,511 SqFt
- Quick move-in
- Single family home

1864 Fighting Bull Drive (WILMINGTON)
$458,340 $476,340
- 4 Beds
- 2.5 Baths
- 2 Gr
- 2,824 SqFt
- Quick move-in
- Single family home
Neighborhood

Community location & sales center
941 Cattle Drive Wake Forest, NC 27587
941 Cattle Drive Wake Forest, NC 27587
353-623-2039
919-***-****
From Raleigh: Take I-440 E and continue to US-1 N/US-401 N/Capital Blvd. Merge onto US-1/US-401 N/Capital Blvd to Wake Forest/Louisburg and continue straight onto Capital Blvd. Keep right to continue to US-401 N/Louisburg. Take E Young St and continue straight onto Averette Rd then turn left onto Jones Dairy Rd. Turn right onto Cattle Drive into Prestleigh.
Amenities
Community & neighborhood
Schools near The Reserve at Prestleigh
Wake County Schools
Public Elementary School
rating

Jones Dairy Elementary School
Grades KG to 5
919-562-6181
1100 Jones Dairy Rd, Wake Forest, NC, 27587
Class ratio
1:14
Enrollment
582
Public Middle School
rating
Rolesville Middle School
Grades 6 to 8
919-570-2260
4700 Burlington Mills Rd, Rolesville, NC, 27571
Class ratio
1:17
Enrollment
1021
Public High School
rating

Wake Forest High School
Grades 9 to 12
919-554-8611
420 Stadium Dr, Wake Forest, NC, 27587
Class ratio
1:18
Enrollment
2101
GreatSchools ratings are provided by GreatSchools.org and are for reference only. Ratings may not be available for all schools. Please verify school assignments and details with the local school district.
Builder details
D.R. Horton

We're building every day.
From our first home in 1978 to over 1,000,000 homes in 2023, our mission remains the same — to deliver quality and affordability across the country.
Since 2002, more people have chosen D.R. Horton than any other builder. Buy or rent, we have homes and services to provide a home for every stage in life.
More communities by D.R. Horton

Mangum Farms
From $330,490
- 3-5 Beds
- 2-3 Baths
- 1,764 - 2,511 SqFt
- Community in Stem, NC 27581

Kalas Falls
From $549,990
- 4-5 Beds
- 3-4 Baths
- 2,558 - 3,490 SqFt
- Community in Wake Forest, NC 27587

Lawson Glen
From $339,490
- 3-5 Beds
- 2-3 Baths
- 1,618 - 2,511 SqFt
- Community in Clayton, NC 27520
This listing's information was verified with the builder for accuracy 1 day ago
Discover More Great Communities
Select additional listings for more information
We're preparing your brochure
You're now connected with D.R. Horton. We'll send you more info soon.
This screen will close shortly. Your browser may ask you to confirm the download.
Way to Go!
You’re connected with D.R. Horton.
The best way to find out more is to visit the community yourself!