


Elowen
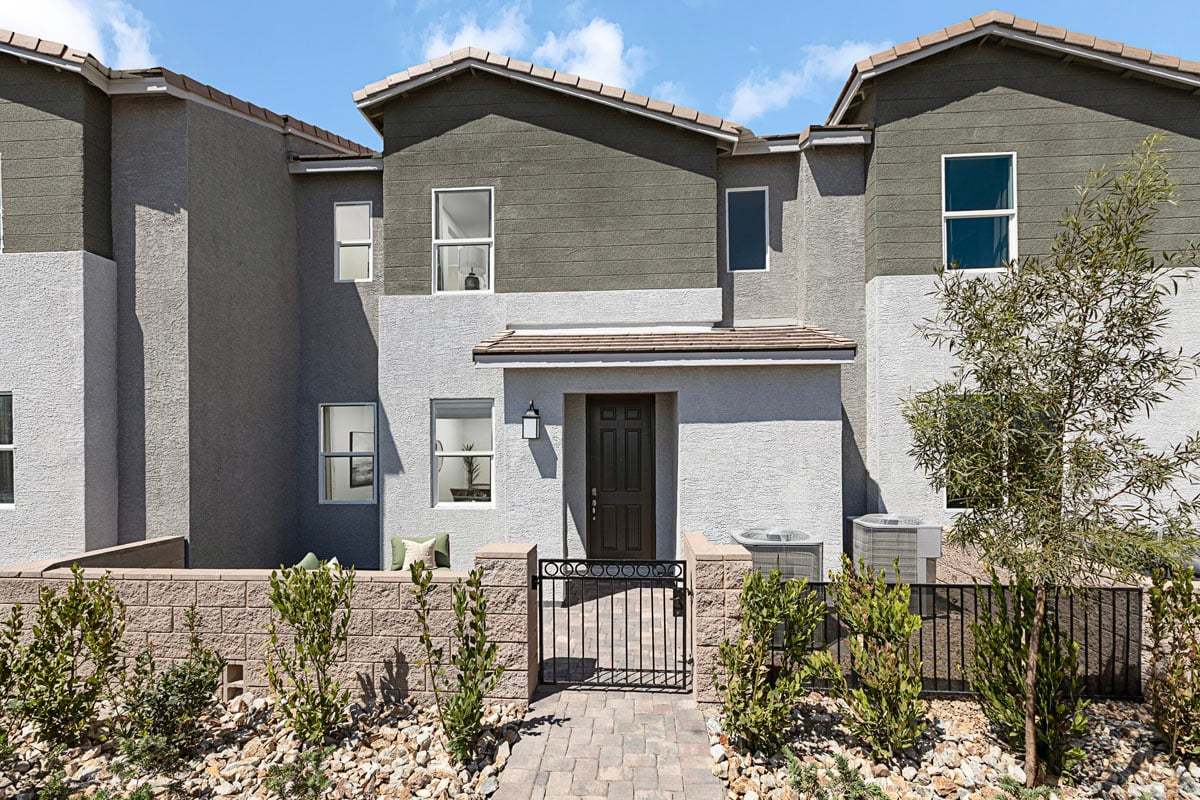
From $349,990 | 2-4 Beds | 2 Baths | 1,508 - 1,819 SqFt
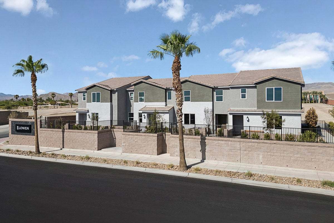
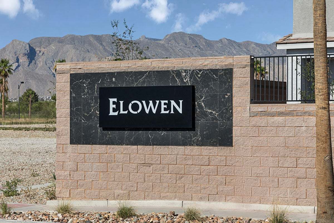
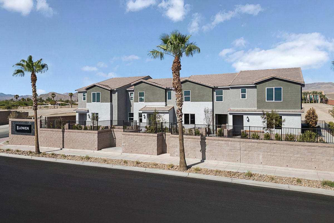





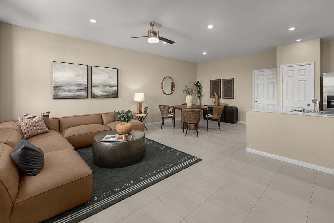
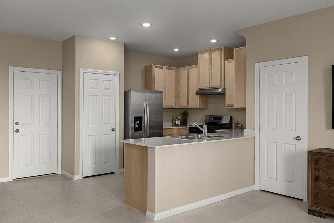
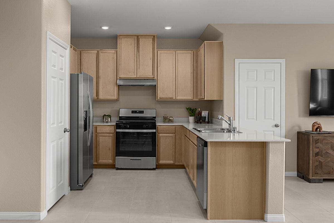
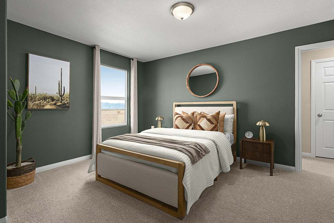
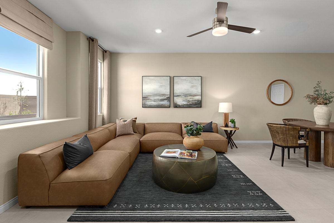
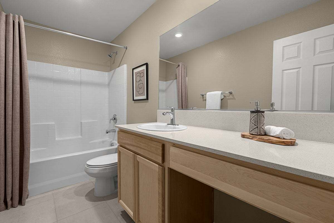
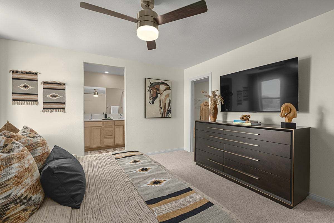
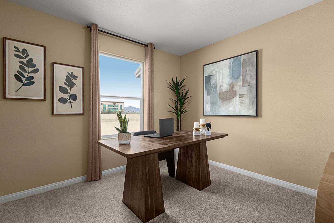
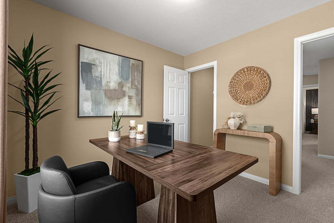
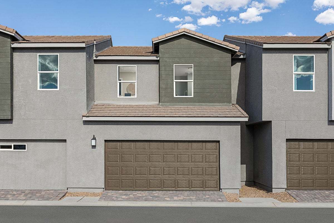
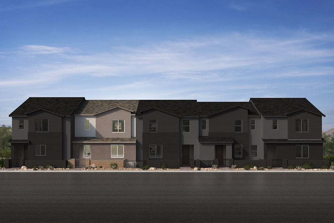
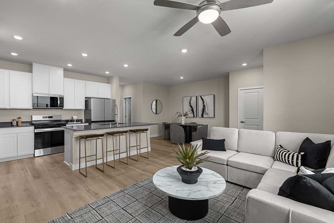
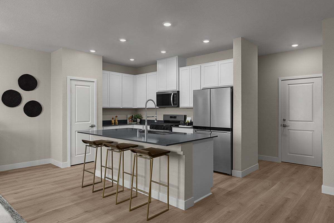
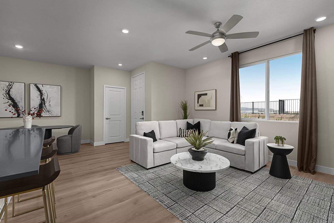
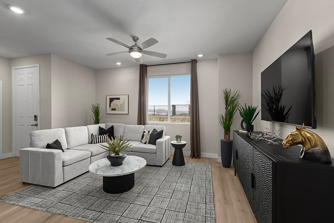
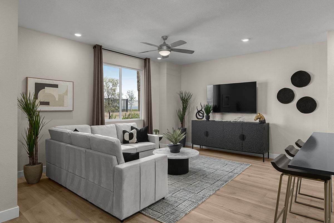
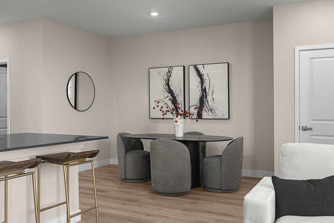
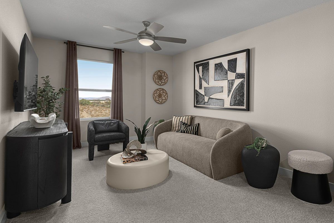
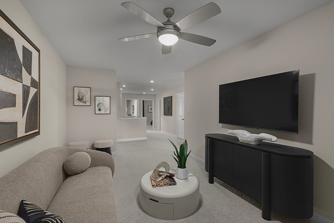
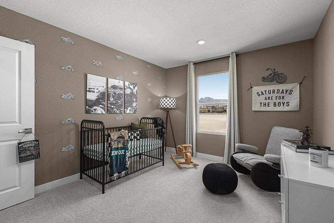
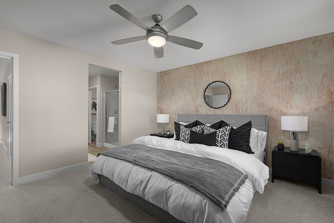
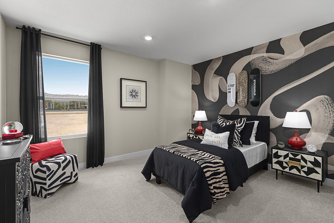
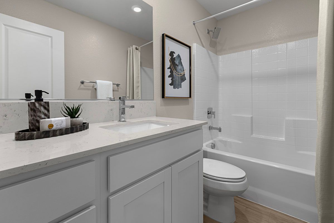
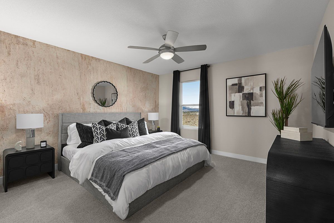
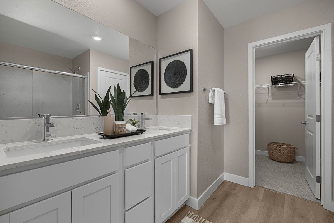
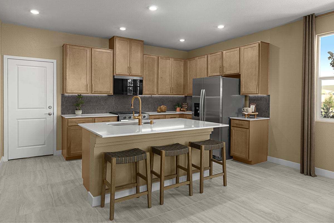
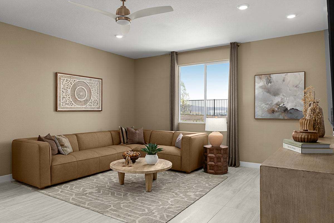
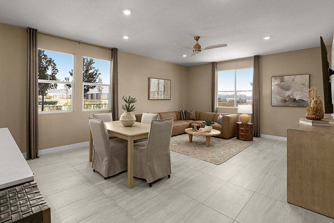
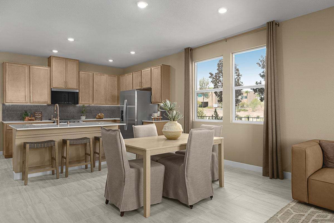
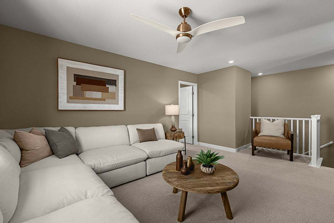
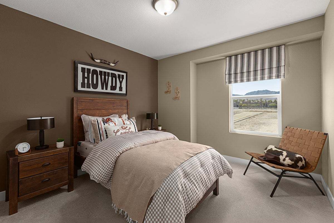
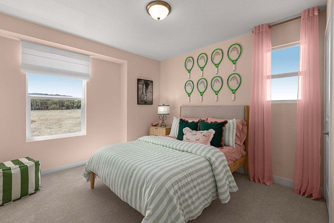
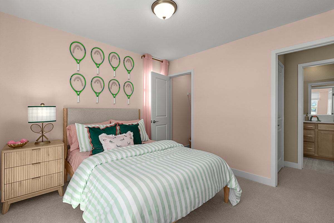
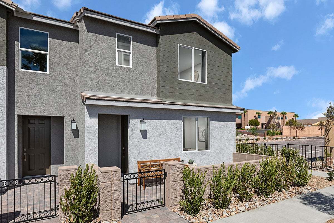
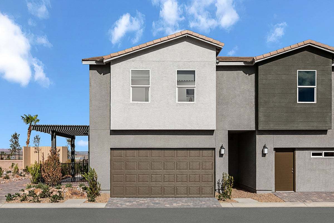
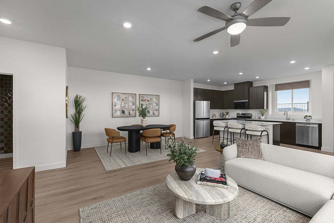
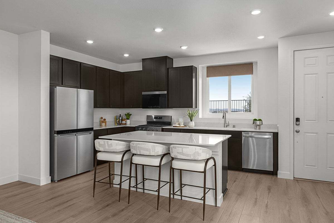
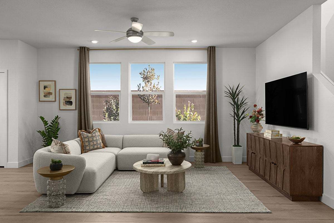
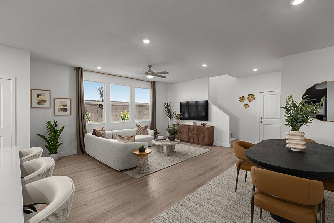
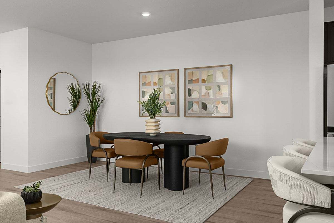
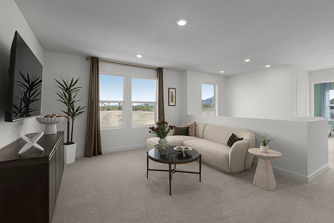
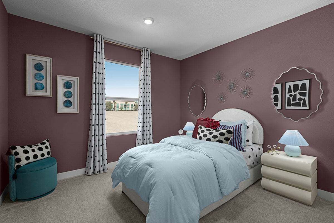
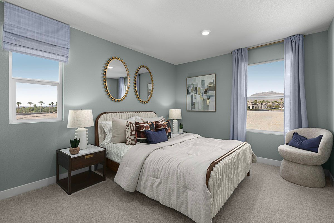
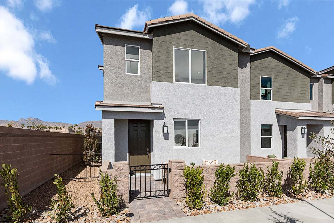
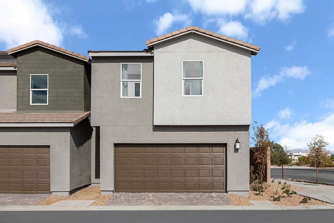
Elowen
6246 Montecito Cliff Street, Las Vegas, NV, 89149
From $349,990 This is the starting price for available plans and quick move-ins within this community and is subject to change.
This community has HOA fees HOA stands for Homeowners Association. These fees help maintain and manage shared community amenities and services.

KB Home
- 2-4 Beds
- 2 Baths
- 2 Car garage
- 1,508 - 1,819 Sq Ft
- 7 Quick move-ins
- 5 Floor plans
Community highlights
Community amenities
Park
About Elowen
* Gated community * Planned community walking paths * Located in the Centennial Hills area, which features shopping, dining and entertainment * Close to Viper Park, which offers playgrounds and lacrosse and soccer fields * Less than 5 minutes to Centennial Hills Hospital Medical Center® * Short drive to Mount Charleston and Lee Canyon * Planned dog park * Close to family friendly parks * Close to medical facilities * Near popular restaurants * Commuter-friendly location * Great shopping nearby
Green program
Our homes are built to be ENERGY STAR® certified to provide greater comfort, well-being and savings.
More InfoThis community is coming soon!
Elowen
KB Home
6246 Montecito Cliff Street, Las Vegas, NV 89149
368-385-7714
702-***-****
Sales Agent
Dana Walker
Hours
Mon: 1 PM-6 PM Tues-Sun: 10 AM-6 PM
Available homes
Filters
Floor plans (5)


Quick move-ins (7)

8439 Bayside Bluff Ave. (Plan 1508 Interior Unit Modeled)
$349,990
- 3 Beds
- 2.5 Baths
- 2 Gr
- 1,508 SqFt
- Quick move-in
- Townhome

8486 Bayside Bluff Ave. (Plan 1508 Interior Unit Modeled)
$354,990 $364,750
- 3 Beds
- 2.5 Baths
- 2 Gr
- 1,508 SqFt
- Quick move-in
- Townhome

8462 Bayside Ave. (Plan 1643 Interior Unit)
$369,990 $379,750
- 3 Beds
- 2.5 Baths
- 2 Gr
- 1,643 SqFt
- Quick move-in
- Townhome

8478 Bayside Bluff Ave. (Plan 1643 Interior Unit)
$369,990 $380,750
- 3 Beds
- 2.5 Baths
- 2 Gr
- 1,643 SqFt
- Quick move-in
- Townhome

8470 Bayside Bluff Ave. (Plan 1717 Interior Unit Modeled)
$374,990 $384,750
- 3 Beds
- 2.5 Baths
- 2 Gr
- 1,717 SqFt
- Quick move-in
- Townhome

8494 Bayside Bluff Ave. (Plan 1745 End Unit Modeled)
$394,990 $406,750
- 3 Beds
- 2.5 Baths
- 2 Gr
- 1,745 SqFt
- Quick move-in
- Townhome

8454 Bayside Bluff Ave. (Plan 1819 End Unit Modeled)
$399,990 $413,750
- 3 Beds
- 2.5 Baths
- 2 Gr
- 1,819 SqFt
- Quick move-in
- Townhome
Neighborhood

Community location & sales center
6246 Montecito Cliff Street Las Vegas, NV 89149
6246 Montecito Cliff Street Las Vegas, NV 89149
813-830-2269
702-***-****
From I-215, exit N. Durango Dr. heading south. Turn left on Grand Montecito Pkwy. to community on the left.
Amenities
Community & neighborhood
Community services & perks
- Park
Schools near Elowen
Clark County School District
Public Elementary School
rating

Dean Lamar Allen Elementary School
Grades PK to 5
702-799-4580
8680 W Hammer Ln, Las Vegas, NV, 89149
Class ratio
1:20
Enrollment
467
Public High School
rating
Centennial High School
Grades 9 to 12
702-799-3440
10200 Centennial Pkwy, Las Vegas, NV, 89149
Class ratio
1:25
Enrollment
2865
GreatSchools ratings are provided by GreatSchools.org and are for reference only. Ratings may not be available for all schools. Please verify school assignments and details with the local school district.
Builder details
KB Home

4.7 out of 5 stars
1139 Reviews in the Las Vegas Area
VIEW RATINGS & REVIEWS
KB Home is one of the largest and most trusted homebuilders in the United States. We operate in 49 markets, have built over 700,000 quality homes in our nearly 70-year history, and are honored to be the #1 customer-ranked national homebuilder based on third-party buyer surveys. What sets KB Home apart is building strong, personal relationships with every customer and creating an exceptional experience that offers our homebuyers the ability to personalize their home based on what they value at a price they can afford. As the industry leader in sustainability, KB Home has achieved one of the highest residential energy-efficiency ratings and delivered more ENERGY STAR? certified homes than any other builder, helping to lower the total cost of homeownership. For more information, visit kbhome.com.
TrustBuilder reviews
More communities by KB Home

Novi
From $423,990
- 2-5 Beds
- 2-4 Baths
- 1,203 - 2,469 SqFt
- Community in Las Vegas, NV 89139

Reserves at Cloudbreak Ridge at Summerlin
From $839,990
- 4-5 Beds
- 2-5 Baths
- 2,753 - 3,095 SqFt
- Community in Las Vegas, NV 89138

Landings at Alton at Summerlin
From $599,990
- 3-5 Beds
- 2-4 Baths
- 1,832 - 2,466 SqFt
- Community in Las Vegas, NV 89138
This listing's information was verified with the builder for accuracy 1 day ago
Discover More Great Communities
Select additional listings for more information
We're preparing your brochure
You're now connected with KB Home. We'll send you more info soon.
The brochure will download automatically when ready.
Brochure downloaded successfully
Your brochure has been saved. You're now connected with KB Home, and we've emailed you a copy for your convenience.
The brochure will download automatically when ready.
Way to Go!
You’re connected with KB Home.
The best way to find out more is to visit the community yourself!