Skip main navigation
Community A community is a collection of new construction homes built on homesites by one builder. To learn more about the new construction building process, please visit our Learning Center here: Learn More About The New Home Buying Process!

Grandview Estates

New Hampton, NY, 10958

From $699,900 This is the starting price for available plans and quick move-ins within this community and is subject to change.

Grandview Estates Logo

Grandview Estates

  • 4 Beds
  • 2 Baths
  • 2 Car garage
  • 2,068 - 2,922 Sq Ft
  • 5 Quick move-ins
  • 7 Floor plans

Community highlights

About Grandview Estates

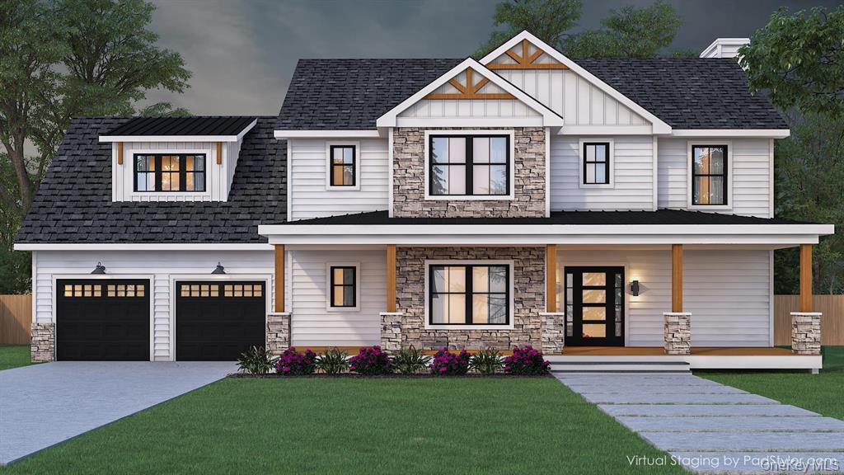
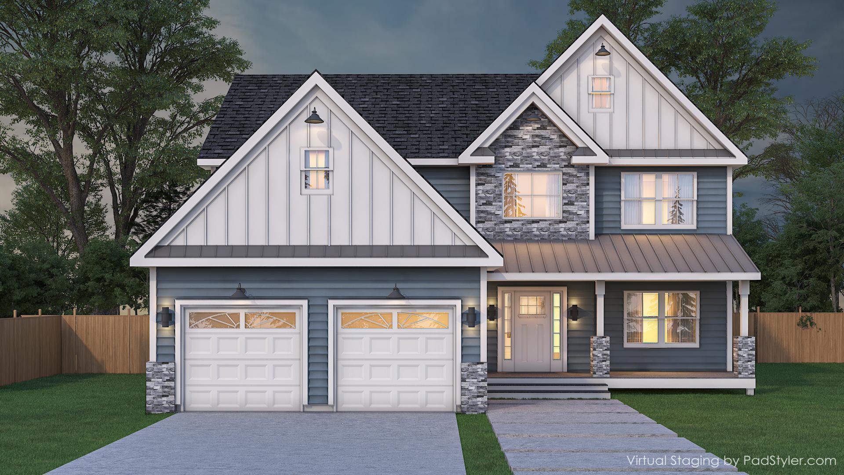
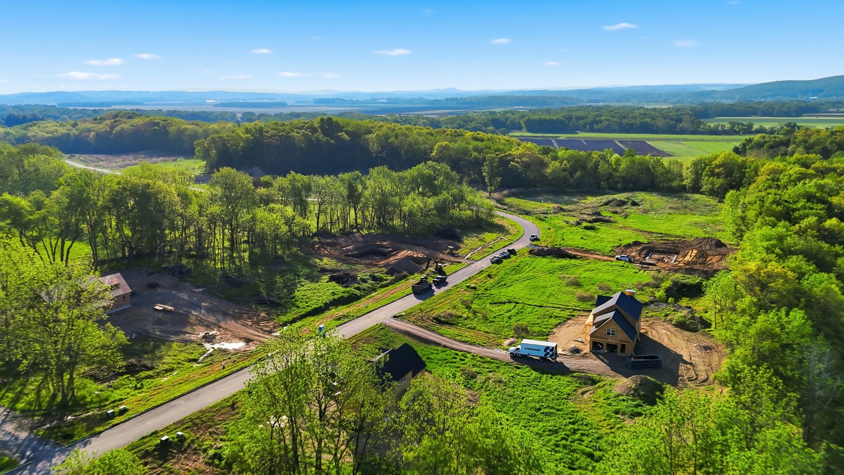
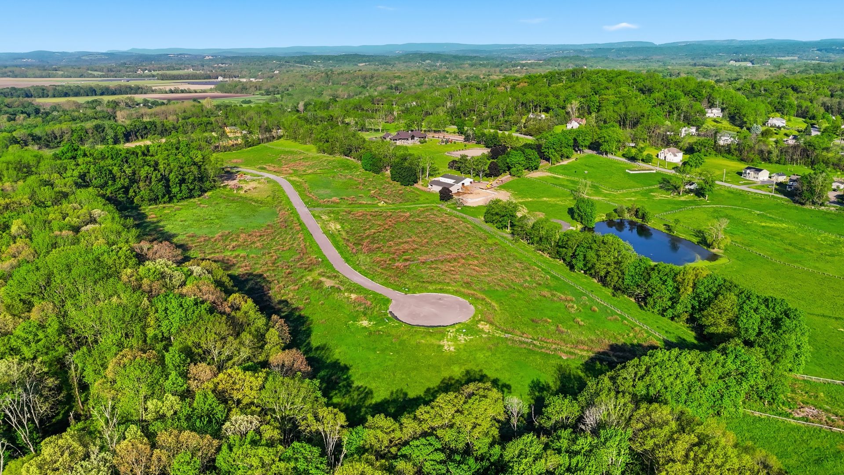
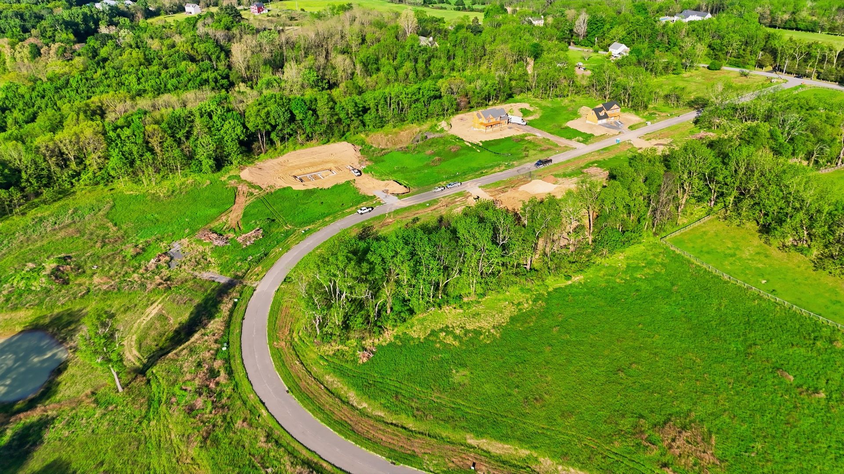
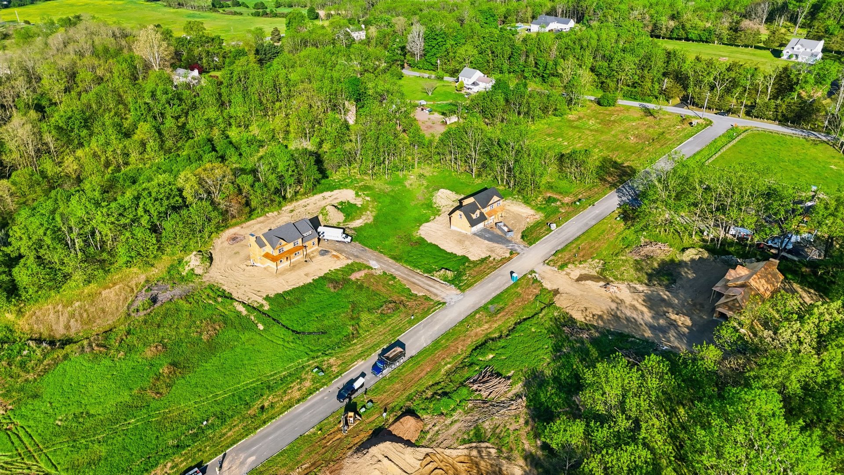
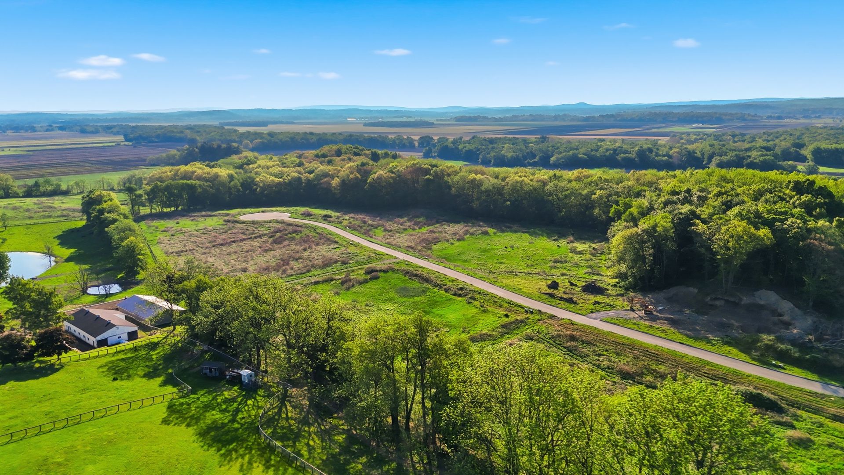
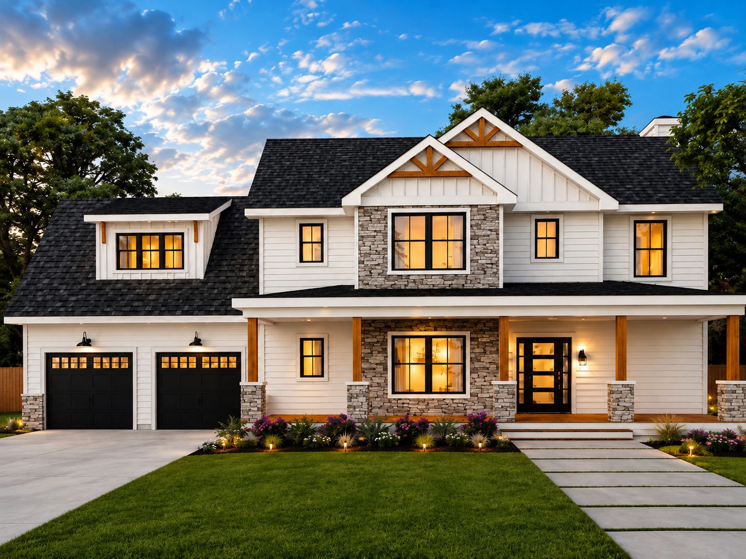
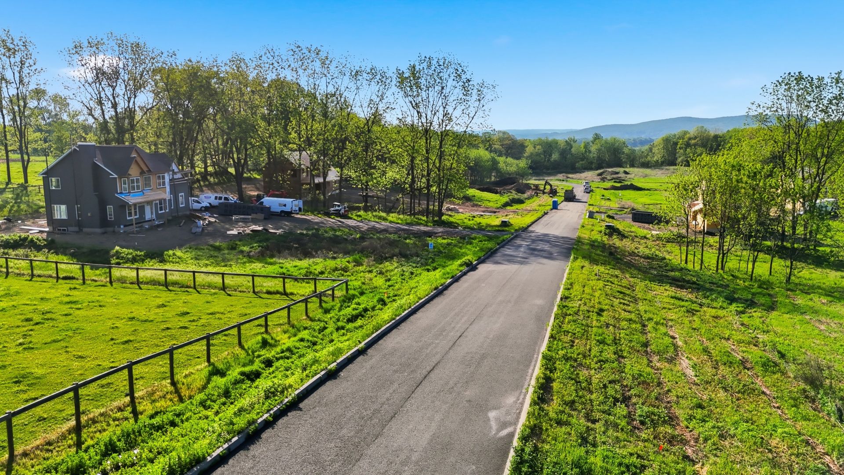
Welcome to Grand View Estates, where beautifully crafted colonials meet rolling hills and picturesque landscapes. Located in Orange County's sought-after Minisink Valley School District, this community offers a tranquil retreat with easy access to Middletown's shops and restaurants, Garnet Health Medical Center, and major highways. With more than a dozen customizable floor plans, Grand View Estates makes it easy to design the home of your dreams. Choose from a variety of stunning architectural features, including architectural asphalt shingles with metal roof accents, rich vinyl siding with decorative trim, and both clapboard and board-and-batten options. Each home offers private back decks with sweeping views of open space, covered composite front porches, cultured stone details, and bea...

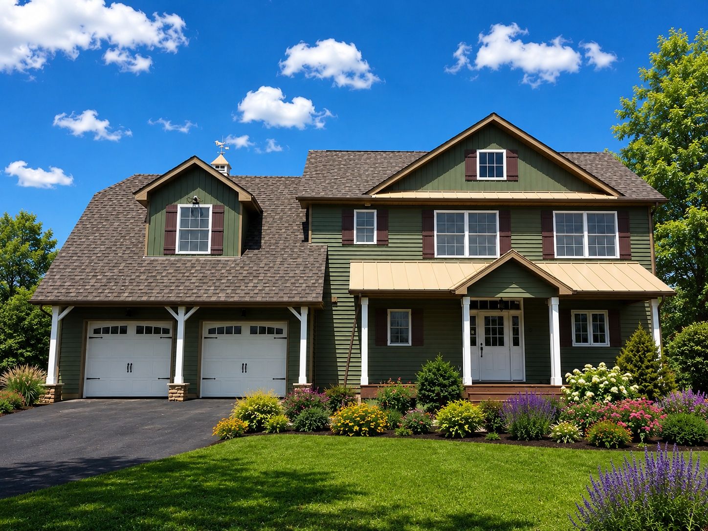
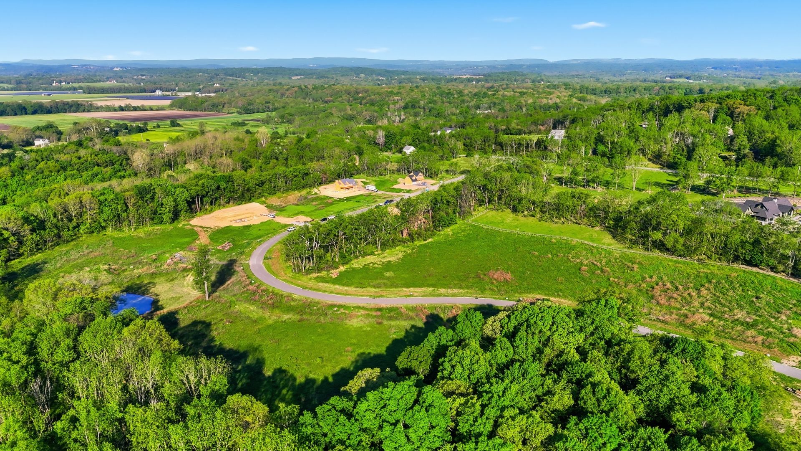
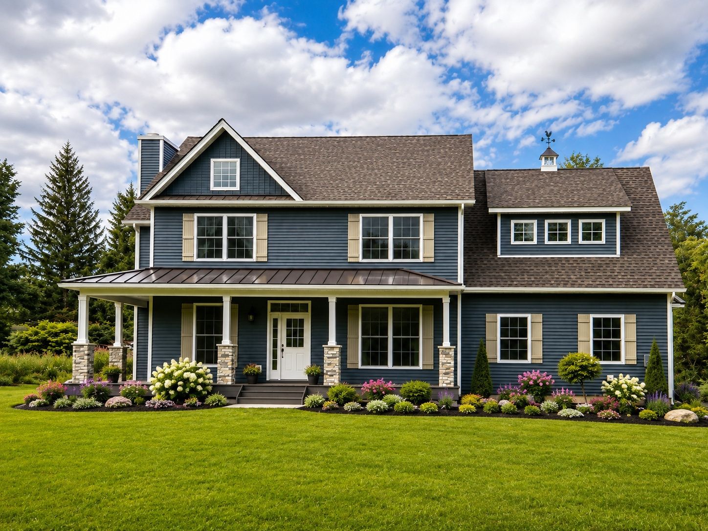
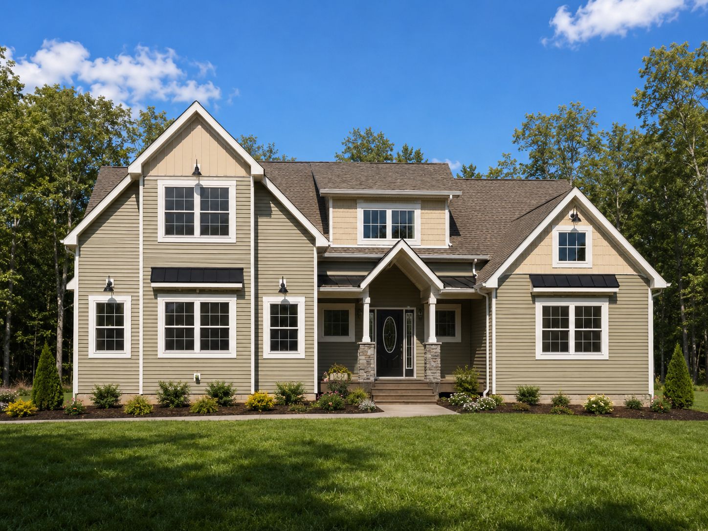
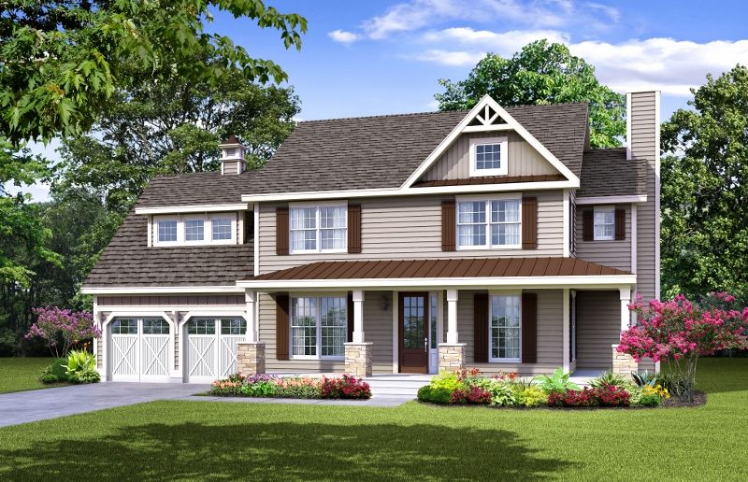
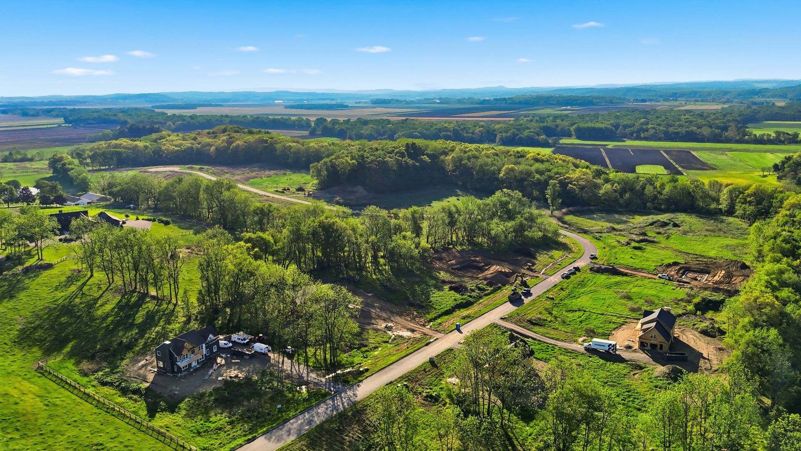
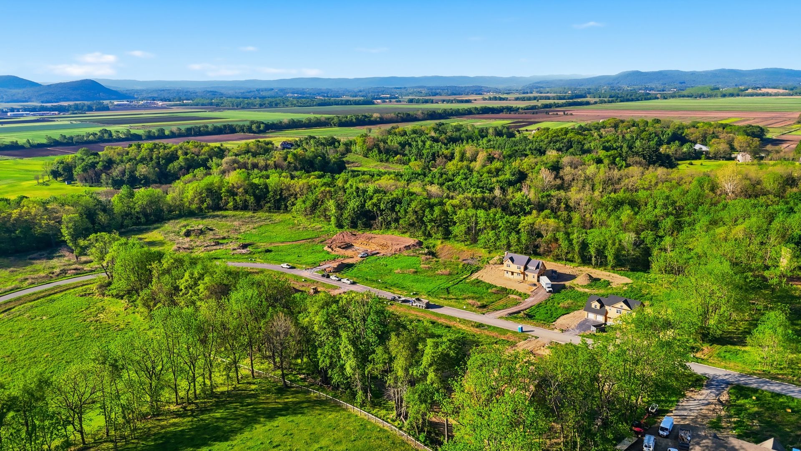
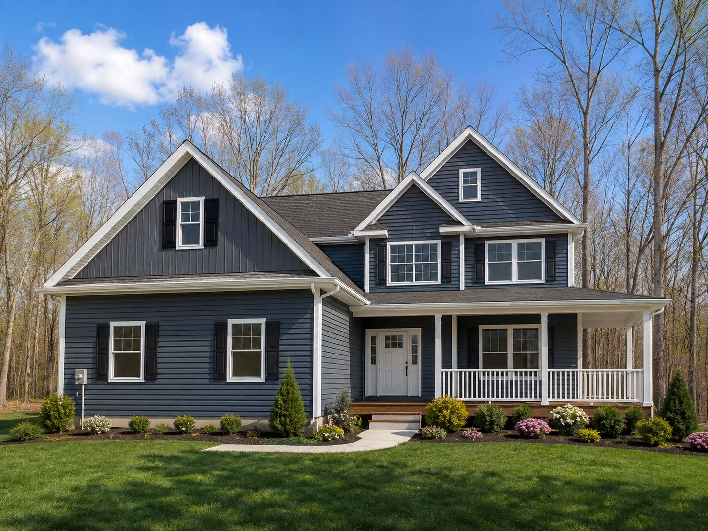
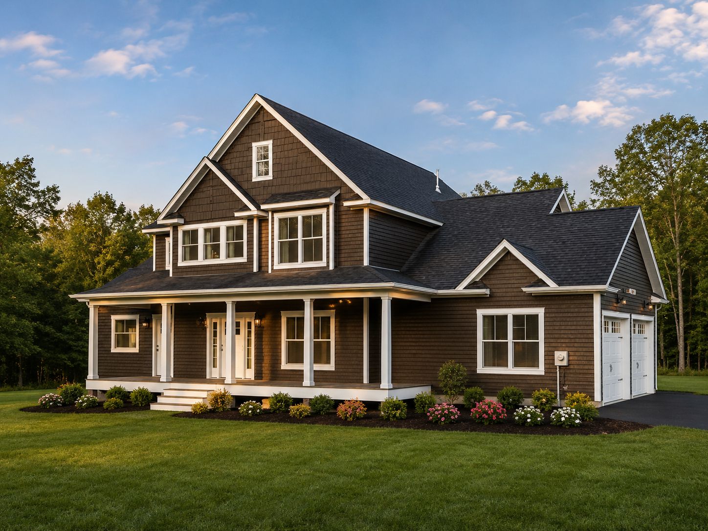
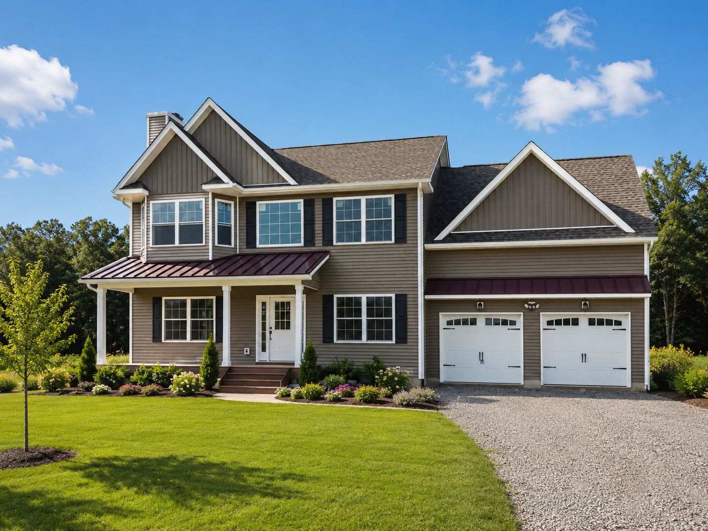
Welcome to Grand View Estates, where beautifully crafted colonials meet rolling hills and picturesque landscapes. Located in Orange County's sought-after Minisink Valley School District, this community offers a tranquil retreat with easy access to Middletown's shops and restaurants, Garnet Health Medical Center, and major highways. With more than a dozen customizable floor plans, Grand View Estates makes it easy to design the home of your dreams. Choose from a variety of stunning architectural features, including architectural asphalt shingles with metal roof accents, rich vinyl siding with decorative trim, and both clapboard and board-and-batten options. Each home offers private back decks with sweeping views of open space, covered composite front porches, cultured stone details, and beautifully landscaped grounds with paver walkways and blacktop driveways—all included. Inside, you’ll be welcomed by soaring 9’ ceilings and wide-plank red oak hardwood flooring throughout the main living areas. Cozy up by the stone or brick fireplaces with pine mantel surrounds, enhanced by elegant lighting packages featuring ceiling fans, recessed lighting, hanging pendants, wall sconces, and motion-sensor flood lights. Gourmet kitchens, designed by talented local craftsmen, boast painted and glazed cabinetry, quartz countertops, oversized center islands, stainless steel appliances, vented range hoods, and tiled backsplashes. Large undermount single-bay sinks and thoughtful layouts make every kitchen both beautiful and functional. Retreat to your elegantly appointed primary suite, complete with tray or vaulted ceilings, expansive walk-in closets, and spa-like bathrooms featuring double vanities, free-standing soaking tubs, oversized custom showers, and glass enclosures. Come explore Grand View Estates today—where your dream home awaits.

Have questions about the amenities?

Get more details

Your free brochure has been sent via email

Request a tour

Community location & sales center
Grandview Estates

Grandview Estates
Grandview Estates
726 East Main St. Suite 202, Middletown, NY 10940

888-***-****

Sales Agent

Chris Ogden, Kathy Nickerson

Hours

Monday - Friday, 9am - 5pm


Available homes

Filters

Price

Bedrooms

Bathrooms

Floor plans (7)

The Carson floor plan

The Carson

From $699,900

  • 4 Beds
  • 2.5 Baths
  • 2 Gr
  • 2,068 SqFt
  • Floor plan
  • Single family home
The Sawyer floor plan

The Sawyer

From $709,900

  • 4 Beds
  • 2.5 Baths
  • 2 Gr
  • 2,233 SqFt
  • Floor plan
  • Single family home
The Bella floor plan

The Bella

From $748,900

  • 4 Beds
  • 2.5 Baths
  • 2 Gr
  • 2,400 SqFt
  • Floor plan
  • Single family home
The Fennel floor plan

The Fennel

From $779,900

  • 4 Beds
  • 2.5 Baths
  • 2 Gr
  • 2,659 SqFt
  • Floor plan
  • Single family home
The Thistle II floor plan

The Thistle II

From $819,900

  • 4 Beds
  • 2.5 Baths
  • 2 Gr
  • 2,630 SqFt
  • Floor plan
  • Single family home
The Palmer II floor plan

The Palmer II

From $829,900

  • 4 Beds
  • 2.5 Baths
  • 2 Gr
  • 2,784 SqFt
  • Floor plan
  • Single family home
The Caraway II floor plan

The Caraway II

From $839,900

  • 4 Beds
  • 2.5 Baths
  • 2 Gr
  • 2,922 SqFt
  • Floor plan
  • Single family home

Quick move-ins (5)

18 Sunset Lane (The Carson)

18 Sunset Lane (The Carson)

$699,900

  • 4 Beds
  • 2.5 Baths
  • 2 Gr
  • Quick move-in
  • Single family home
17 Sunset Lane (The Bella)

17 Sunset Lane (The Bella)

$748,900

  • 4 Beds
  • 2.5 Baths
  • 2 Gr
  • 2,400 SqFt
  • Quick move-in
  • Single family home
24 Sunset Lane (The Fennel)

24 Sunset Lane (The Fennel)

$779,900

  • 4 Beds
  • 2.5 Baths
  • 2 Gr
  • 2,659 SqFt
  • Quick move-in
  • Single family home
23 Sunset Lane (The Thistle II)

23 Sunset Lane (The Thistle II)

$819,900

  • 4 Beds
  • 2.5 Baths
  • 2 Gr
  • 2,630 SqFt
  • Quick move-in
  • Single family home
8 Sunset Lane (The Palmer II)

8 Sunset Lane (The Palmer II)

$829,900

  • 4 Beds
  • 2.5 Baths
  • 2 Gr
  • 2,784 SqFt
  • Quick move-in
  • Single family home

Community map for Grandview Estates

Discover the homesites within Grandview Estates and see what homes you can build on each site.

Grandview Estates community map

Neighborhood

Community map

Community location & sales center

888-***-****

Please enter a valid location or select an item from the list.
Driving directions to sales center

Amenities

Community & neighborhood


Schools near Grandview Estates

Goshen Central School District

Public Elementary School

Scotchtown Avenue School

Grades KG to 2

845-615-6600

120 Scotchtown Ave, Goshen, NY, 10924


Class ratio
1:12

Enrollment
547

Public Elementary School

GreatSchools
rating
GreatSchools rating: 6 out of 10

Goshen Intermediate School

Grades 3 to 5

845-615-6500

13 Mcnally St, Goshen, NY, 10924


Class ratio
1:11

Enrollment
597

Public Middle School

GreatSchools
rating
GreatSchools rating: 6 out of 10

C. J. Hooker Middle School

Grades 6 to 8

845-615-6300

41 Lincoln Ave, Goshen, NY, 10924


Class ratio
1:12

Enrollment
660

Public High School

GreatSchools
rating
GreatSchools rating: 7 out of 10

Goshen Central High School

Grades 9 to 12

845-615-6100

222 Scotchtown Rd, Goshen, NY, 10924


Class ratio
1:13

Enrollment
1017

Minisink Valley Central School District

Public Elementary School

Minisink Valley Elementary School

Grades KG to 2

845-355-5270

2320 Route 6, Slate Hill, NY, 10973


Class ratio
1:13

Enrollment
475

Public Elementary School

GreatSchools
rating
GreatSchools rating: 5 out of 10

Minisink Valley Intermediate School

Grades 3 to 5

845-355-5250

2320 Route 6, Slate Hill, NY, 10973


Class ratio
1:12

Enrollment
444

Public Middle School

GreatSchools
rating
GreatSchools rating: 5 out of 10

Minisink Valley Middle School

Grades 6 to 8

845-355-5200

2320 Route 6, Slate Hill, NY, 10973


Class ratio
1:10

Enrollment
775

Public High School

GreatSchools
rating
GreatSchools rating: 6 out of 10

Minisink Valley High School

Grades 9 to 12

845-355-5150

2320 Route 6, Slate Hill, NY, 10973


Class ratio
1:12

Enrollment
1172

GreatSchools ratings are provided by GreatSchools.org and are for reference only. Ratings may not be available for all schools. Please verify school assignments and details with the local school district.


Builder details

Grandview Estates

Grandview Estates Logo

This listing's information was verified with the builder for accuracy 2 days ago