



Regency at Valley Creek - Carriages Collection
From $709,995 | 3 Beds | 2 Baths | 2,232 - 2,371 SqFt

Regency at Valley Creek - Carriages Collection
949 Swedesford Rd, Exton, PA, 19341
From $709,995 This is the starting price for available plans and quick move-ins within this community and is subject to change.

Toll Brothers
- 3 Beds
- 2 Baths
- 2 Car garage
- 2,232 - 2,371 Sq Ft
- 4 Quick move-ins
- 8 Floor plans
Special offers
Explore the latest promotions at Regency at Valley Creek - Carriages Collection. to learn more!
Toll Brothers National Sales Event - Extended through 10/25/26.
Don't miss this opportunity. Your new home is waiting. Enjoy exclusive savings on select homes during Toll Brothers National Sales Event, now extended through 10/25/26.* Talk to an expert for details.
Community highlights
Community amenities
Club House
About Regency at Valley Creek - Carriages Collection
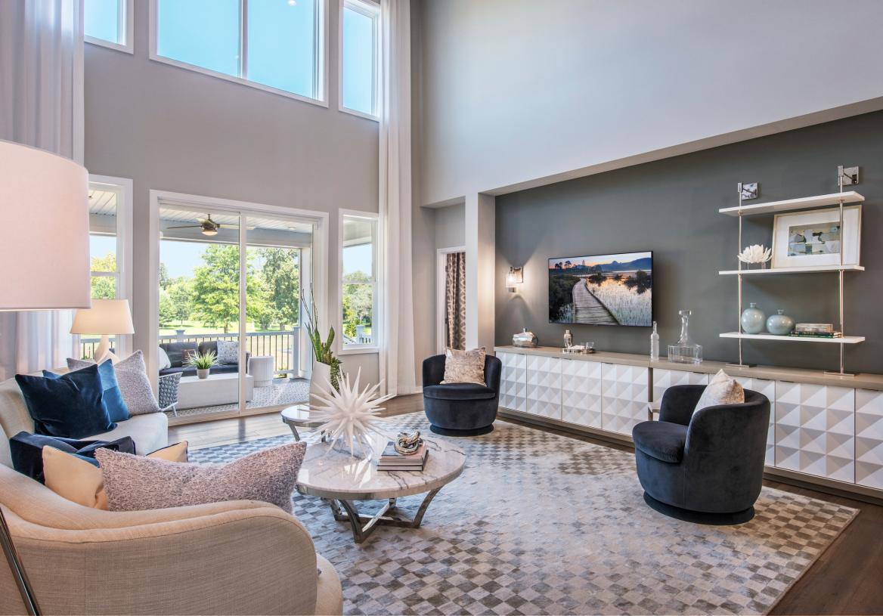
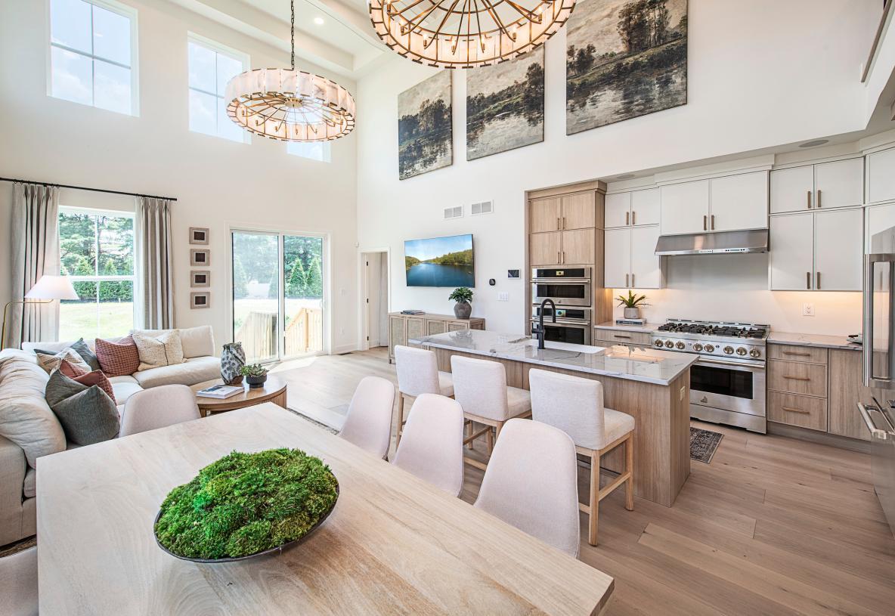
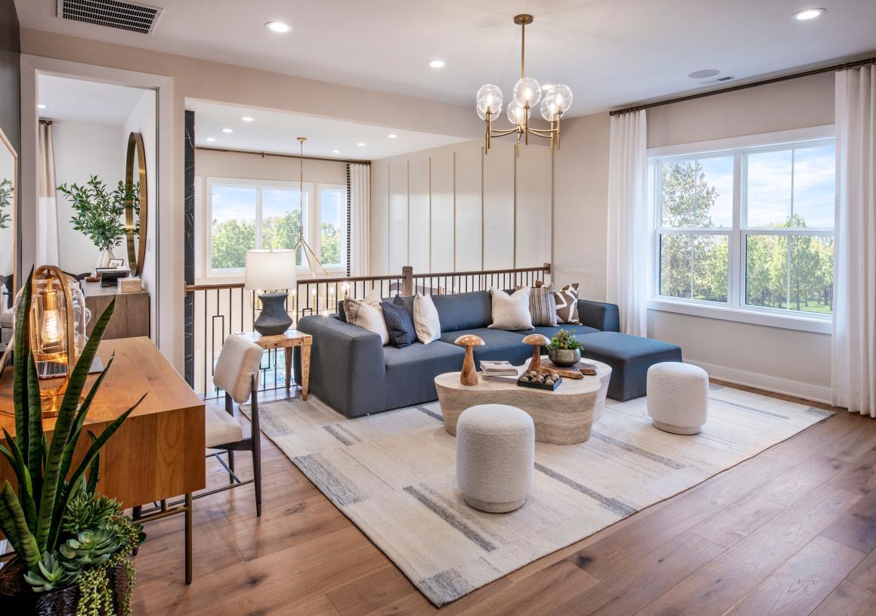
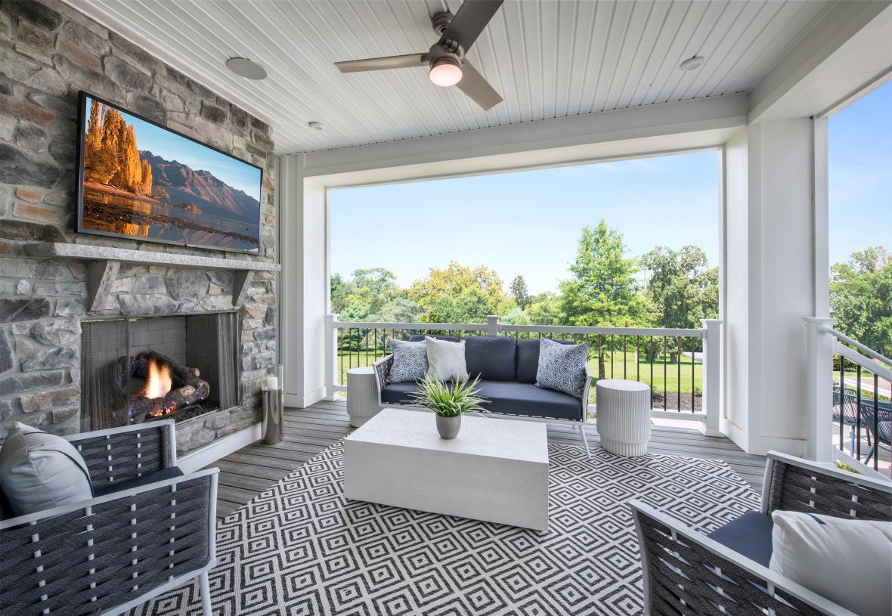
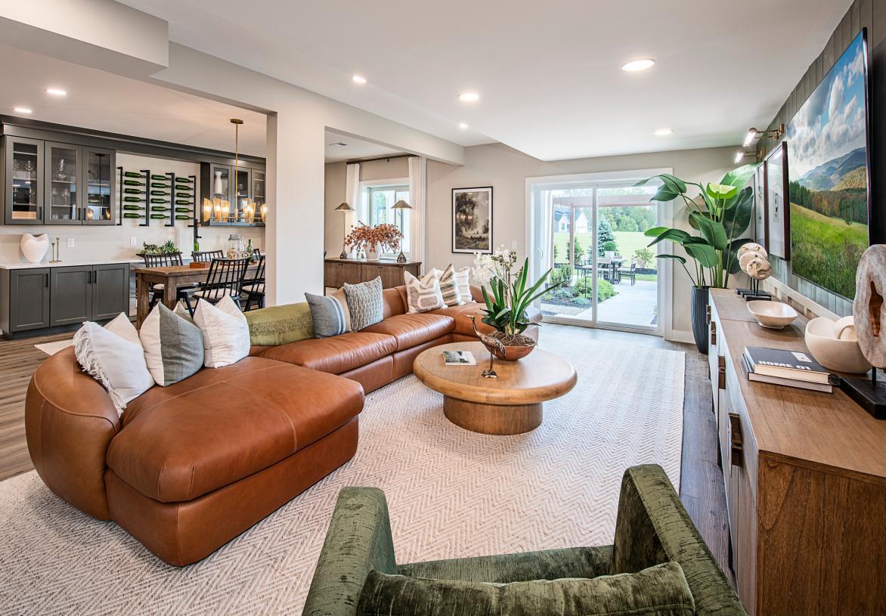
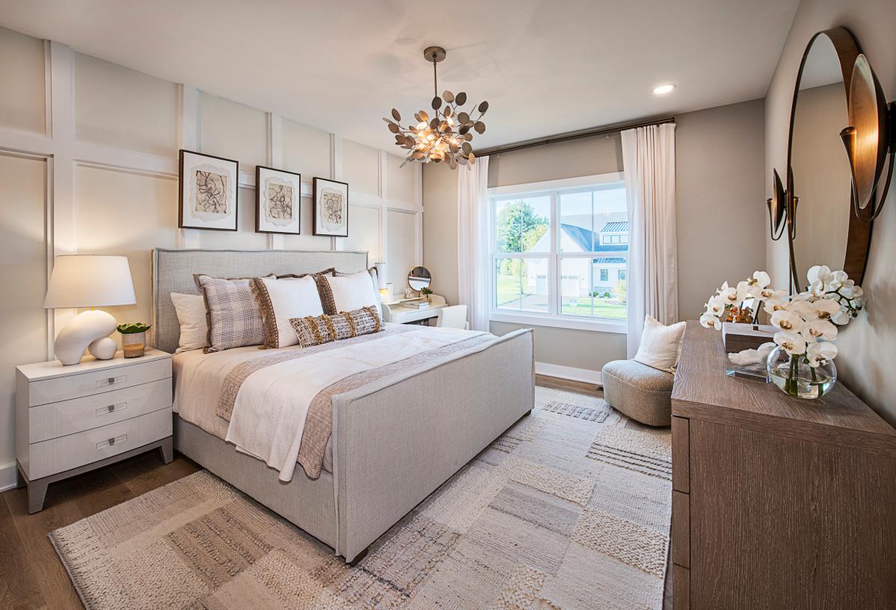
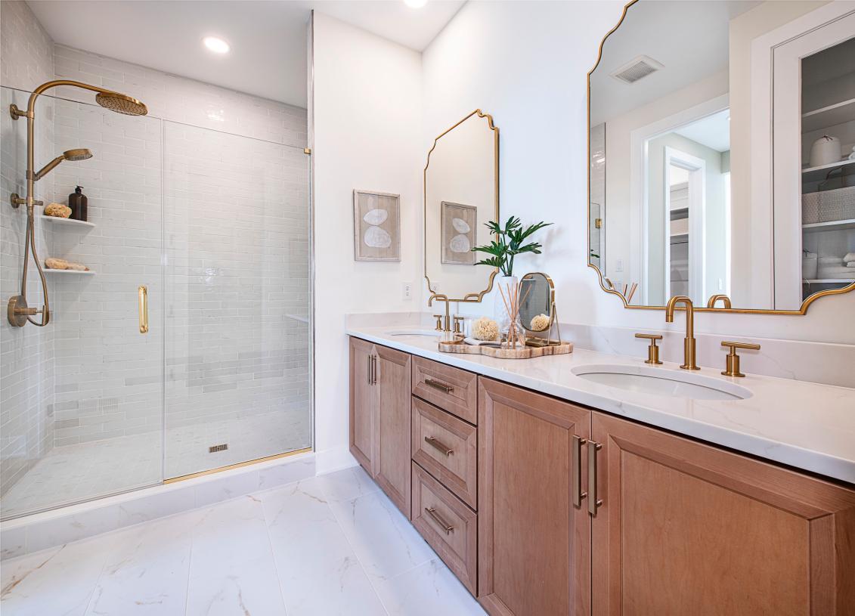
Regency at Valley Creek - Carriages Collection offers modern townhome living within a 55+ community in Exton, PA. These thoughtfully crafted home designs range from 2,237 to 2,371 square feet and feature three bedrooms, 2.5 bathrooms, two-story living, and two-car garages. Open floor plans and well-designed living spaces make it easy to relax or entertain, while low-maintenance living allows more time to take advantage of the community s abundant amenities and vibrant social atmosphere. Personalize your home at the Toll Brothers Design Studio and enjoy an elevated lifestyle tailored to you. The community boasts close proximity to an array of shopping and dining options, including the inviting downtown districts of Exton, West Chester, and Malvern and the world-class retail and restaurant ...
Green program
Toll Green - Reducing environmental impact and providing energy savings & comfort.
More InfoAsk the builder
The builder will reach out to you to answer your questions.
Request a tour
Regency at Valley Creek - Carriages Collection
Toll Brothers
949 Swedesford Rd, Exton, PA 19341
832-403-1465
610-***-****
Sales Agent
Kerry B., Amy B., Lyndsey C., & Jenny J.
Hours
Mon 3 pm to 5 pm; Tue-Sun 10 am to 5 pm
Available homes
Floor plans (8)


Quick move-ins (4)

18 White Clay Ct (Vernick)
$846,000
- 3 Beds
- 2.5 Baths
- 2 Gr
- 2,371 SqFt
- Quick move-in
- Townhome
Community map for Regency at Valley Creek - Carriages Collection
Discover the homesites within Regency at Valley Creek - Carriages Collection and see what homes you can build on each site.
Neighborhood

Community location & sales center
949 Swedesford Rd Exton, PA 19341
949 Swedesford Rd Exton, PA 19341
832-403-1465
610-***-****
Amenities
Community & neighborhood
Social activities
- Club House
Community services & perks
- Intimate carriage homes within a thoughtfully designed Regency master-planned community featuring just three residences per building and pockets of open space
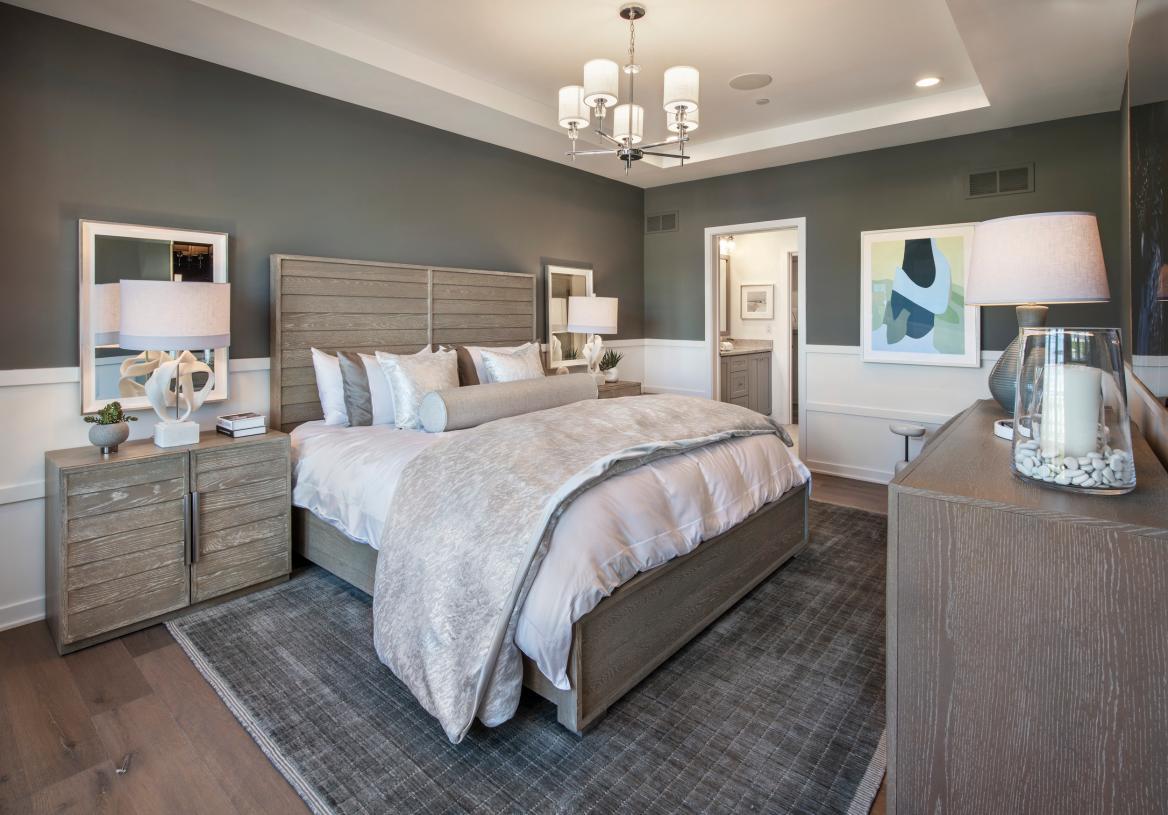
- Modern open-concept home designs ranging from 2,232 to 2,371+ square feet with 3 bedrooms, 2.5 bathrooms, first-floor primary suites, 10' first-floor ceilings, versatile lofts, flex spaces, and 2-car garages
- Low-maintenance living with snow removal and landscaping provided
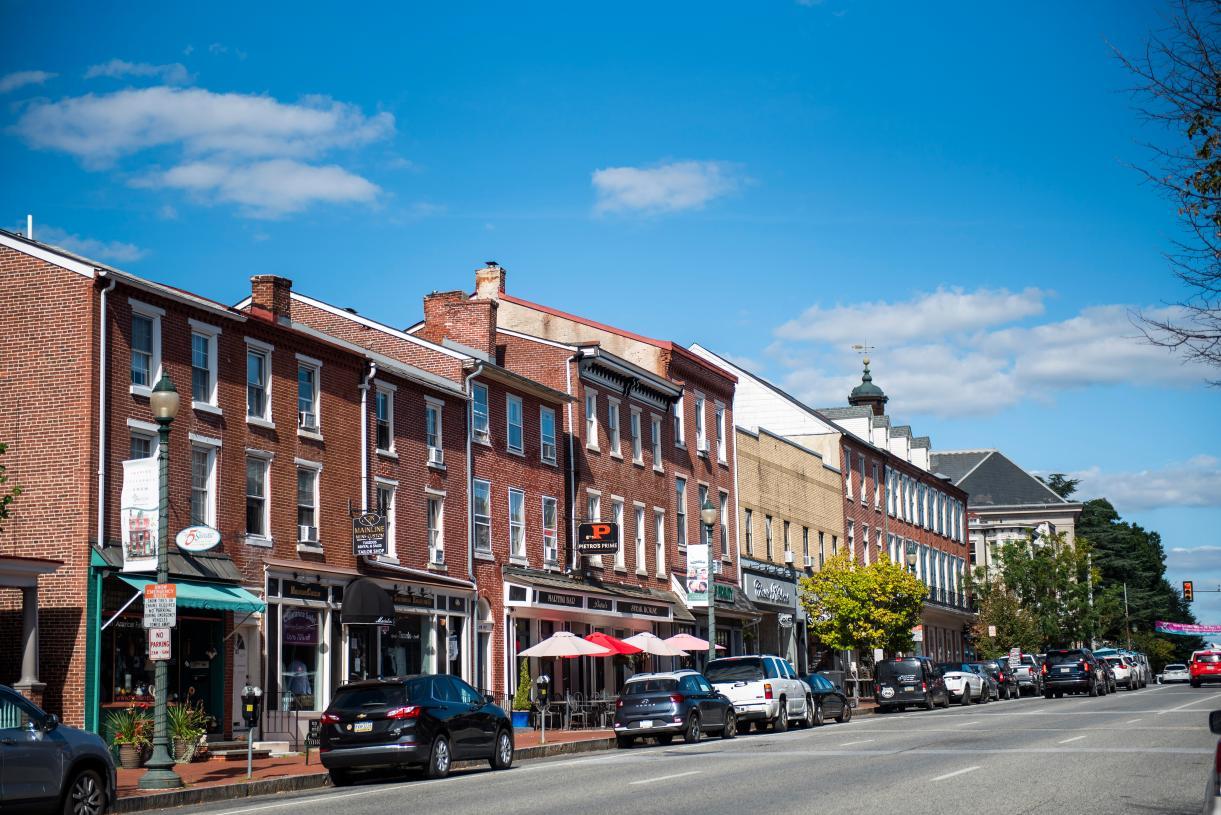
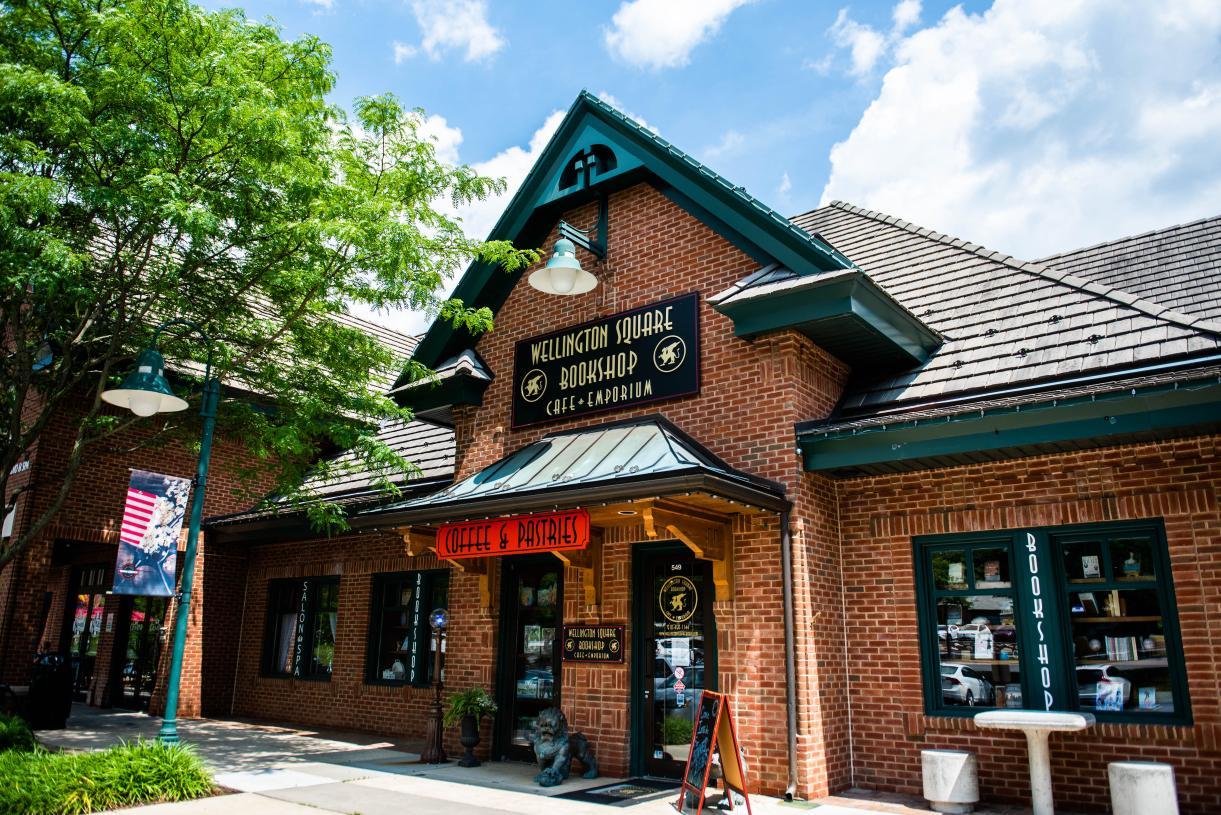
- Located close to premier shopping and dining in Exton, West Chester, Malvern, and King of Prussia
- Homes available for every timeline
Schools near Regency at Valley Creek - Carriages Collection
West Chester Area School District
Public Elementary School
rating

Exton Elementary School
Grades KG to 5
484-266-1400
301 Hendricks Ave, Exton, PA, 19341
Class ratio
1:11
Enrollment
442
Public Middle School
rating

J.r. Fugett Middle School
Grades 6 to 8
484-266-2900
500 Ellis Ln, West Chester, PA, 19380
Class ratio
1:11
Enrollment
908
Public High School
rating

West Chester East High School
Grades 9 to 12
484-266-3800
450 Ellis Ln, West Chester, PA, 19380
Class ratio
1:13
Enrollment
1251
GreatSchools ratings are provided by GreatSchools.org and are for reference only. Ratings may not be available for all schools. Please verify school assignments and details with the local school district.
Builder details
Toll Brothers

Toll Brothers founders Bob and Bruce Toll started this award-winning Fortune 500 company in 1967. Embracing an unwavering commitment to quality and customer service, Toll Brothers builds new homes and communities in over 60 markets across the United States, serving first-time, move-up, active-adult, and second-home buyers. Toll Brothers became a public company in 1986 with common stock listed on the New York Stock Exchange under the symbol "TOL." Throughout Toll Brothers history, the company has been proud to receive recognition as a leader in home building. In 2026, Toll Brothers was named the #1 Most Admired Home Builder in Fortune magazine's list of the World's Most Admired Companies®*, marking the ninth year the Company has achieved this honor. Toll Brothers has also been named Builder of the Year by Builder magazine and is the first two-time recipient of Builder of the Year from Professional Builder magazine. *From Fortune, ©2026 Fortune Media IP Limited. All rights reserved. Used under license.
More communities by Toll Brothers

Birch Run at New Britain
From $599,000
- 3 Beds
- 2-3 Baths
- 2,212 SqFt
- Community in Chalfont, PA 18914

Linden Ridge
From $850,000
- 4-5 Beds
- 2-3 Baths
- 2,776 - 3,677 SqFt
- Community in Collegeville, PA 19426

Boxwood
From $999,000
- 4-5 Beds
- 3-4 Baths
- 3,520 - 3,677 SqFt
- Community in Collegeville, PA 19426
This listing's information was verified with the builder for accuracy 21 hours ago
Discover More Great Communities
Select additional listings for more information
We're preparing your brochure
You're now connected with Toll Brothers. We'll send you more info soon.
The brochure will download automatically when ready.
Brochure downloaded successfully
Your brochure has been saved. You're now connected with Toll Brothers, and we've emailed you a copy for your convenience.
The brochure will download automatically when ready.
Way to Go!
You’re connected with Toll Brothers.
The best way to find out more is to visit the community yourself!