


Westhaven Active Adult
From $1,232,455 | 2-3 Beds | 2-3 Baths | 2,219 SqFt






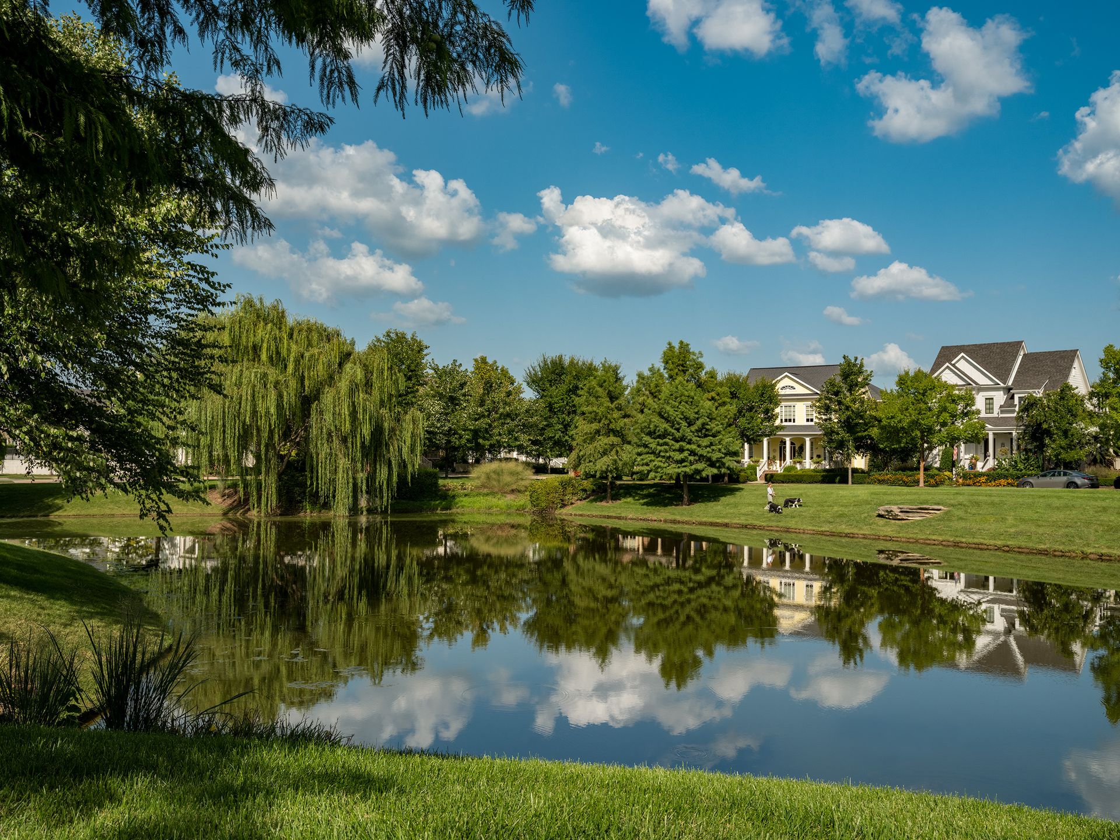





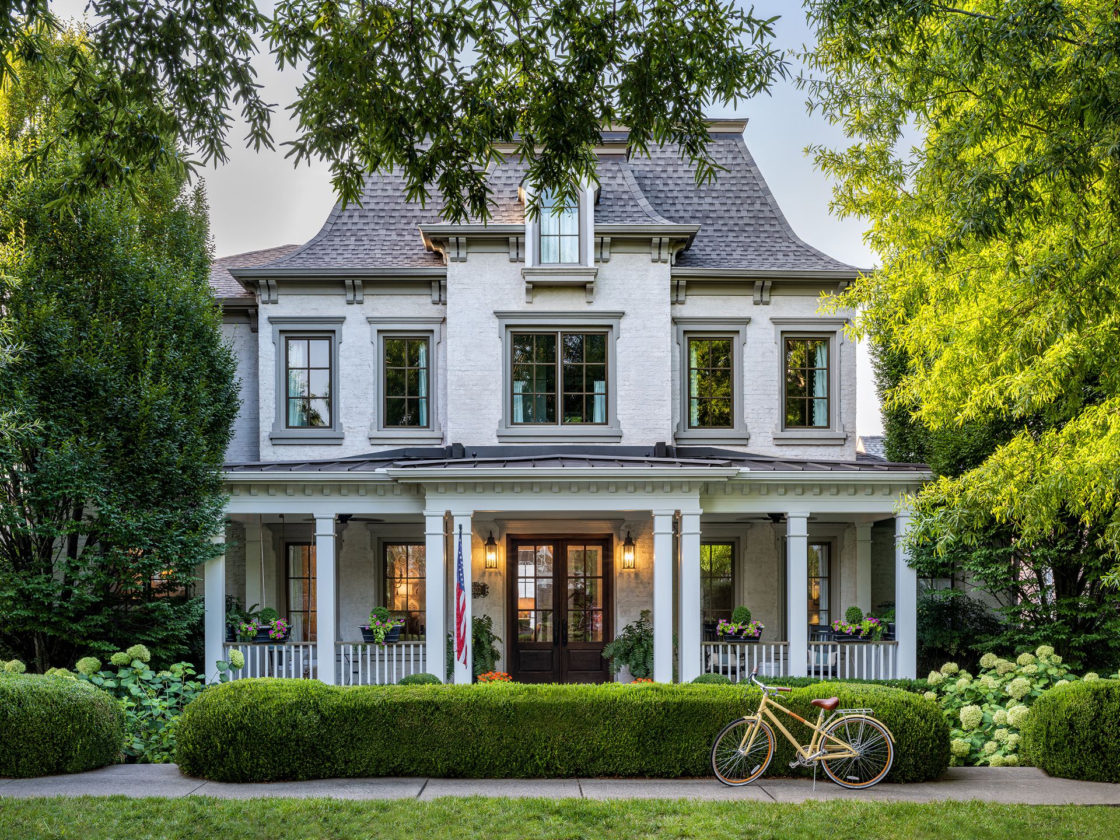
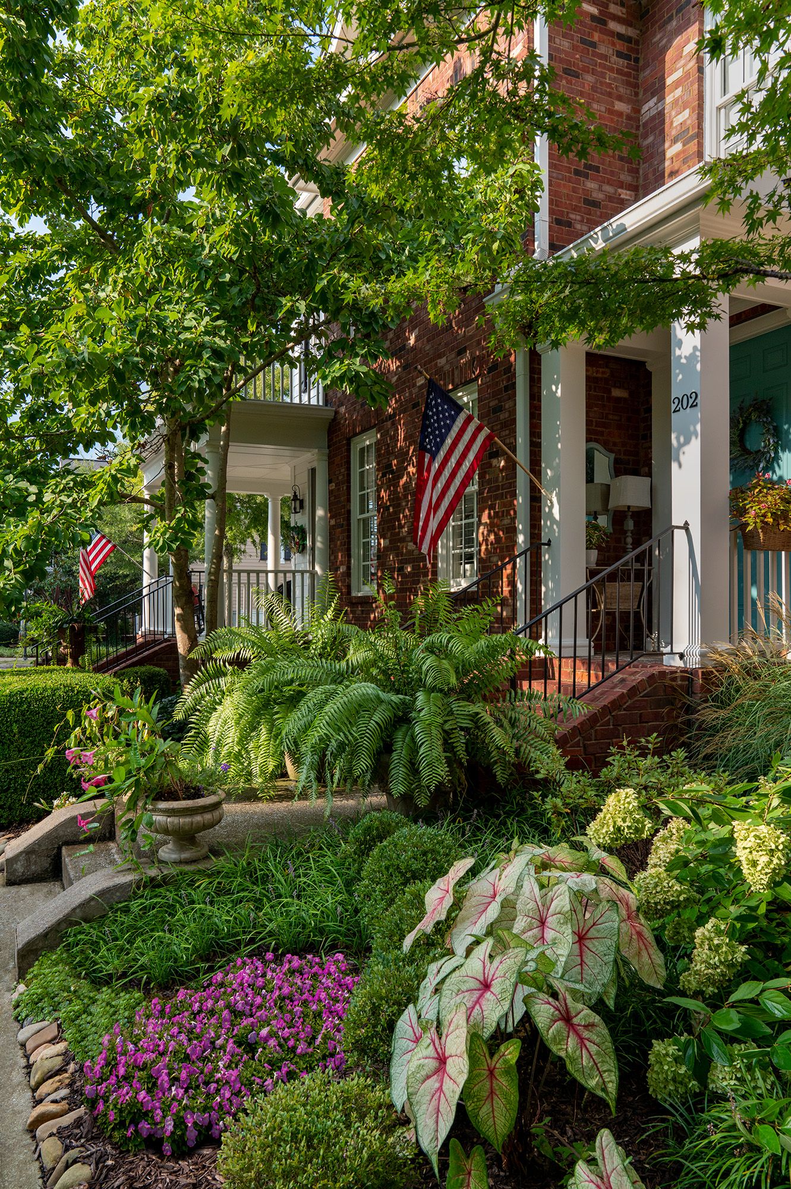


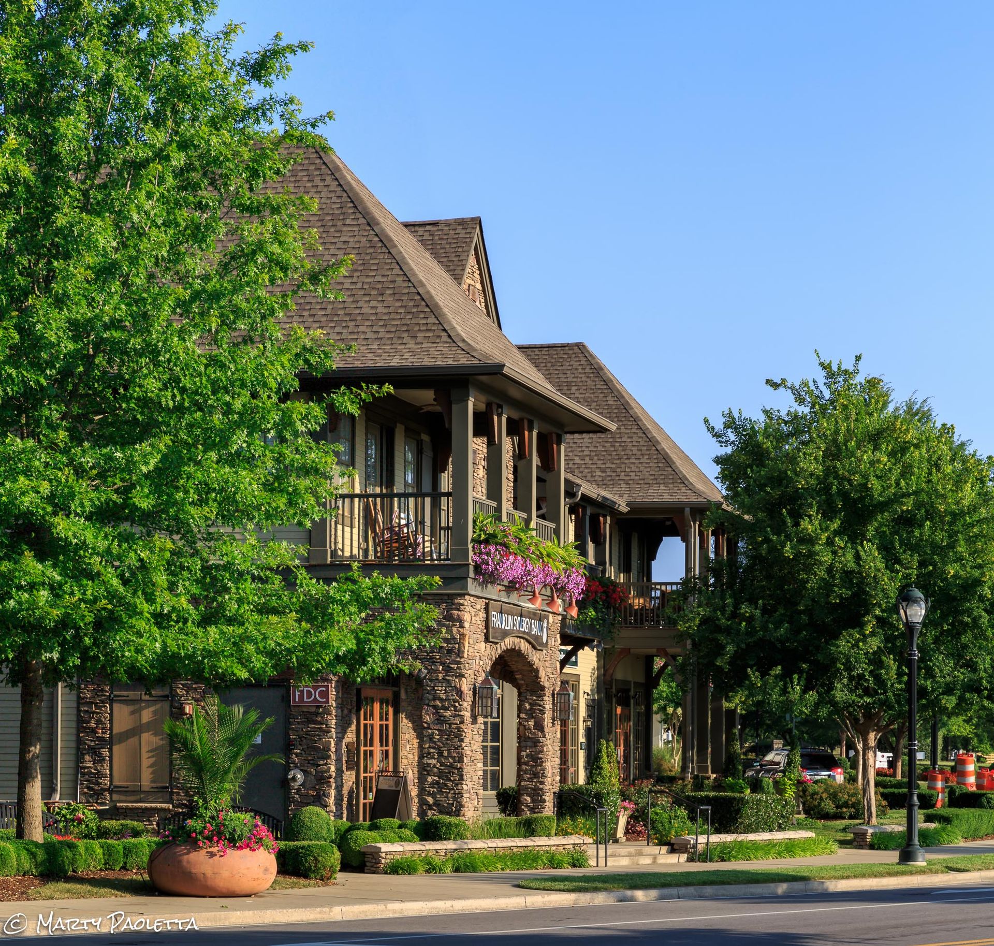

Westhaven Active Adult
187 Front Street Suite 100, Franklin, TN, 37064
From $1,232,455 This is the starting price for available plans and quick move-ins within this community and is subject to change.
This community has HOA fees HOA stands for Homeowners Association. These fees help maintain and manage shared community amenities and services.

Southern Land Company
- 2-3 Beds
- 2-3 Baths
- 2 Car garage
- 2,219 Sq Ft
- 2 Quick move-ins
- 5 Floor plans
Community highlights
Community amenities
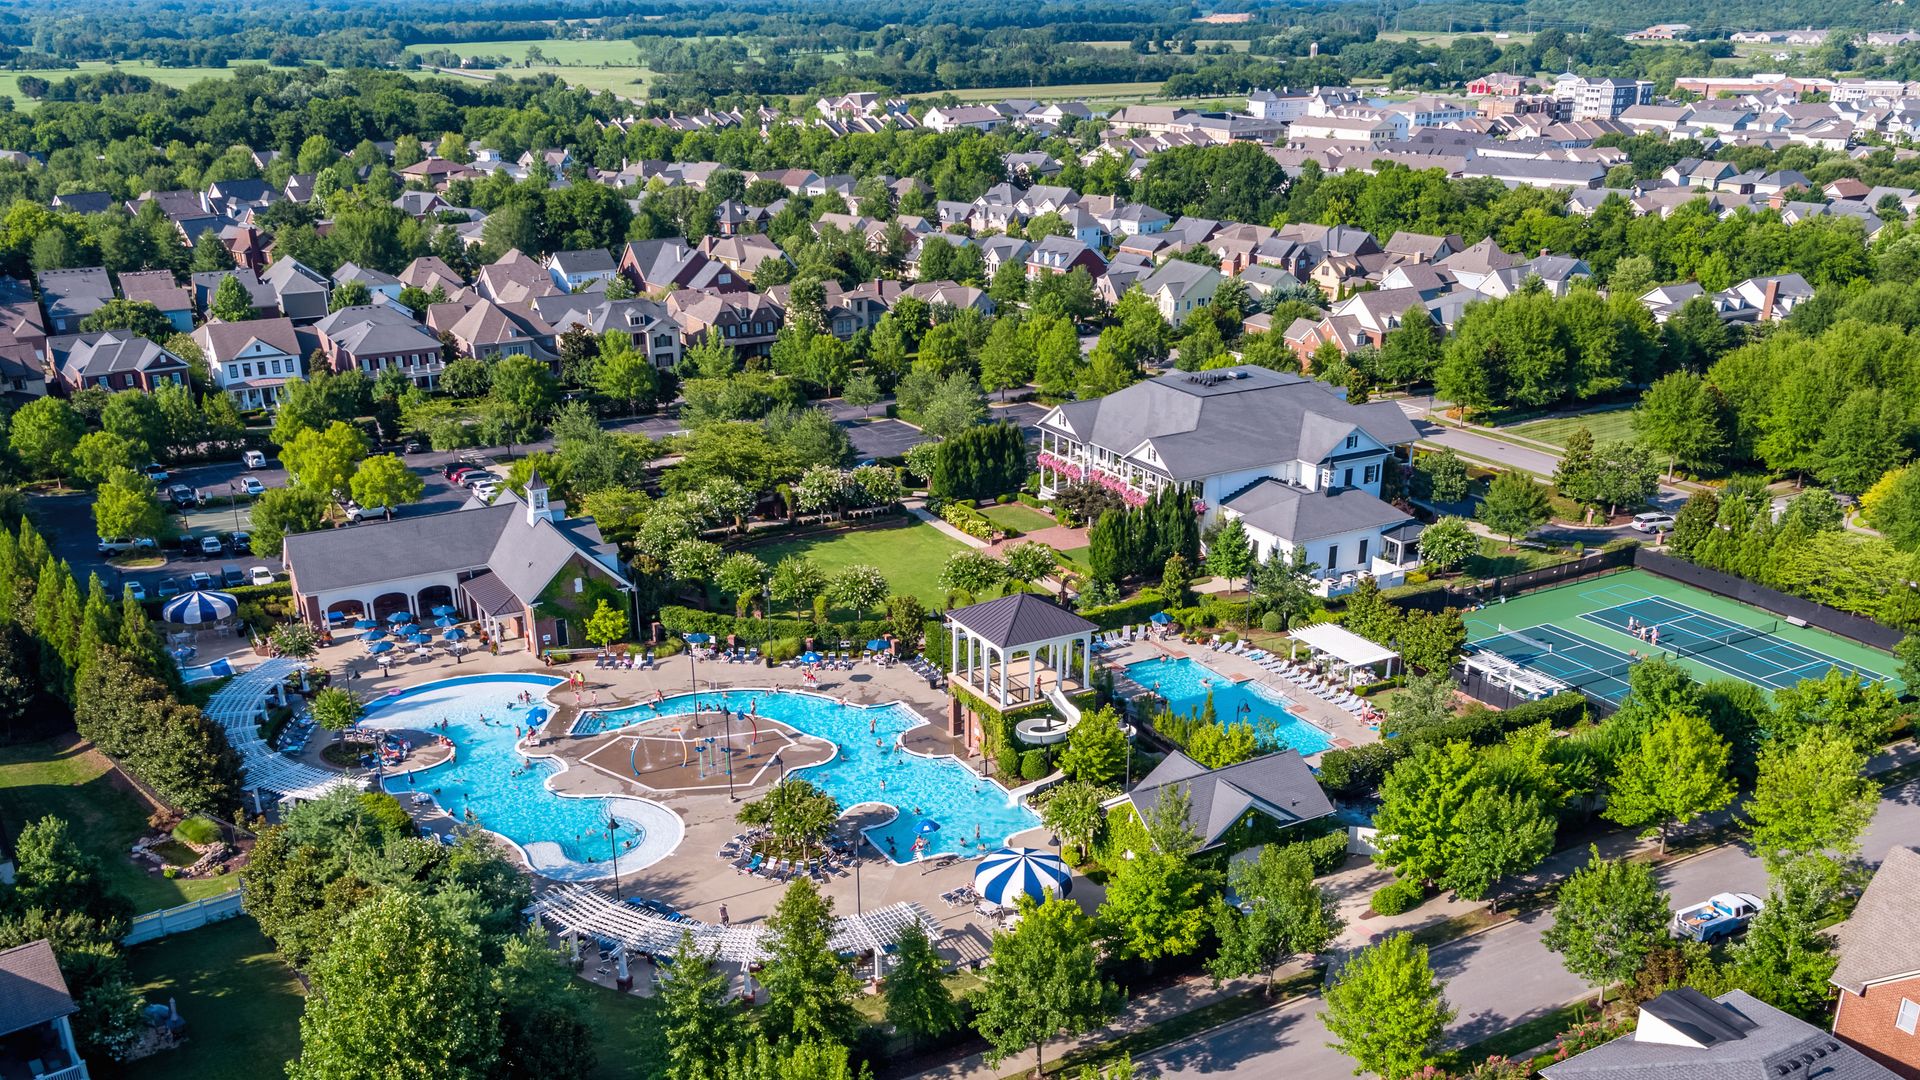
Community Center
Park
Playground
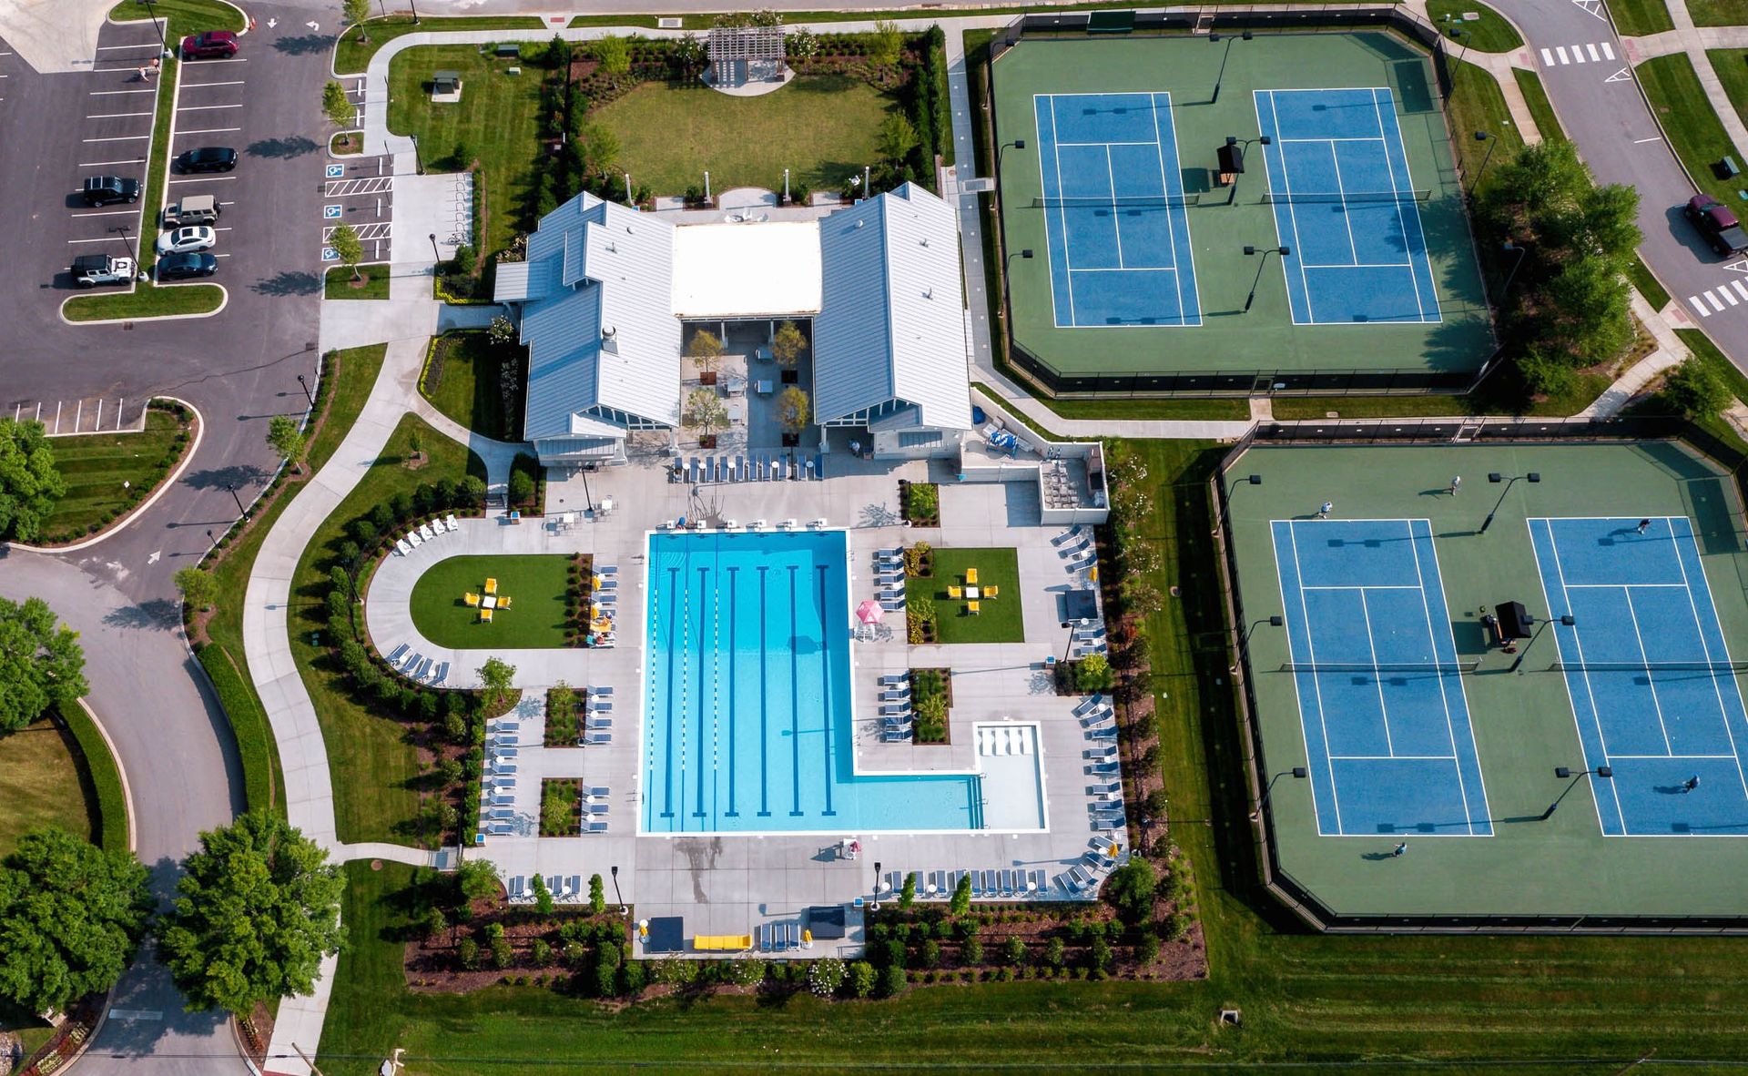
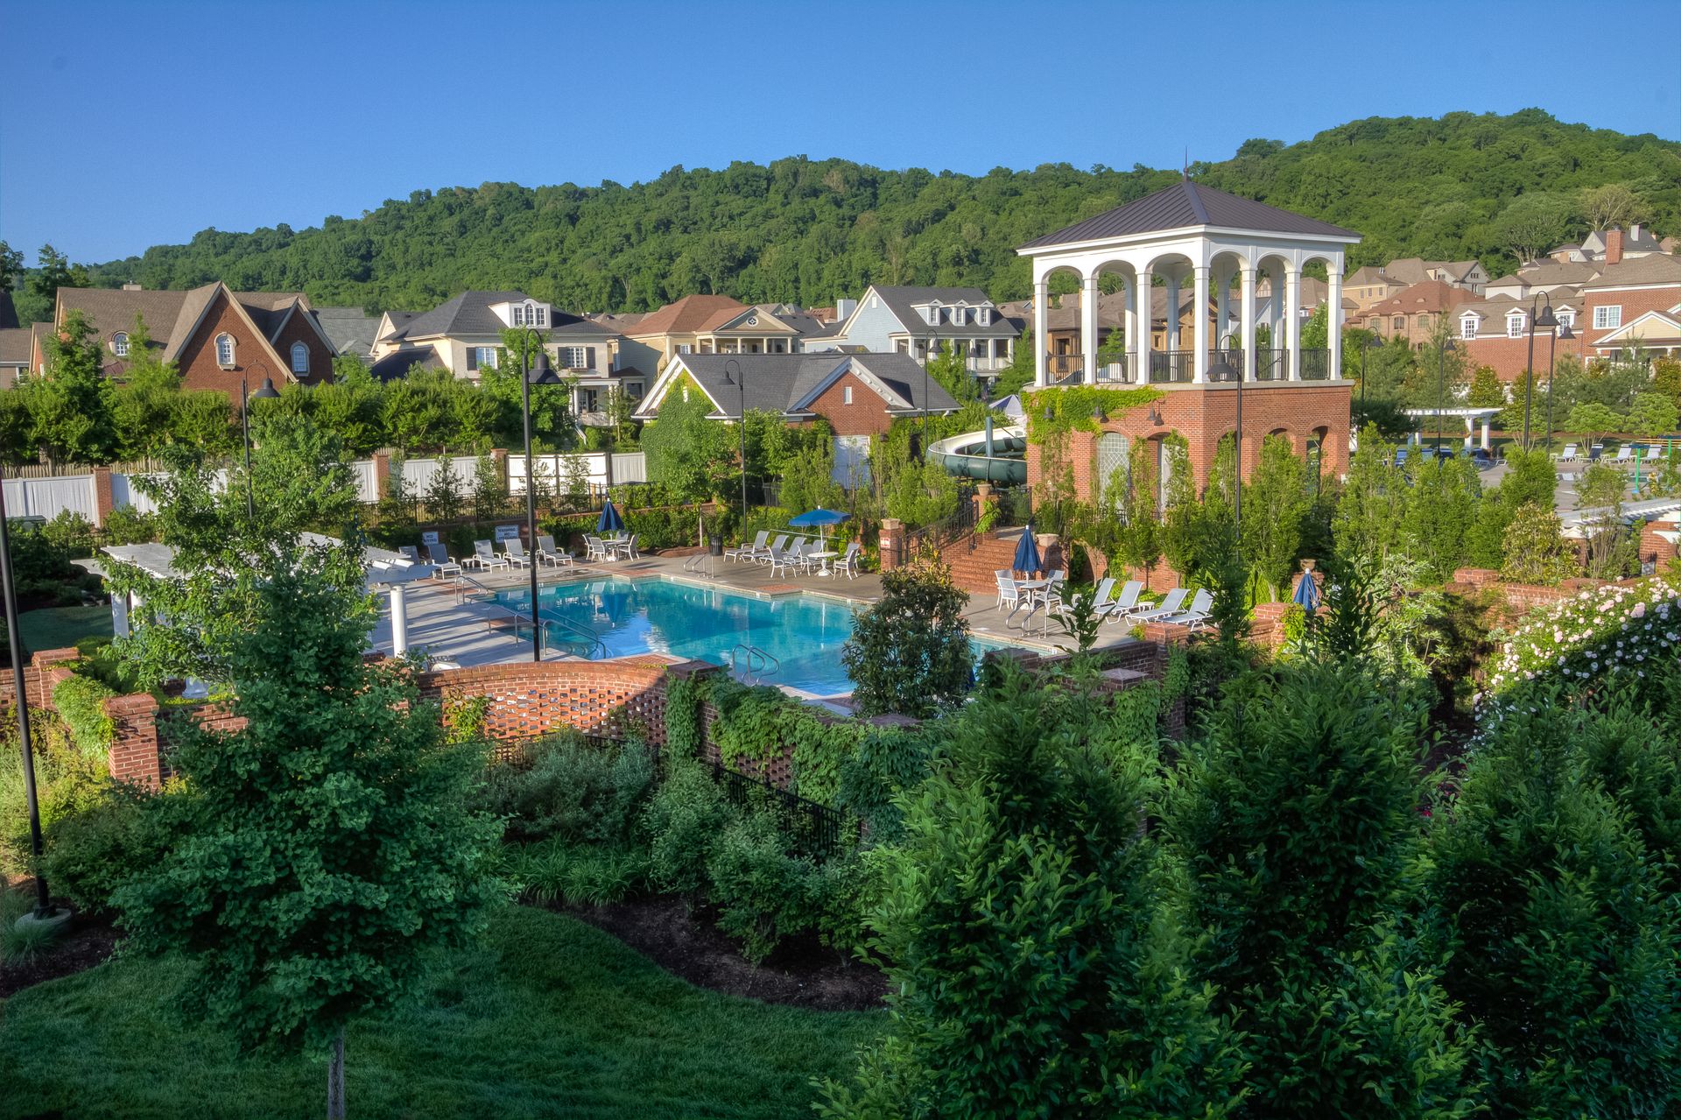
Pool
Trails
About Westhaven Active Adult
For 20 years, Westhaven has been Nashville, Tennessee’s preeminent neighborhood, widely recognized for residents with engaged lifestyles; world-class amenities with superior design standards with a commitment to sustainability. And there are always new reasons to love this celebrated lifestyle, including the just-introduced active adult community where exclusive membership in the Astor Club is included with new home purchase.
Ask the builder
The builder will reach out to you to answer your questions.
Request a tour
Westhaven Active Adult
Southern Land Company
187 Front Street Suite 100, Franklin, TN 37064
493-423-5981
615-***-****
Sales Agent
Sara Lavagnino, Angela Crutcher, PJ Littleton
Hours
Monday - Saturday 10am-5pm Sundays 10am-1pm
Available homes
Floor plans (5)


Quick move-ins (2)

7130 Bolton Street (Natchez)
$1,232,455
- 2 Beds
- 3.5 Baths
- 2 Gr
- 2,219 SqFt
- Quick move-in
- Single family home

Neighborhood

Sales office location
187 Front Street Suite 100 Franklin, TN 37064
187 Front Street Suite 100Franklin, TN 37064
493-423-5981
615-***-****
Westhaven is located less than 3 miles from downtown Franklin off HWY 96. Westhaven Realty is most easily accessed from the Front Street entrance.
Amenities
Community & neighborhood
Utilities
- Electric MTEMC (877) 777-9020
- Gas Atmos Energy (888) 824-3434
- Water/wastewater Sewer/ Trash disposal: City of Franklin (615) 794-4572
- Water/wastewater Water: HB&TS (615) 794-7796
Social activities
- Westhaven Resident's Club
Health and fitness
- Fit 2
- Pool
- Trails
Community services & perks
- Playground
- Park
- Community Center
Schools near Westhaven Active Adult
Williamson County Schools
Public Elementary School
rating

Pearre Creek Elementary School
Grades PK to 5
615-472-5150
1811 Townsend Blvd, Franklin, TN, 37064
Class ratio
1:15
Enrollment
694
GreatSchools ratings are provided by GreatSchools.org and are for reference only. Ratings may not be available for all schools. Please verify school assignments and details with the local school district.
Builder details
Southern Land Company

This listing's information was verified with the builder for accuracy 09/30/2026
Discover More Great Communities
Select additional listings for more information
We're preparing your brochure
You're now connected with Southern Land Company. We'll send you more info soon.
The brochure will download automatically when ready.
Brochure downloaded successfully
Your brochure has been saved. You're now connected with Southern Land Company, and we've emailed you a copy for your convenience.
The brochure will download automatically when ready.
Way to Go!
You’re connected with Southern Land Company.
The best way to find out more is to visit the community yourself!