



Trinity Falls: Artisan Series - 50ft lots
From $482,990 | 3-4 Beds | 2-4 Baths | 1,864 - 3,277 SqFt
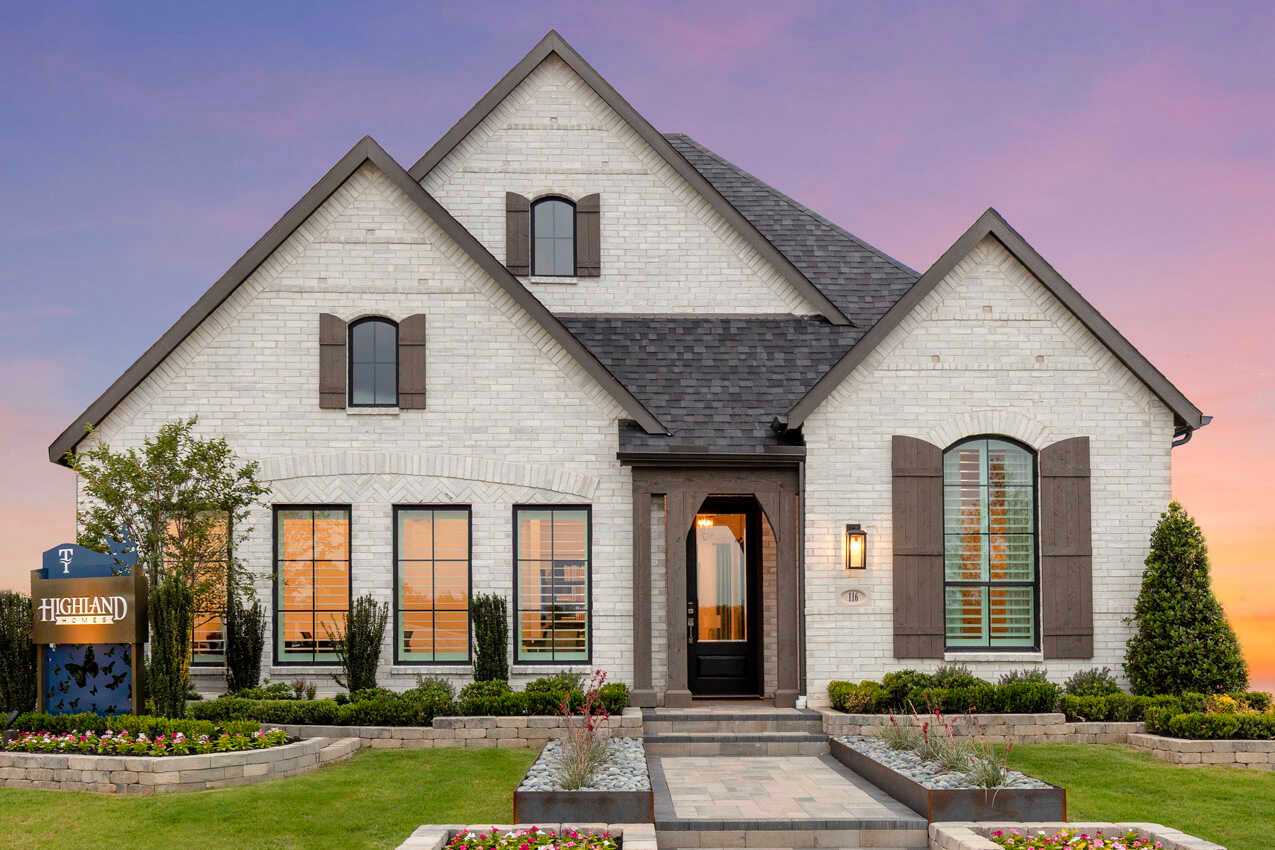



Trinity Falls: Artisan Series - 50ft lots
116 Bee Balm Rd, Mckinney, TX, 75071
From $482,990 This is the starting price for available plans and quick move-ins within this community and is subject to change.

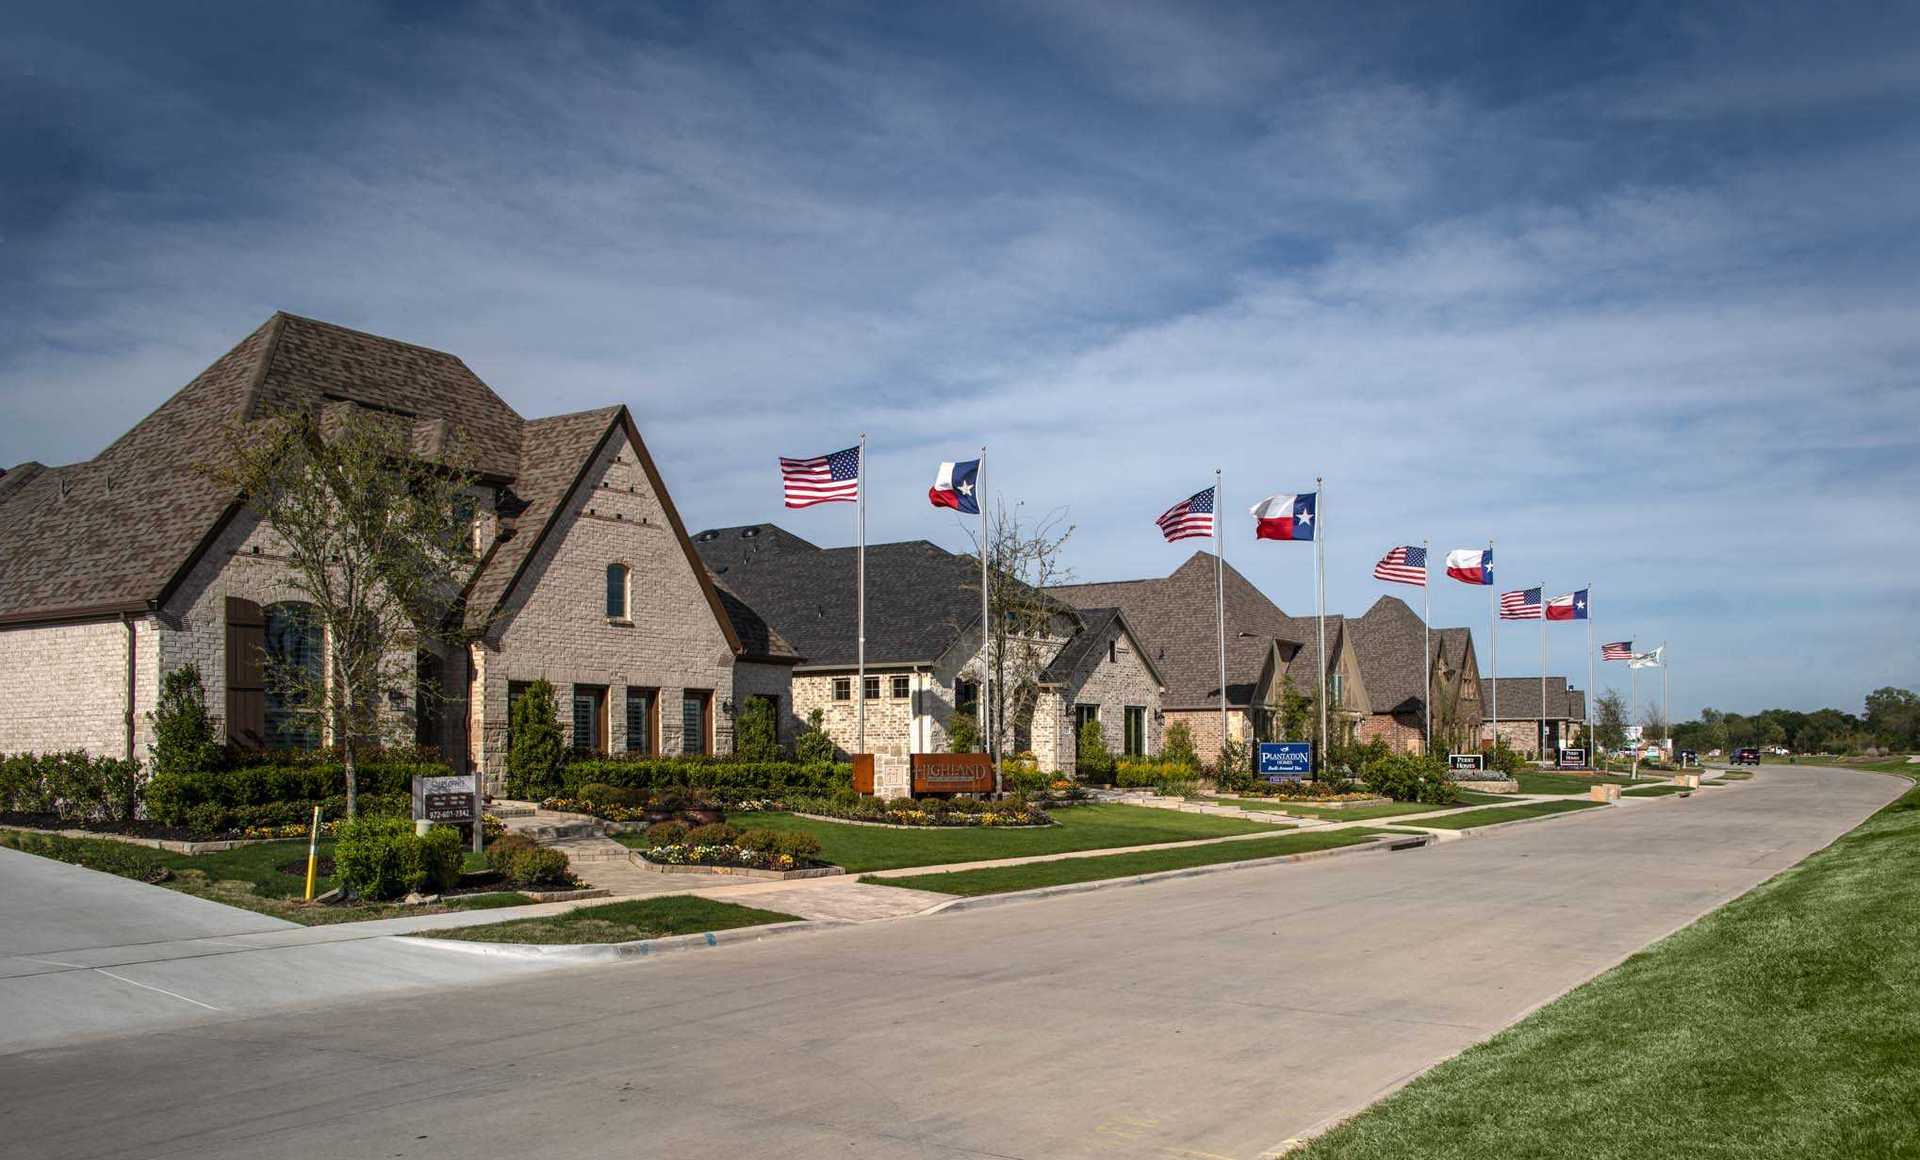
Highland Homes
- 3-4 Beds
- 2-4 Baths
- 2 Car garage
- 1,864 - 3,277 Sq Ft
- 2 Quick move-ins
- 30 Floor plans
Special offers
Explore the latest promotions at Trinity Falls: Artisan Series - 50ft lots. to learn more!
$20K Goes A Long Way! Click For Details
Recieve $20K to buydown your rate, use towards closing costs, or use towards the design center. Offer available October 1 - December 31, 2026. This offer runs through 12/31/2026.
Community highlights
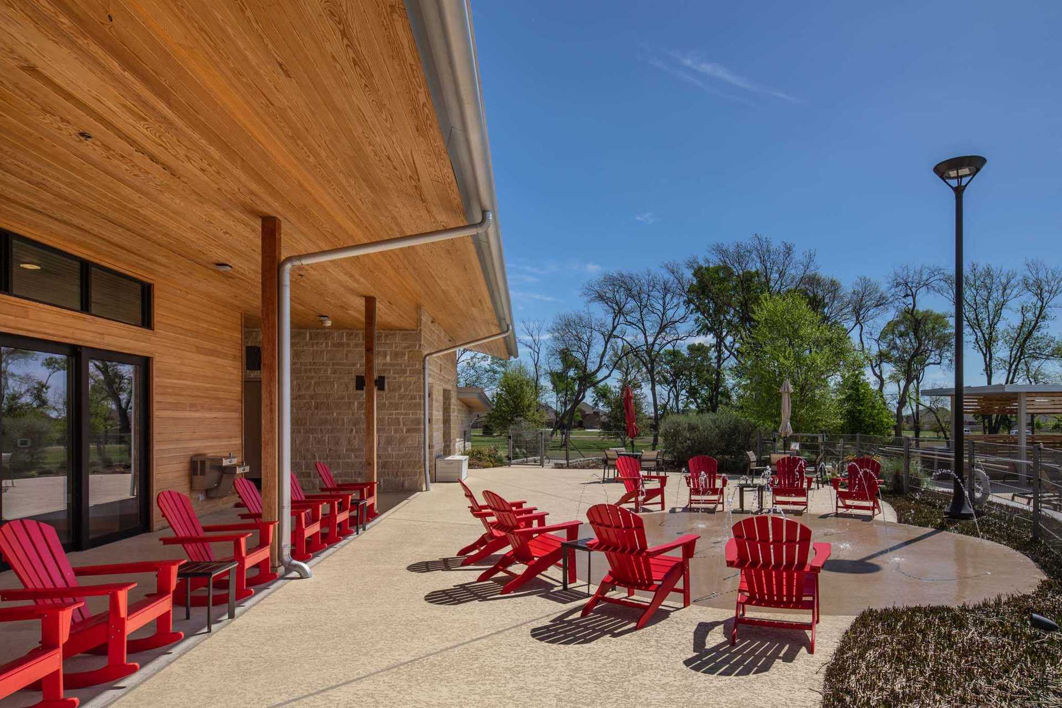
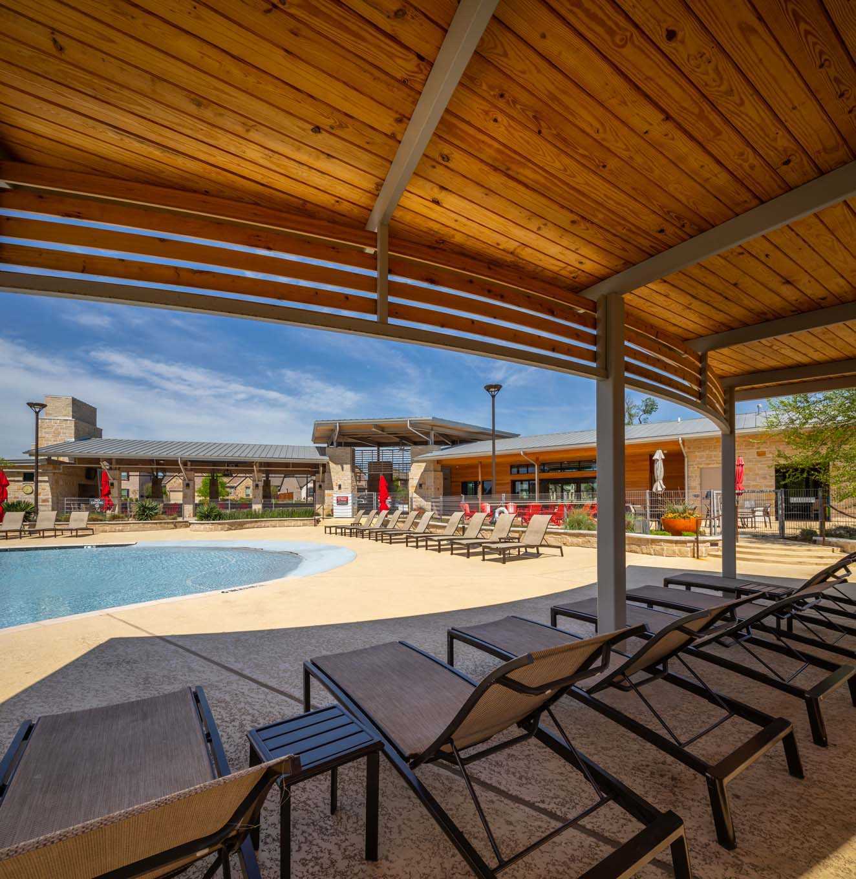
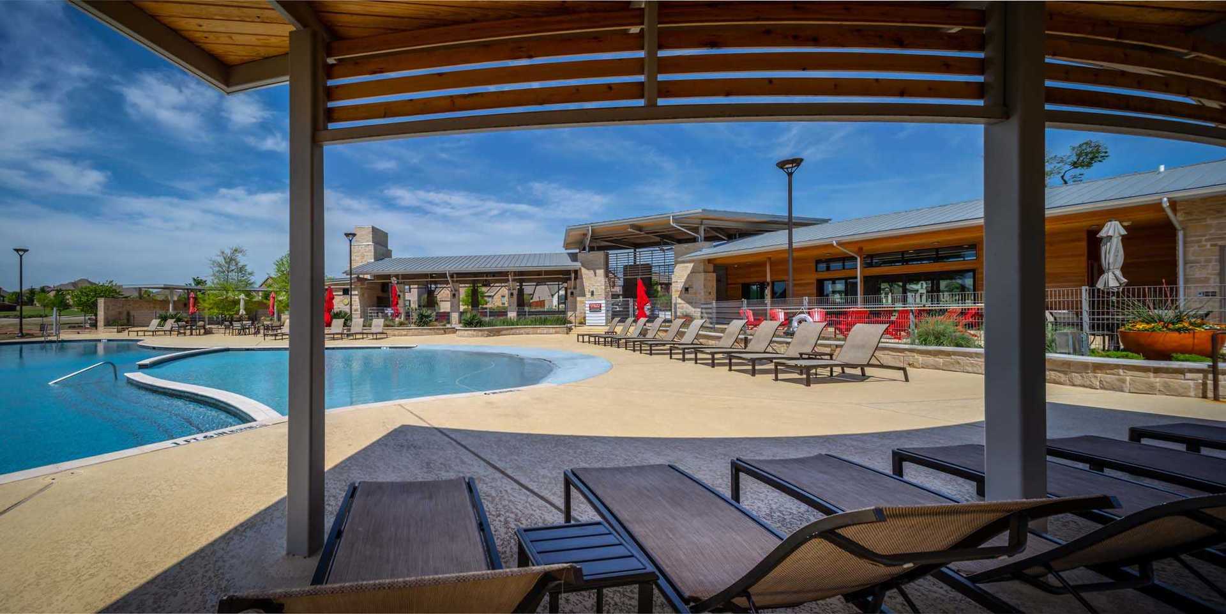
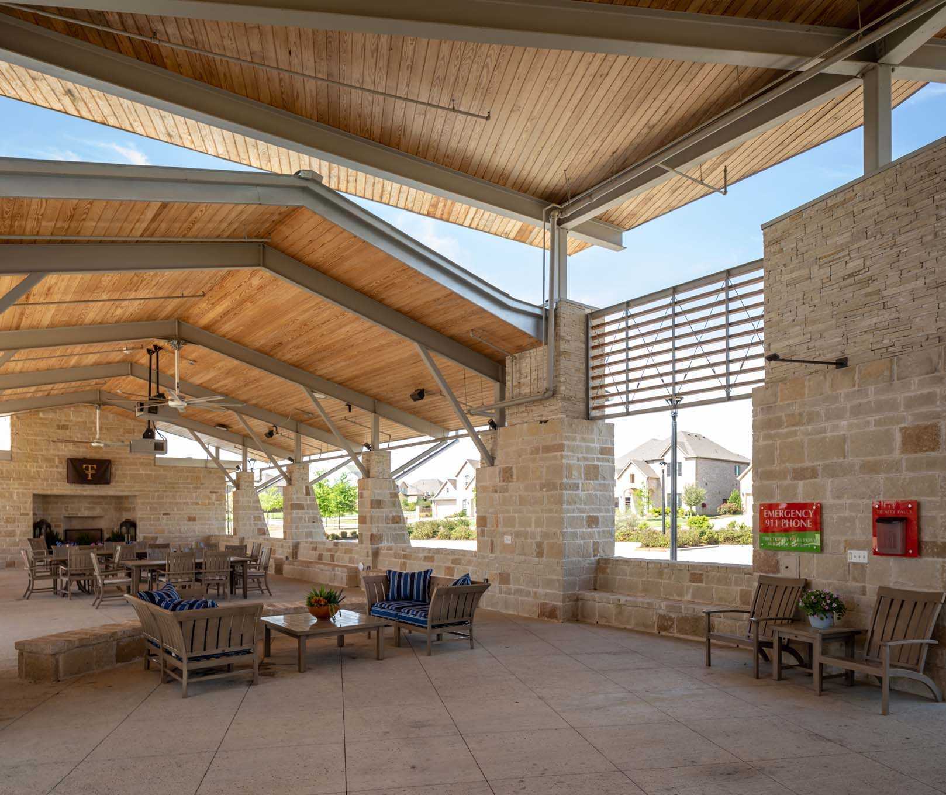
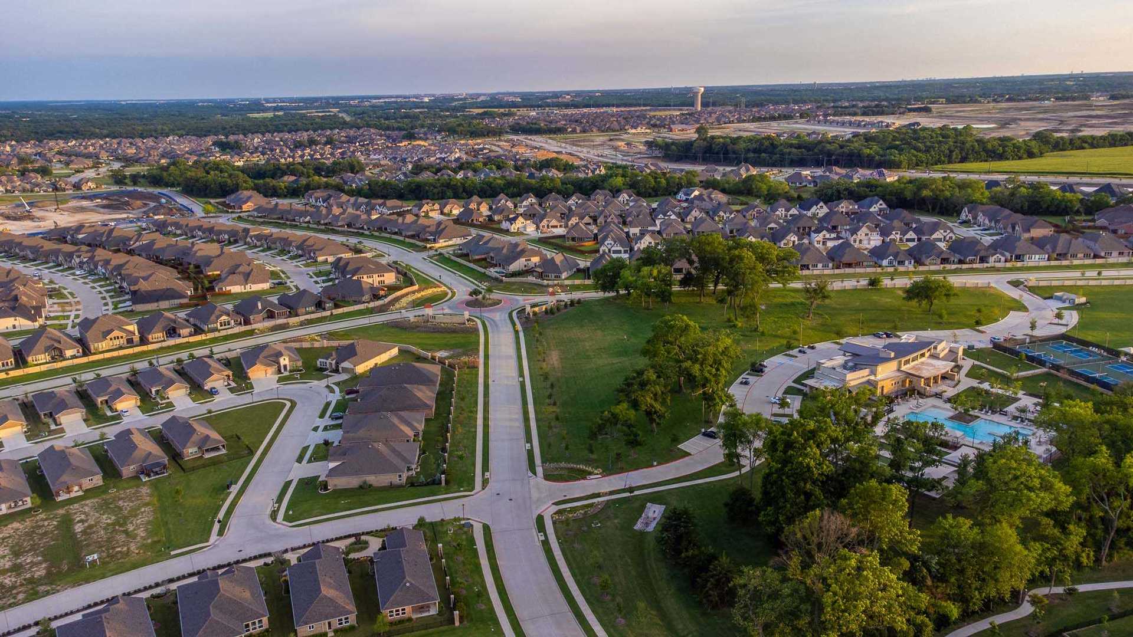
Community amenities
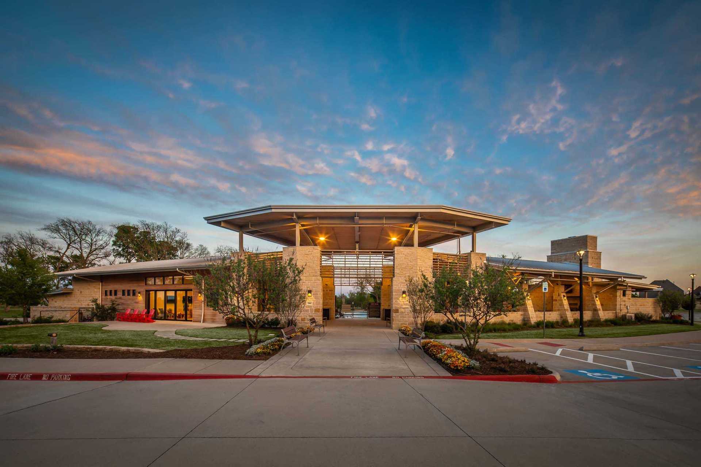
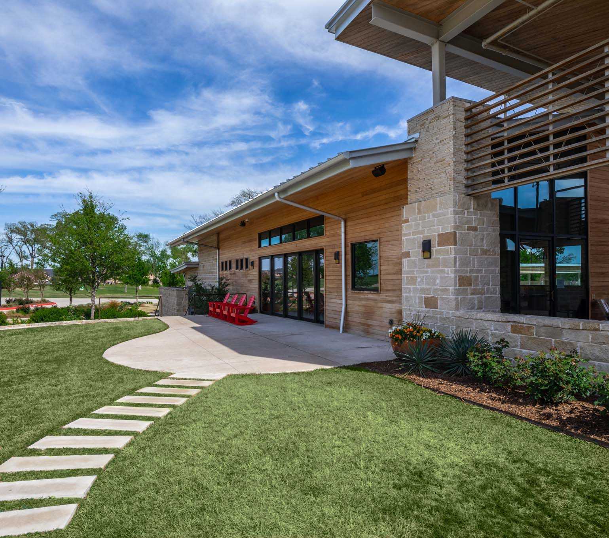
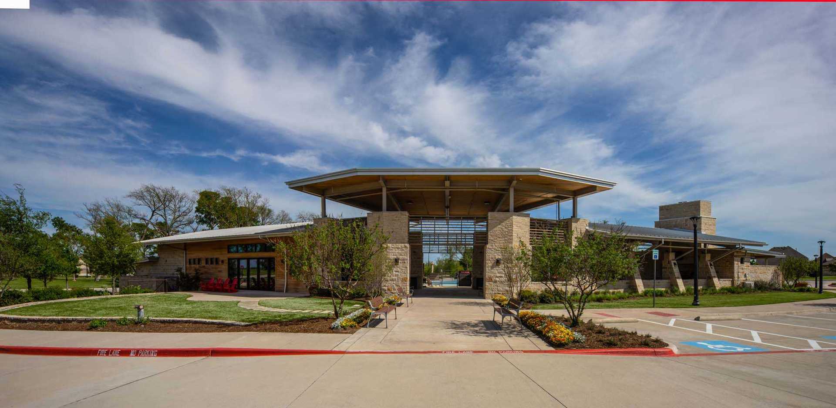
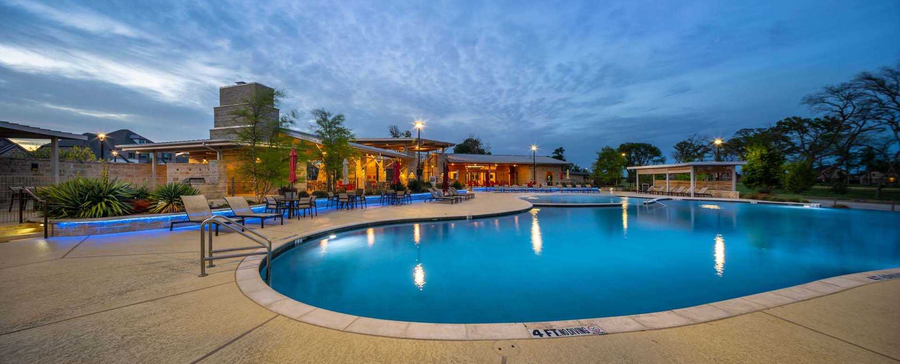
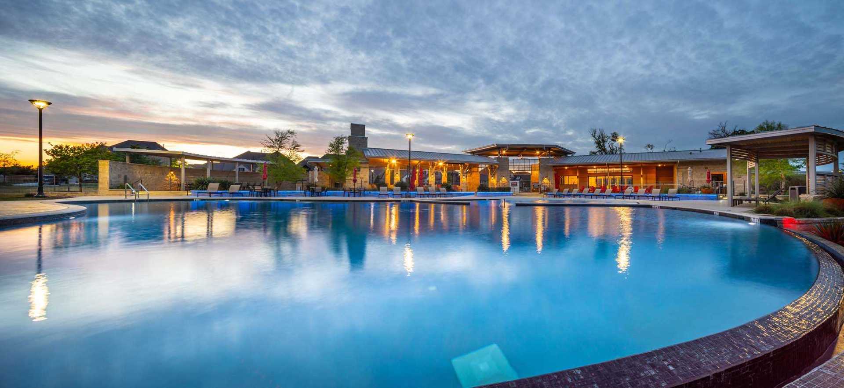
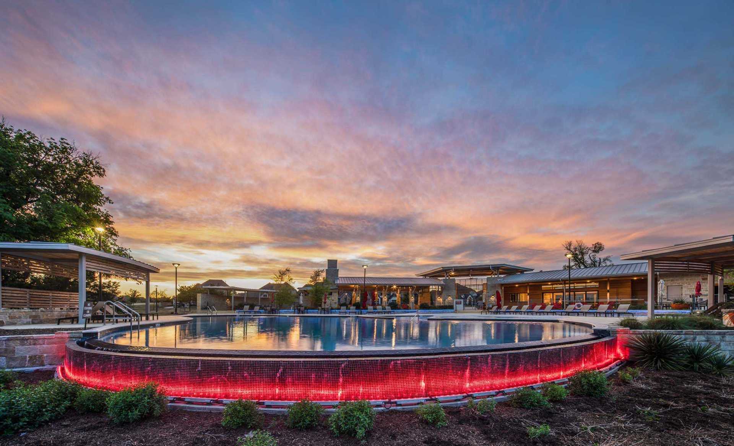
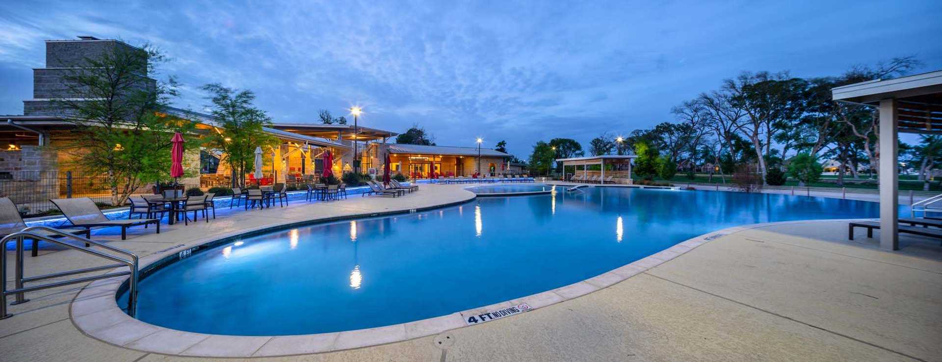
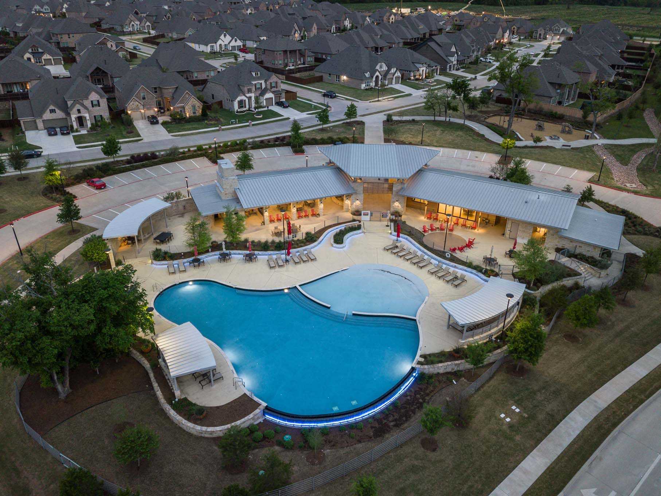
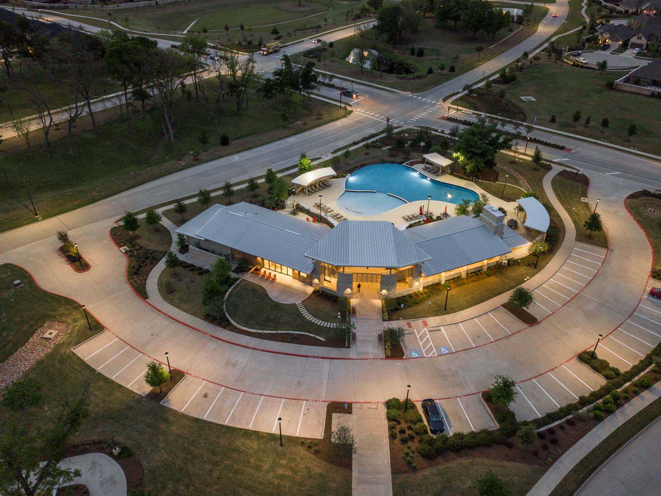
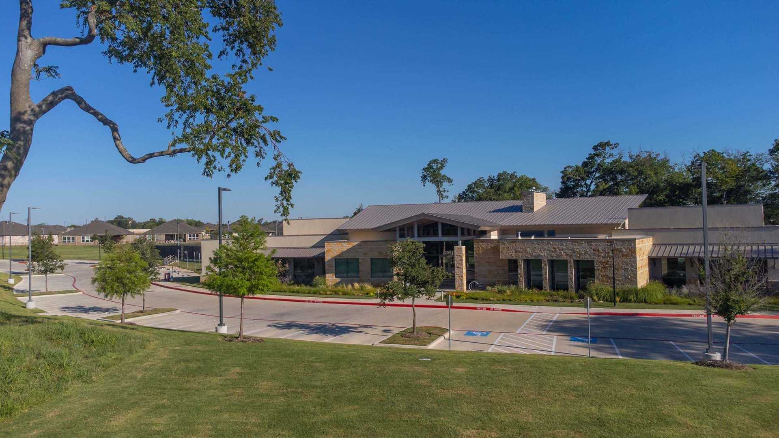
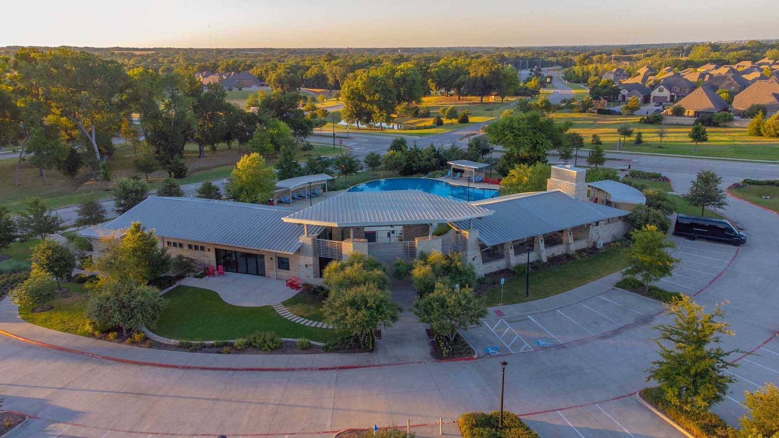
Amenity Center
Club House
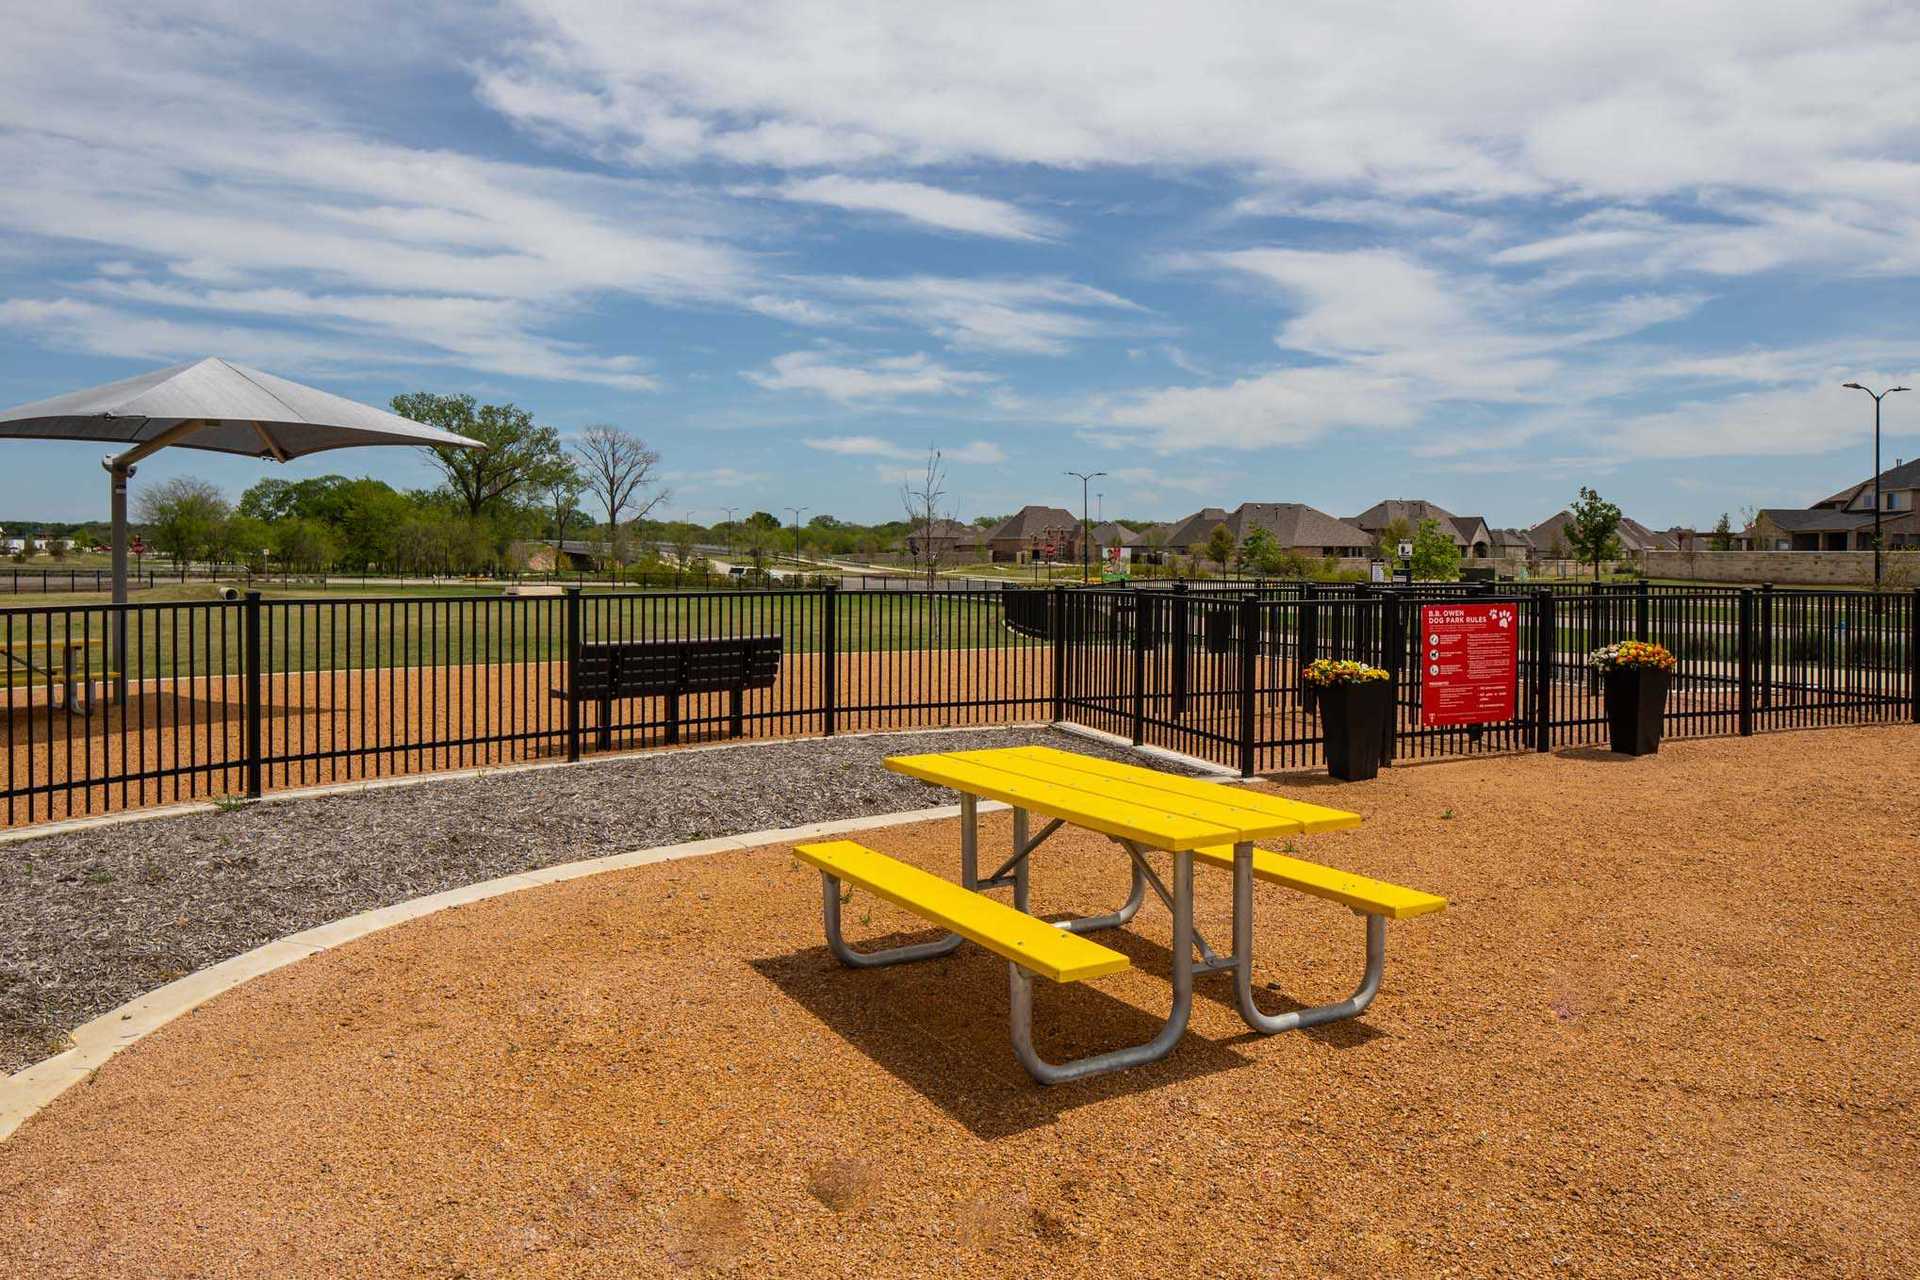
Dog Park
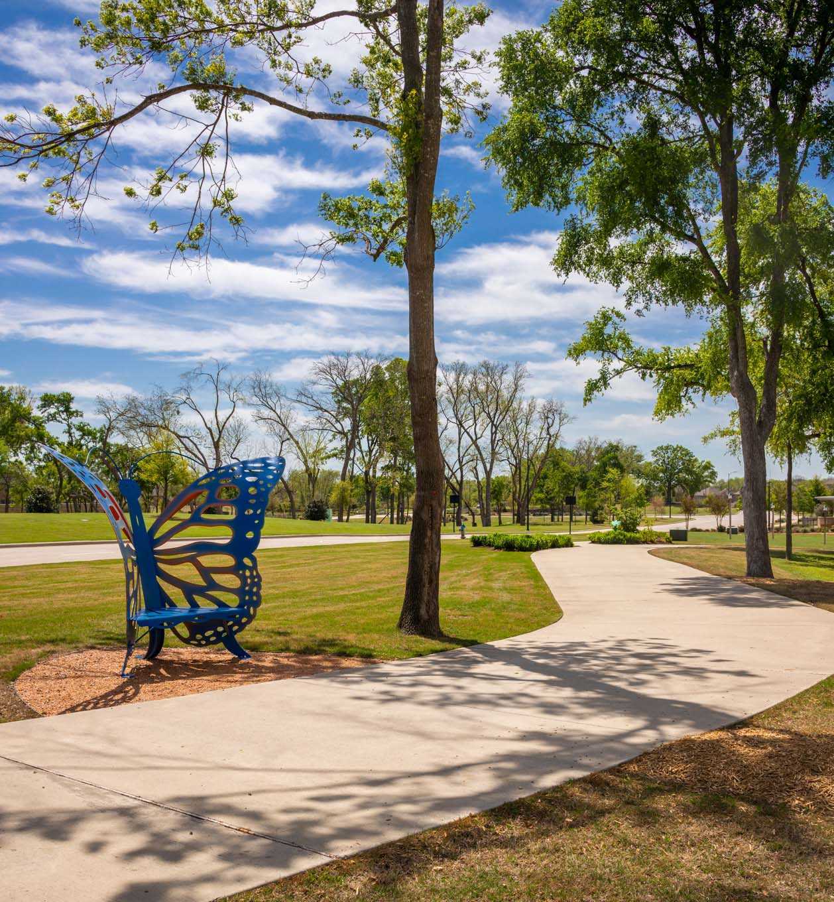
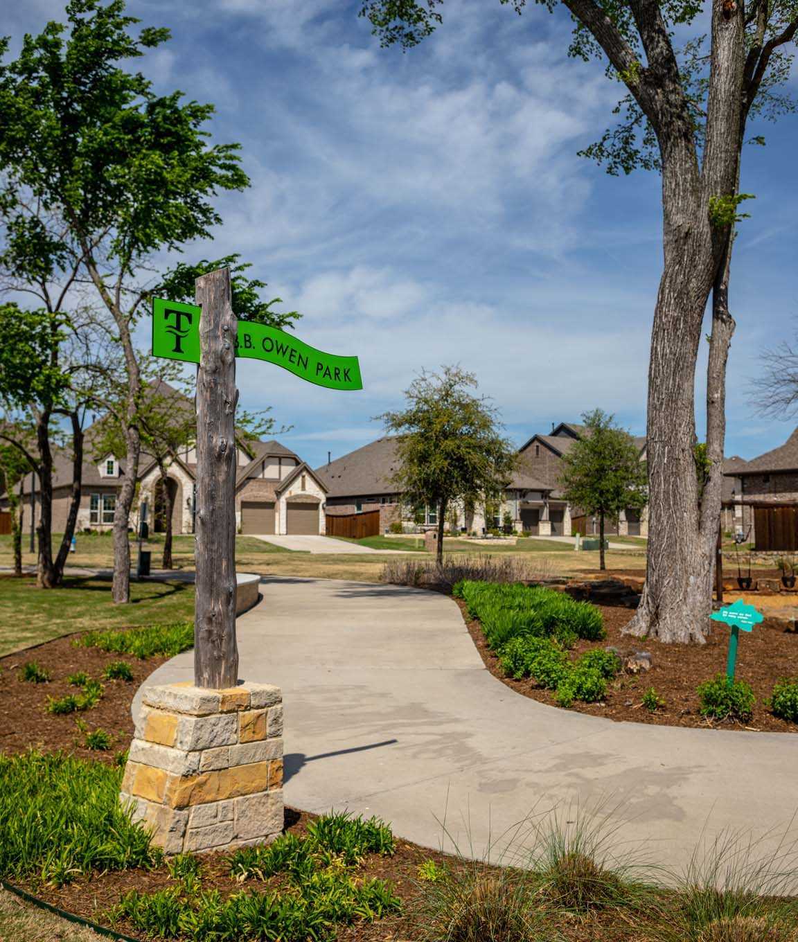
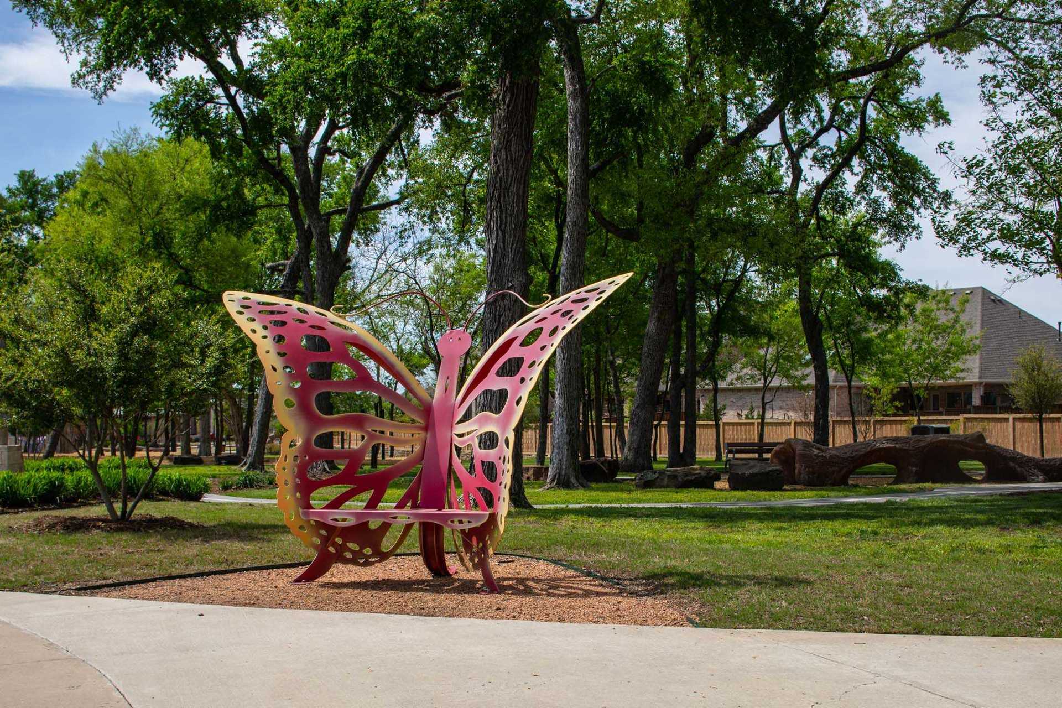
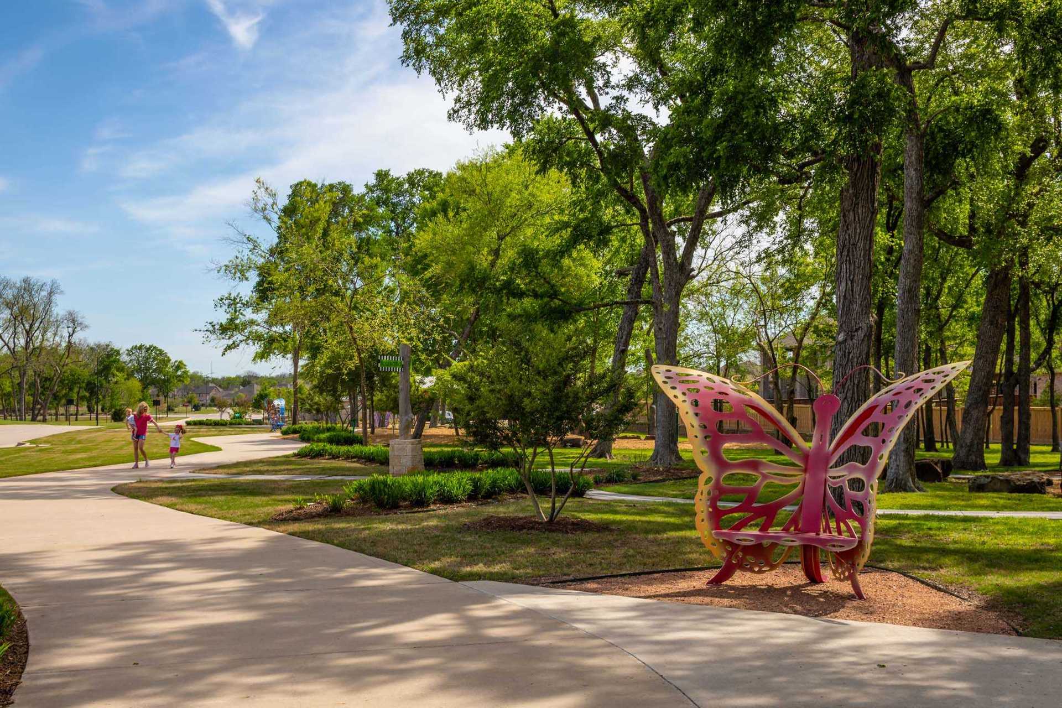
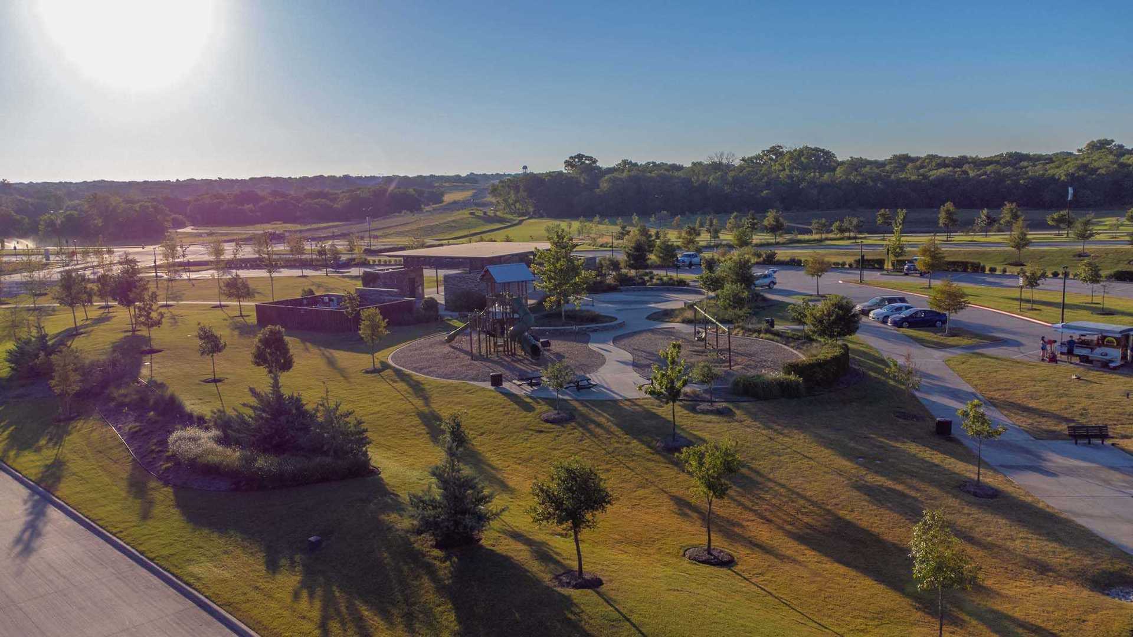
Park
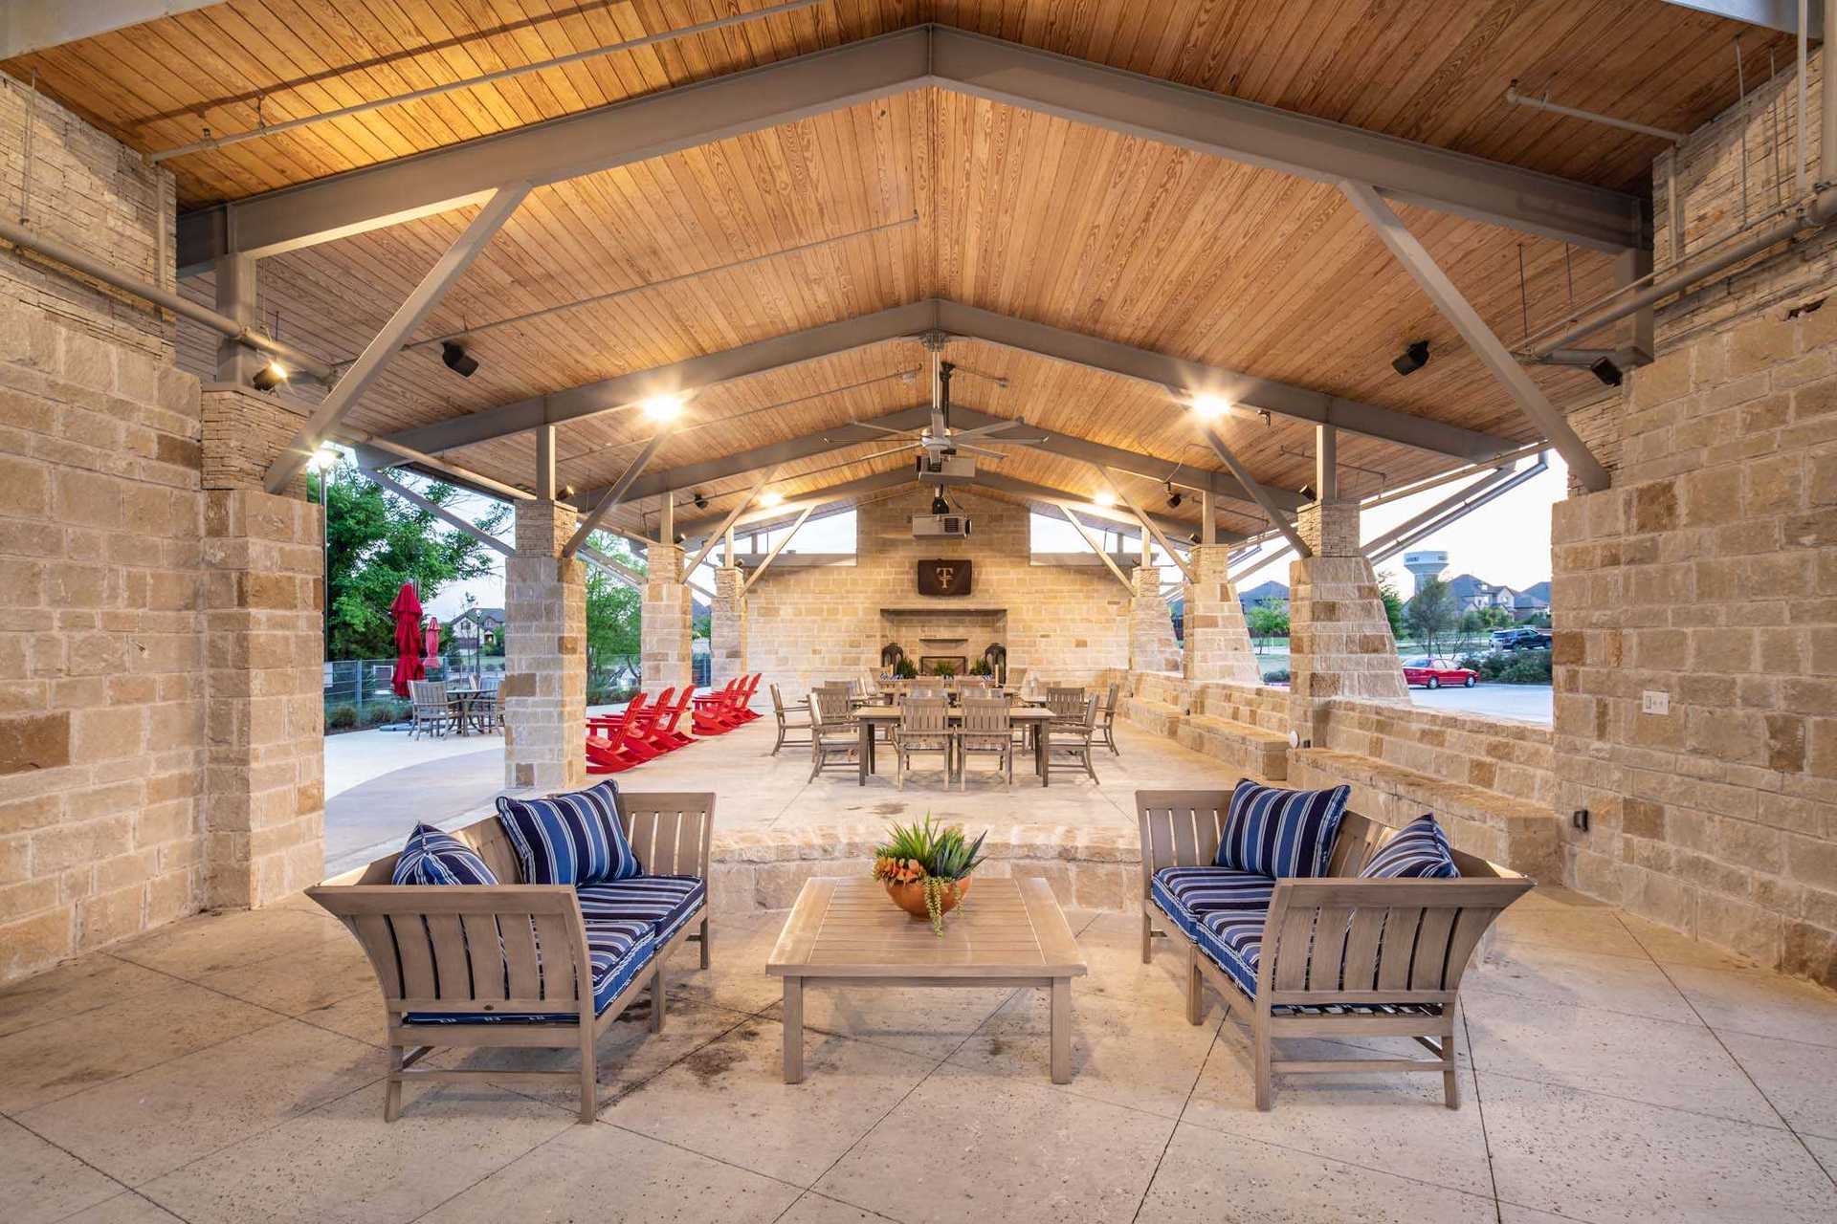
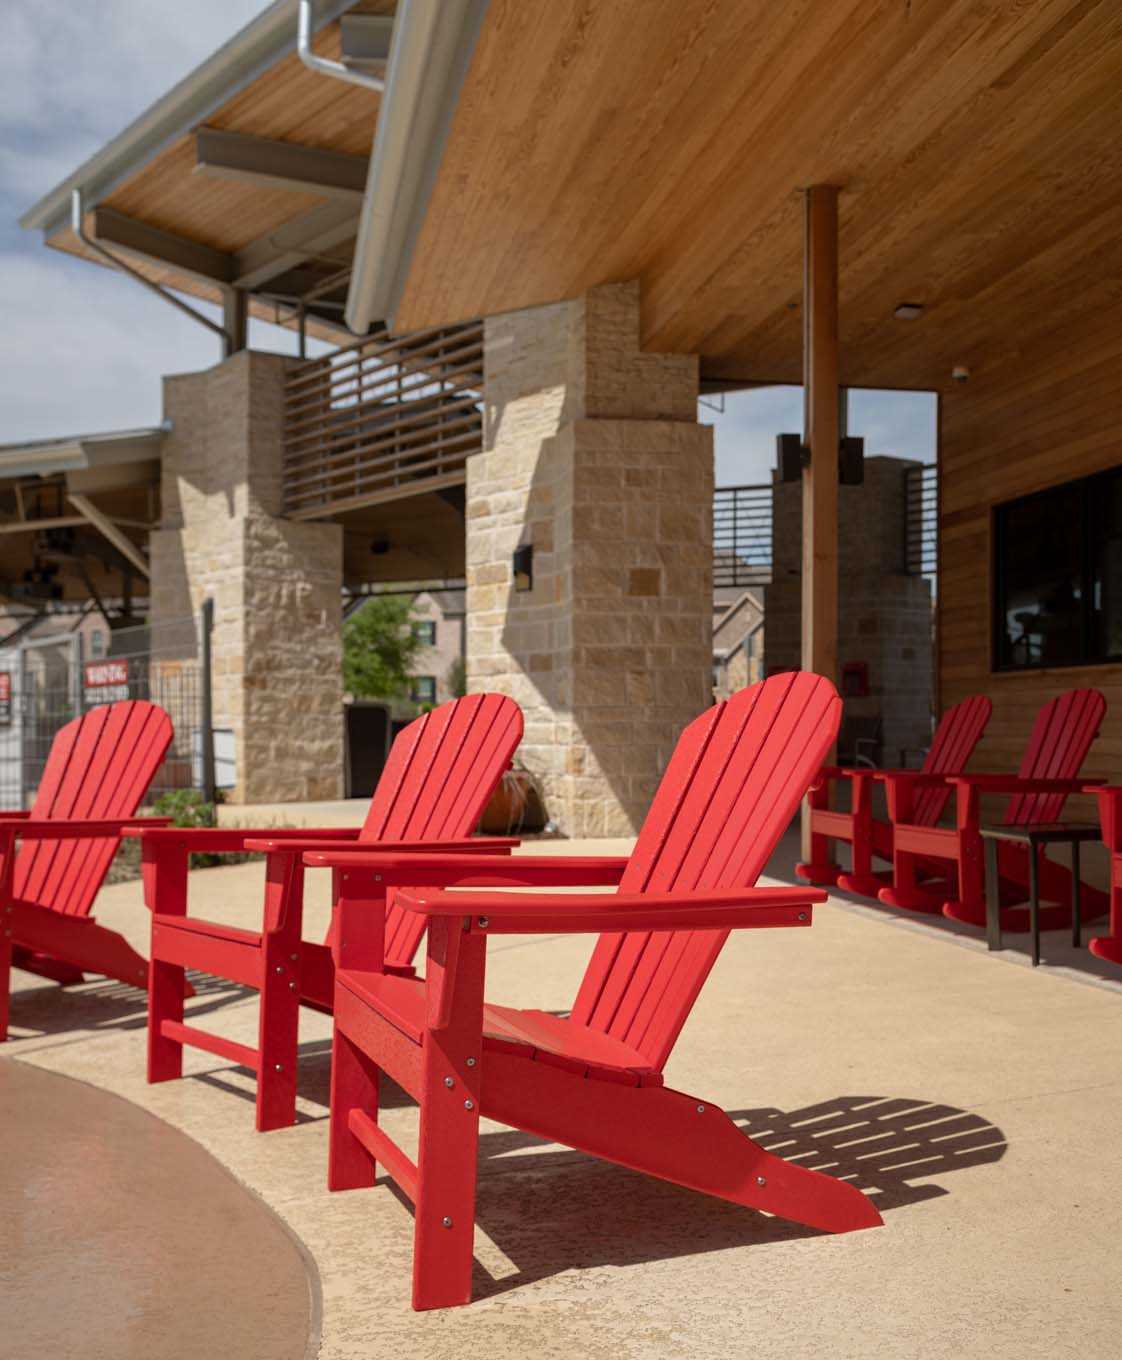
Pavillion/Ramada
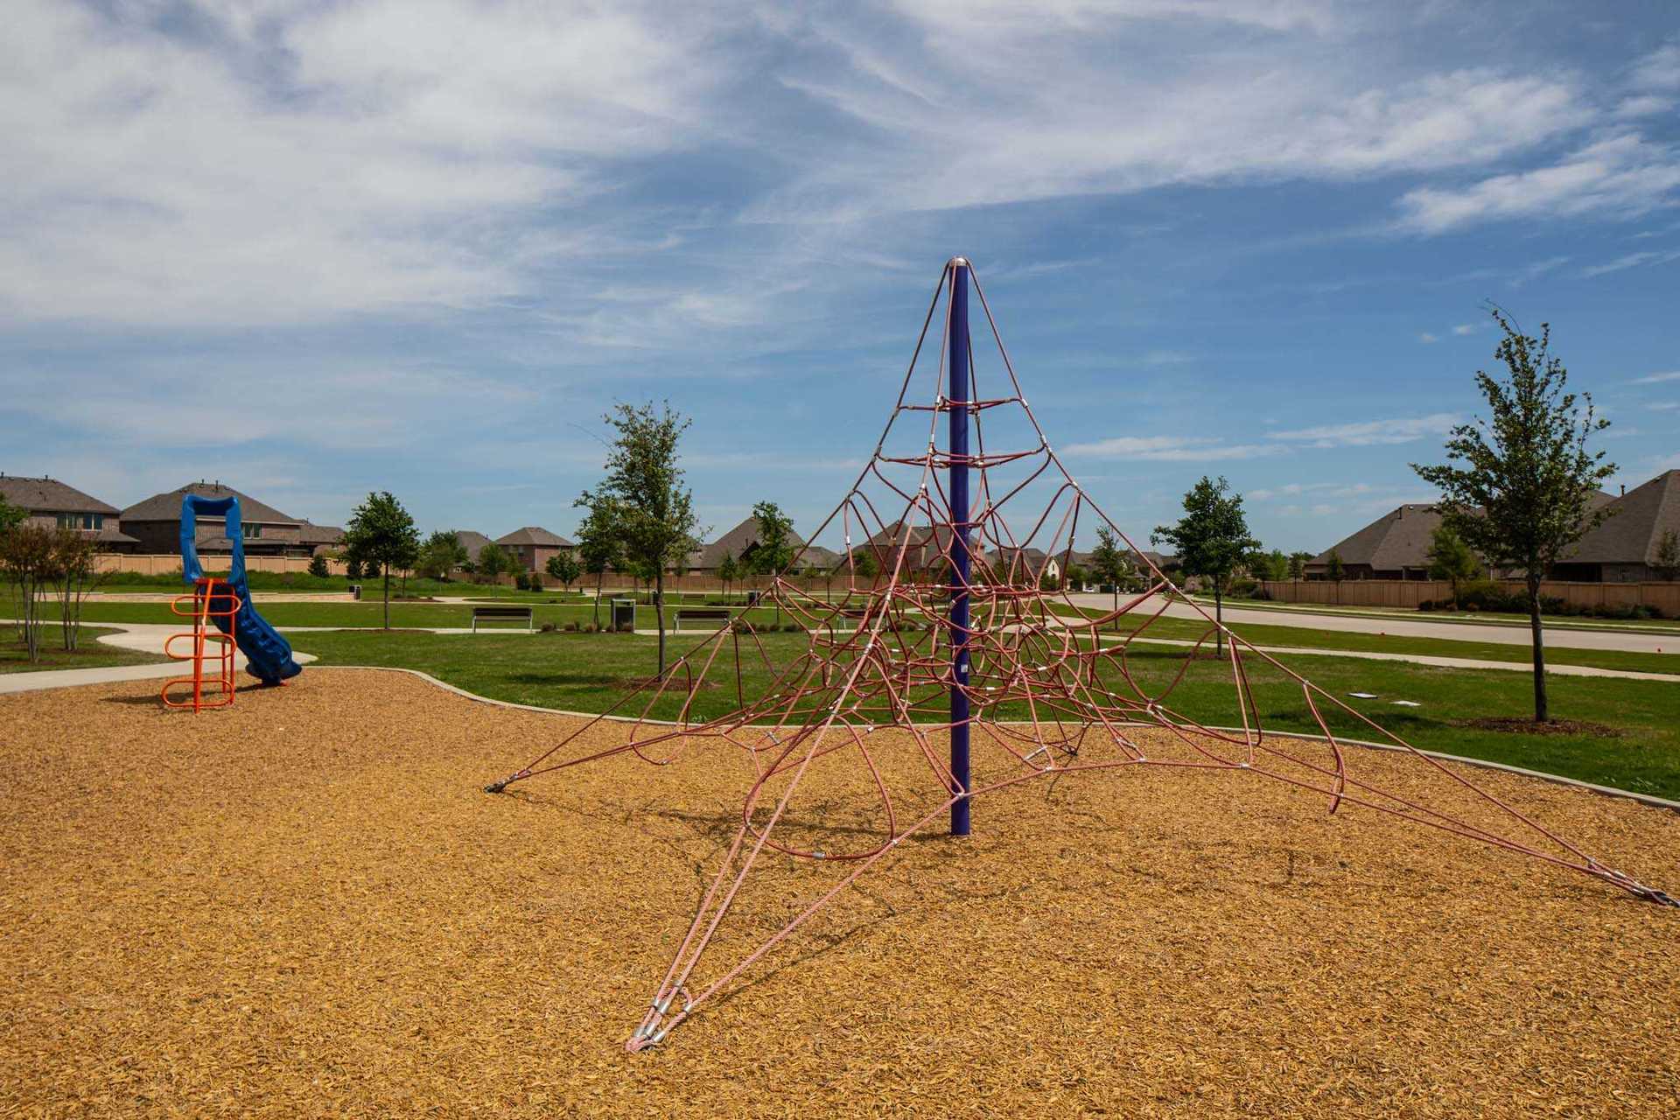
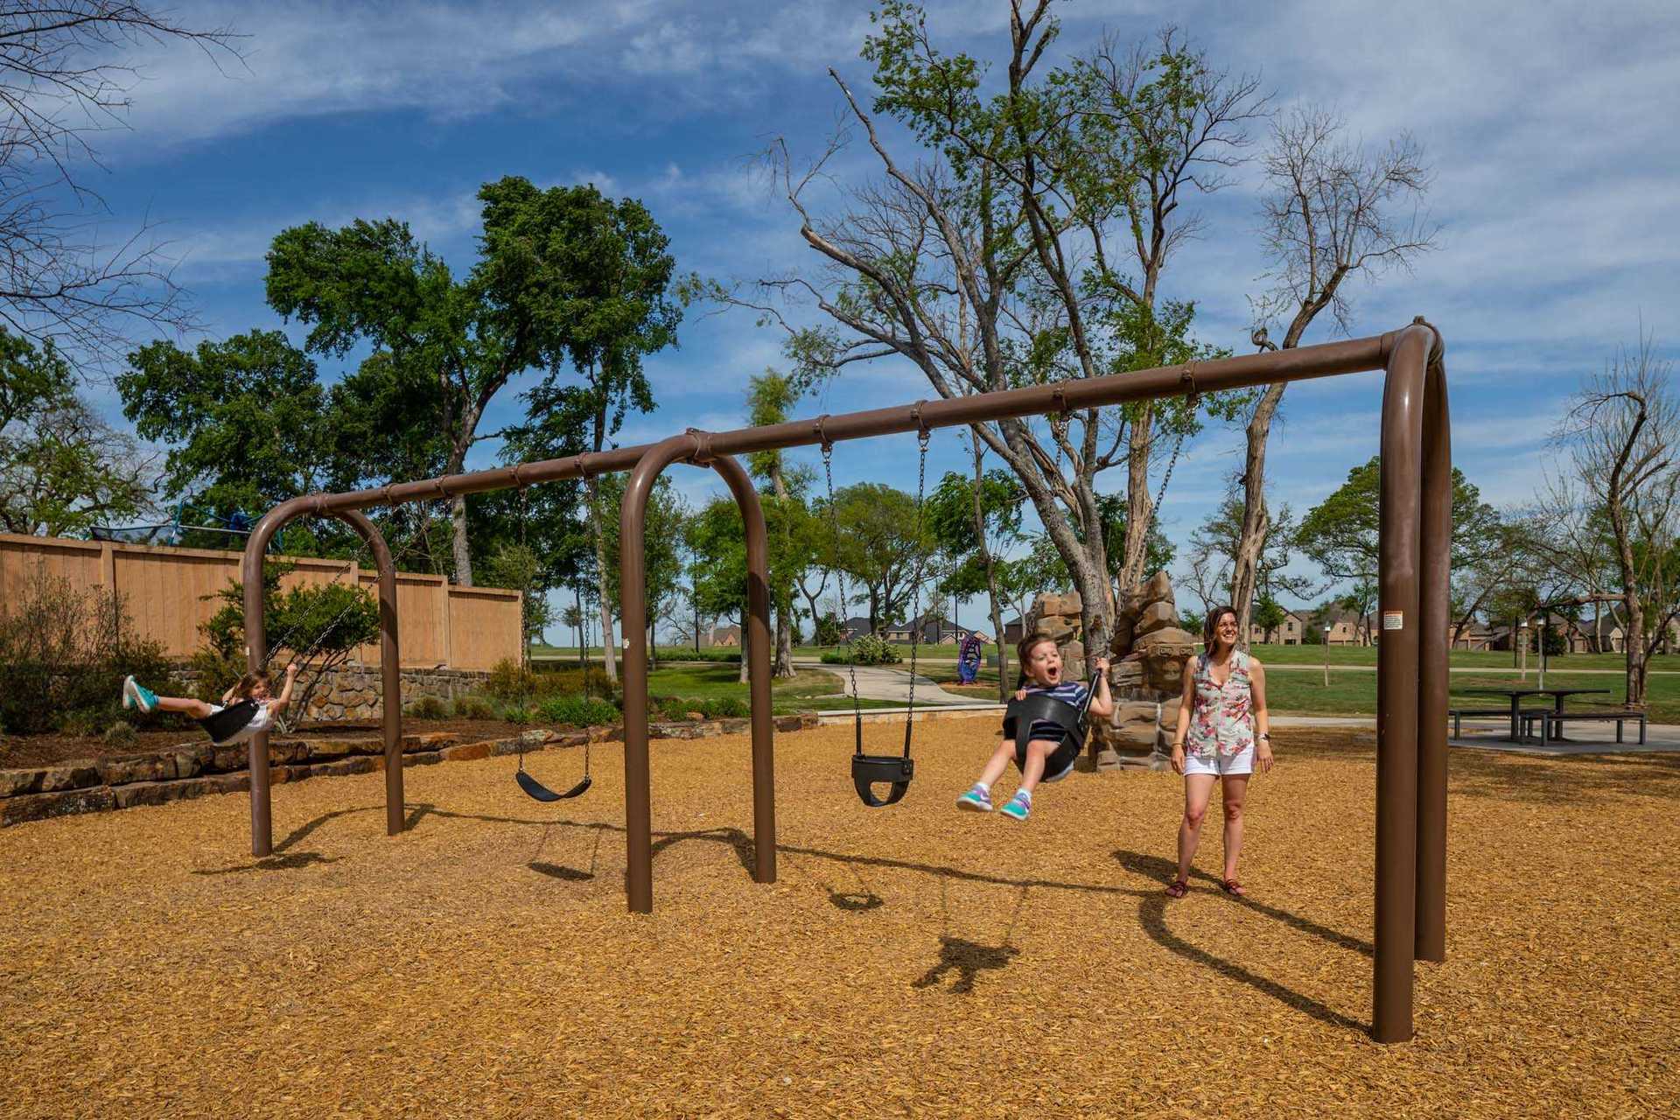
Playground
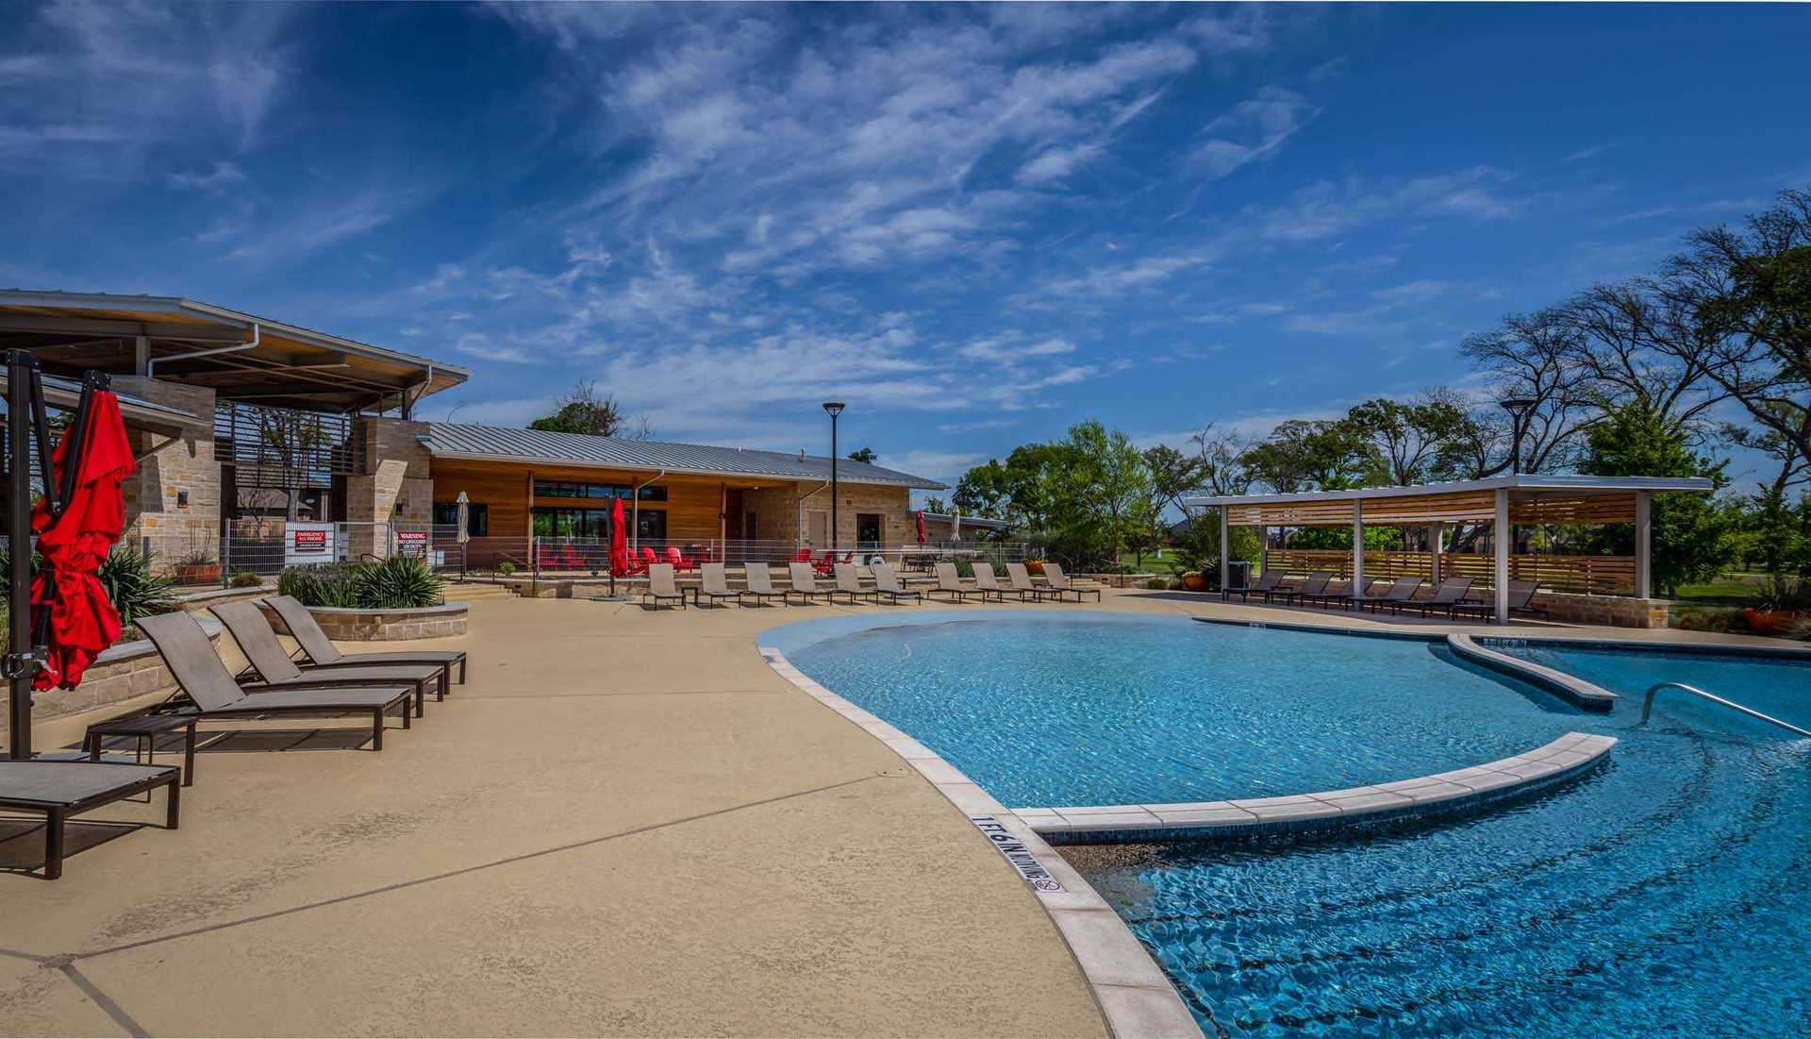
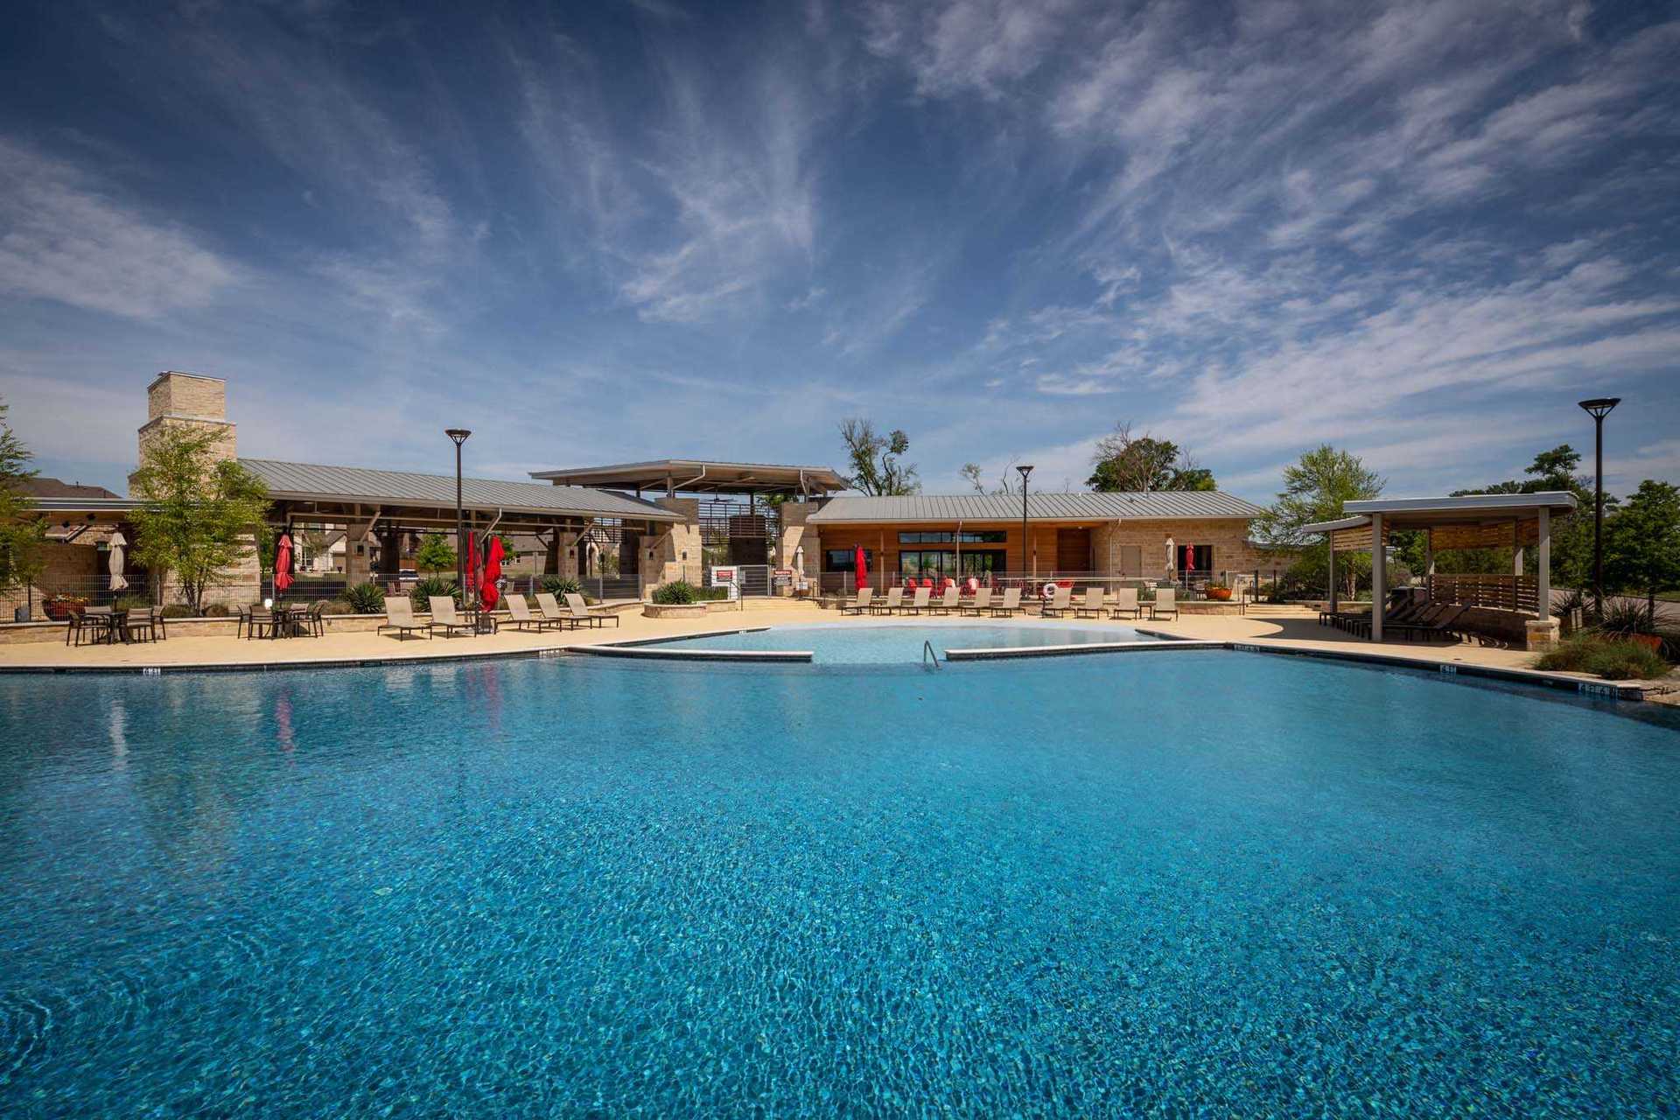
Pool
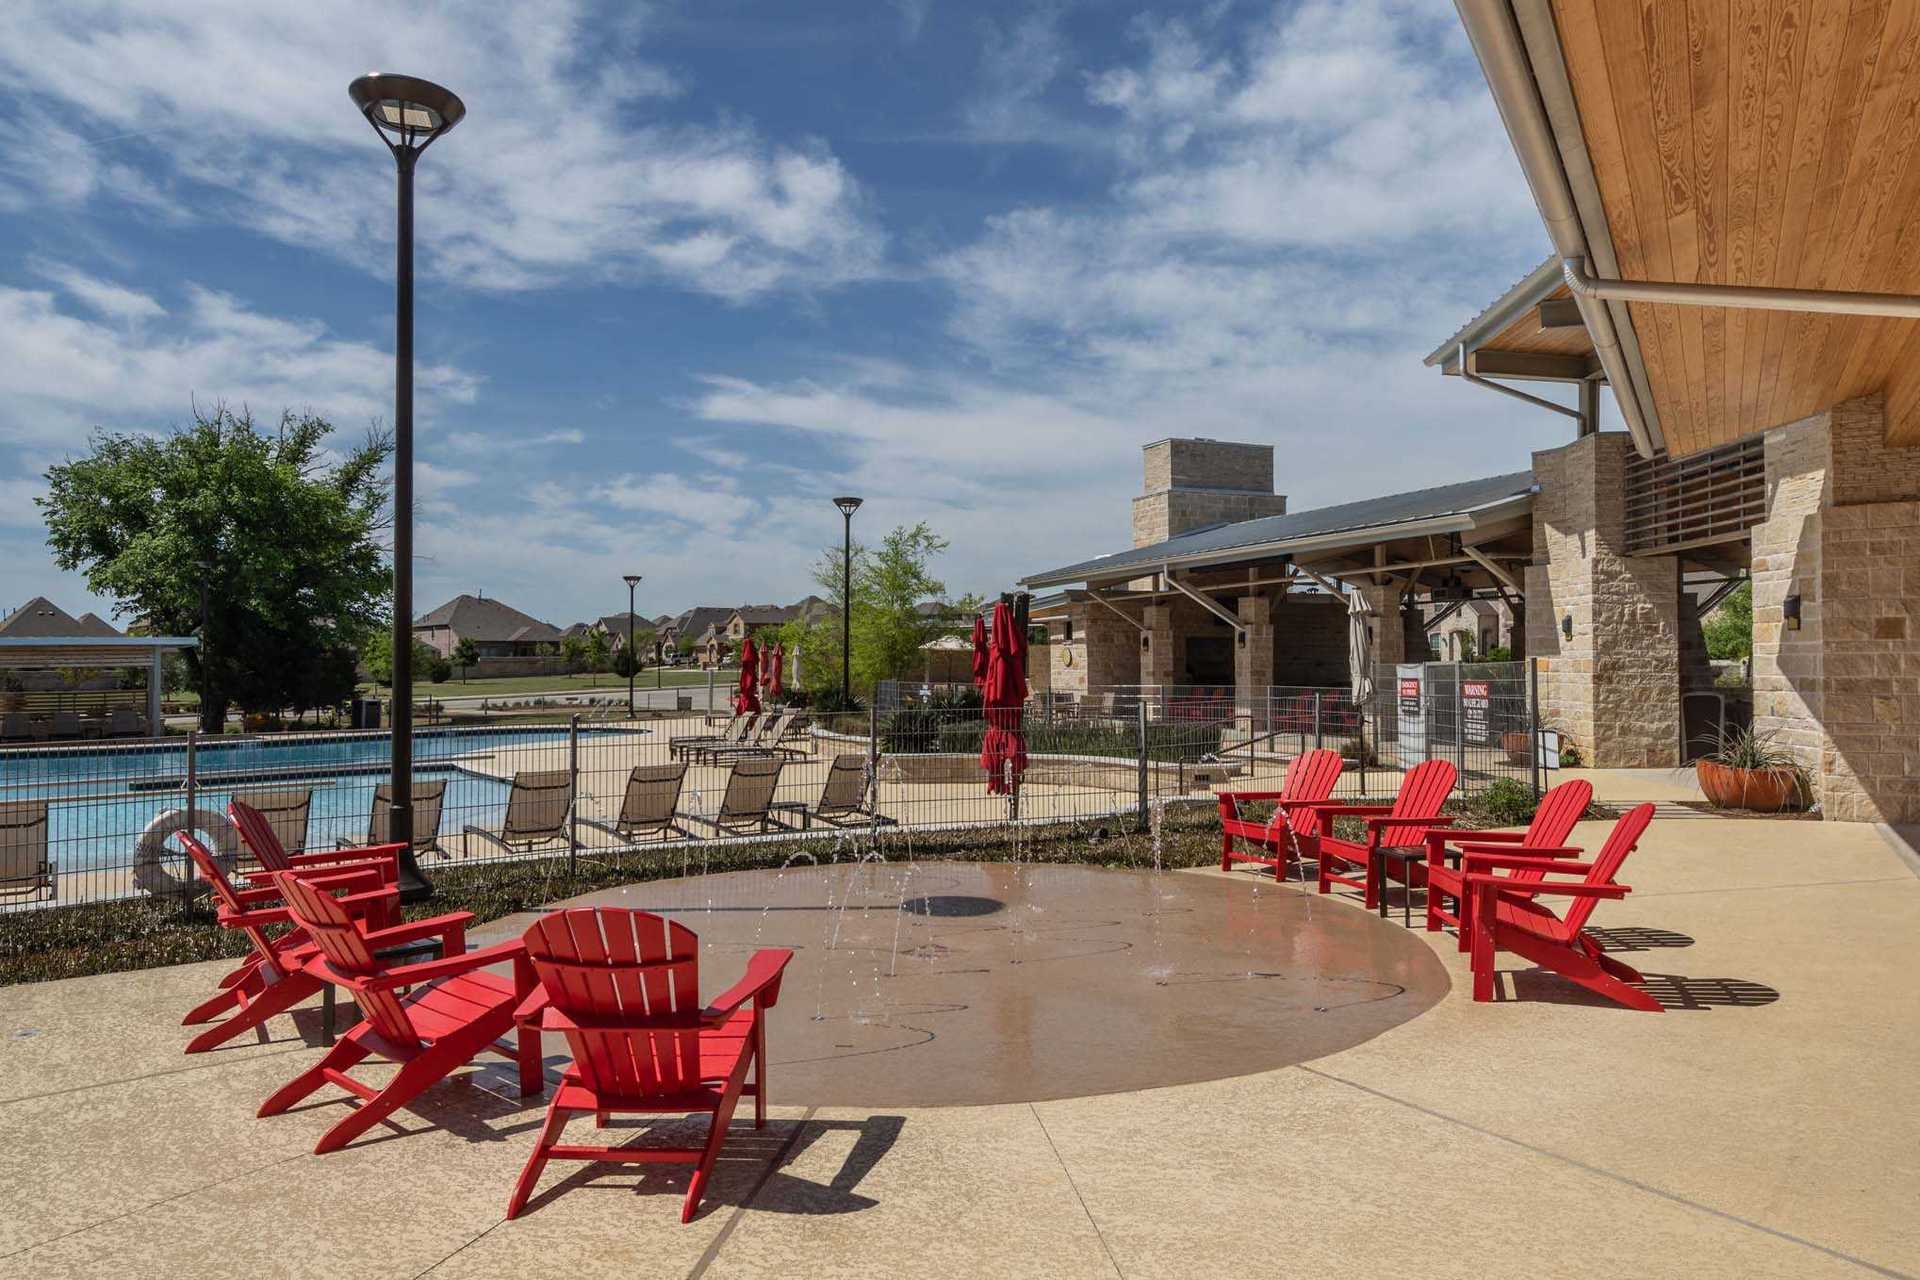
Splash Pad
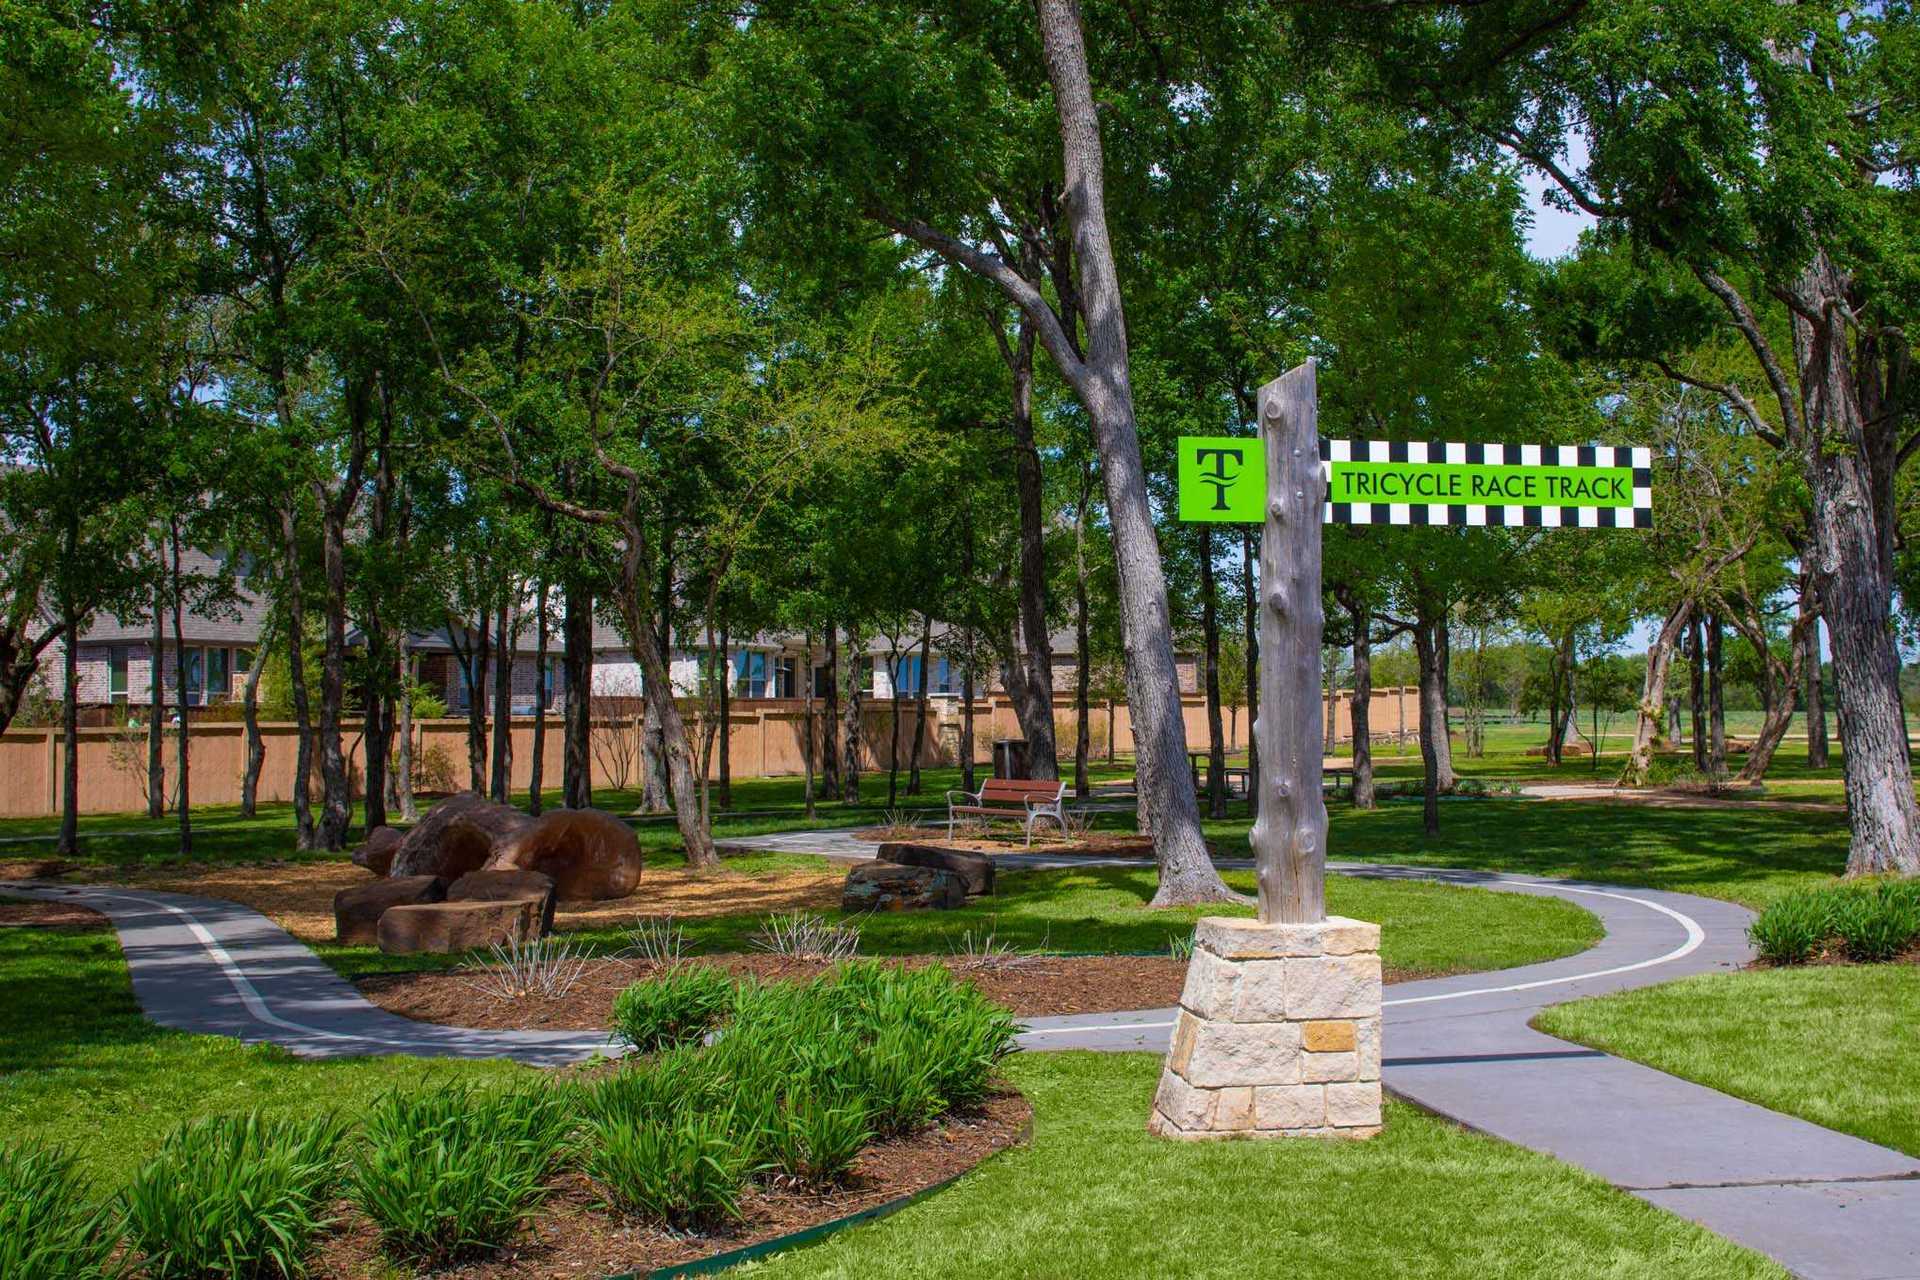
Trails
About Trinity Falls: Artisan Series - 50ft lots
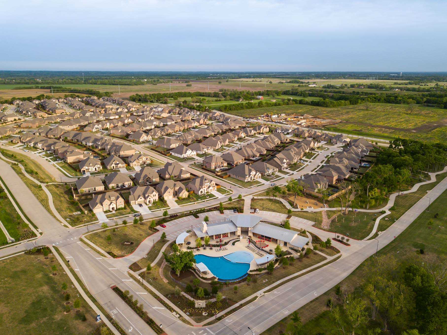
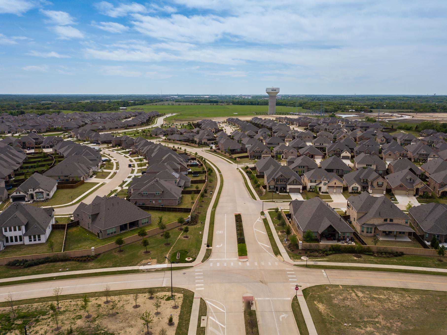
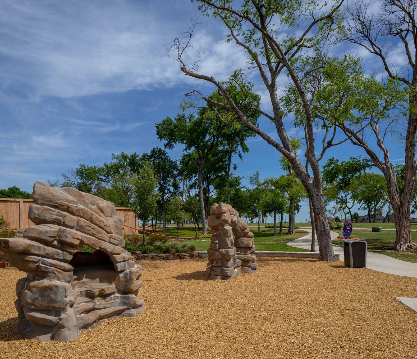
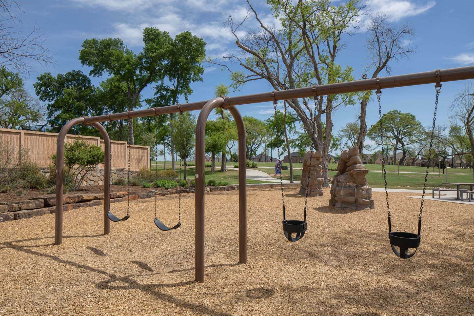
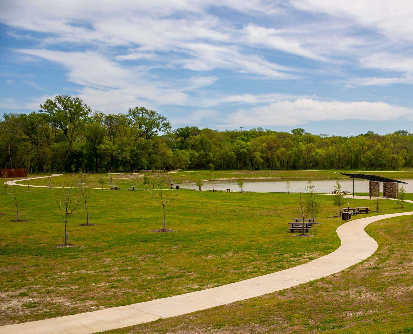
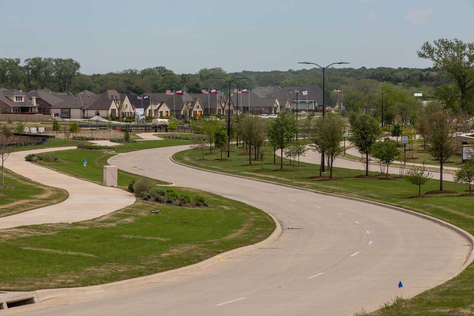
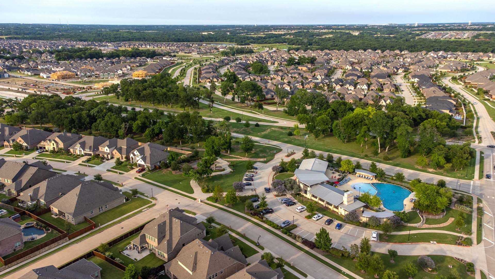
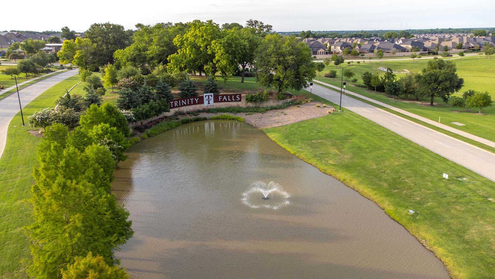
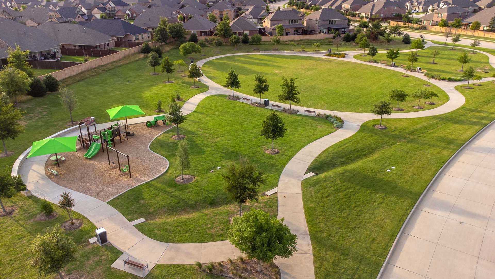
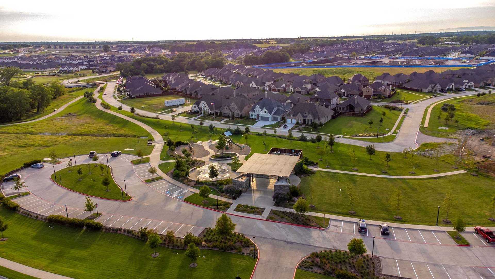
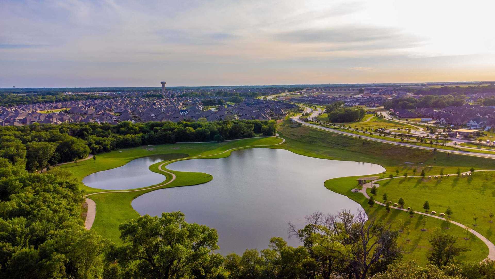
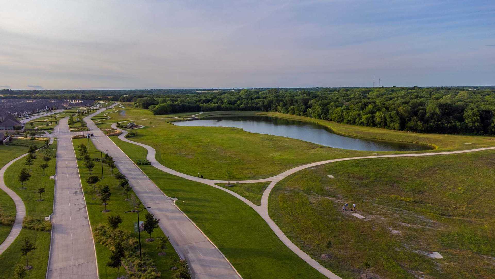
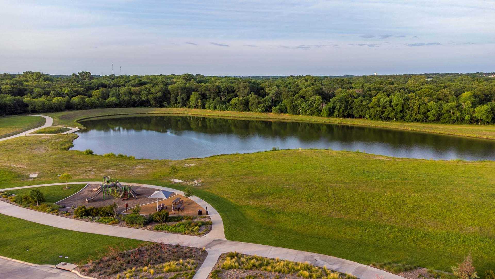
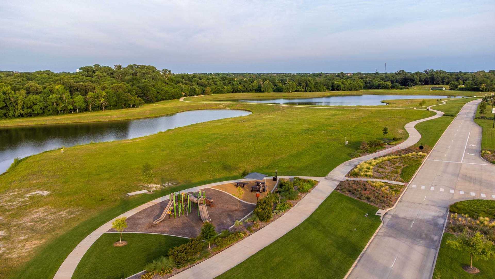
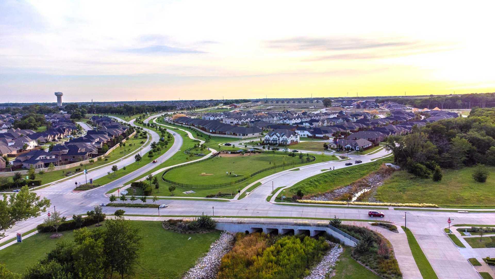
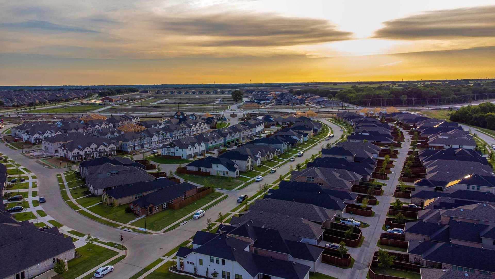
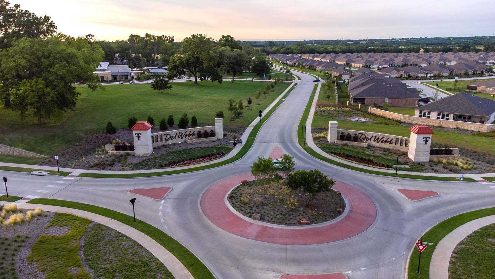
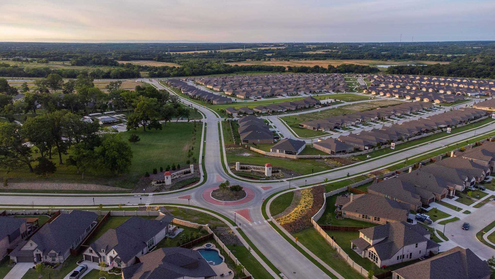
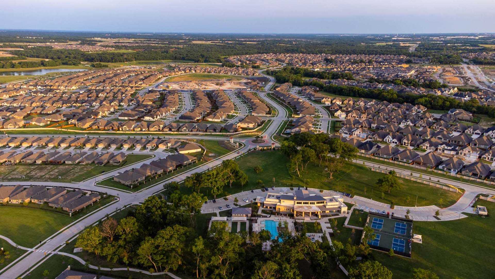
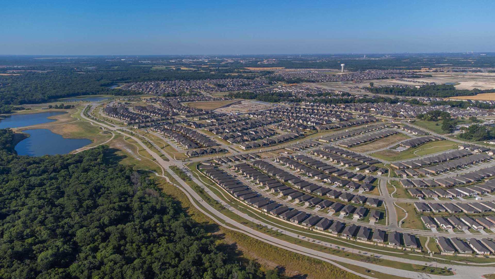
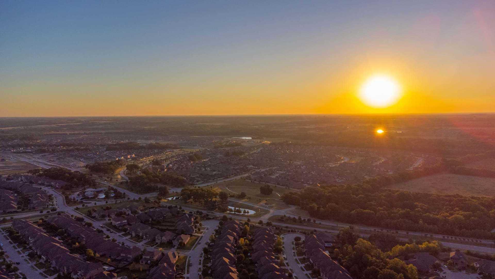
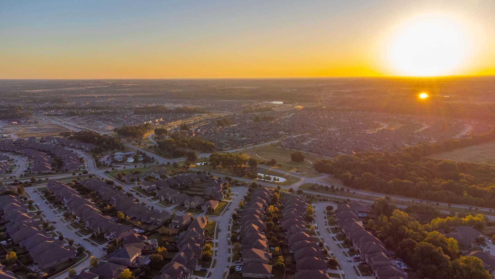
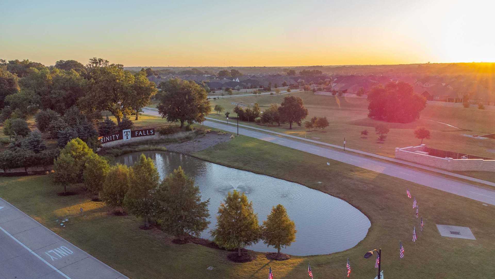
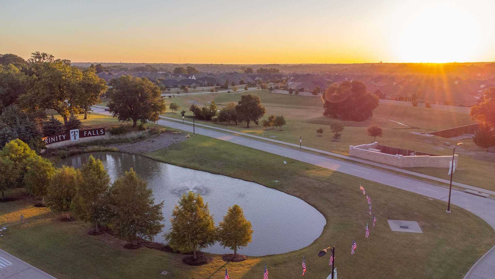
Situated on the banks of the Trinity River in McKinney, the master-planned community of Trinity Falls includes more than 1,700 acres of beautifully landscaped boulevards, neighborhood parks, miles of walking trails, generous amenities and over 450 acres of open space. With a dog park, on site elementary school, a family-friendly lifestyle, and a convenient location close to the shopping and dining of historic downtown McKinney, Trinity Falls provides everything you could want in a community.
Ask the builder
The builder will reach out to you to answer your questions.
Request a tour
Trinity Falls: Artisan Series - 50ft lots
Highland Homes
116 Bee Balm Rd, McKinney, TX 75071
205-680-2092
972-***-****
Sales Agent
Valerie Otwell
Hours
Mon - Sat: 10:00am - 6:00pm, Sun: 12:00pm - 6:00pm
Available homes
Filters
Floor plans (30)


Quick move-ins (2)

8409 Donaho Trail (Plan Bentley)
$499,787
- 3 Beds
- 2.5 Baths
- 2 Gr
- 1,944 SqFt
- Quick move-in
- Single family home

2709 Shady Branch Lane (Plan Denton)
$604,360
- 3 Beds
- 2.5 Baths
- 2 Gr
- 2,305 SqFt
- Quick move-in
- Single family home
Community map for Trinity Falls: Artisan Series - 50ft lots
Discover the homesites within Trinity Falls: Artisan Series - 50ft lots and see what homes you can build on each site.
Neighborhood

Community location & sales center
116 Bee Balm Rd McKinney, TX 75071
116 Bee Balm Rd McKinney, TX 75071
649-024-6436
972-***-****
Amenities
Community & neighborhood
Social activities
- Club House
- AmenityCenter
- Pavillion/Ramada
Health and fitness
- Pool
- Trails
Community services & perks
- Playground
- Park
- DogPark
- SplashPad
Schools near Trinity Falls: Artisan Series - 50ft lots
Mckinney Independent School District
Public Elementary School
Frazier Elementary
Grades KG to 5
469-302-4000
1600 N Sweetwater Cv, Mckinney, TX, 75071
Public High School
rating

Mckinney North High School
Grades 9 to 12
469-302-4300
2550 Wilmeth Rd, Mckinney, TX, 75071
Class ratio
1:15
Enrollment
2156
GreatSchools ratings are provided by GreatSchools.org and are for reference only. Ratings may not be available for all schools. Please verify school assignments and details with the local school district.
Builder details
Highland Homes

4.5 out of 5 stars
1377 Reviews in the Dallas Area
VIEW RATINGS & REVIEWS
Highland Homes was founded in 1985 by brother and sister team Rod Sanders and Jean Ann Brock. With Rod’s keen business knowledge and Jean Ann’s innovative approach to sales, marketing and architecture, 13 homes were sold in the first month of operation during one of the toughest real estate markets the nation has seen to date. Highland quickly grew to become one of the leading single-family homebuilders in the United States. Today, we build over 3,500 homes a year in Austin, Dallas-Fort Worth, Houston and San Antonio, Texas. Rod and Jean Ann’s commitment to quality and customer satisfaction has earned Highland many industry awards, including consistent high rankings by J.D. Power and Associates, winning the People’s Choice Builder of the Year award ten times and winning several architectural design awards. Though these accolades are wonderful, our top honor comes through repeat customers and referrals from homeowners and real estate professionals across Texas. At Highland, we consider our talented team of associates an extension of our family, and were ranked #6 by Texas Monthly’s 50 Best Companies to Work for in Texas, as well as a certified Best Place to Work. Today, Highland Homes is 100% employee-owned and still dedicated to providing the best possible homebuilding and home-buying experience. You can be certain that Highland Homes remains committed to our mission statement of “delivering homes we are proud of” and ensuring each Highland homeowner realizes their American Dream.
TrustBuilder reviews
More communities by Highland Homes

The Parks at Wilson Creek: 50ft. lots
From $492,990
- 3-5 Beds
- 2-5 Baths
- 2,055 - 3,374 SqFt
- Community in Celina, TX 75009

Hillstead
From $349,990
- 3-5 Beds
- 2-4 Baths
- 1,582 - 2,919 SqFt
- Community in Lavon, TX 75166

Mosaic: 50ft. lots
From $594,999
- 3-5 Beds
- 2-5 Baths
- 2,106 - 3,535 SqFt
- Community in Prosper, TX 75078
This listing's information was verified with the builder for accuracy 3 days ago
Discover More Great Communities
Select additional listings for more information
We're preparing your brochure
You're now connected with Highland Homes. We'll send you more info soon.
The brochure will download automatically when ready.
Brochure downloaded successfully
Your brochure has been saved. You're now connected with Highland Homes, and we've emailed you a copy for your convenience.
The brochure will download automatically when ready.
Way to Go!
You’re connected with Highland Homes.
The best way to find out more is to visit the community yourself!