


Riceland 60',65',70'
From $515,990 | 4-5 Beds | 3-4 Baths | 2,637 - 3,660 SqFt
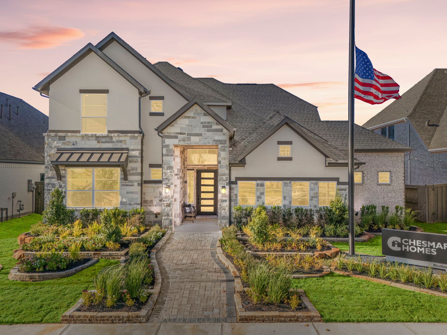
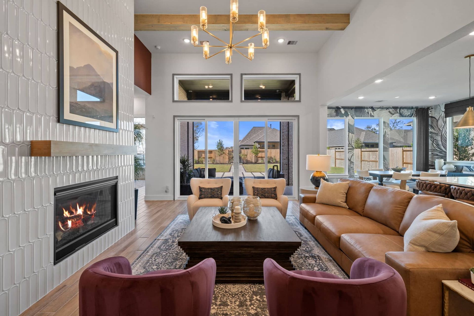
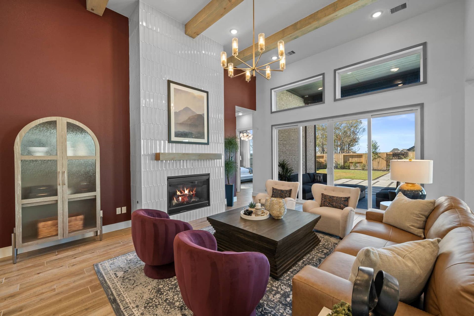
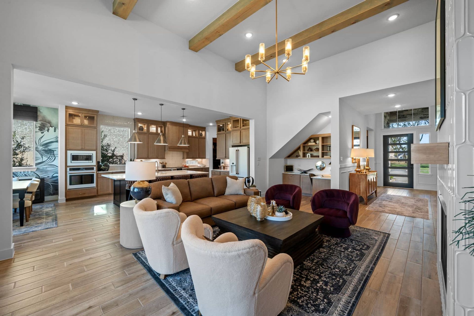
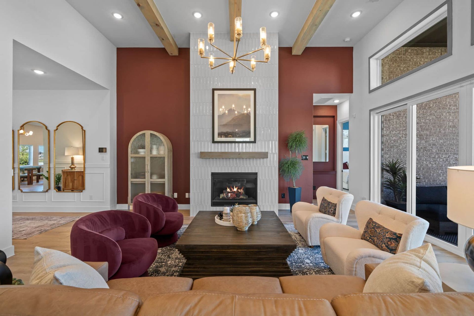
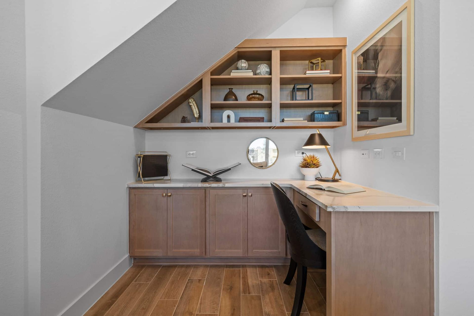
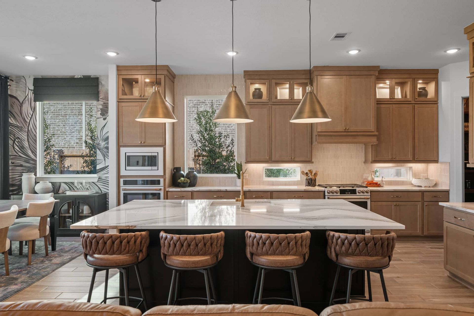
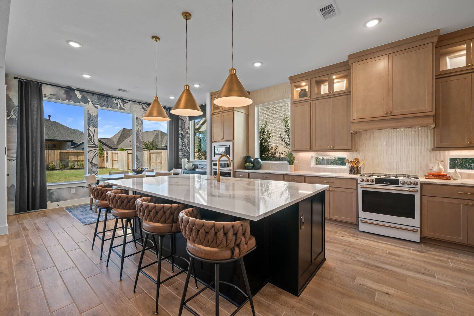
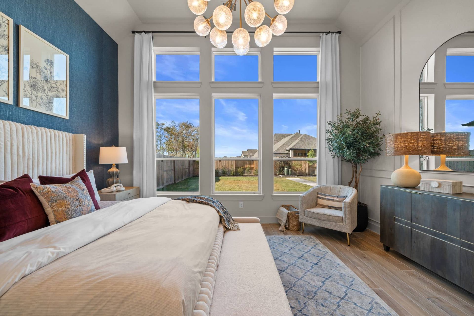
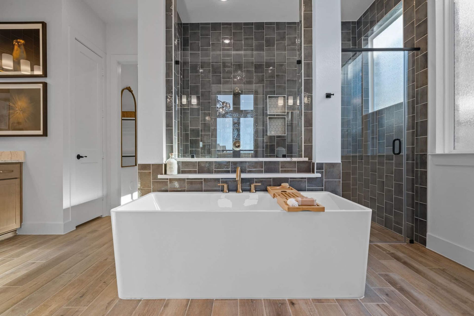
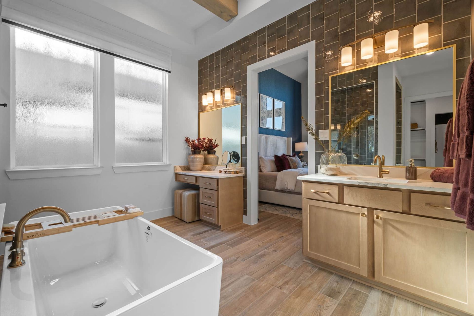
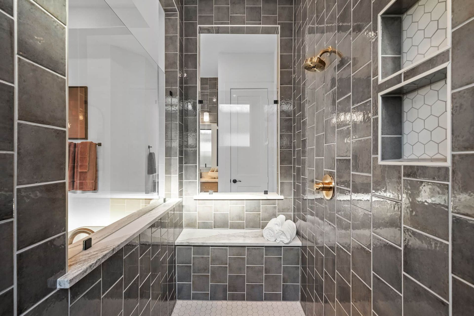
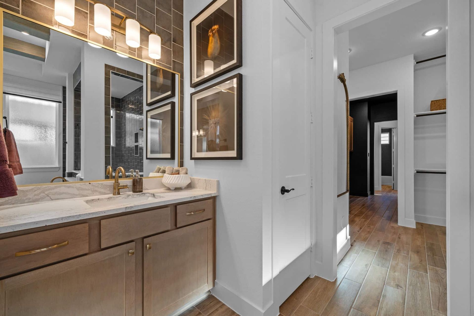
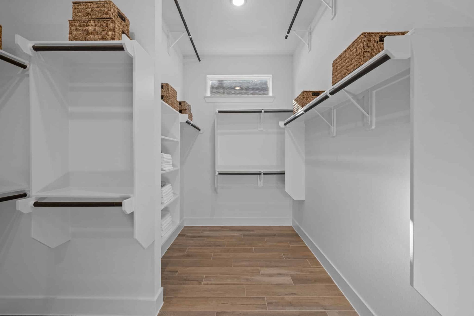
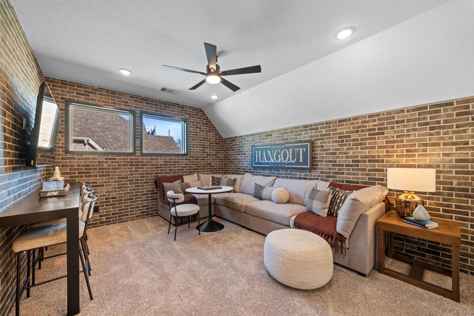
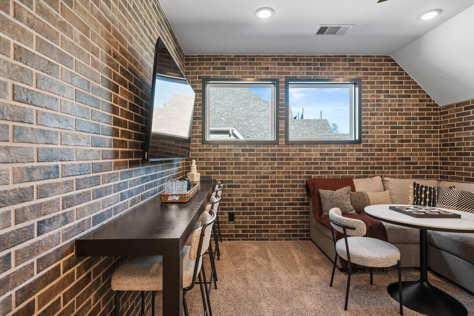
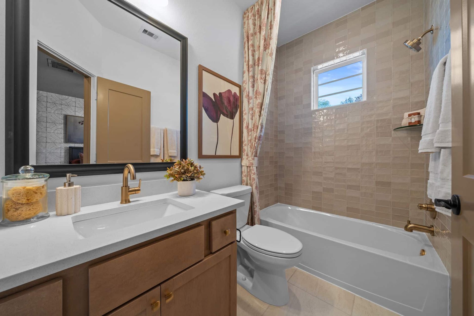
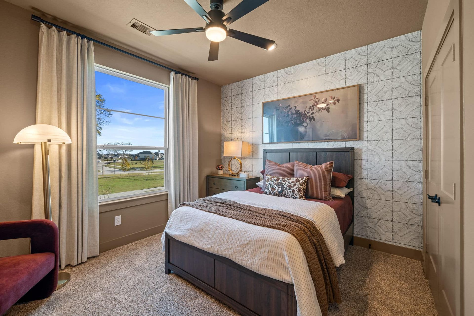
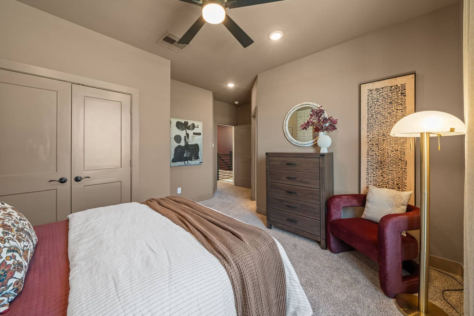
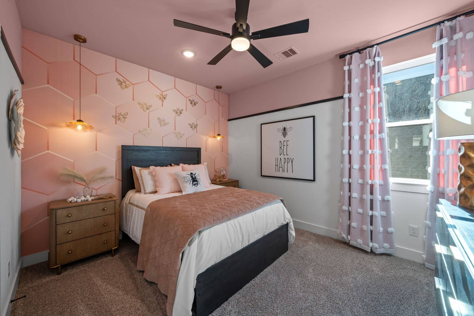
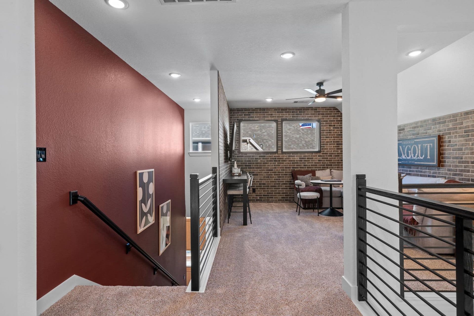
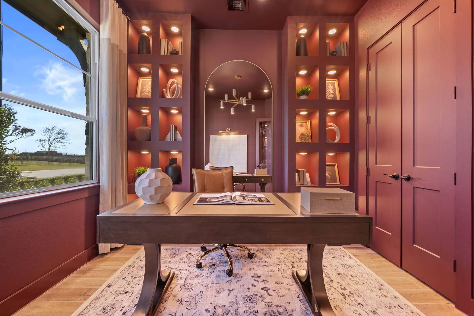
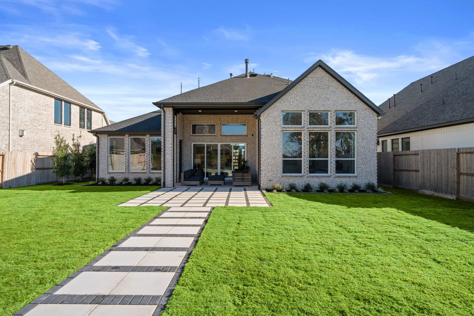
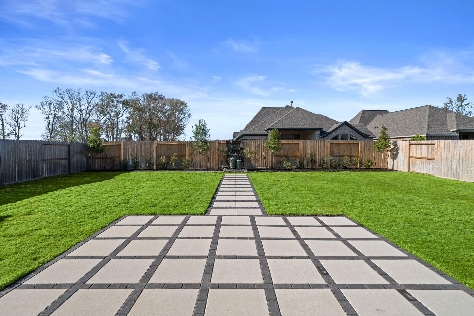
Riceland 60',65',70'
12010 Grassy Bend Drive, Mont Belvieu, TX, 77523
From $515,990 This is the starting price for available plans and quick move-ins within this community and is subject to change.

Chesmar
- 4-5 Beds
- 3-4 Baths
- 2-3 Car garage
- 2,637 - 3,660 Sq Ft
- 10 Quick move-ins
- 13 Floor plans
Community highlights
Community amenities
-
Club House
-
Community Center
-
Golf Course
-
Pool
-
Trails
About Riceland 60',65',70'
Riceland | Luxury New Homes in Mont Belvieu, TX Experience the best of Riceland in Mont Belvieu, TX, a premier master-planned community where luxury living, modern convenience, and natural beauty come together. Located just east of Houston with easy access to I-10 and Grand Parkway 99, Riceland offers an exceptional opportunity to own a new construction home in one of the fastest-growing communities near Houston. A Premier Master-Planned Community Near Houston Designed to elevate everyday living, Riceland features beautifully crafted homes from leading builders, thoughtfully designed neighborhoods, and an impressive collection of amenities. Whether you're searching for a spacious family home, an active lifestyle, or a connected community, Riceland delivers the perfect balance of comfort, c...
Ask the builder
The builder will reach out to you to answer your questions.
Schedule a tour
Riceland 60',65',70'
Chesmar
12010 Grassy Bend Drive,
Mont Belvieu,
TX
77523
623-742-9048
512-***-****
Hours
Mon - Mon. 12 pm - 6 pm, Tues. - Sat. 10 am - 6 pm, Sun. 12 pm - 6 pm
Available homes
Filters
Floor plans (13)


Quick move-ins (10)

12206 Denham Drive (Malibu)
$542,565
- 4 Beds
- 3.5 Baths
- 3 Gr
- 2,637 SqFt
- Quick move-in
- Single family home

12138 Jacob Lane (Brentwood)
$580,500
- 4 Beds
- 3 Baths
- 2 Gr
- 2,718 SqFt
- Quick move-in
- Single family home

12222 Denham Drive (Brentwood)
$585,800
- 4 Beds
- 3 Baths
- 2 Gr
- 2,718 SqFt
- Quick move-in
- Single family home

12219 Denham Drive (Lakeway)
$592,000
- 4 Beds
- 3.5 Baths
- 3 Gr
- 2,649 SqFt
- Quick move-in
- Single family home

12202 Denham Drive (Sweetwater)
$615,500
- 4 Beds
- 3.5 Baths
- 2 Gr
- 2,988 SqFt
- Quick move-in
- Single family home

12135 Lake View Boulevard (Amber)
$635,000
- 4 Beds
- 3.5 Baths
- 2 Gr
- 2,978 SqFt
- Quick move-in
- Single family home

12234 Jacob Lane (McIlroy 70')
$655,000
- 4 Beds
- 3 Baths
- 2 Gr
- 3,048 SqFt
- Quick move-in
- Single family home

12051 Lake View Boulevard (Amber)
$674,668
- 4 Beds
- 3.5 Baths
- 2 Gr
- 2,978 SqFt
- Quick move-in
- Single family home

12055 Lake View Boulevard (Stonehaven)
$695,000 $710,000
- 4 Beds
- 3.5 Baths
- 3 Gr
- 3,298 SqFt
- Quick move-in
- Single family home

12222 Jacob Lane (Woods 70')
$700,000
- 4 Beds
- 3.5 Baths
- 2 Gr
- 3,167 SqFt
- Quick move-in
- Single family home
Neighborhood

Community location & sales center
12010 Grassy Bend Drive Mont Belvieu, TX 77523
12010 Grassy Bend Drive Mont Belvieu, TX 77523
734-853-0159
512-***-****
Amenities
Community & neighborhood
Social activities
- Club House
Health and fitness
- Fitness center
- Golf Course
- Pool
- Trails
Community services & perks
- Community Center
Schools near Riceland 60',65',70'
Barbers Hill Independent School District
Public Elementary School
rating

Barbers Hill Elementary School South
Grades PK to KG
281-576-3407
9600 Eagle Dr, Mont Belvieu, TX, 77580
Class ratio
1:13
Enrollment
883
Public Elementary School
rating
Barbers Hill Elementary School North
Grades 2 to 5
281-567-2221
Po Box 1108, Mont Belvieu, TX, 77580
Class ratio
1:12
Enrollment
856
Public High School
rating

Barbers Hill High School
Grades 9 to 12
281-576-3400
9696 Eagle Dr, Mont Belvieu, TX, 77580
Class ratio
1:14
Enrollment
1972
GreatSchools ratings are provided by GreatSchools.org and are for reference only. Ratings may not be available for all schools. Please verify school assignments and details with the local school district.
Builder details
Chesmar

More communities by Chesmar

The Trails 50's
From $349,990
- 3-5 Beds
- 2-3 Baths
- 1,901 - 3,107 SqFt
- Community in New Caney, TX 77357

Riceland 42'
From $332,990
- 3-4 Beds
- 2 Baths
- 1,622 - 2,467 SqFt
- Community in Mont Belvieu, TX 77523

This listing's information was verified with the builder for accuracy 1 day ago
Discover More Great Communities
Select additional listings for more information
We're preparing your brochure
You're now connected with Chesmar. We'll send you more info soon.
The brochure will download automatically when ready.
Brochure downloaded successfully
Your brochure has been saved. You're now connected with Chesmar, and we've emailed you a copy for your convenience.
The brochure will download automatically when ready.
Way to Go!
You’re connected with Chesmar.
The best way to find out more is to visit the community yourself!