


Estancia Ranch - Classic Series
From $406,990 | 3-5 Beds | 2-3 Baths | 2,011 - 3,847 SqFt
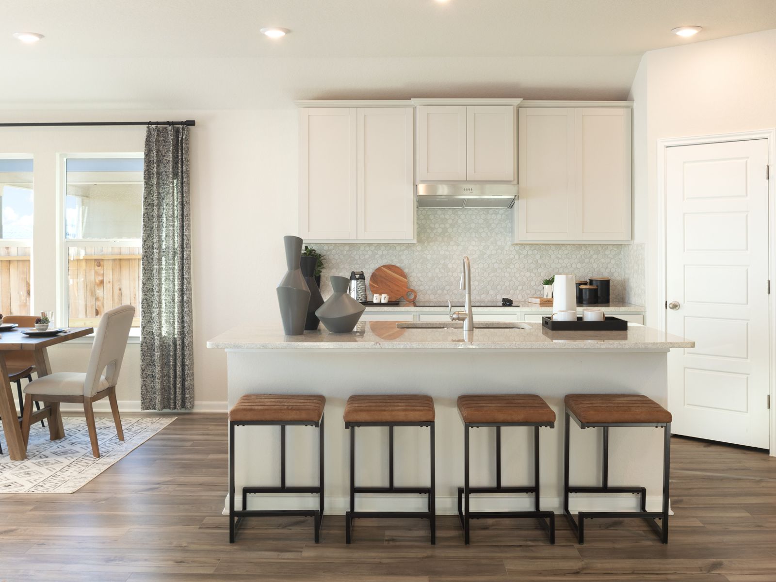
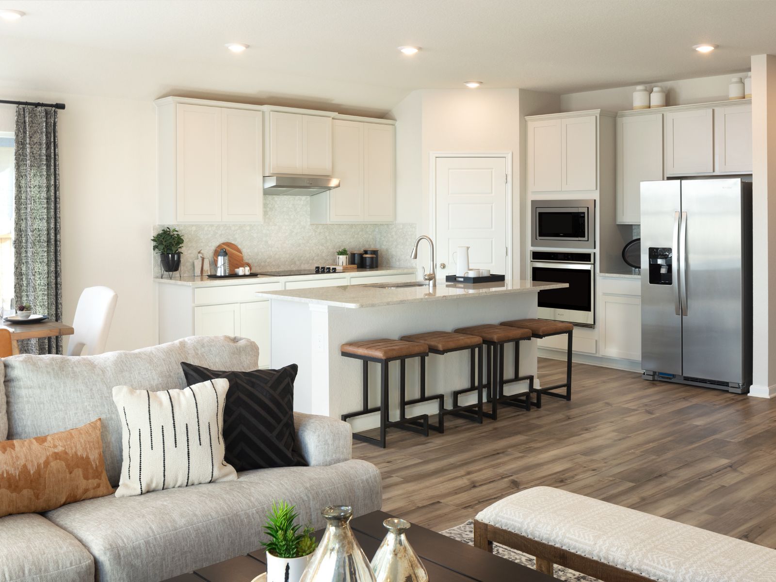
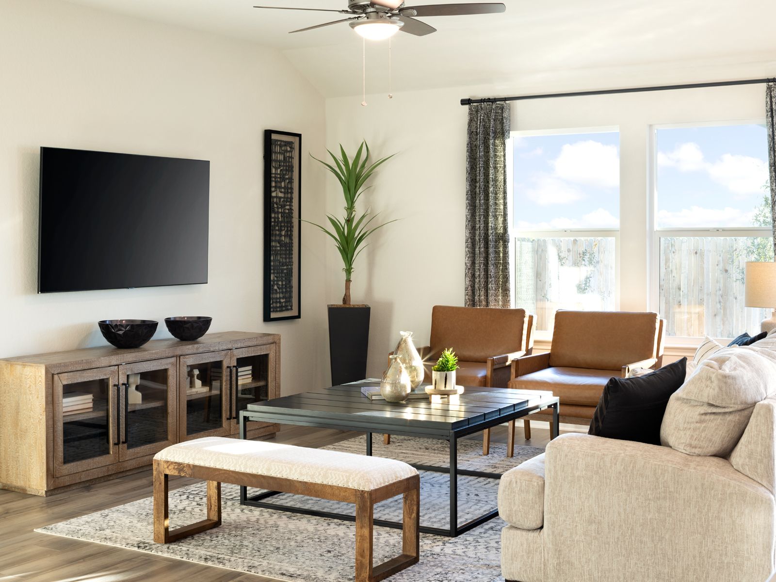
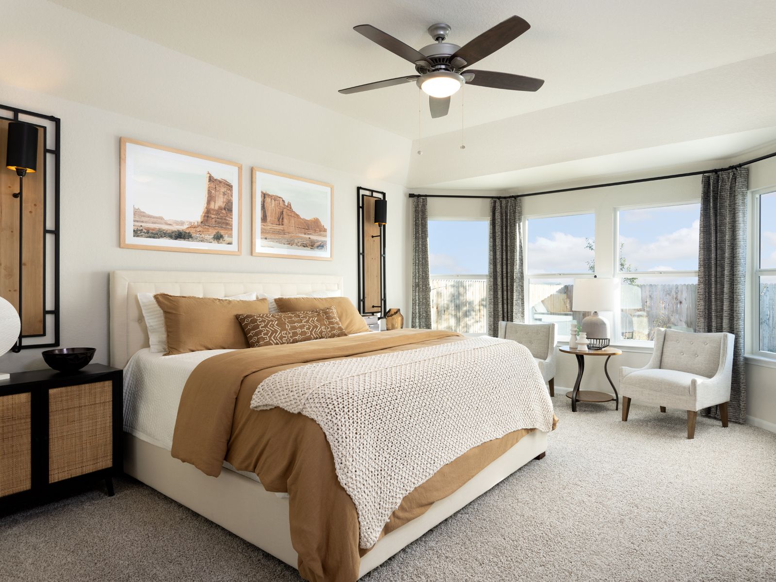
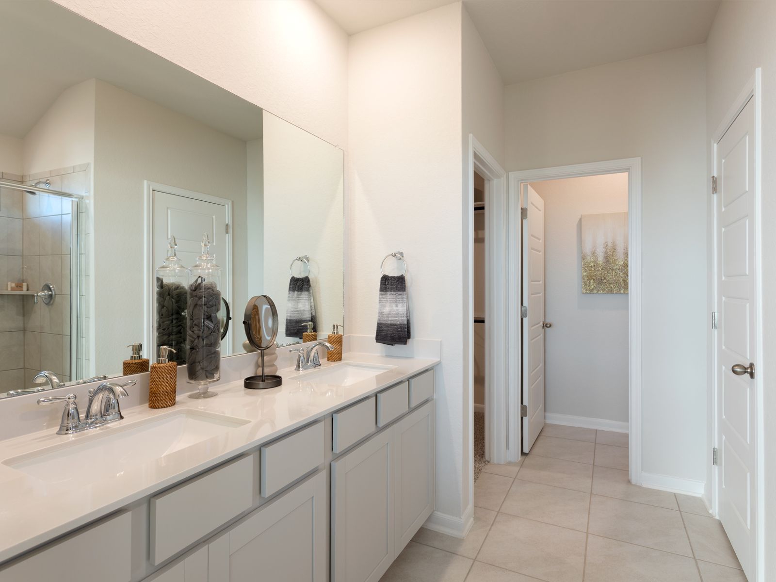
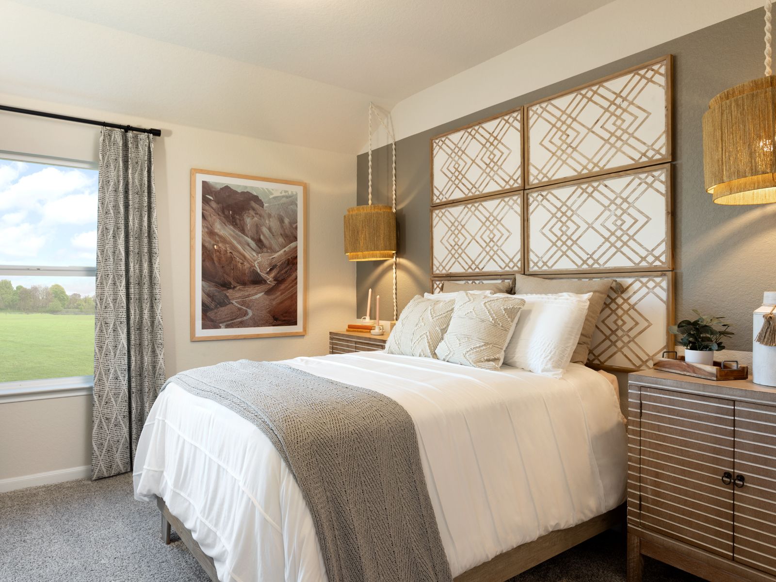
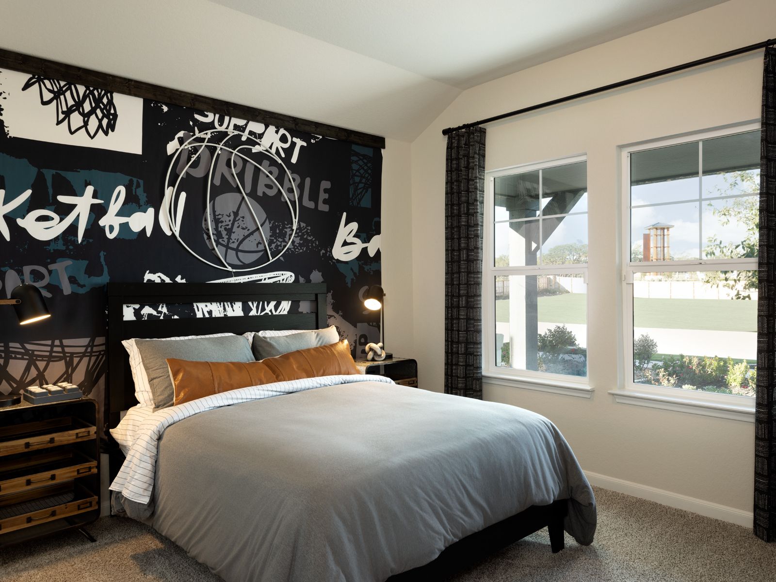
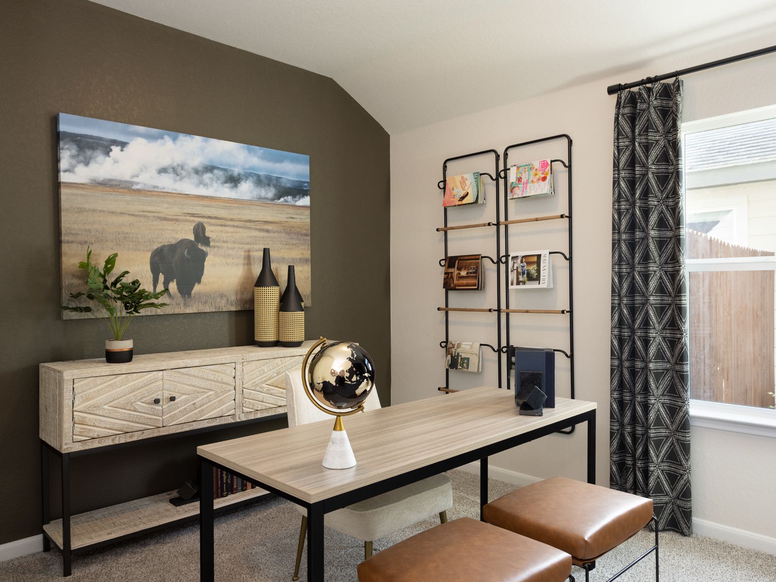
Estancia Ranch - Classic Series
29408 Frontier Way, San Antonio, TX, 78260
From $406,990 This is the starting price for available plans and quick move-ins within this community and is subject to change.

Meritage Homes
- 3-5 Beds
- 2-3 Baths
- 2 Car garage
- 2,011 - 3,847 Sq Ft
- 10 Floor plans
Special offers
Explore the latest promotions at Estancia Ranch - Classic Series. to learn more!
Turn Over a New Leaf Sales Event
Take advantage of below market rates and receive up to $10,000 in closing costs through October 15. Cozy up to your new home this fall and enjoy all the season has to offer. T&Cs apply. This offer runs through 10/16/2026.
Community highlights
Community amenities
Playground
About Estancia Ranch - Classic Series
Starting in the $400s, Estancia Ranch spans approximately 170 acres in Far North San Antonio. This community offers exceptional amenities, including a community pool, covered pavilion, playground, and dog park. Conveniently located near Loop 1604 and US 281, residents enjoy easy access to shopping, dining, and entertainment. The community is served by the Comal Independent School District, making it a wonderful place to call home.
Green program
Setting the standard for Energy Efficiency
More InfoAsk the builder
The builder will reach out to you to answer your questions.
Request a tour
Estancia Ranch - Classic Series
Meritage Homes
29408 Frontier Way, San Antonio, TX 78260
493-983-4941
726-***-****
Sales Agent
Adrienne Hardy, Zenia Alvarez
Hours
Mon 12PM 6PM;Tue-Sat 10AM 6PM;Sun 12PM 6PM;
Community Explorer
Estancia Ranch - Classic Series by Meritage Homes
by Meritage Homes
Available homes
Filters
Floor plans (10)


Neighborhood

Community location & sales center
29408 Frontier Way San Antonio, TX 78260
29408 Frontier Way San Antonio, TX 78260
382-872-3830
726-***-****
From US 281 N: Take the ramp onto US-281N. Take the exit on the left onto TX-1604 Loop W and continue for about 2 miles. Take exit toward Blanco Road/Huebner Road/F.M. 2696. Merge Onto N Loop 1604 W Acc Rd. Continue for about half a mile. Turn right onto Blanco Road. Continue on Blanco Road for 10 miles. Turn left onto Laguna Spring, then an immediate left on Nicholas Cove. The Destination will be on your right.
Amenities
Community & neighborhood
Local points of interest
- Whataburger
- H-E-B
- Walmart Supercenter
- 54th Street Grill & Bar
Community services & perks
- Playground
Schools near Estancia Ranch - Classic Series
Comal Independent School District
Public Elementary School
rating

Kinder Ranch Elementary School
Grades PK to 5
830-885-8900
2035 Kinder Pkwy, San Antonio, TX, 78260
Class ratio
1:15
Enrollment
593
Public Middle School
rating
Pieper Ranch Middle School
Grades 6 to 8
830-885-9600
1106 Kinder Pkwy, San Antonio, TX, 78260
Class ratio
1:20
Enrollment
1583
Public High School
rating

Pieper High School
Grades 9 to 12
830-885-9700
1400 Kinder Pkwy, San Antonio, TX, 78260
Class ratio
1:16
Enrollment
1450
GreatSchools ratings are provided by GreatSchools.org and are for reference only. Ratings may not be available for all schools. Please verify school assignments and details with the local school district.
Builder details
Meritage Homes

Open the door to Life. Built. Better.® with an experienced homebuilder known for quality construction, designer-curated interiors, award-winning energy efficiency and a simplified buying process. Since 1985, Meritage Homes® has delivered more than 180,000 homes across Arizona, California, Colorado, Utah, Texas, Florida, Georgia, North Carolina, South Carolina and Tennessee. Take the next step toward your dream home and discover the Meritage difference.
More communities by Meritage Homes

Legendary Trails - Premier Series
From $340,990
- 3-4 Beds
- 2-3 Baths
- 1,522 - 2,884 SqFt
- Community in Cibolo, TX 78108

Kallison Ranch
From $365,990
- 3-4 Beds
- 2 Baths
- 1,616 - 2,935 SqFt
- Community in San Antonio, TX 78254

Fox Falls
From $457,990
- 3-5 Beds
- 2-3 Baths
- 2,011 - 3,847 SqFt
- Community in Boerne, TX 78006
This listing's information was verified with the builder for accuracy 2 days ago
Discover More Great Communities
Select additional listings for more information
We're preparing your brochure
You're now connected with Meritage Homes. We'll send you more info soon.
The brochure will download automatically when ready.
Brochure downloaded successfully
Your brochure has been saved. You're now connected with Meritage Homes, and we've emailed you a copy for your convenience.
The brochure will download automatically when ready.
Way to Go!
You’re connected with Meritage Homes.
The best way to find out more is to visit the community yourself!