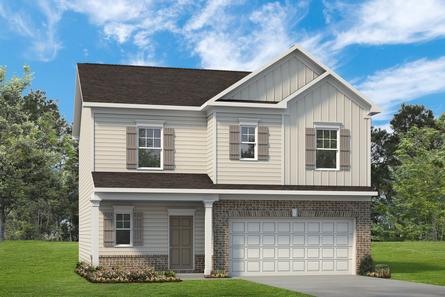
Spotlight
The Benson II
From $279,900
- 3 Beds
- 2+ Baths
- 2 Gr
- 1,813 SqFt
- Single family floor plan in Leeds, AL 35094
Dansby Valley
By Smith Douglas Homes
Homes near Vestavia Hills, AL

Adams
From $355,000
- 3 Beds
- 2+ Baths
- 2 Gr
- 1,924 SqFt
- Single family floor plan in Trussville, AL 35173
Trussville Springs
By Harris Doyle Homes
Taylor
From $349,000
- 3 Beds
- 2+ Baths
- 1 Gr
- 1,659 SqFt
- Single family floor plan in Trussville, AL 35173
Trussville Springs
By Harris Doyle Homes
James
From $385,000
- 3 Beds
- 2+ Baths
- 2 Gr
- 1,763 SqFt
- Single family floor plan in Trussville, AL 35173
Trussville Springs
By Harris Doyle Homes
Marion
From $399,000
- 3 Beds
- 2+ Baths
- 2 Gr
- 2,020 SqFt
- Single family floor plan in Trussville, AL 35173
Trussville Springs
By Harris Doyle Homes
Carter
From $439,000
- 4 Beds
- 3+ Baths
- 2 Gr
- 2,416 SqFt
- Single family floor plan in Trussville, AL 35173
Trussville Springs
By Harris Doyle Homes
Roosevelt
From $375,000
- 3 Beds
- 2+ Baths
- 2 Gr
- 1,921 SqFt
- Single family floor plan in Trussville, AL 35173
Trussville Springs
By Harris Doyle Homes
Sagewood
From $667,000
- 4 Beds
- 3+ Baths
- 2 Gr
- 2,983 SqFt
- Single family floor plan in Hoover, AL 35244
The Foothills at Blackridge Phase III
By Harris Doyle Homes
Nicklaus
From $629,000
- 4 Beds
- 3+ Baths
- 3 Gr
- 2,849 SqFt
- Single family floor plan in Hoover, AL 35244
The Foothills at Blackridge Phase III
By Harris Doyle Homes
Sheffield
From $593,000
- 3 Beds
- 2 Baths
- 2 Gr
- 2,254 SqFt
- Single family floor plan in Hoover, AL 35244
The Foothills at Blackridge Phase III
By Harris Doyle Homes
Azalea
From $605,000
- 4 Beds
- 3 Baths
- 2 Gr
- 2,841 SqFt
- Single family floor plan in Hoover, AL 35244
The Foothills at Blackridge Phase III
By Harris Doyle Homes
Beaumont
From $682,000
- 5 Beds
- 4+ Baths
- 2 Gr
- 3,392 SqFt
- Single family floor plan in Hoover, AL 35244
The Foothills at Blackridge Phase III
By Harris Doyle Homes
Clarence
From $609,000
- 4 Beds
- 3+ Baths
- 2 Gr
- 2,953 SqFt
- Single family floor plan in Hoover, AL 35244
The Foothills at Blackridge Phase III
By Harris Doyle Homes
Walker
From $644,000
- 4 Beds
- 3+ Baths
- 2 Gr
- 2,685 SqFt
- Single family floor plan in Hoover, AL 35244
The Foothills at Blackridge Phase III
By Harris Doyle Homes
Jones - Basement
From $705,000
- 4 Beds
- 3+ Baths
- 3 Gr
- 3,010 SqFt
- Single family floor plan in Hoover, AL 35244
The Foothills at Blackridge Phase III
By Harris Doyle Homes
Beaumont
From $677,000
- 5 Beds
- 4+ Baths
- 2 Gr
- 3,392 SqFt
- Single family floor plan in Hoover, AL 35244
The Foothills at Blackridge
By Harris Doyle Homes
Yarrow
From $728,000
- 4 Beds
- 3+ Baths
- 2 Gr
- 3,018 SqFt
- Single family floor plan in Hoover, AL 35244
The Foothills at Blackridge Phase III
By Harris Doyle Homes
Tanglewood
From $651,000
- 4 Beds
- 3 Baths
- 2 Gr
- 2,801 SqFt
- Single family floor plan in Hoover, AL 35244
The Foothills at Blackridge Phase III
By Harris Doyle Homes
Daly - Basement
From $761,000
- 5 Beds
- 4 Baths
- 2 Gr
- 3,103 SqFt
- Single family floor plan in Hoover, AL 35244
The Foothills at Blackridge Phase III
By Harris Doyle Homes
Millbrook
From $581,000
- 3 Beds
- 2 Baths
- 2 Gr
- 2,280 SqFt
- Single family floor plan in Hoover, AL 35244
The Foothills at Blackridge Phase III
By Harris Doyle Homes
Garrett
From $671,000
- 4 Beds
- 3 Baths
- 3 Gr
- 3,038 SqFt
- Single family floor plan in Hoover, AL 35244
The Foothills at Blackridge Phase III
By Harris Doyle Homes
Kingston
From $684,000
- 5 Beds
- 3+ Baths
- 3 Gr
- 3,256 SqFt
- Single family floor plan in Hoover, AL 35244
The Foothills at Blackridge Phase III
By Harris Doyle Homes
Rosemont
From $738,000
- 5 Beds
- 4 Baths
- 2 Gr
- 4,069 SqFt
- Single family floor plan in Hoover, AL 35244
The Foothills at Blackridge Phase III
By Harris Doyle Homes
Logan
From $708,000
- 4 Beds
- 3+ Baths
- 3 Gr
- 3,152 SqFt
- Single family floor plan in Hoover, AL 35244
The Foothills at Blackridge Phase III
By Harris Doyle Homes
Hagen
From $659,000
- 4 Beds
- 3+ Baths
- 3 Gr
- 3,212 SqFt
- Single family floor plan in Hoover, AL 35244
The Foothills at Blackridge Phase III
By Harris Doyle Homes
Tucker
From $526,000
- 3 Beds
- 2+ Baths
- 2 Gr
- 2,009 SqFt
- Single family floor plan in Hoover, AL 35244
The Foothills at Blackridge Phase III
By Harris Doyle Homes
Portsmouth
From $532,000
- 3 Beds
- 2 Baths
- 2 Gr
- 2,098 SqFt
- Single family floor plan in Hoover, AL 35244
The Foothills at Blackridge Phase III
By Harris Doyle Homes

Caspen
From $529,900
- 4 Beds
- 2+ Baths
- 2 Gr
- 2,303 SqFt
- Single family floor plan in Helena, AL 35080
Barimore
By Newcastle Homes.

Concord A
From $482,900
- 4 Beds
- 2+ Baths
- 2 Gr
- 2,348 SqFt
- Single family floor plan in Helena, AL 35080
Barimore
By Newcastle Homes.

Providence
From $521,900
- 5 Beds
- 4 Baths
- 2 Gr
- 2,811 SqFt
- Single family floor plan in Helena, AL 35080
Barimore
By Newcastle Homes.
Plan 1500 Interior
From $309,000
- 3 Beds
- 2+ Baths
- 2 Gr
- 1,500 SqFt
- Single family floor plan in Helena, AL 35080
Residences of Village Parkway
By Corinth Construction

Manchester
From $529,900
- 5 Beds
- 3+ Baths
- 2 Gr
- 2,944 SqFt
- Single family floor plan in Helena, AL 35080
Barimore
By Newcastle Homes.

Adamson
From $534,900
- 4 Beds
- 3+ Baths
- 2 Gr
- 2,647 SqFt
- Single family floor plan in Helena, AL 35080
Barimore
By Newcastle Homes.

Victoria A
From $491,900
- 4 Beds
- 3 Baths
- 2 Gr
- 2,219 SqFt
- Single family floor plan in Helena, AL 35080
Barimore
By Newcastle Homes.

Weybridge A
From $349,900
- 2 Beds
- 2+ Baths
- 1,543 SqFt
- Single family floor plan in Helena, AL 35080
Barimore
By Newcastle Homes.

Augusta A
From $499,900
- 5 Beds
- 4 Baths
- 2 Gr
- 2,659 SqFt
- Single family floor plan in Helena, AL 35080
Barimore
By Newcastle Homes.

Piedmont
From $489,900
- 4 Beds
- 2+ Baths
- 2 Gr
- 2,300 SqFt
- Single family floor plan in Helena, AL 35080
Barimore
By Newcastle Homes.
Victoria A
From $499,900
- 4 Beds
- 3 Baths
- 2 Gr
- 2,219 SqFt
- Single family floor plan in Helena, AL 35080
Barimore
By Newcastle Homes.

Callum
From $569,900
- 5 Beds
- 4 Baths
- 2 Gr
- 2,764 SqFt
- Single family floor plan in Helena, AL 35080
Barimore
By Newcastle Homes.

Callum
From $517,900
- 5 Beds
- 4 Baths
- 2 Gr
- 2,764 SqFt
- Single family floor plan in Helena, AL 35080
Barimore
By Newcastle Homes.
Manchester
From $524,900
- 5 Beds
- 3+ Baths
- 2 Gr
- 2,992 SqFt
- Single family floor plan in Helena, AL 35080
Barimore
By Newcastle Homes.