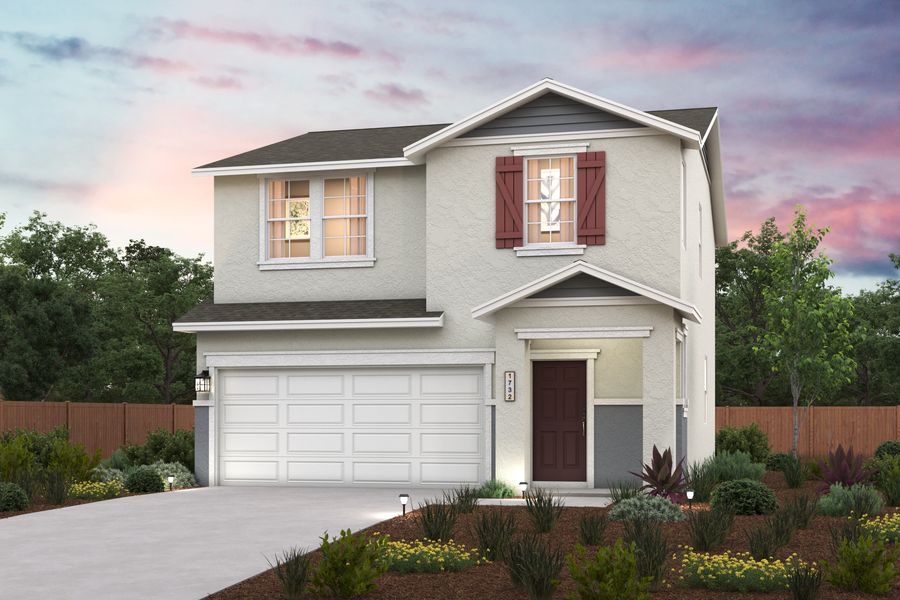
Spotlight
6275 W Hadley Avenue
$419,990
- 4 Beds
- 2+ Baths
- 2 Gr
- 1,732 SqFt
- Quick move-in single family in Fresno, CA 93723
The Trellises
By Century Communities

Spotlight
11206 N Via Ravenna Dr.
$1,499,900
- 5 Beds
- 4+ Baths
- 4 Gr
- Quick move-in single family in Fresno, CA 93730
Villa Palazzo at Copper River Ranch
By Granville Homes
Homes near Fresno County, CA

Vale
From $426,990
- 3 Beds
- 2 Baths
- 1,835 SqFt
- Single family floor plan in Madera, CA 93636
Arden at Riverstone
By Woodside

Bodega
From $514,500
- 5 Beds
- 3 Baths
- 2 Gr
- 2,169 SqFt
- Single family floor plan in Madera, CA 93636
Riverstone - Solana Series at Club District
By Lennar

Cuenca
From $441,000
- 4 Beds
- 3 Baths
- 2 Gr
- 2,065 SqFt
- Single family floor plan in Madera, CA 93636
Riverstone - Valencia Series at Club District
By Lennar

Bianca
From $471,990
- 2 Beds
- 2+ Baths
- 2,119 SqFt
- Single family floor plan in Madera, CA 93636
Ovation at Riverstone
By Woodside

Baile
From $648,290
- 4 Beds
- 2 Baths
- 3 Gr
- 2,451 SqFt
- Single family floor plan in Madera, CA 93636
Riverstone - Cancion Series at Club District
By Lennar

Esplanade
From $549,500
- 5 Beds
- 3 Baths
- 2 Gr
- 2,589 SqFt
- Single family floor plan in Madera, CA 93636
Riverstone - Solana Series at Club District
By Lennar

Juniper
From $444,990
- 3 Beds
- 2 Baths
- 2 Gr
- 1,684 SqFt
- Single family floor plan in Madera, CA 93636
Artisan at Riverstone
By Trumark Homes

Gwendolen
From $434,490
- 2 Beds
- 2+ Baths
- 1,643 SqFt
- Single family floor plan in Madera, CA 93636
Encore at Riverstone
By Woodside

Quill
From $456,000
- 3 Beds
- 2 Baths
- 1,741 SqFt
- Single family floor plan in Madera, CA 93636
Riverstone - Calligraphy Series at Club District
By Lennar

Kallos
From $478,000
- 4 Beds
- 2 Baths
- 2 Gr
- 1,959 SqFt
- Single family floor plan in Madera, CA 93636
Riverstone - Frontier Series at Club District
By Lennar

Cody
From $512,000
- 3 Beds
- 2 Baths
- 2 Gr
- 1,884 SqFt
- Single family floor plan in Madera, CA 93636
Riverstone - Frontier Series at Club District
By Lennar

Brook
From $447,990
- 4 Beds
- 3 Baths
- 2,247 SqFt
- Single family floor plan in Madera, CA 93636
Arden at Riverstone
By Woodside

Thompson
From $547,490
- 3 Beds
- 2 Baths
- 2 Gr
- 2,166 SqFt
- Single family floor plan in Madera, CA 93636
Artisan at Riverstone
By Trumark Homes

Terra
From $489,990
- 4 Beds
- 3 Baths
- 2,520 SqFt
- Single family floor plan in Madera, CA 93636
Arden at Riverstone
By Woodside

Venus
From $441,500
- 4 Beds
- 2+ Baths
- 2 Gr
- 2,116 SqFt
- Single family floor plan in Madera, CA 93636
Riverstone - Celestial Series at Club District
By Lennar

Draco
From $429,000
- 3 Beds
- 2+ Baths
- 2 Gr
- 1,960 SqFt
- Single family floor plan in Madera, CA 93636
Riverstone - Celestial Series at Club District
By Lennar

Foxtrot
From $431,500
- 4 Beds
- 2+ Baths
- 2 Gr
- 1,969 SqFt
- Single family floor plan in Madera, CA 93636
Riverstone - Alfa Series at Club District
By Lennar

Jewel
From $426,000
- 3 Beds
- 2 Baths
- 2 Gr
- 1,564 SqFt
- Single family floor plan in Madera, CA 93636
Riverstone - Treasures at Club District
By Lennar

Pamplona
From $482,000
- 5 Beds
- 3+ Baths
- 2 Gr
- 2,534 SqFt
- Single family floor plan in Madera, CA 93636
Riverstone - Valencia Series at Club District
By Lennar

Orchestra
From $592,000
- 5 Beds
- 3 Baths
- 2 Gr
- 3,278 SqFt
- Single family floor plan in Madera, CA 93636
Riverstone - Choral X Series at Club District
By Lennar

Camden Plus
From $534,990
- 3 Beds
- 2+ Baths
- 2 Gr
- 2,674 SqFt
- Single family floor plan in Madera, CA 93636
Artisan at Riverstone
By Trumark Homes

Alpenglow
From $549,000
- 4 Beds
- 3 Baths
- 2 Gr
- 2,430 SqFt
- Single family floor plan in Madera, CA 93636
Riverstone - Skye Series at Club District
By Lennar
Libbie
From $420,000
- 3 Beds
- 2 Baths
- 2 Gr
- 1,564 SqFt
- Single family floor plan in Madera, CA 93636
Riverstone - Alfa Series at Club District
By Lennar

Lyra
From $415,000
- 3 Beds
- 2+ Baths
- 2 Gr
- 1,786 SqFt
- Single family floor plan in Madera, CA 93636
Riverstone - Celestial Series at Club District
By Lennar

Jackson
From $528,000
- 4 Beds
- 2 Baths
- 2 Gr
- 2,063 SqFt
- Single family floor plan in Madera, CA 93636
Riverstone - Frontier Series at Club District
By Lennar

Hemingway
From $442,900
- 4 Beds
- 2+ Baths
- 2 Gr
- 2,180 SqFt
- Single family floor plan in Madera, CA 93636
Tesoro Viejo - Wilde Series
By Lennar

Stella
From $491,990
- 2 Beds
- 2+ Baths
- 2,395 SqFt
- Single family floor plan in Madera, CA 93636
Ovation at Riverstone
By Woodside

Ellyson
From $575,490
- 5 Beds
- 3 Baths
- 3 Gr
- 2,495 SqFt
- Single family floor plan in Madera, CA 93636
Artisan at Riverstone
By Trumark Homes

Symphony
From $578,000
- 4 Beds
- 3+ Baths
- 2 Gr
- 3,156 SqFt
- Single family floor plan in Madera, CA 93636
Riverstone - Choral X Series at Club District
By Lennar

Charm
From $406,000
- 3 Beds
- 2 Baths
- 2 Gr
- 1,341 SqFt
- Single family floor plan in Madera, CA 93636
Riverstone - Treasures at Club District
By Lennar

Papyrus
From $489,000
- 4 Beds
- 3 Baths
- 2,078 SqFt
- Single family floor plan in Madera, CA 93636
Riverstone - Calligraphy Series at Club District
By Lennar

Tarifa
From $458,000
- 4 Beds
- 3 Baths
- 2 Gr
- 2,241 SqFt
- Single family floor plan in Madera, CA 93636
Riverstone - Valencia Series at Club District
By Lennar

Luna
From $379,990
- 2 Beds
- 2 Baths
- 1,317 SqFt
- Single family floor plan in Madera, CA 93636
Arden at Riverstone
By Woodside

Kennedy
From $574,990
- 4 Beds
- 3+ Baths
- 2 Gr
- 3,152 SqFt
- Single family floor plan in Madera, CA 93636
Artisan at Riverstone
By Trumark Homes

Solstice
From $596,500
- 4 Beds
- 3 Baths
- 2 Gr
- 2,609 SqFt
- Single family floor plan in Madera, CA 93636
Riverstone - Skye Series at Club District
By Lennar

Flynn
From $460,990
- 3 Beds
- 2+ Baths
- 2,071 SqFt
- Single family floor plan in Madera, CA 93636
Ovation at Riverstone
By Woodside

Ophelia
From $512,490
- 3 Beds
- 2+ Baths
- 3 Gr
- 2,619 SqFt
- Single family floor plan in Madera, CA 93636
Encore at Riverstone
By Woodside

Kipling
From $429,900
- 3 Beds
- 2+ Baths
- 2 Gr
- 1,997 SqFt
- Single family floor plan in Madera, CA 93636
Tesoro Viejo - Wilde Series
By Lennar

Vallenato
From $707,290
- 4 Beds
- 2+ Baths
- 3 Gr
- 2,938 SqFt
- Single family floor plan in Madera, CA 93636
Riverstone - Cancion Series at Club District
By Lennar

Echo
From $421,500
- 4 Beds
- 2+ Baths
- 2 Gr
- 1,847 SqFt
- Single family floor plan in Madera, CA 93636
Riverstone - Alfa Series at Club District
By Lennar