Homes near Encino, CA

Townhome #506
From $1,445,000
- 2 Beds
- 2+ Baths
- 2 Gr
- 1,534 SqFt
- Townhome floor plan in Pasadena, CA 91101
The Collection At 380 Cordova
By Adept Urban

Townhome #508
From $1,495,000
- 2 Beds
- 2+ Baths
- 2 Gr
- 1,587 SqFt
- Townhome floor plan in Pasadena, CA 91101
The Collection At 380 Cordova
By Adept Urban

Townhome #412
From $1,220,000
- 2 Beds
- 2 Baths
- 2 Gr
- 1,314 SqFt
- Townhome floor plan in Pasadena, CA 91101
The Collection At 380 Cordova
By Adept Urban

Residence #303
From $775,000
- 1 Bed
- 1 Bath
- 1 Gr
- 831 SqFt
- Condo floor plan in Pasadena, CA 91101
The Collection At 380 Cordova
By Adept Urban

Residence #403
From $935,000
- 1 Bed
- 1 Bath
- 1 Gr
- 960 SqFt
- Condo floor plan in Pasadena, CA 91101
The Collection At 380 Cordova
By Adept Urban

Spotlight
Plan One
From $626,990
- 3 Beds
- 2+ Baths
- 2 Gr
- 1,689 SqFt
- Single family floor plan in Piru, CA 93040
Finch Ranch
By Williams Homes

Spotlight
Plan 3 - Indigo
From $890,000
- 3 Beds
- 2+ Baths
- 2 Gr
- 1,620 SqFt
- Townhome floor plan in Hawthorne, CA 90250
Indigo
By Melia Homes

Plan 1908
From $995,990
- 3 Beds
- 2+ Baths
- 2 Gr
- 1,908 SqFt
- Single family floor plan in Moorpark, CA 93021
The Bungalows at Beltramo
By KB Home

Plan 2288 Modeled
From $1,052,990
- 4 Beds
- 3 Baths
- 2 Gr
- 2,288 SqFt
- Single family floor plan in Moorpark, CA 93021
The Bungalows at Beltramo
By KB Home

Plan 2428 Modeled
From $1,115,490
- 4 Beds
- 3 Baths
- 2 Gr
- 2,428 SqFt
- Single family floor plan in Moorpark, CA 93021
The Bungalows at Beltramo
By KB Home

Crest 3X
From $1,099,990
- 4 Beds
- 3+ Baths
- 2 Gr
- 2,617 SqFt
- floor plan in Montebello, CA 90640
Metro Heights - Crest
By Lennar

Apex
From $2,025,000
$2,083,000
- 5 Beds
- 5 Baths
- 2 Gr
- 3,259 SqFt
- Condo floor plan in Montebello, CA 90640
Viewpoint at Metro Heights
By Toll Brothers

Crest 1
From $949,990
- 4 Beds
- 3+ Baths
- 2 Gr
- 2,034 SqFt
- floor plan in Montebello, CA 90640
Metro Heights - Crest
By Lennar

Crest 2X
From $1,009,990
- 4 Beds
- 3+ Baths
- 2 Gr
- 2,333 SqFt
- floor plan in Montebello, CA 90640
Metro Heights - Crest
By Lennar
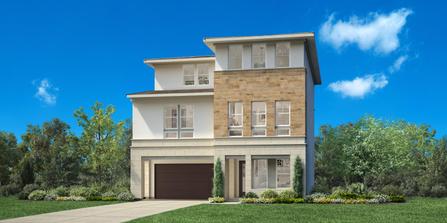
Spectrum
From $1,835,000
$2,127,000
- 5 Beds
- 5 Baths
- 2 Gr
- 3,114 SqFt
- Condo floor plan in Montebello, CA 90640
Viewpoint at Metro Heights
By Toll Brothers

Crest 1R
From $949,990
- 4 Beds
- 3+ Baths
- 2 Gr
- 2,034 SqFt
- floor plan in Montebello, CA 90640
Metro Heights - Crest
By Lennar

Crest 2
From $959,990
- 4 Beds
- 3+ Baths
- 2 Gr
- 2,142 SqFt
- floor plan in Montebello, CA 90640
Metro Heights - Crest
By Lennar

Crest 3
From $1,039,990
- 4 Beds
- 3+ Baths
- 2 Gr
- 2,401 SqFt
- floor plan in Montebello, CA 90640
Metro Heights - Crest
By Lennar

118 Astronaut E S Onizuka St Unit 501, Los Angeles, CA 90012
From $790,000
- 1 Bed
- 1 Bath
- 1 Gr
- 1,007 SqFt
- Condo floor plan in Los Angeles, CA 90012
Hiro House
By Hiro House Little Tokyo

118 Astronaut E S Onizuka St Unit 505
From $545,000
- 1 Bed
- 1 Bath
- 1 Gr
- Condo floor plan in Los Angeles, CA 90012
Hiro House
By Hiro House Little Tokyo

118 Astronaut E S Onizuka St Unit 507
From $595,000
- 1 Bed
- 1 Bath
- 1 Gr
- 770 SqFt
- Condo floor plan in Los Angeles, CA 90012
Hiro House
By Hiro House Little Tokyo

118 Astonaut E S Onizuka St Unit 302
From $560,000
- 1 Bed
- 1 Bath
- 1 Gr
- 718 SqFt
- Condo floor plan in Los Angeles, CA 90012
Hiro House
By Hiro House Little Tokyo

118 Astronaut E S Onizuka St Unit 304, Los Angeles, CA 90012
From $470,000
- 1 Bed
- 1 Bath
- 1 Gr
- 668 SqFt
- Condo floor plan in Los Angeles, CA 90012
Hiro House
By Hiro House Little Tokyo

118 Astronaut E S Onizuka St Unit 307
From $550,000
- 1 Bed
- 1 Bath
- 1 Gr
- 807 SqFt
- Condo floor plan in Los Angeles, CA 90012
Hiro House
By Hiro House Little Tokyo

118 Astronaut E S Onizuka St Unit 309
From $635,000
- 1 Bed
- 1 Bath
- 1 Gr
- 899 SqFt
- Condo floor plan in Los Angeles, CA 90012
Hiro House
By Hiro House Little Tokyo

118 Astronaut E S Onizuka Unit #308
From $535,000
- 1 Bed
- 1 Bath
- 1 Gr
- 770 SqFt
- Condo floor plan in Los Angeles, CA 90012
Hiro House
By Hiro House Little Tokyo

118 Astronaut E S Onizuka St Unit 504, Los Angeles, CA 90012
From $545,000
- 1 Bed
- 1 Bath
- 1 Gr
- 668 SqFt
- Condo floor plan in Los Angeles, CA 90012
Hiro House
By Hiro House Little Tokyo

118 Astronaut E S Onizuka St Unit #206
From $795,000
- 2 Beds
- 2 Baths
- 1 Gr
- 1,111 SqFt
- Condo floor plan in Los Angeles, CA 90012
Hiro House
By Hiro House Little Tokyo

Plan 4 - Indigo
From $990,000
- 4 Beds
- 3+ Baths
- 2 Gr
- 1,946 SqFt
- Townhome floor plan in Hawthorne, CA 90250
Indigo
By Melia Homes

Plan 2 - Indigo
From $790,000
- 3 Beds
- 3+ Baths
- 2 Gr
- 1,328 SqFt
- Townhome floor plan in Hawthorne, CA 90250
Indigo
By Melia Homes

Plan 1 - Indigo
From $650,000
- 1 Bed
- 1+ Baths
- 2 Gr
- 926 SqFt
- Townhome floor plan in Hawthorne, CA 90250
Indigo
By Melia Homes
Plan 3 - Indigo
From $890,000
- 3 Beds
- 2+ Baths
- 2 Gr
- 1,620 SqFt
- Townhome floor plan in Hawthorne, CA 90250
Indigo
By Melia Homes

The Diamond
From $814,990
- 3 Beds
- 3+ Baths
- 2 Gr
- 1,655 SqFt
- Townhome floor plan in Downey, CA 90240
Tesoro Walk
By The Olson Company

Marsala
From $1,665,990
- 4 Beds
- 4+ Baths
- 3 Gr
- 3,555 SqFt
- Single family floor plan in Chatsworth, CA 91311
Horizon at Deerlake Ranch
By Pulte Homes

Venice
From $1,721,990
- 5 Beds
- 5+ Baths
- 3 Gr
- 3,954 SqFt
- Single family floor plan in Chatsworth, CA 91311
Horizon at Deerlake Ranch
By Pulte Homes

Rome
From $1,891,990
- 5 Beds
- 5+ Baths
- 3 Gr
- 4,301 SqFt
- Single family floor plan in Chatsworth, CA 91311
Horizon at Deerlake Ranch
By Pulte Homes

Meadow Plan 6
From $900,000
- 4 Beds
- 3 Baths
- 2,485 SqFt
- Single family floor plan in Castaic, CA 91384
Williams Ranch
By Williams Homes

Orchard Plan 11
From $1,238,544
- 5 Beds
- 4+ Baths
- 3,607 SqFt
- Single family floor plan in Castaic, CA 91384
Williams Ranch
By Williams Homes

Orchard Plan 9
From $1,016,548
- 3 Beds
- 2+ Baths
- 2,479 SqFt
- Single family floor plan in Castaic, CA 91384
Williams Ranch
By Williams Homes

Ridgeline Plan 15
From $1,232,994
- 5 Beds
- 5+ Baths
- 4,156 SqFt
- Single family floor plan in Castaic, CA 91384
Williams Ranch
By Williams Homes

Orchard Plan 10
From $1,167,054
- 4 Beds
- 4 Baths
- 3,209 SqFt
- Single family floor plan in Castaic, CA 91384
Williams Ranch
By Williams Homes

Meadow Plan 7
From $1,199,000
- 4 Beds
- 3+ Baths
- 2,865 SqFt
- Single family floor plan in Castaic, CA 91384
Williams Ranch
By Williams Homes